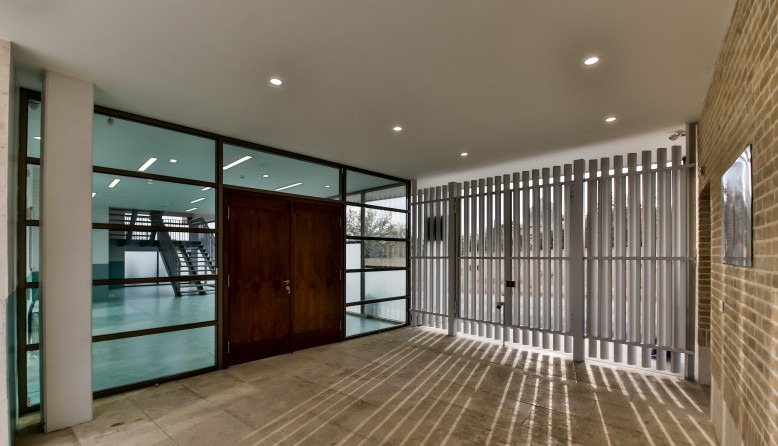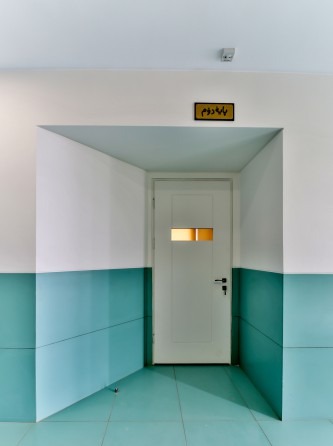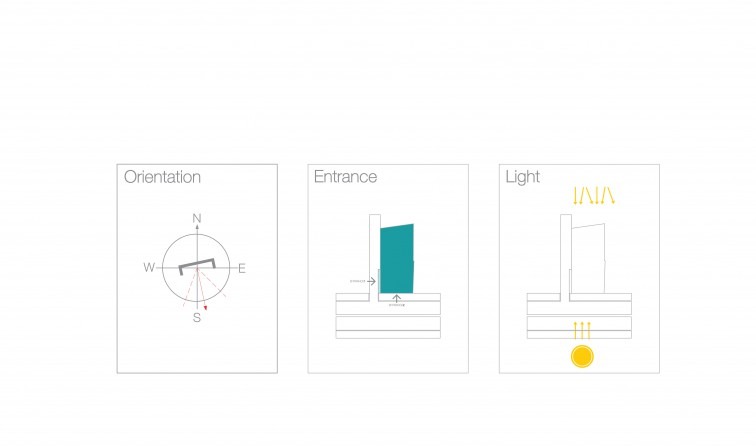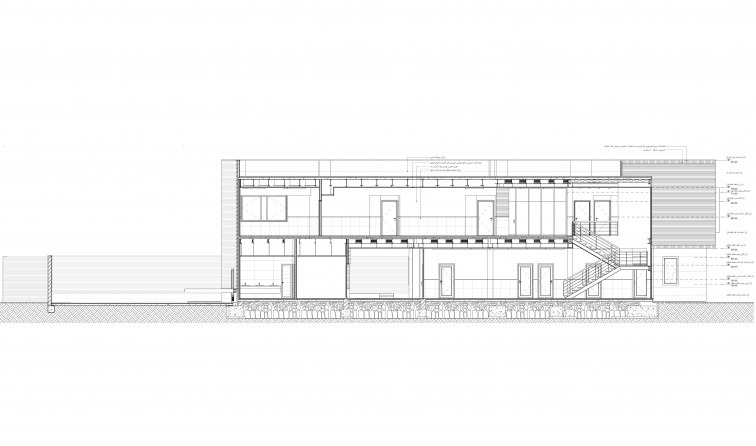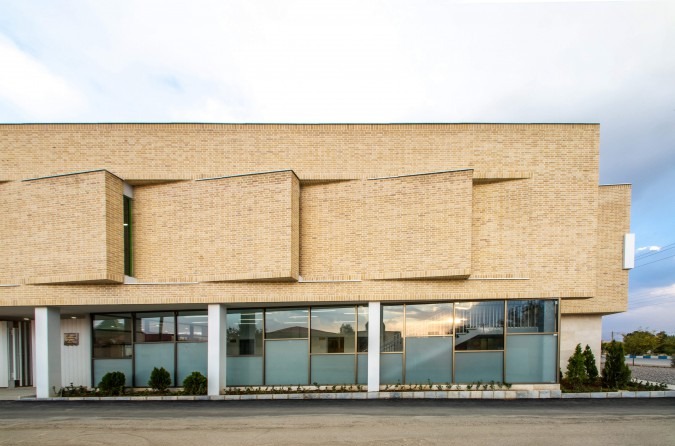
Khosravani Elementary School carries an internal structure tuned to the climate of its region, set at the meeting of two main streets and a secondary street. A continuous brick-and-stone facade was designed for both sides of the building, with the same materials carried into the interior so that the building reads as a homogenous, coherent whole. Materials were selected on the basis of local availability and the construction skills present in this rural region. The school has two entries: the students' entry sits on the secondary street next to a small garden, while the main entry is positioned to keep students separated from traffic and avoid accidents.
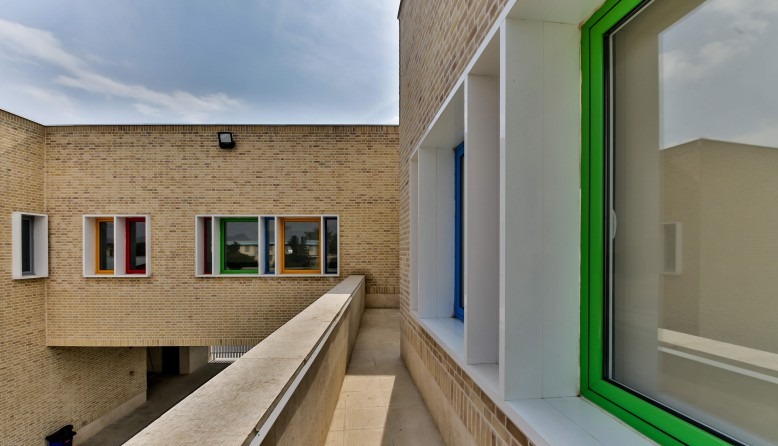
The building's windows have white frames and glass panels; in the upper-floor classrooms the frames are coloured, both to make the environment more enjoyable for the students and, implicitly, to underline the educational level and the function of the building. To the west of the school lies a cemetery, and for that reason the building has no large windows on that side. To preserve the order of the facade, however, the rectangular form of the coloured glass panels is repeated along the main-street side — set into recessed brick bands with coloured borders and narrow vertical strips facing the street.