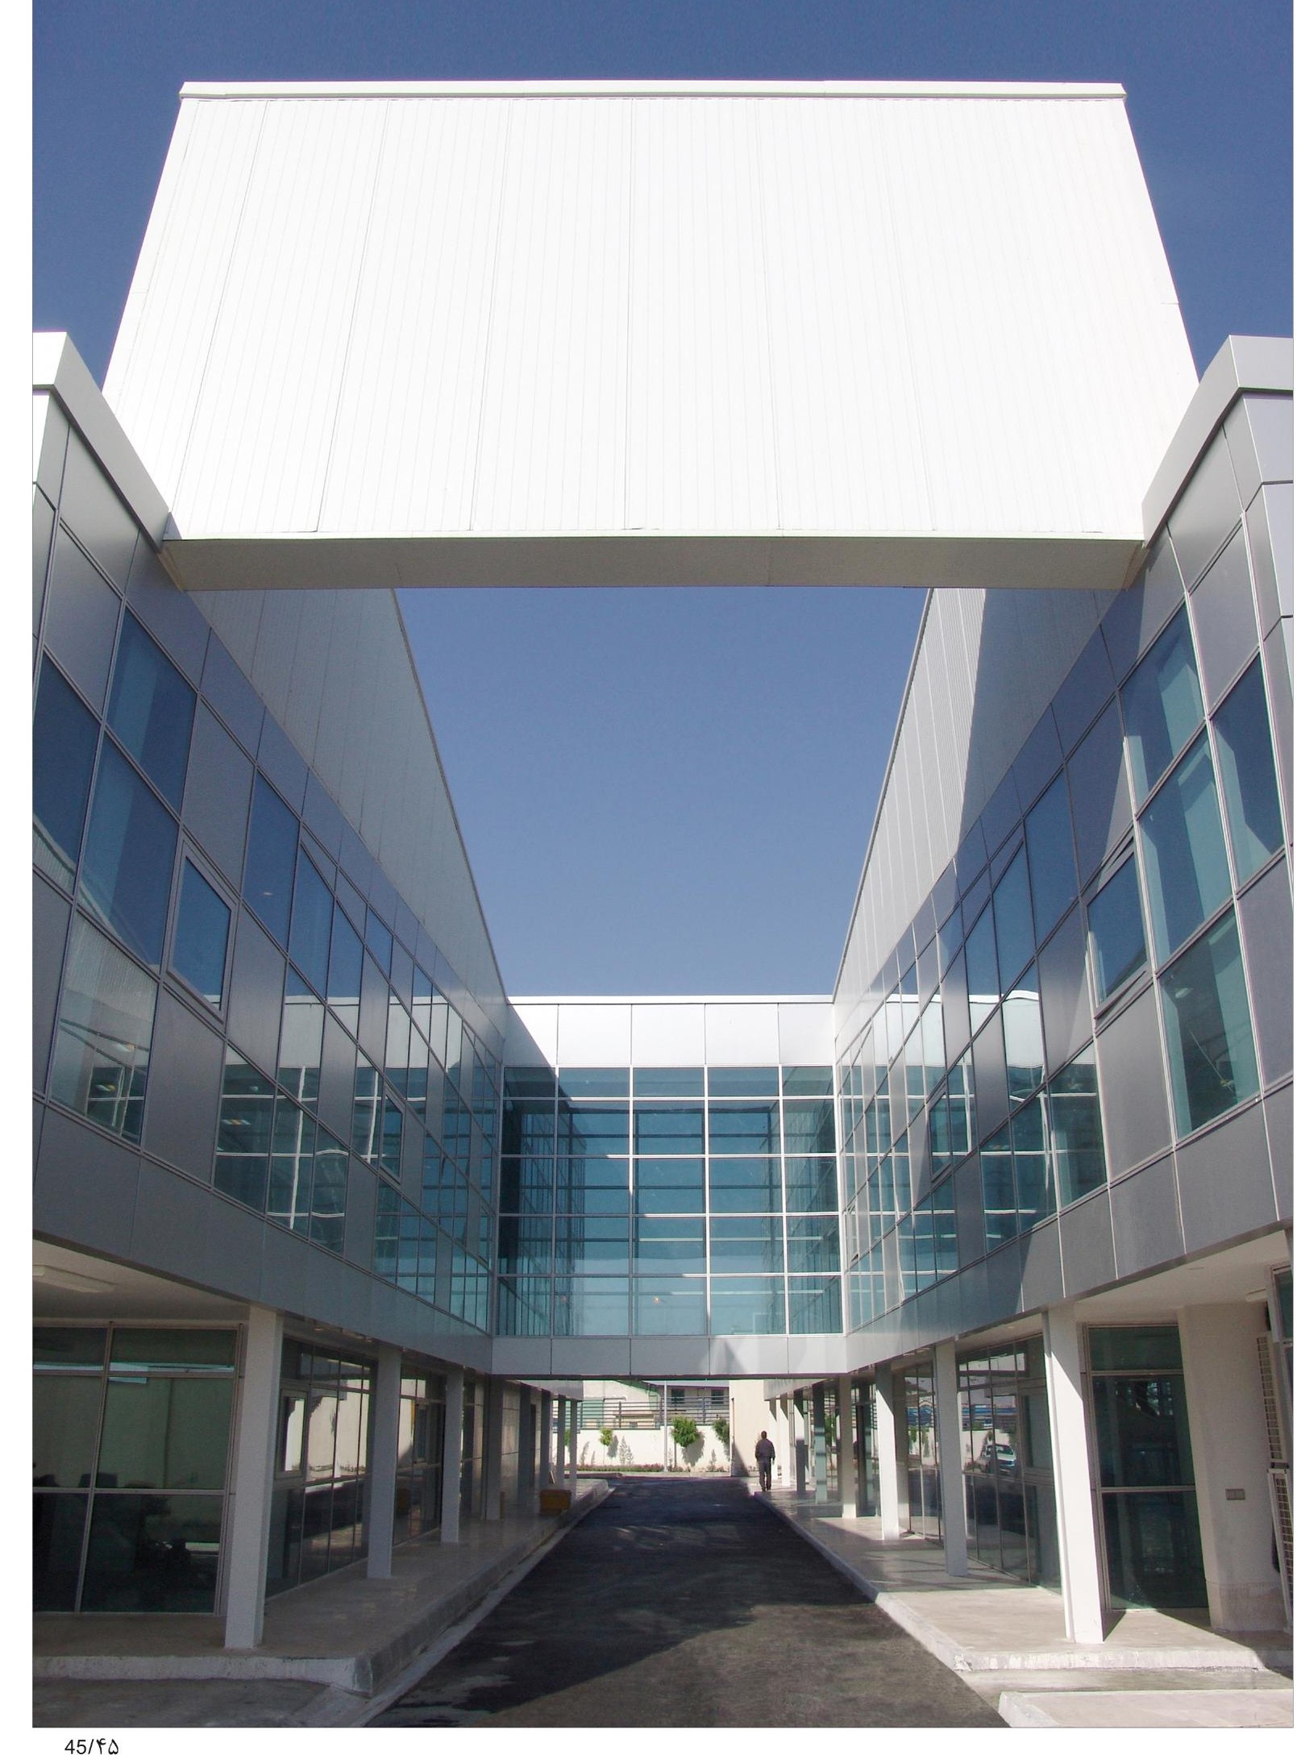
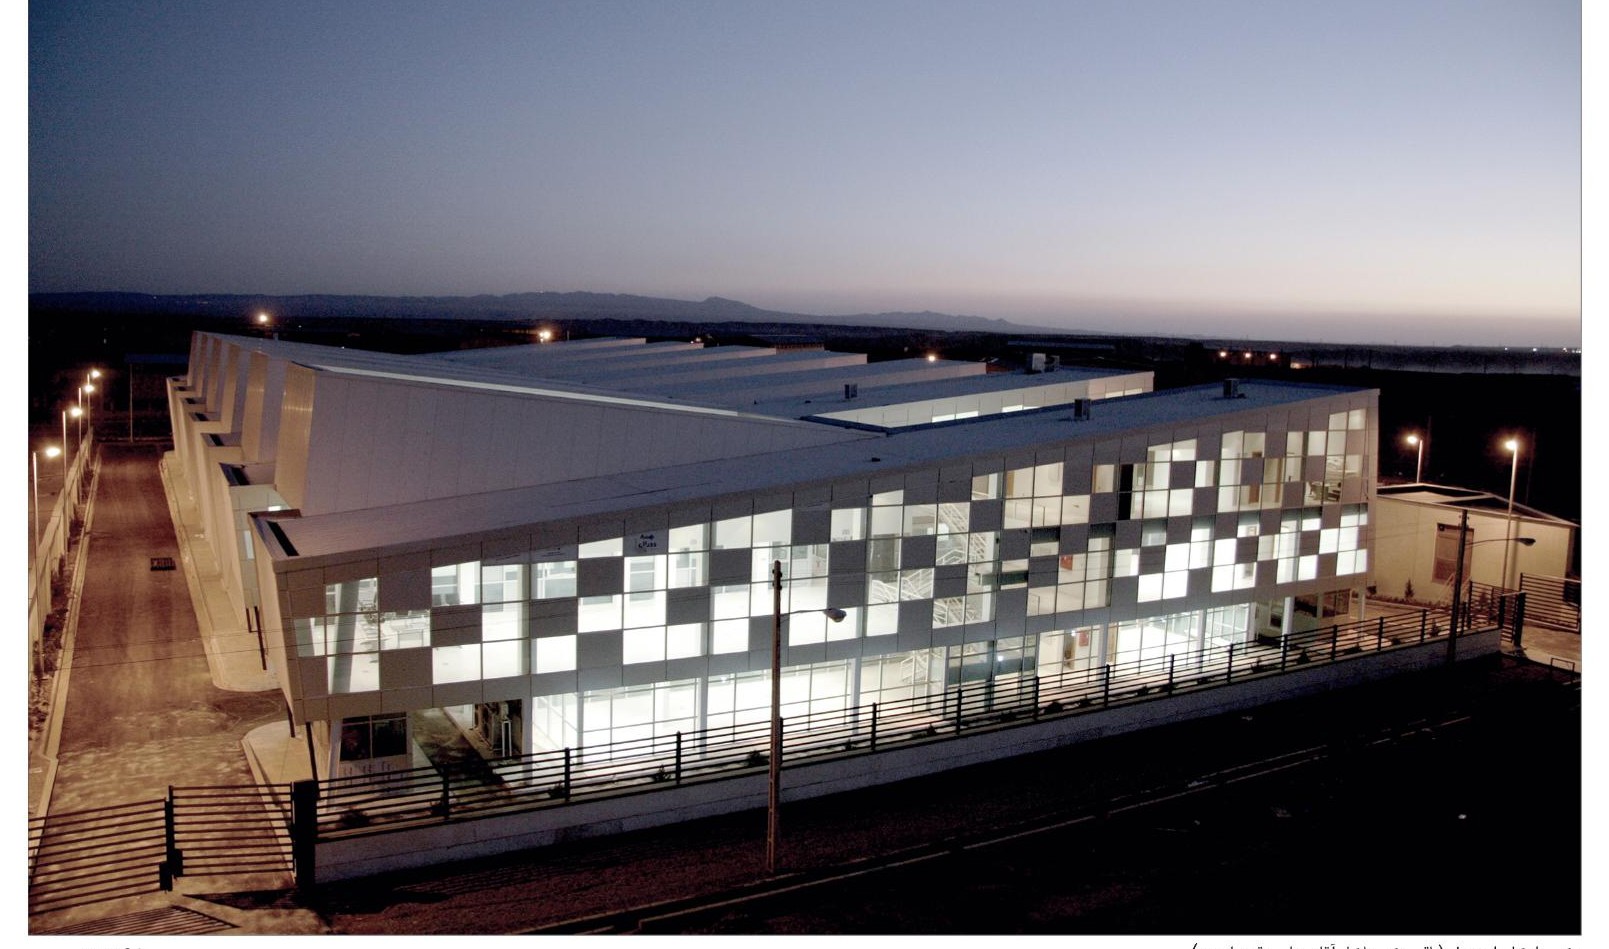
Design of the building began in Mordad 1385 (August 2006). The factory's principal function is the industrial, mass design and production of all building components — walls and prefabricated roofs — which also perform a structural role. The client required that the architecture of the complex itself have a distinctive form and structure, since the factory's products relate directly to industrial construction in the country. The shortage of time for building and commissioning the factory was a decisive design factor, pushing us toward a fast design-build project. An important issue in the initial studies was the spatial nature of industrial projects, which — owing to their specific function, large scale, wide spans and type of covering — generally tend toward geometric repetition and uniformity; we sought to use this geometric repetition and homogeneity as a positive tool to enhance the project's spatial quality.
While preserving the project's modular, industrial rhythm, a close and direct spatial relationship among its various functional parts — production lines, technical design offices and management sections — was maintained. The whole project therefore had to be designed within a single structure, and we tried to preserve the independence and spatial character of each part separately, without adding formal excess or departing from the design's dominant idea. To raise construction quality and meet the project's ten-month schedule, all technical information at the various construction stages was prepared as drawings and three-dimensional technical files that could be processed and used on site, which improved build quality in a short time. The most important factor in enhancing the design's values and the quality of the work was the continuous interaction and coordination of all three parties involved (client, consultant and contractor) throughout the design and construction period.
Project Data
Location: km 35 Saveh Freeway, Parand Industrial City, plot H12. Client: Paykar Bonyan Company. Architects: Bahram Kalantari, Kourosh Dabbagh (ARAD Design Co.). Design associates: Majid Pazhuhi, Behzad Barzegar Nasrabad, Nilufar Niksar, Anushiravan Kharazi, Mona Hadadipur Isfahan. Structural consultant: Behrang Baniadam. Mechanical consultant: Melkon Serkezians. Electrical consultant: Vahid Morteza Ghasemi. Construction: Behrang Baniadam, Payam Golfeshan. Start: 2006. Completion: 2007. Total built area: 5,250 m². Photos: Ali Daghigh, Kamran Adl.



