Third Place, Public Buildings: The Cinematograph of Cinema Museum, Tehran
The Cinematograph of the Cinema Museum in Tehran, designed by Sakhtar-e-Tarh Architectural Office (Houman Salamat), is a small but inventive cultural facility located within the Bagh-e Ferdows complex near Tajrish Square. Built on a constrained 563-square-meter site with a total area of 920.5 square meters, the project is an extension of the existing Cinema Museum, completed in 2008.
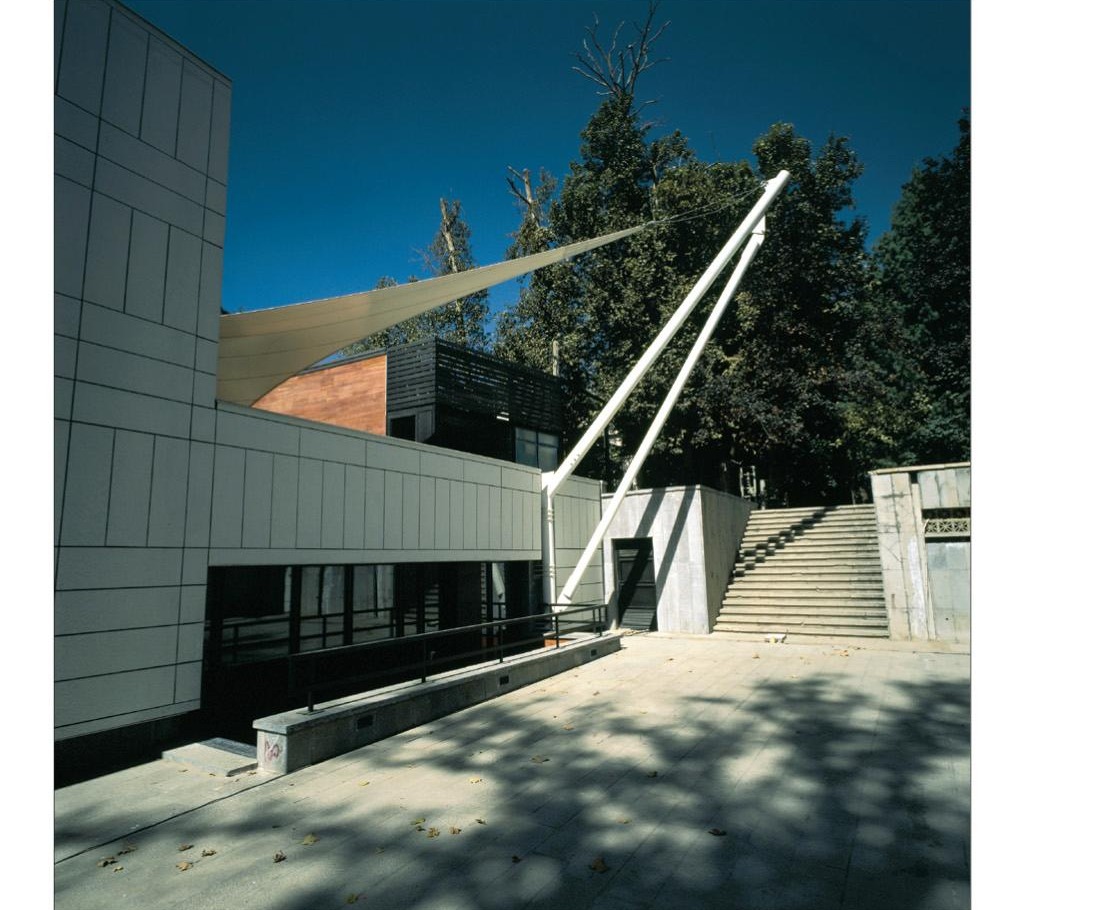
The building is notable for its distinctive tent-like tensile roof structure supported by white steel masts, creating a dramatic canopy over the entrance courtyard. The design employs warm brick and travertine cladding that harmonizes with the historic garden setting, while steel and glass elements introduce a contemporary vocabulary. The interior houses a 300-seat amphitheater, coffee shop, exhibition spaces, and administrative offices.
Jury Commentary
"This is a very interesting small project. The way the architect has worked with the site constraints and created a distinctive form is notable. The tent-like roof structure is a creative response to the program." — Farokh Ghahremanpour
"The project follows its own logic and responds to the site well. It has a sense of play and experimentation that is refreshing." — Vicente Guallart
Client: Organization for Development of Cultural Spaces · Site area: 563 m² · Total area: 920.5 m² · Completion: 2008