Golestan Residential Complex, Mashhad
Computer-aided design: Arsalan Azarmi · Design: Abbas Ahmadi, Noushin Ghiyassi · Client: Bafte-Gostar Khorasan Inc.
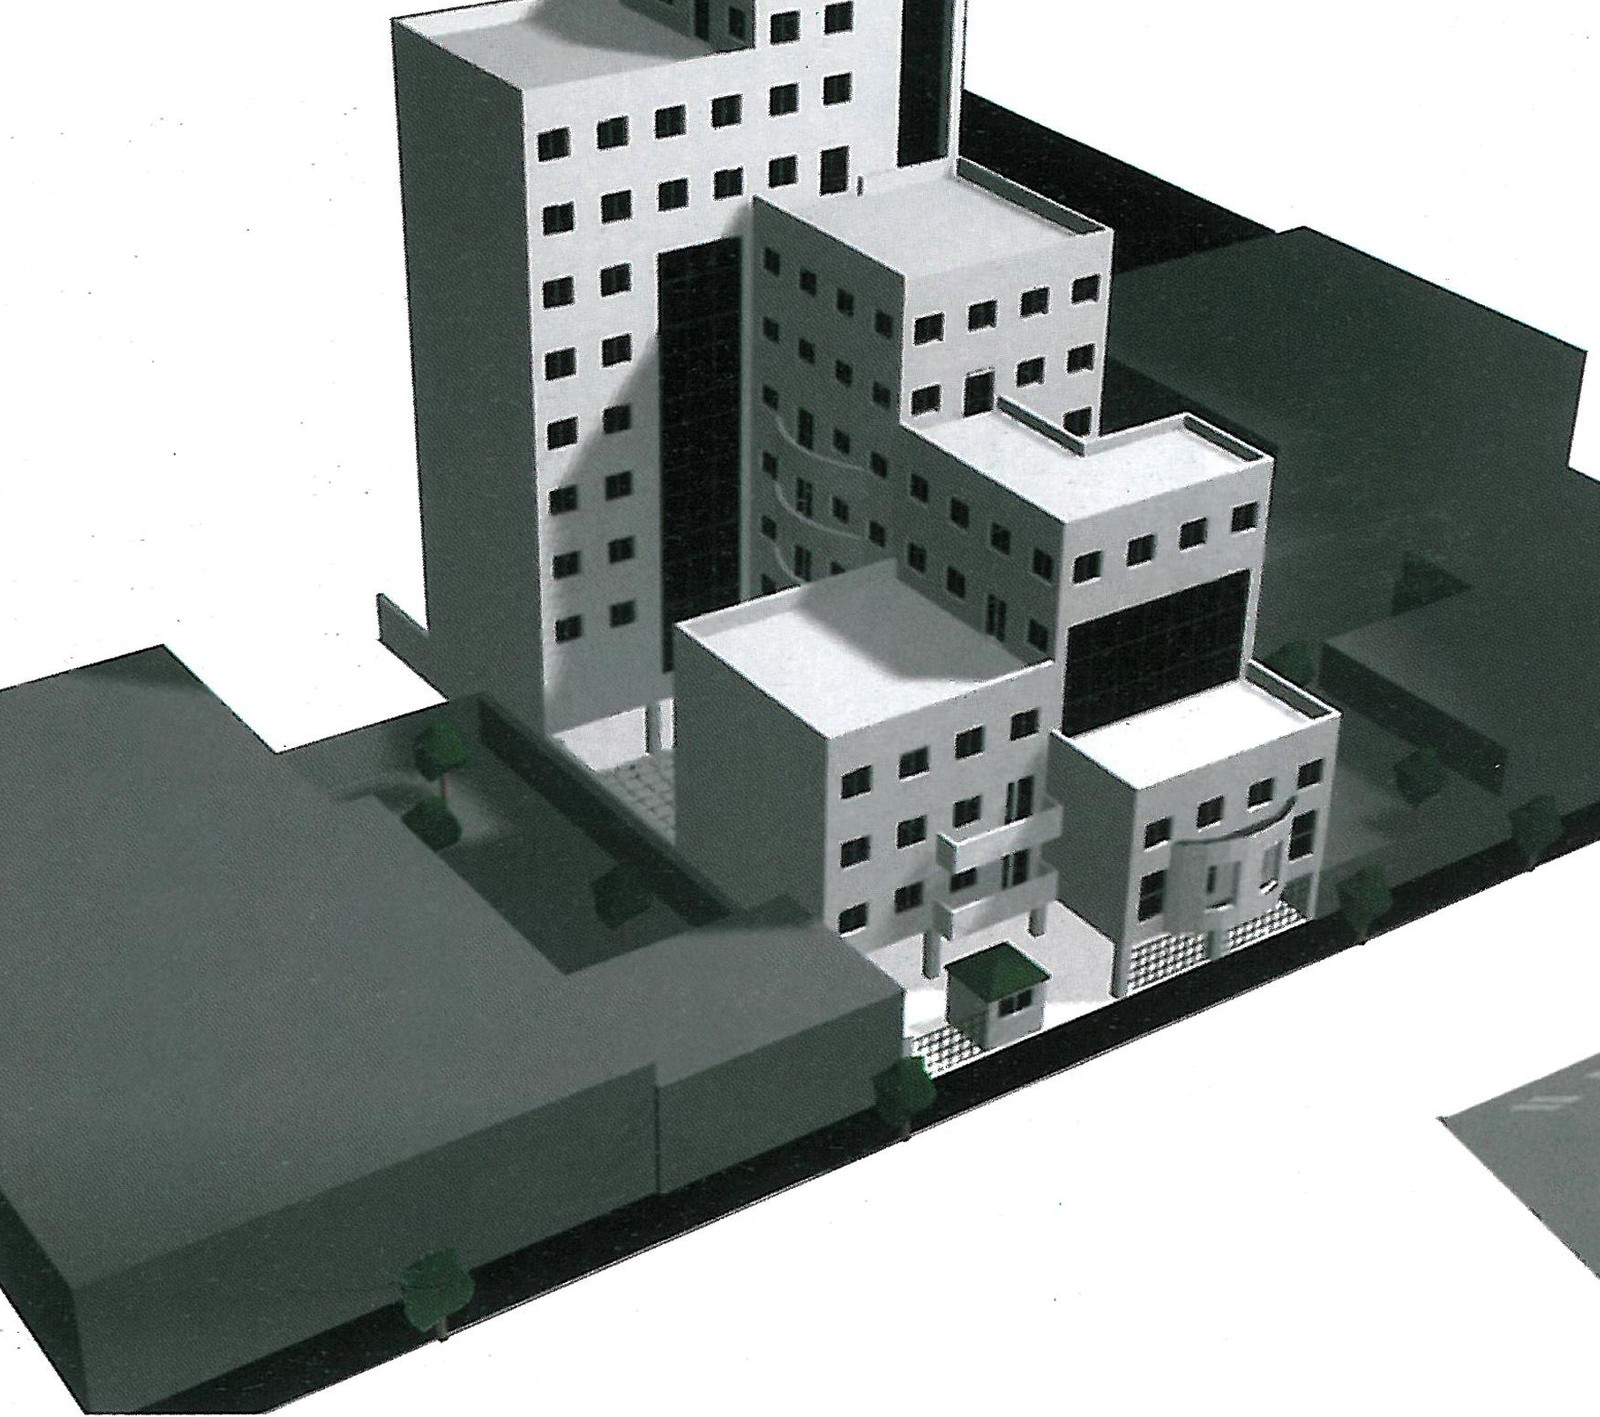
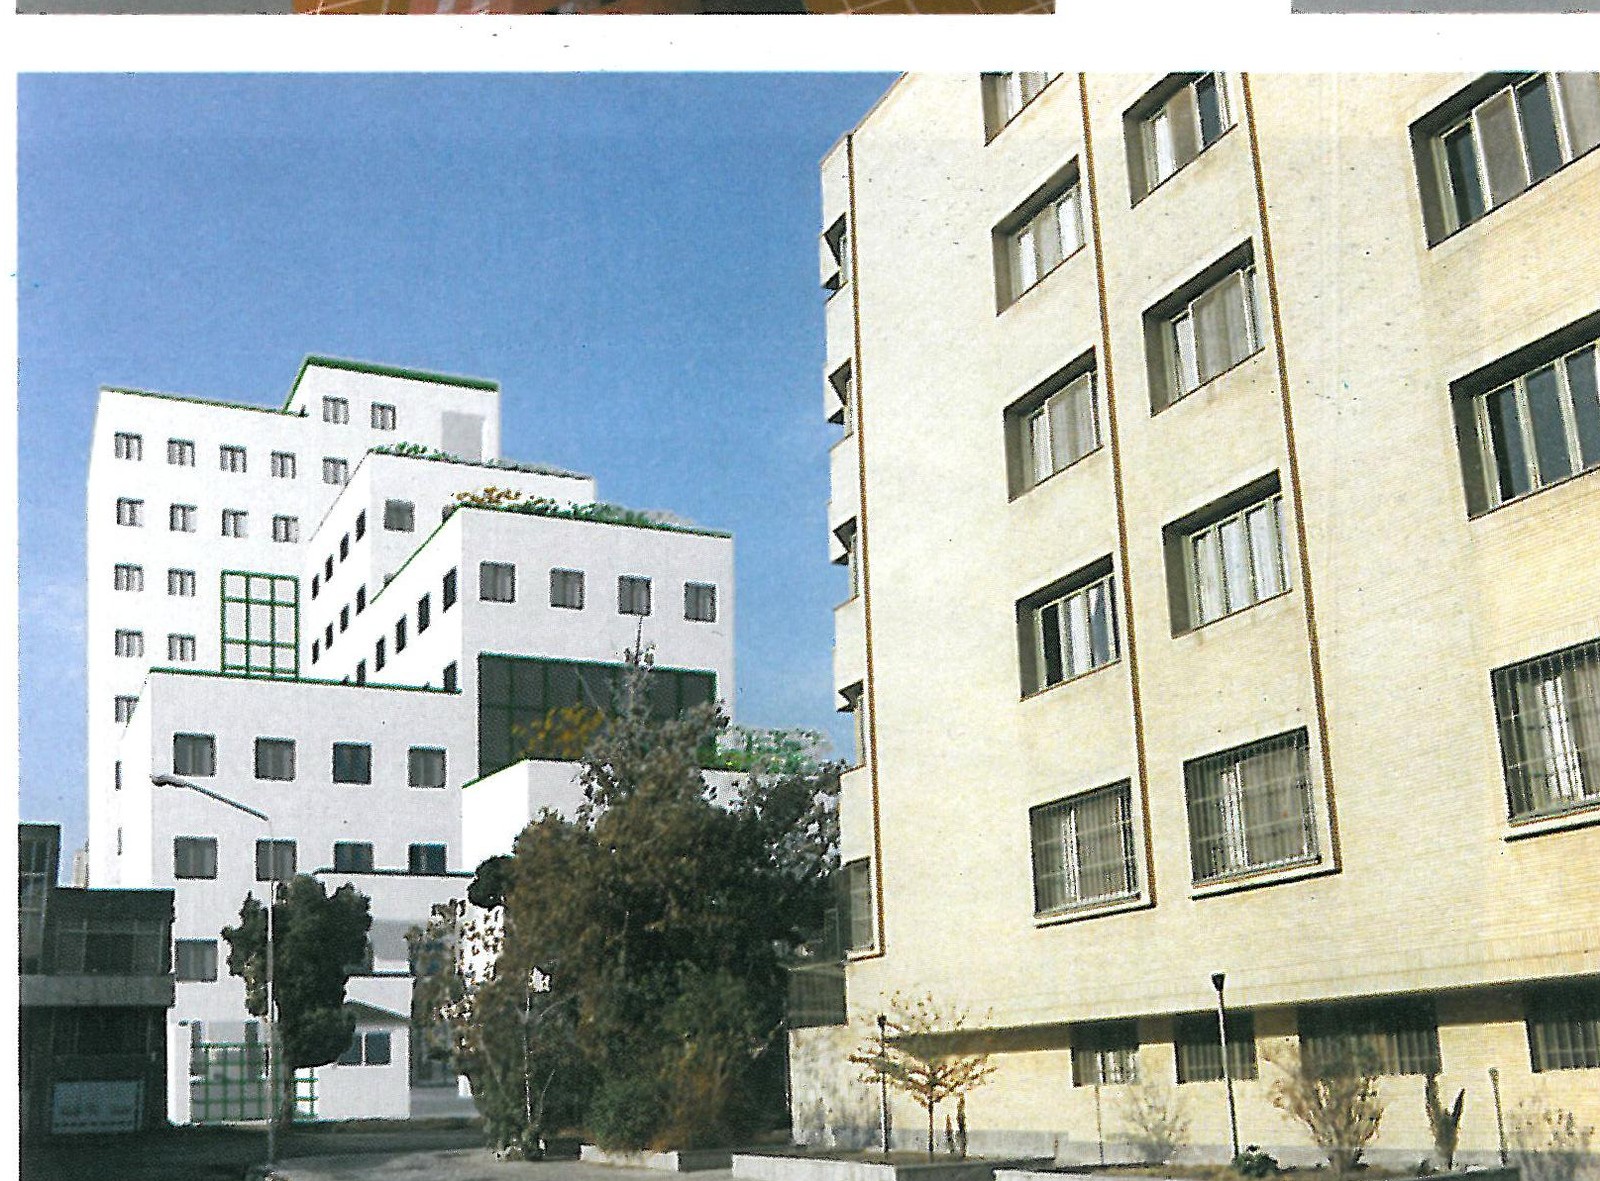
This project was designed using the computer. It will be built on a 1,500 m² plot with a total floor area of 3,600 m², comprising 25 residential units. The volume is stepped: it rises from two storeys over pilotis at the street edge to a ten-storey block over pilotis in the middle of the plot. Under the applicable regulations, the building should have been four storeys above ground. The plot lies at the end of a quiet, tree-lined street in the central fabric of Mashhad, next to the city's oldest park, Bagh-e Melli. Two urban approaches connect the site to the old quarter to the east and to the newly-built district to the west. Until a few years ago brick facades of up to three storeys were the norm for this stretch; in recent years unregulated construction has begun in the area and disturbed the spatial balance of this fine city street. In order to mitigate the visual impact of an eleven-storey mass at the street edge, the design adopts a stepped-volume strategy.
Given the importance of how the building's volume engages the street space, computer simulation was enlisted. Computer software helped the design in three areas:
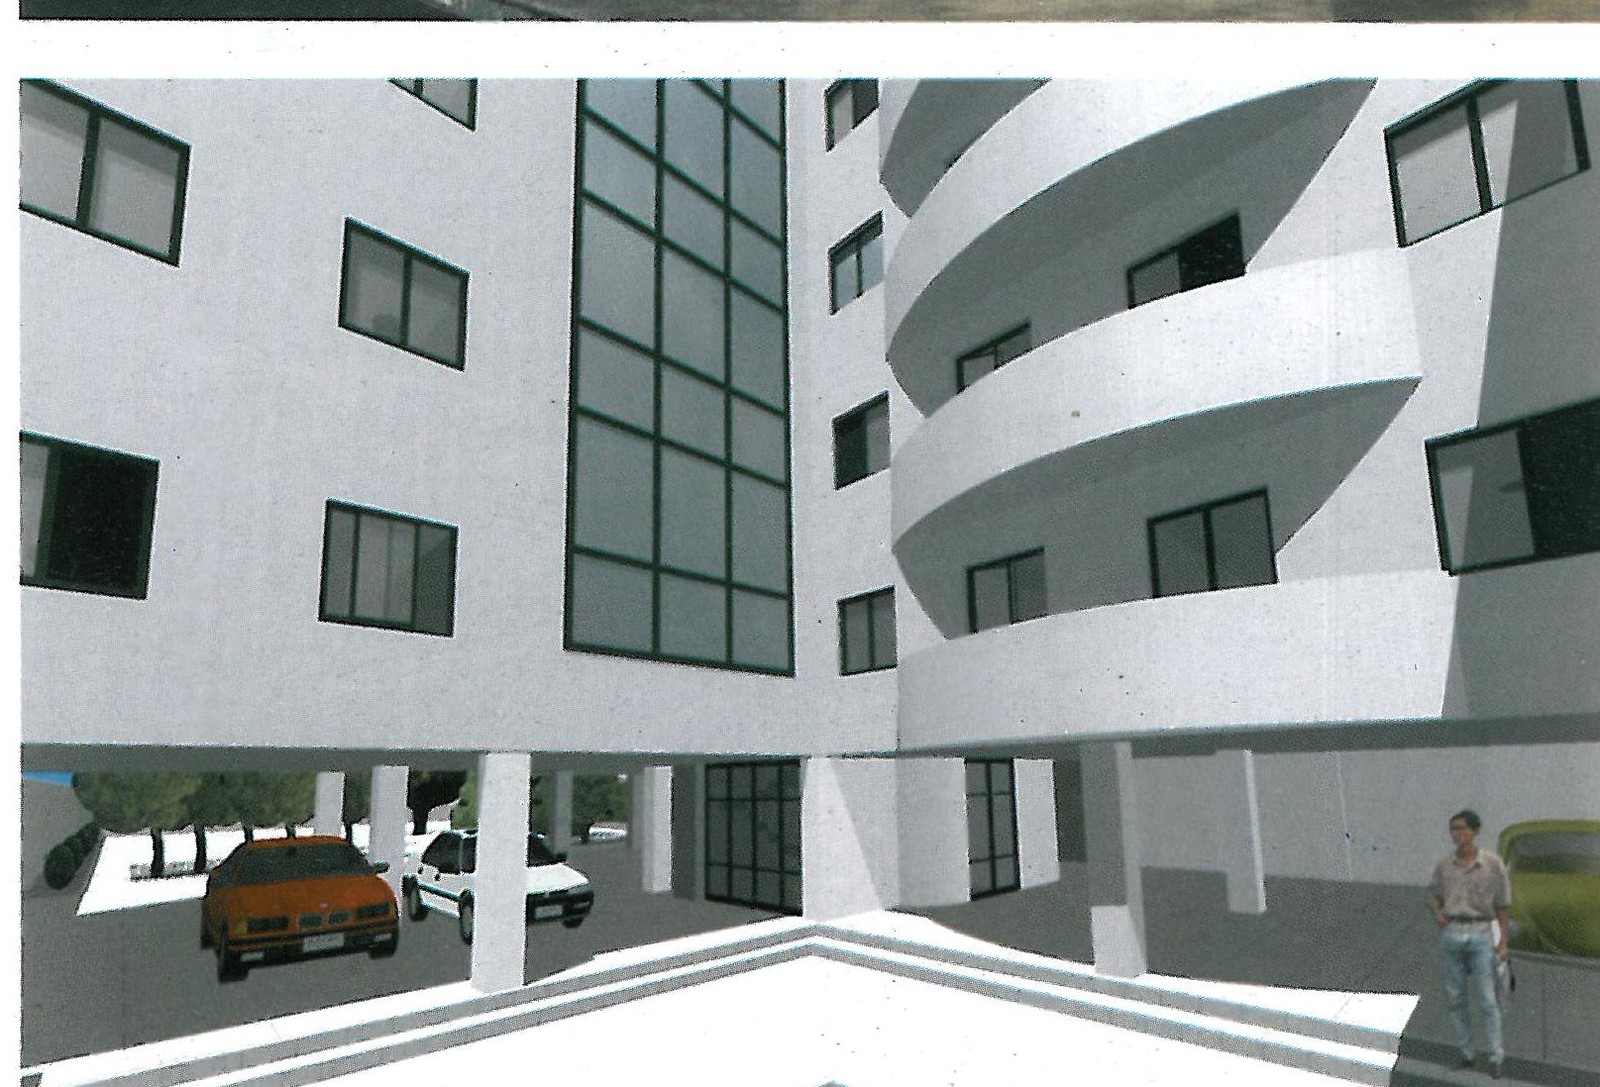
1 — Like traditional physical models, the computer allowed the relation of the building's volume to its neighbours to be tested and controlled.
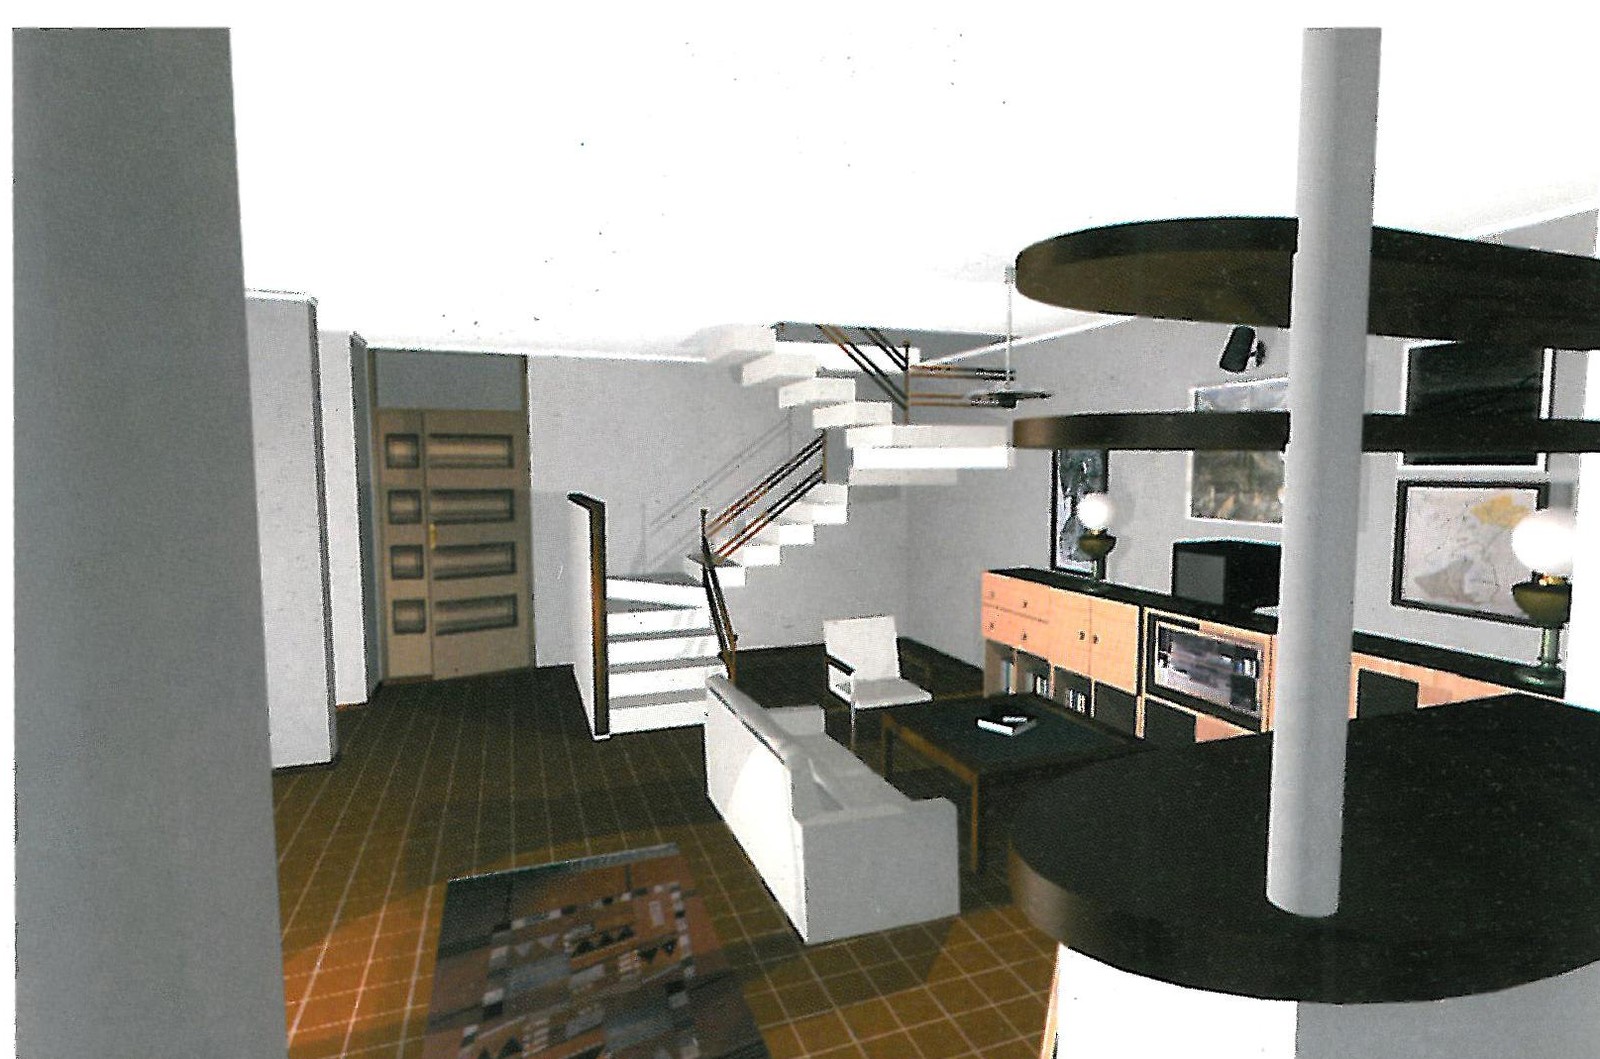
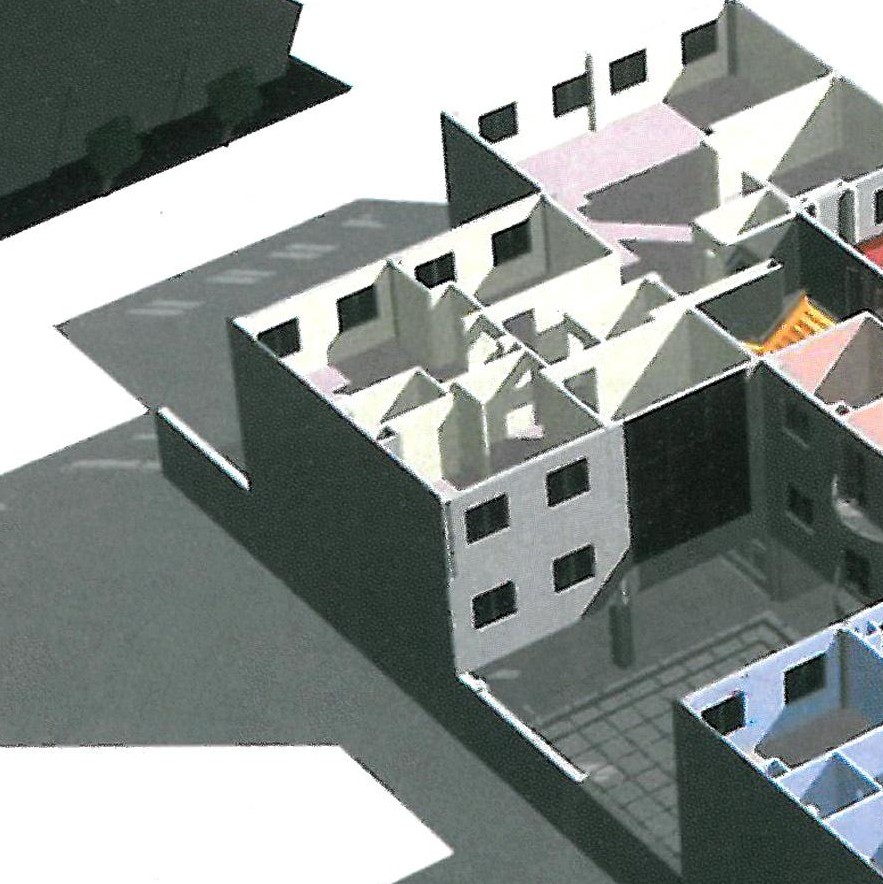
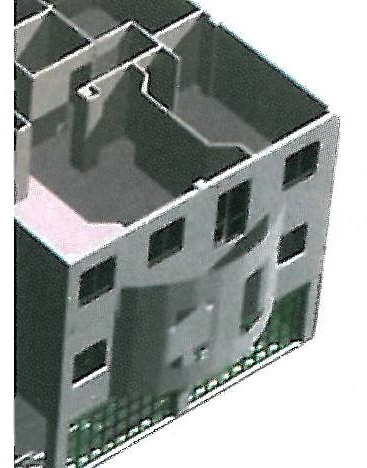
2 — The computer also served as a suitable tool for the interior design of the building.
3 — Most importantly, animation software made it possible to simulate the qualities of the urban space. Current off-the-shelf animations usually fall flat, because they ignore real conditions — not least the different angles of view; but by using the latent capacities of the computer it is possible to produce animations that come increasingly close to the real conditions of urban space.
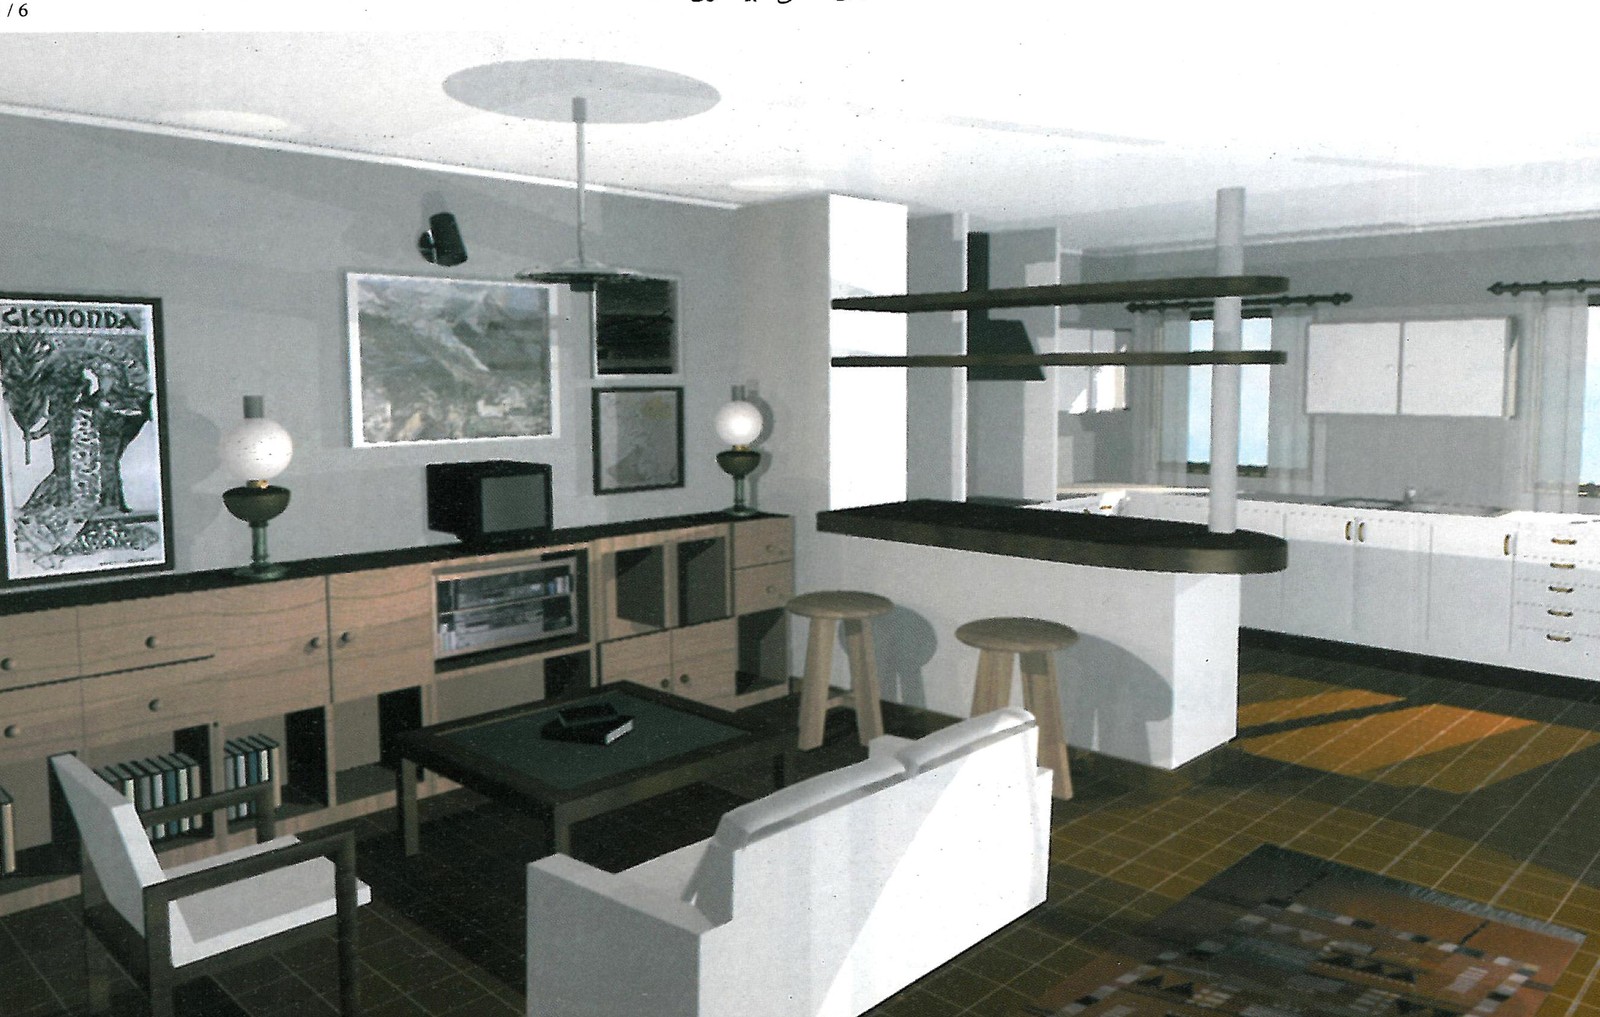
Views shown: 1 — Simulated interior space. 2 — Computer simulation of the project inserted in an actual photograph of the street. 3 — Simulated central courtyard. 4 — Axonometric section at the second floor. 5 — Axonometric. 6 — Simulated interior space.



