Facade, Landscape and Interior Design of Arg Shopping Mall, Tehran
Location: Tajrish Square, Sa'd-Abad Street, Tehran
Client: Saba Mihan Co.
Architects: ARSH 4D Studio — Pantea Eslami, Alireza Sherafati
Design managers: Jouya Javanshad, Mohsen Tolousharifi
Construction: Teknab Co.
Preliminary design: Abnieh Noandish Consulting Engineers
Structure, mechanical & electrical: Abnieh Noandish Consulting Engineers, Teknab Co.
Project manager: Tadbir Omran Iranian Consulting Engineers
Photo: Ali Daghigh, Parham Taghioff
In the past decade, the sharp increase in liquidity arising from oil revenue brought emerging companies into the construction sector (since other industries weren't profitable…), and as a result a large number of huge projects were defined. Some encountered problems mid-stream and needed fundamental review — creating a new category in the typology of architecture in which part of the building was already formed and could not be changed, so one had to accept the situation and proceed to redesign — re-architecting — for spatial quality.
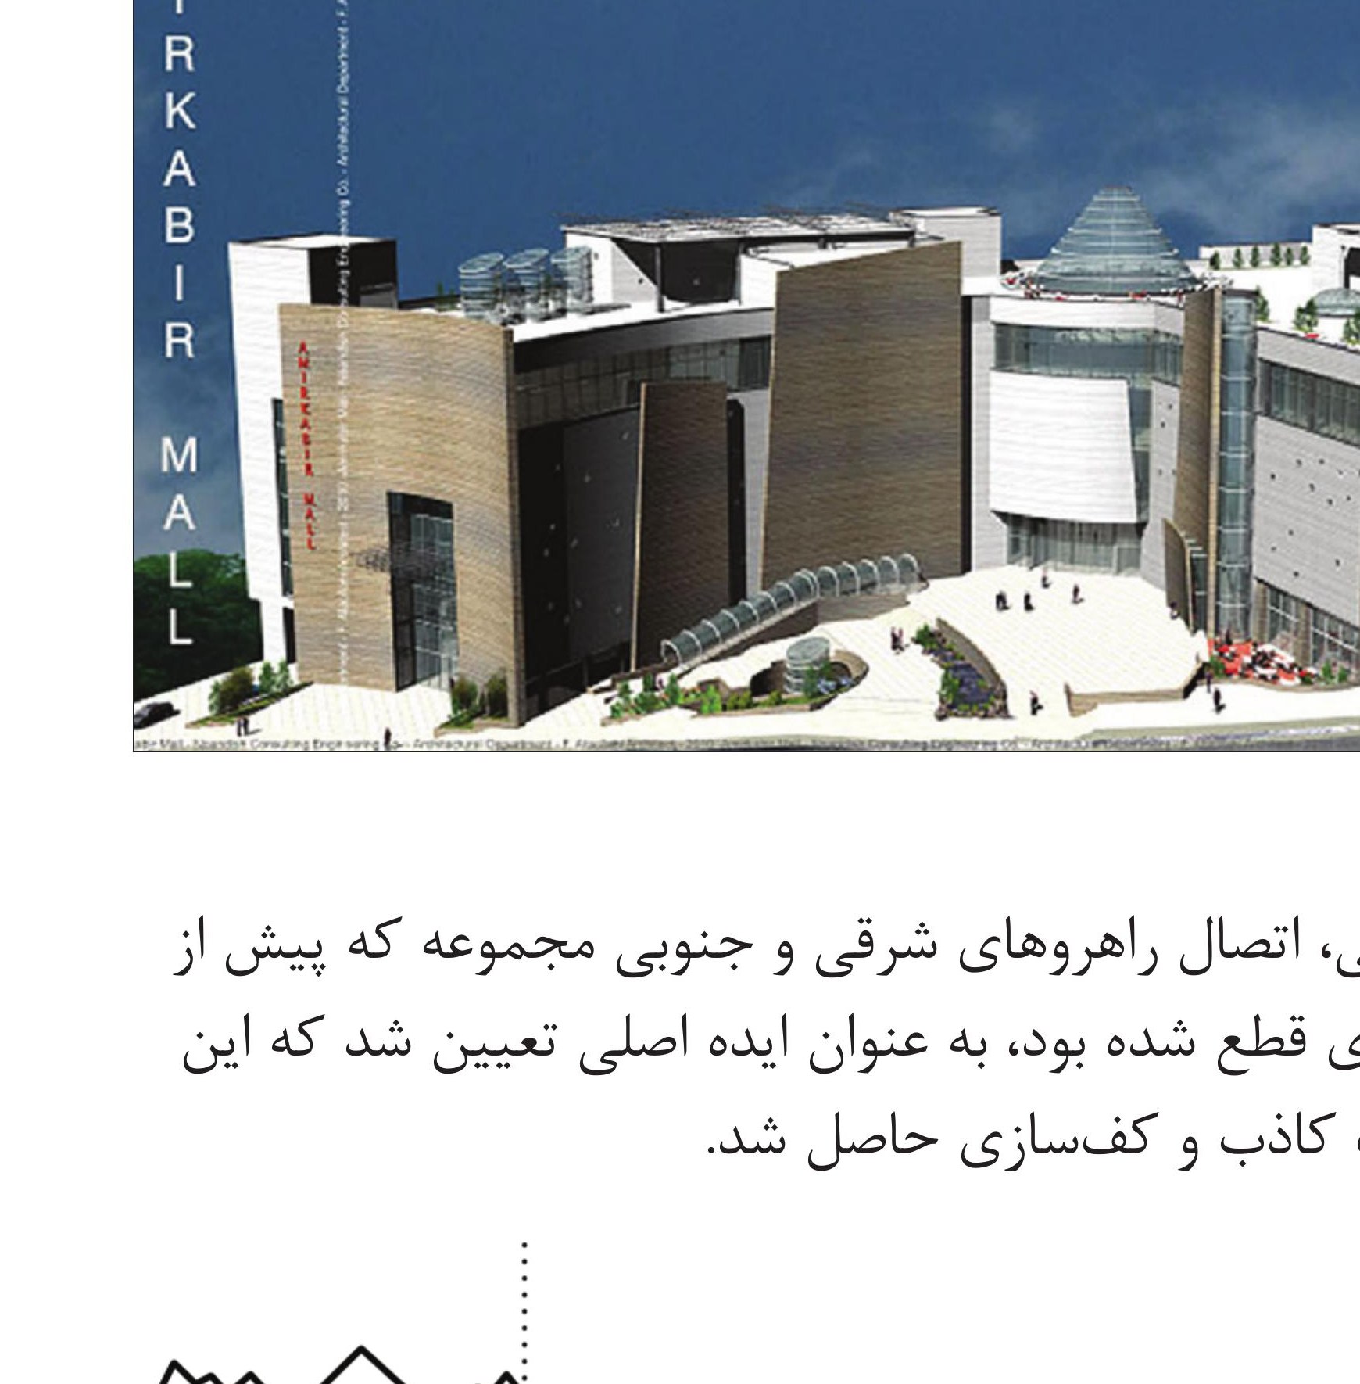
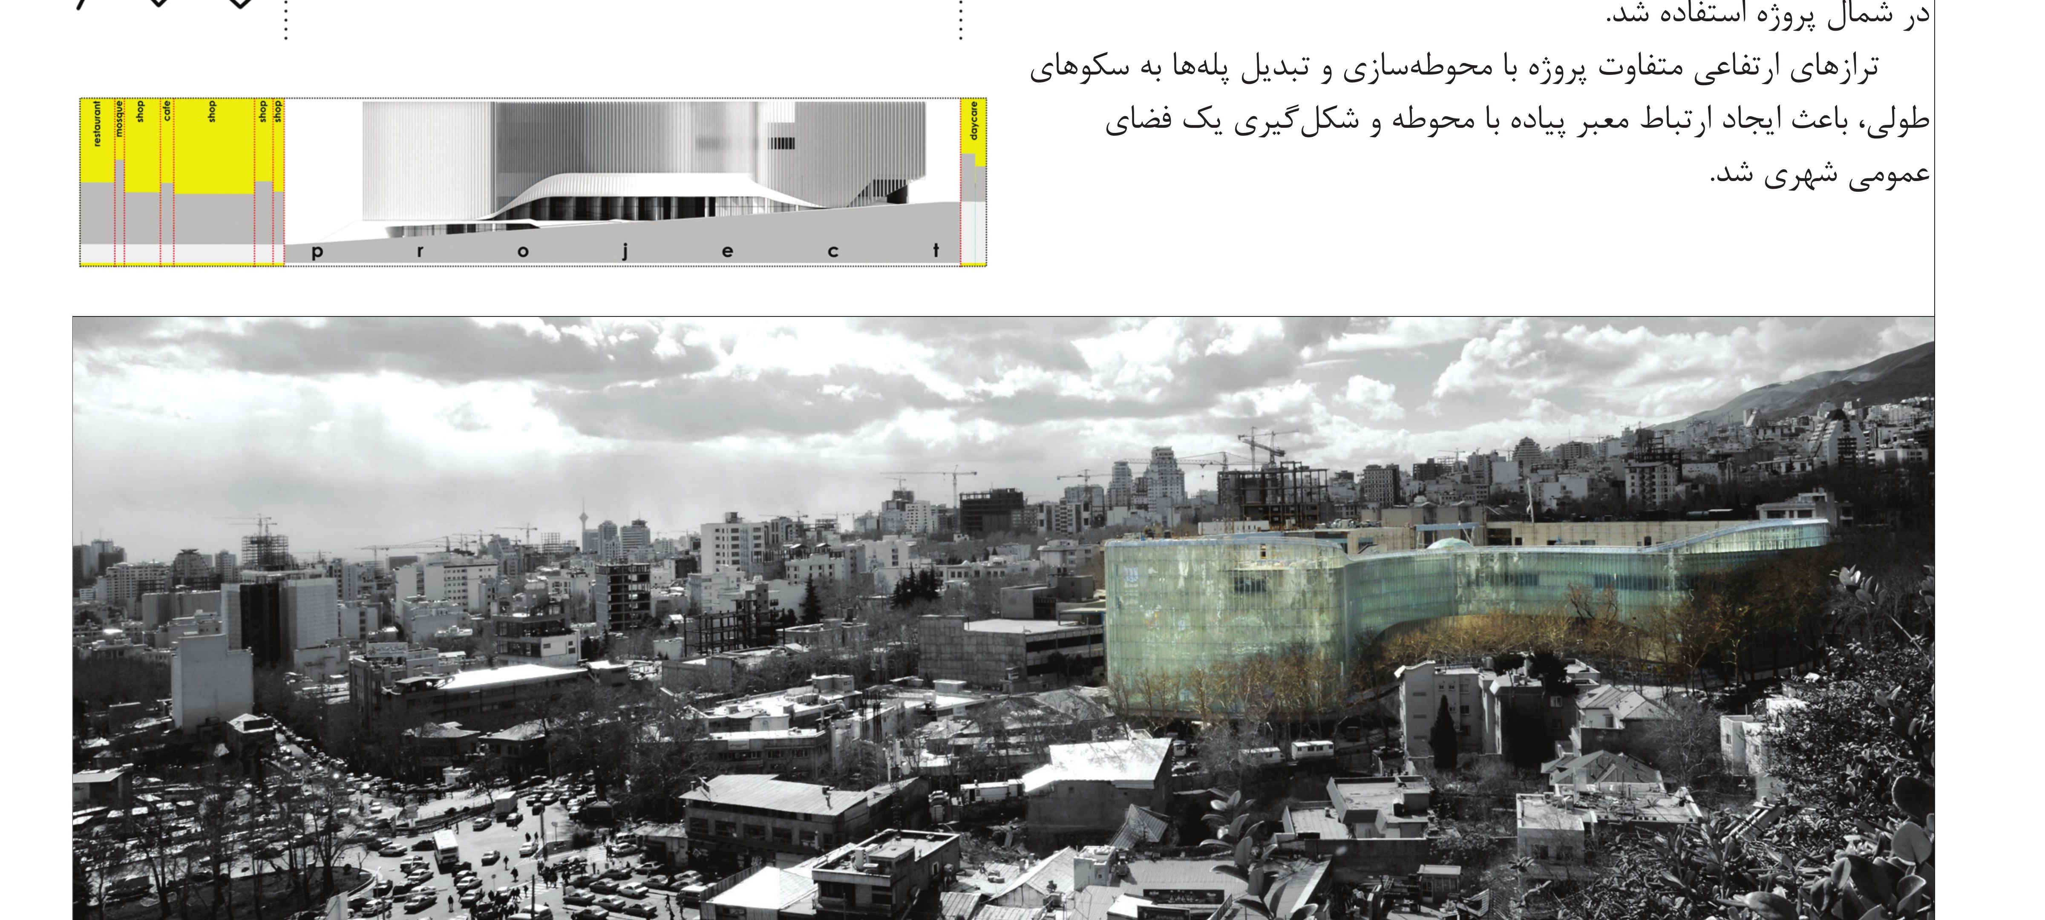
In 1391 (2012) the architect won a competition to design the facade, landscape, roof and interior spaces of a commercial complex whose architectural design had already been completed and whose structural shell was nearing completion, but had failed to satisfy the client on spatial quality. The architect, with limited authority, redesigned in parallel with construction in response to execution issues.
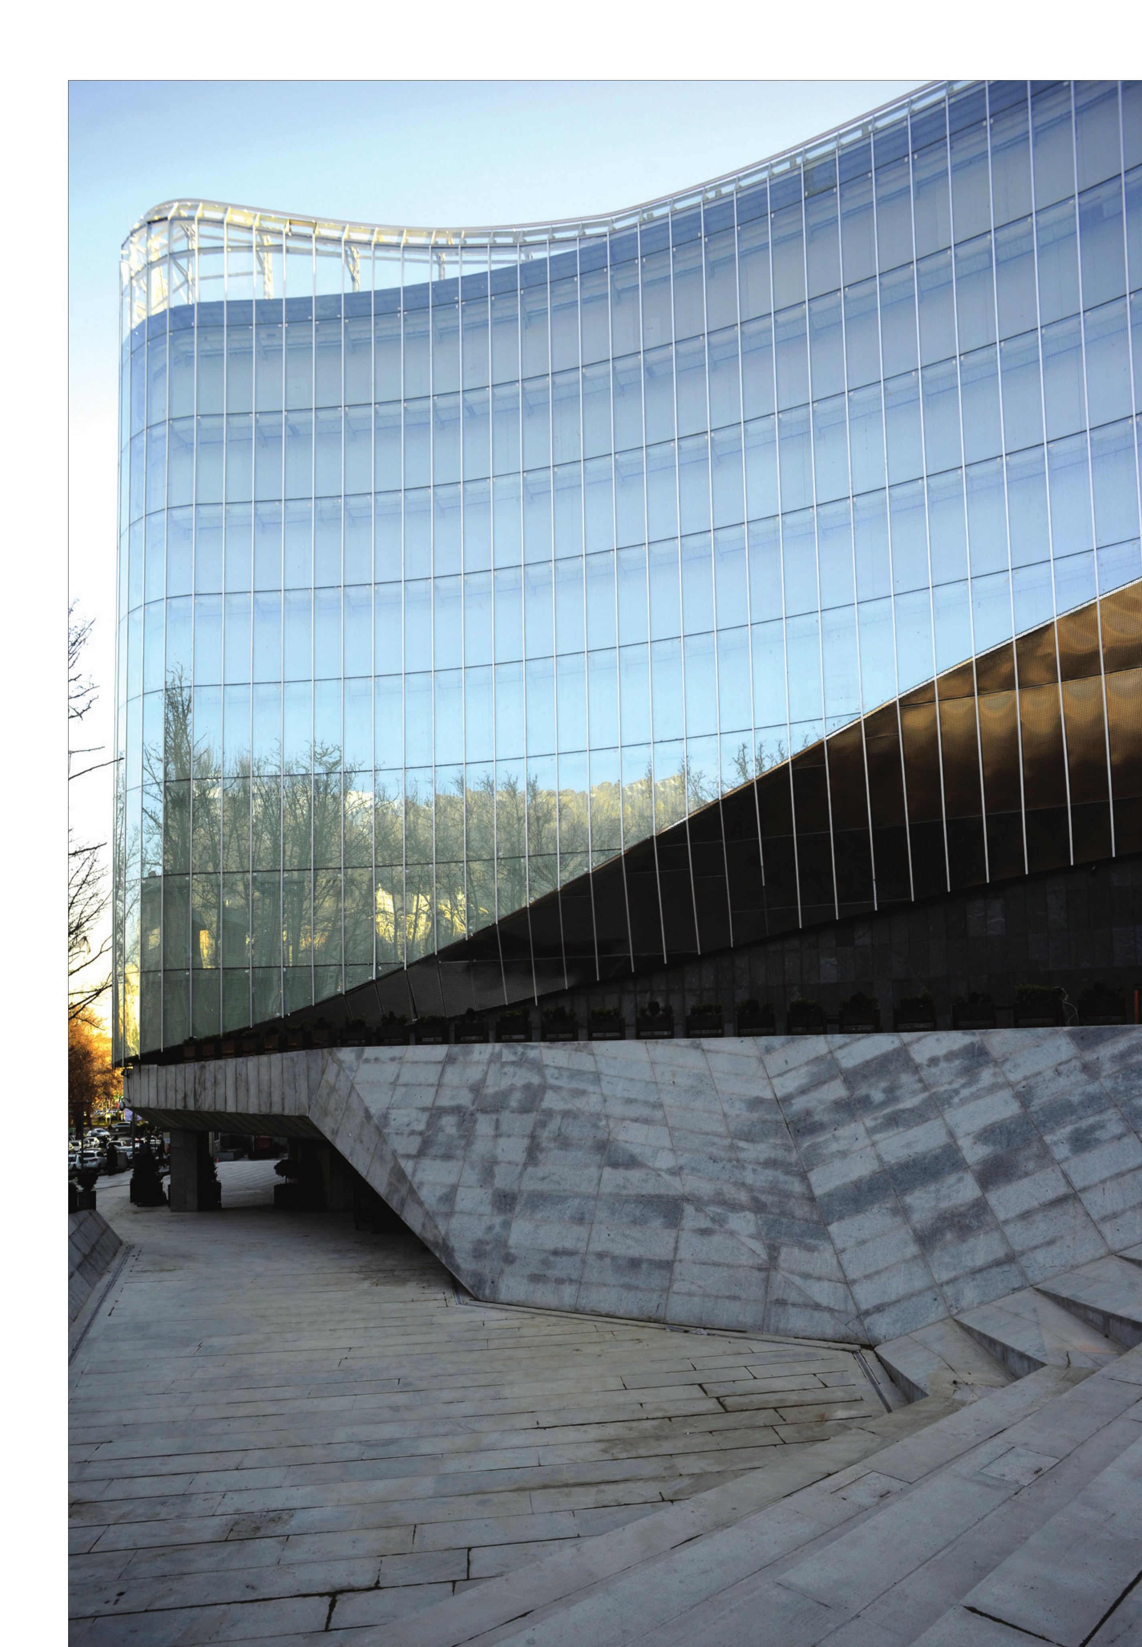
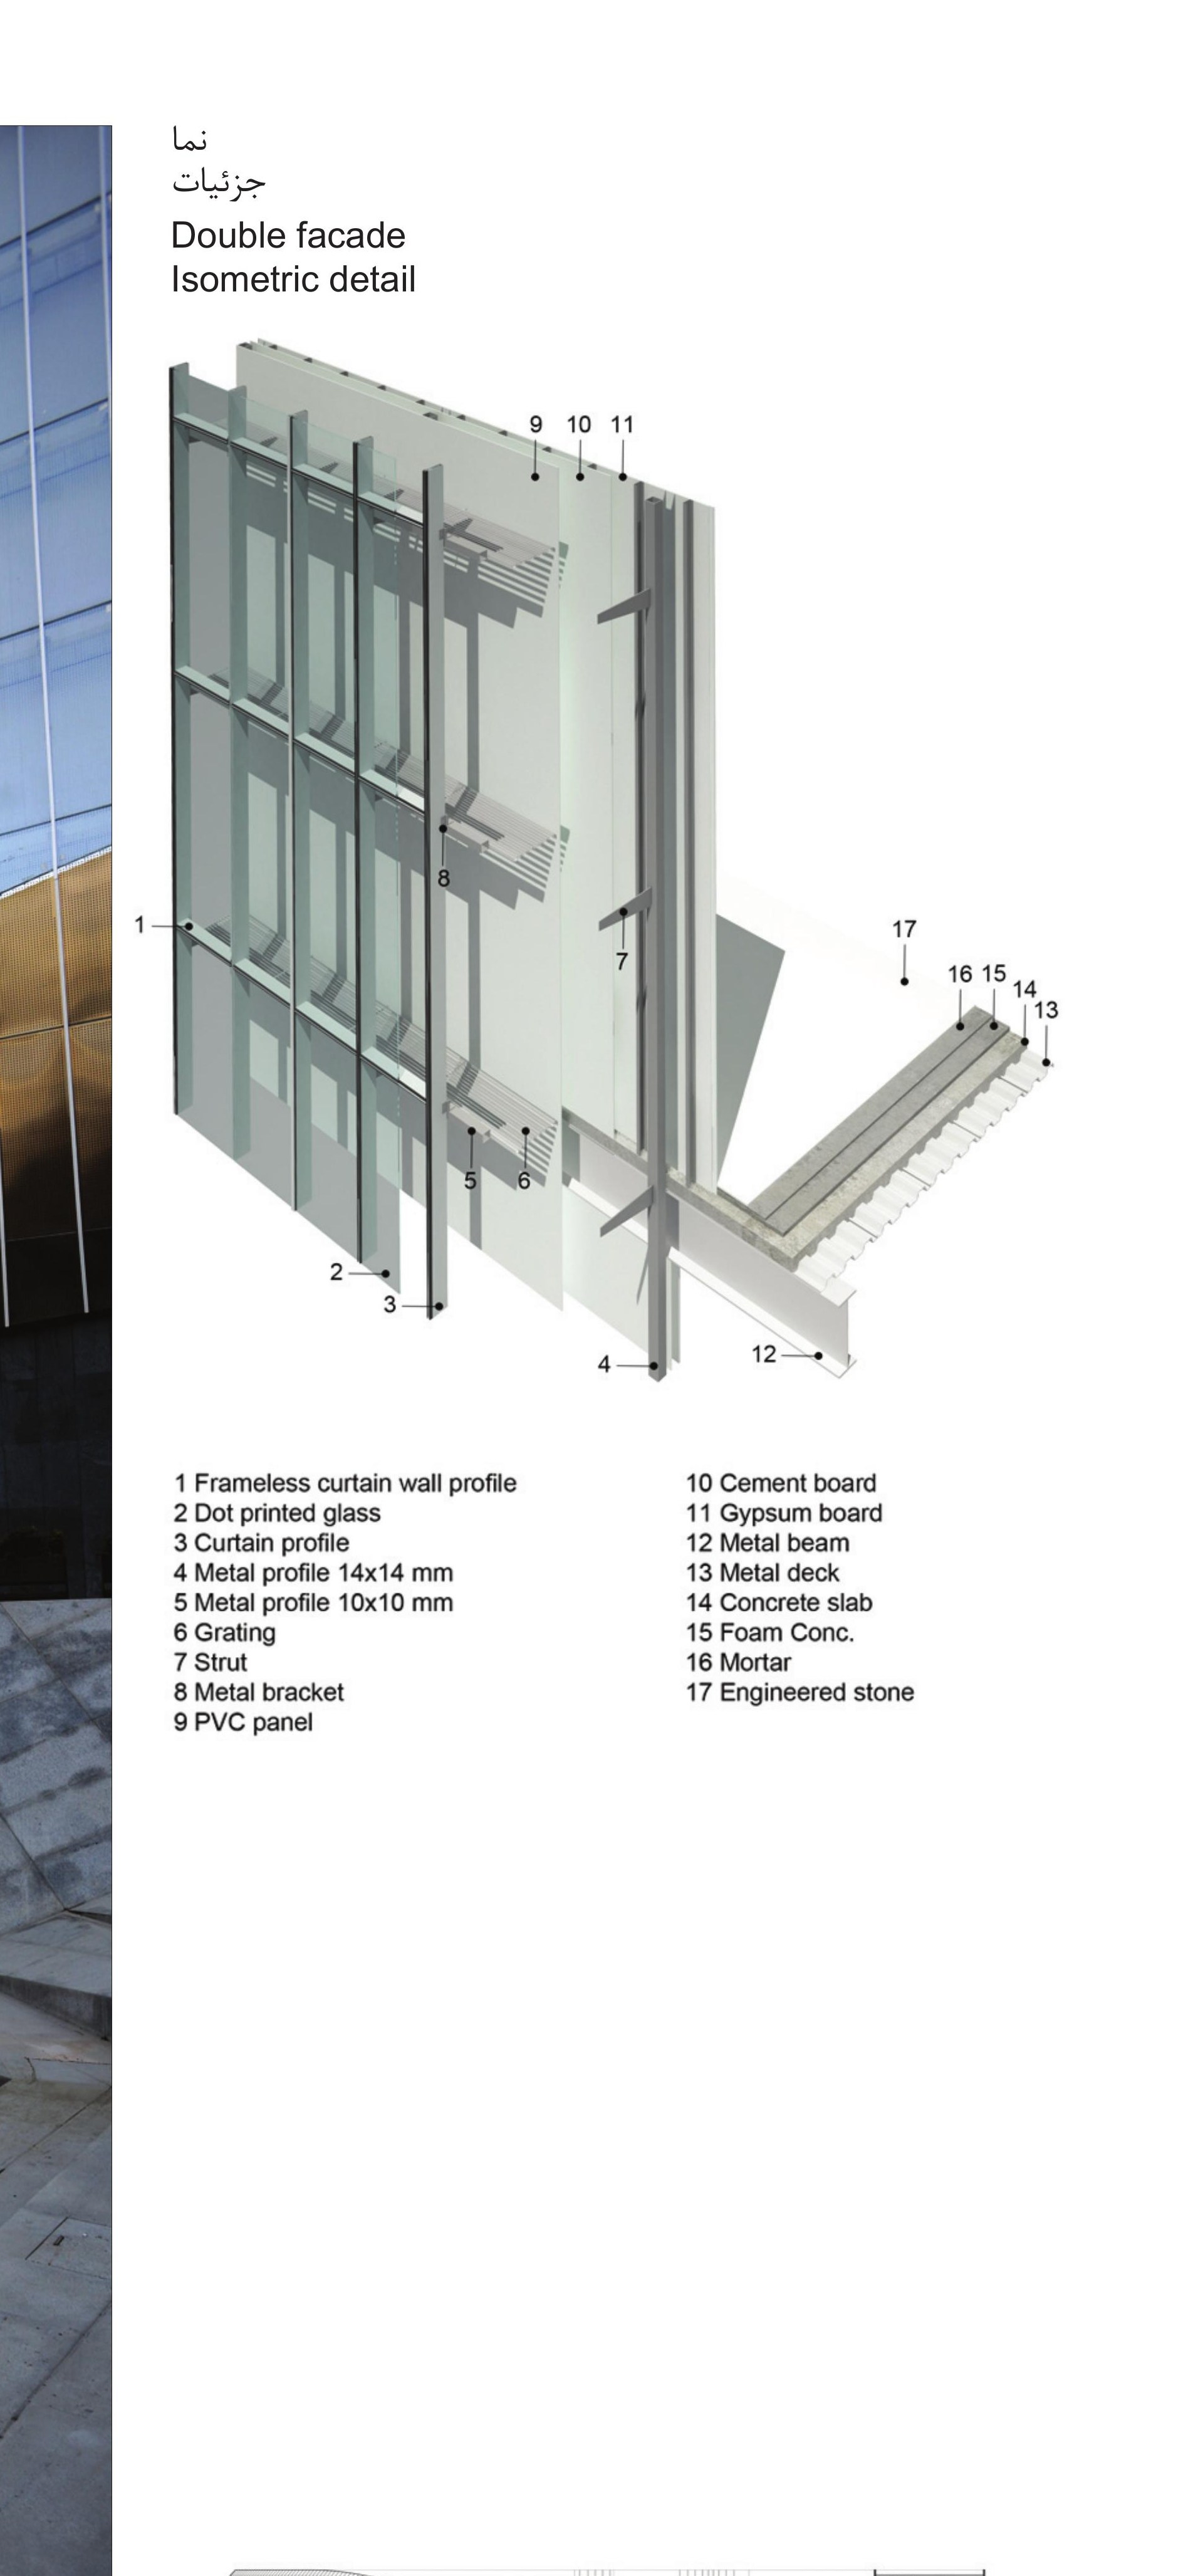
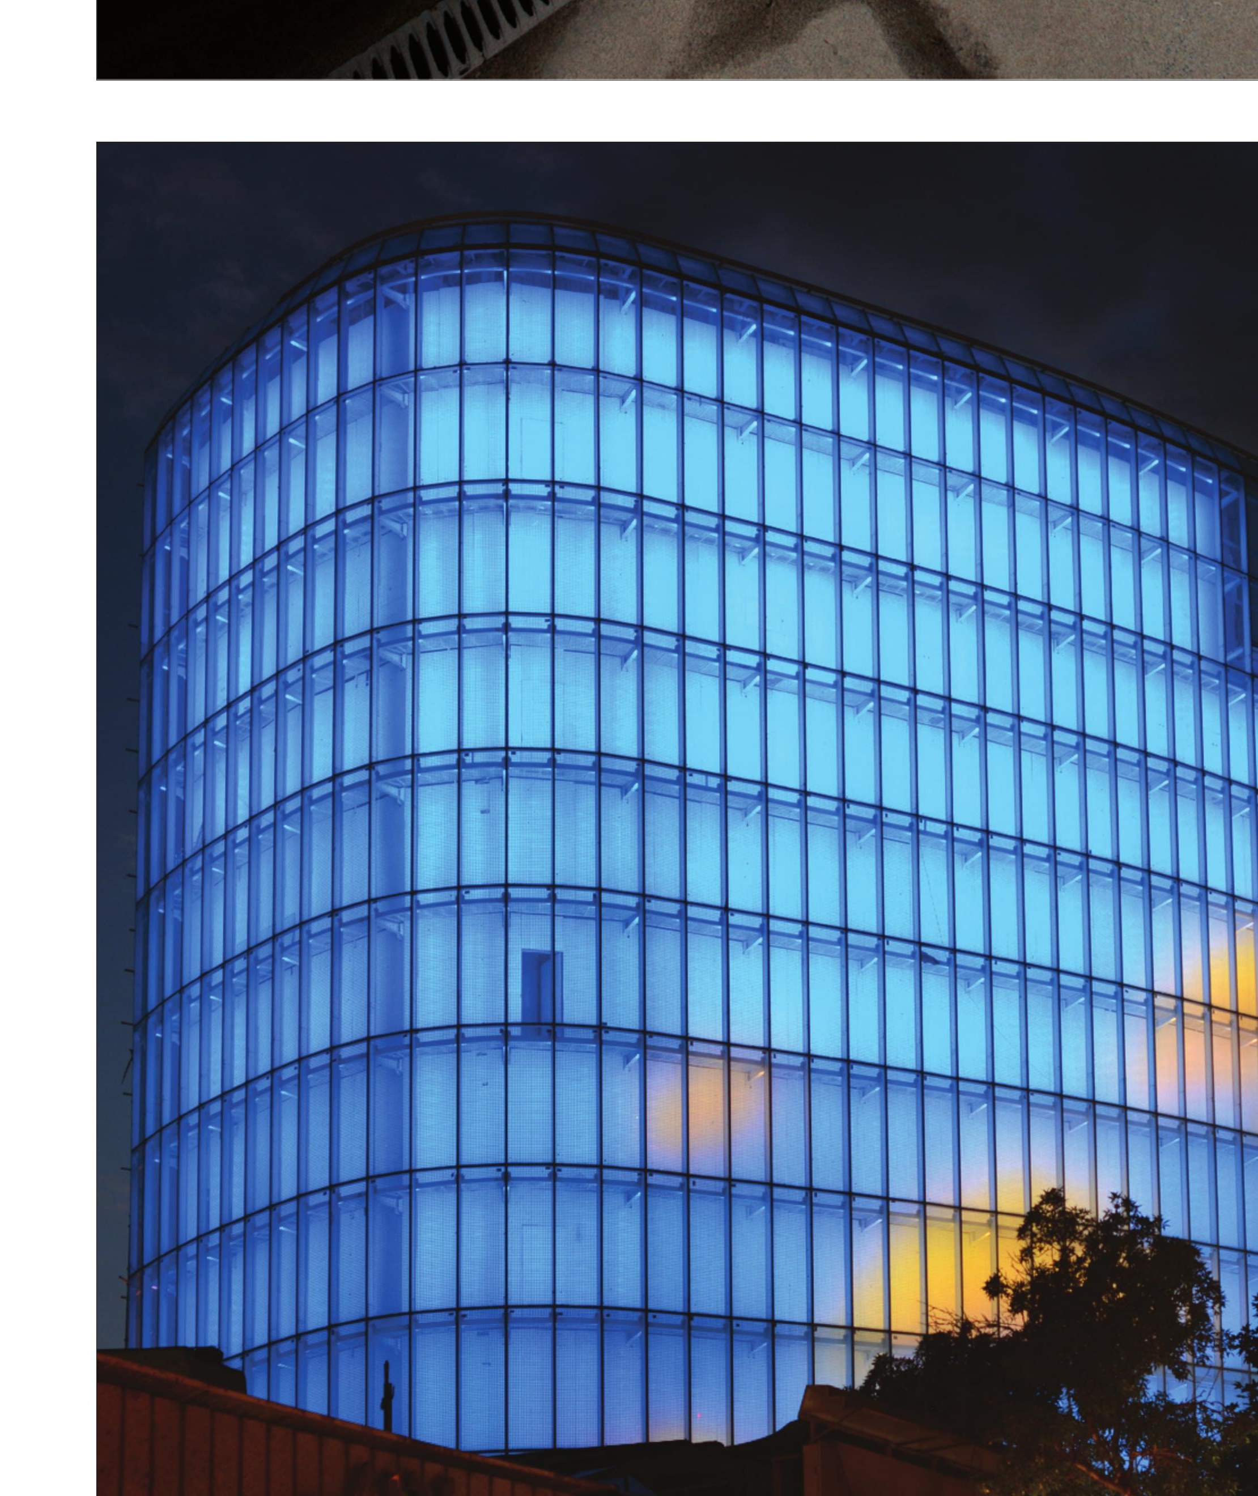
In re-designing the facade, the decision was to simplify the volumes and to create a soft and neutral surface to reduce the visual clutter coming from the project's neighbours. Accordingly, parts of the structure were removed and parts added. Glass was used to reflect the surrounding old trees and to emphasise the mountain range to the north of the project.
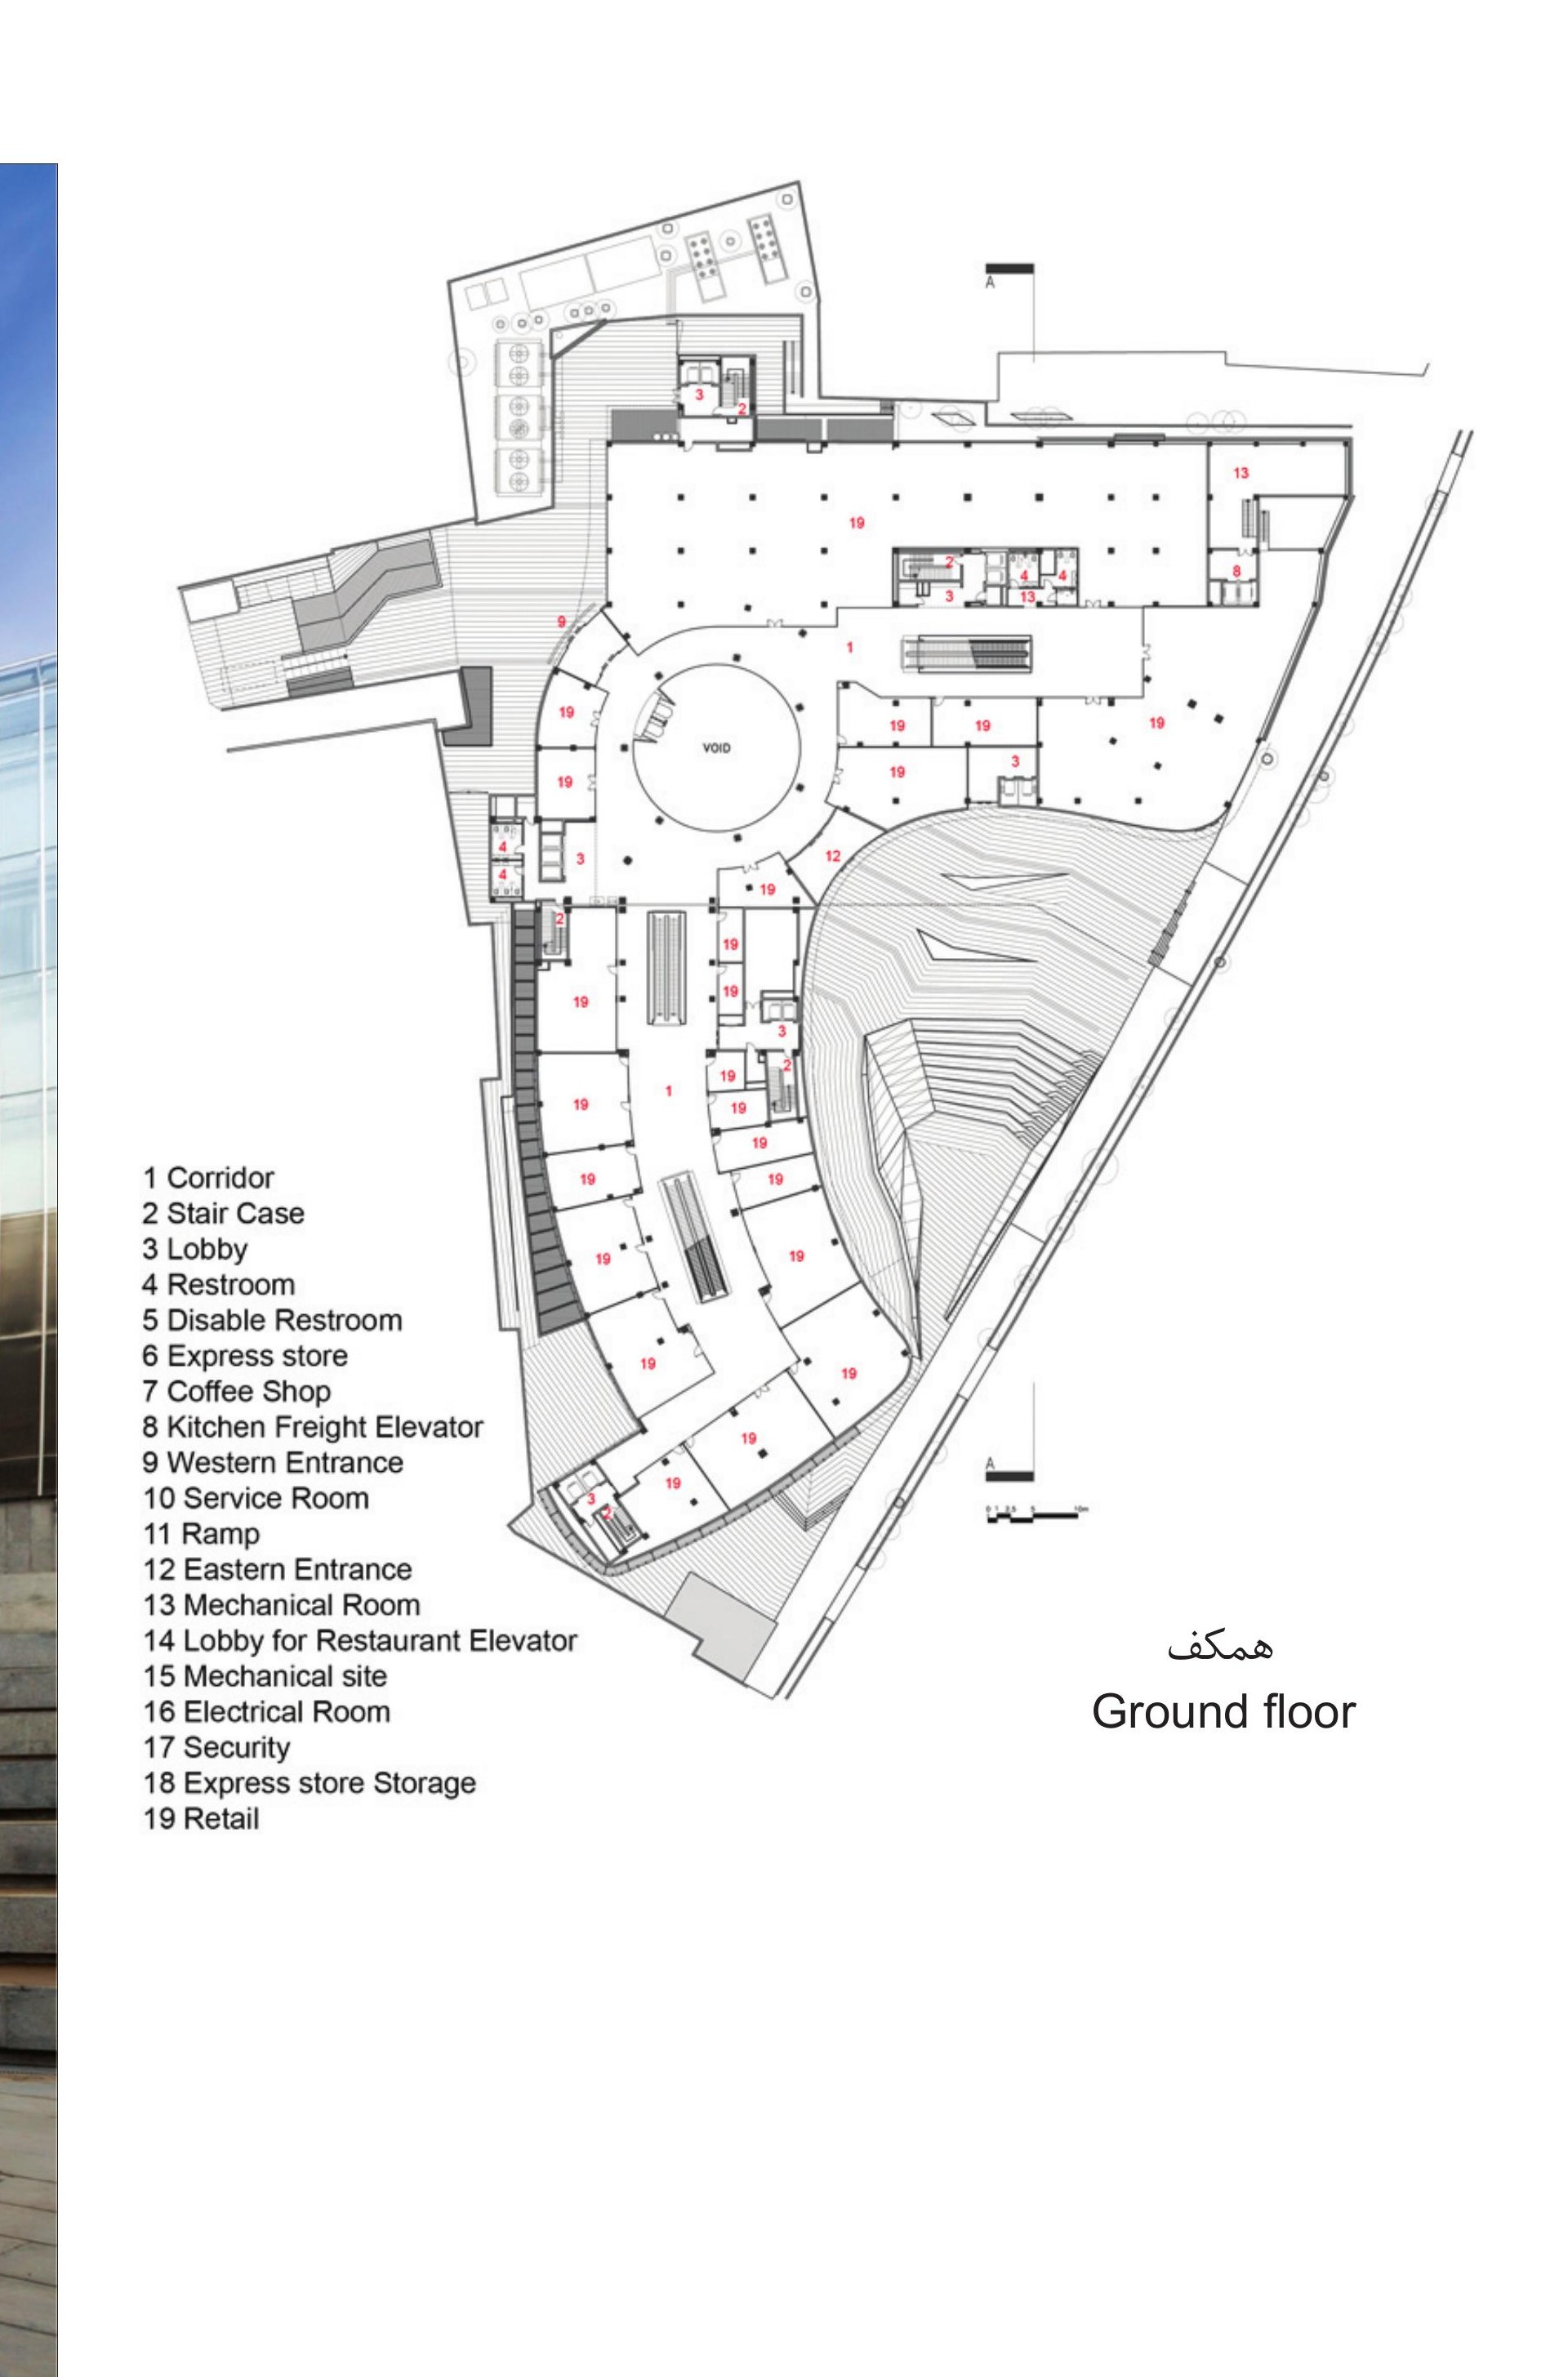
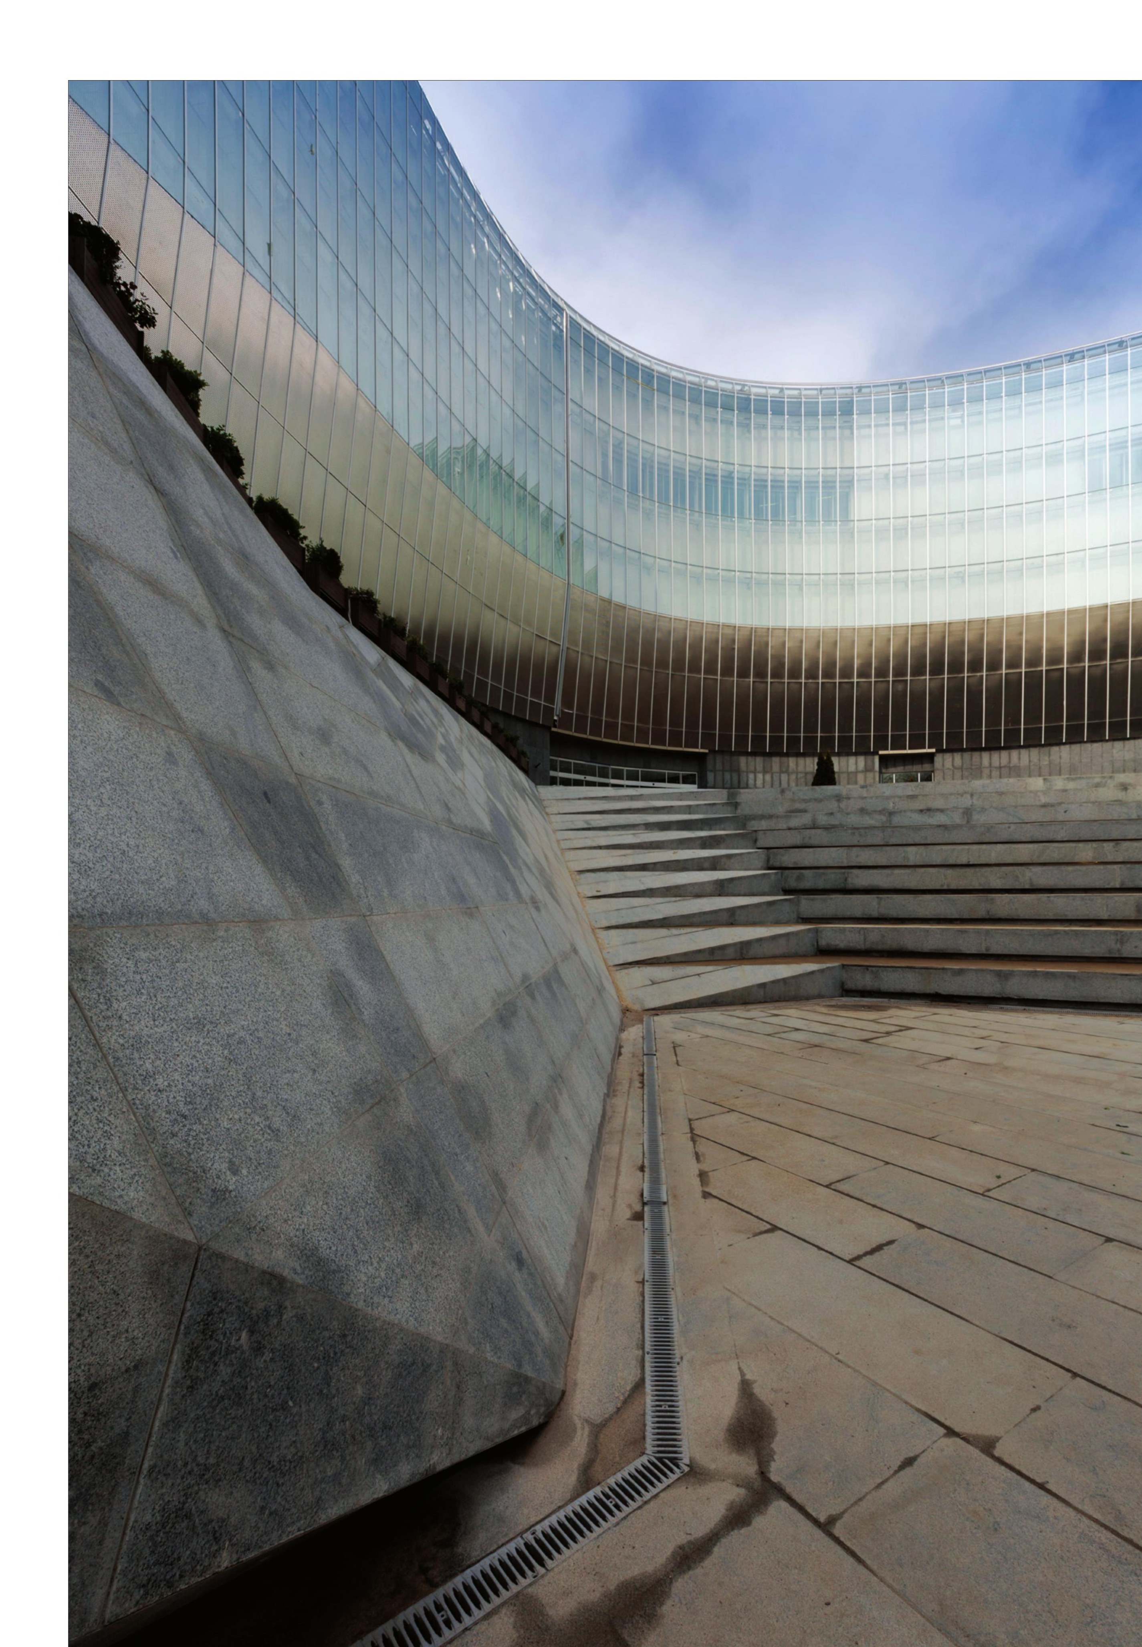
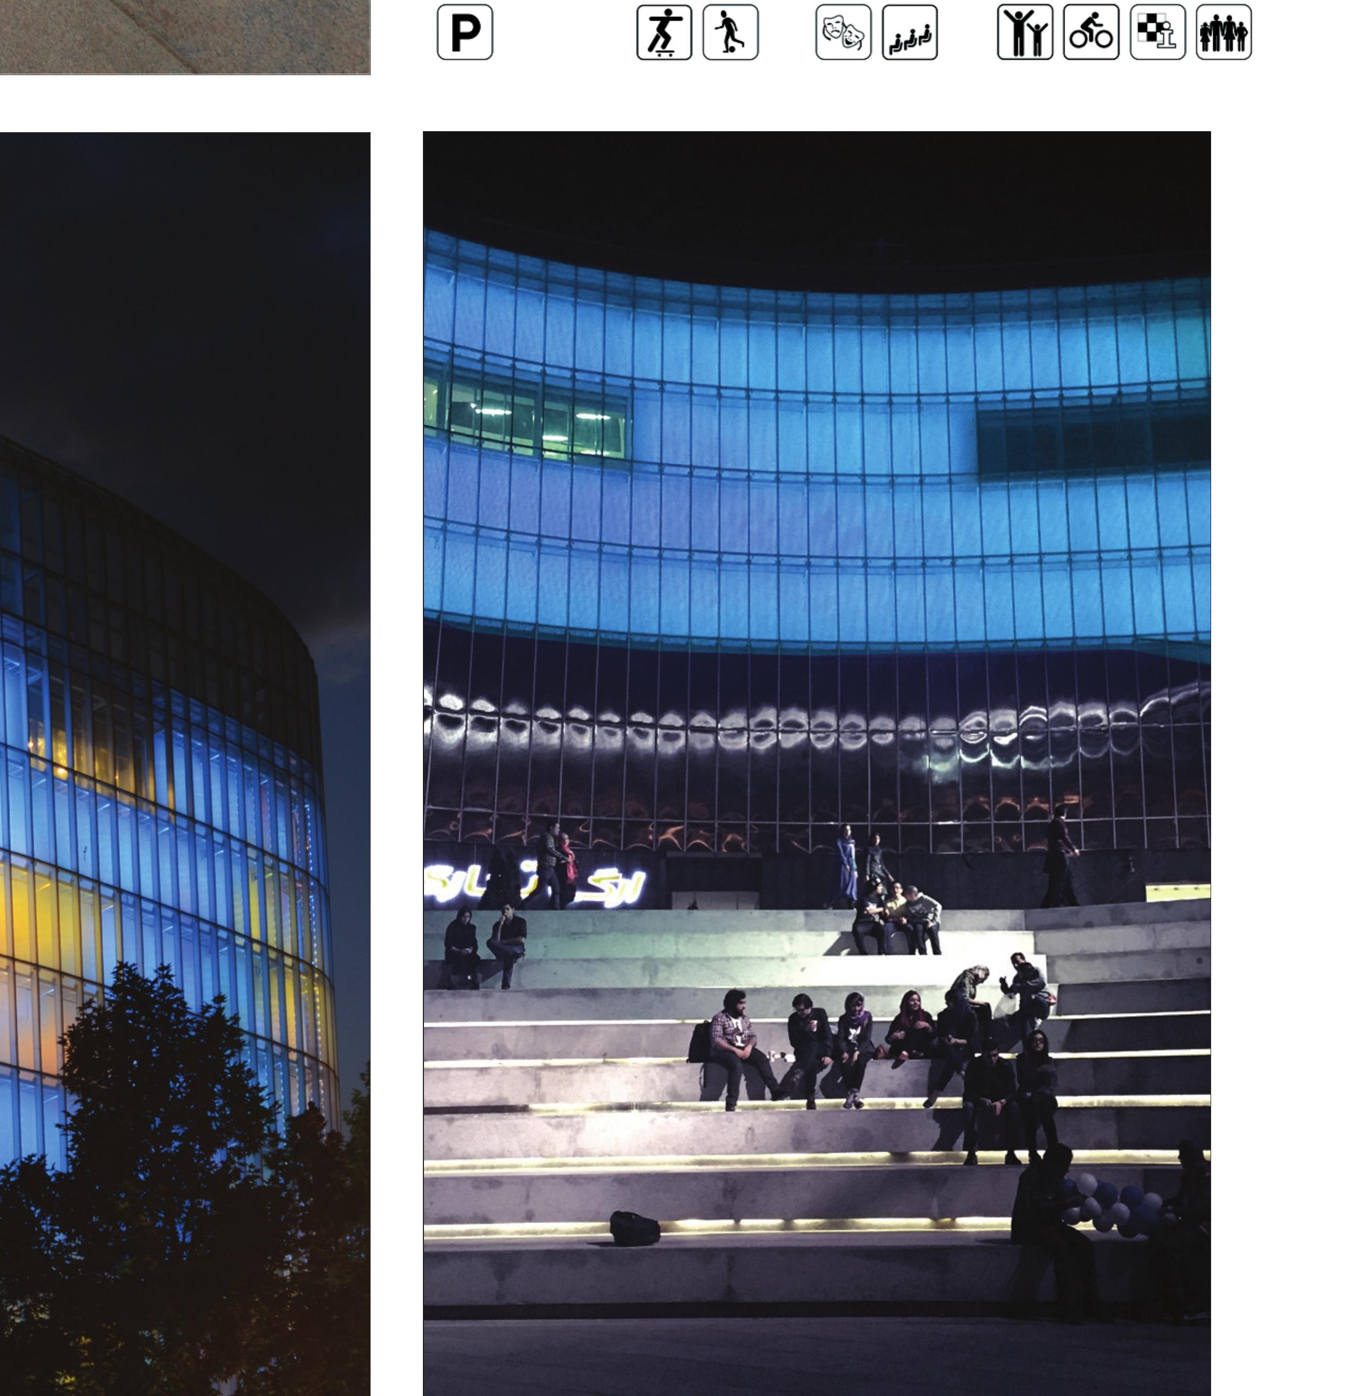
The varied height levels of the project were resolved with landscape work and by converting the stairs into linear seating platforms, creating a connection from the pedestrian thoroughfare to the landscape and forming a public urban space.
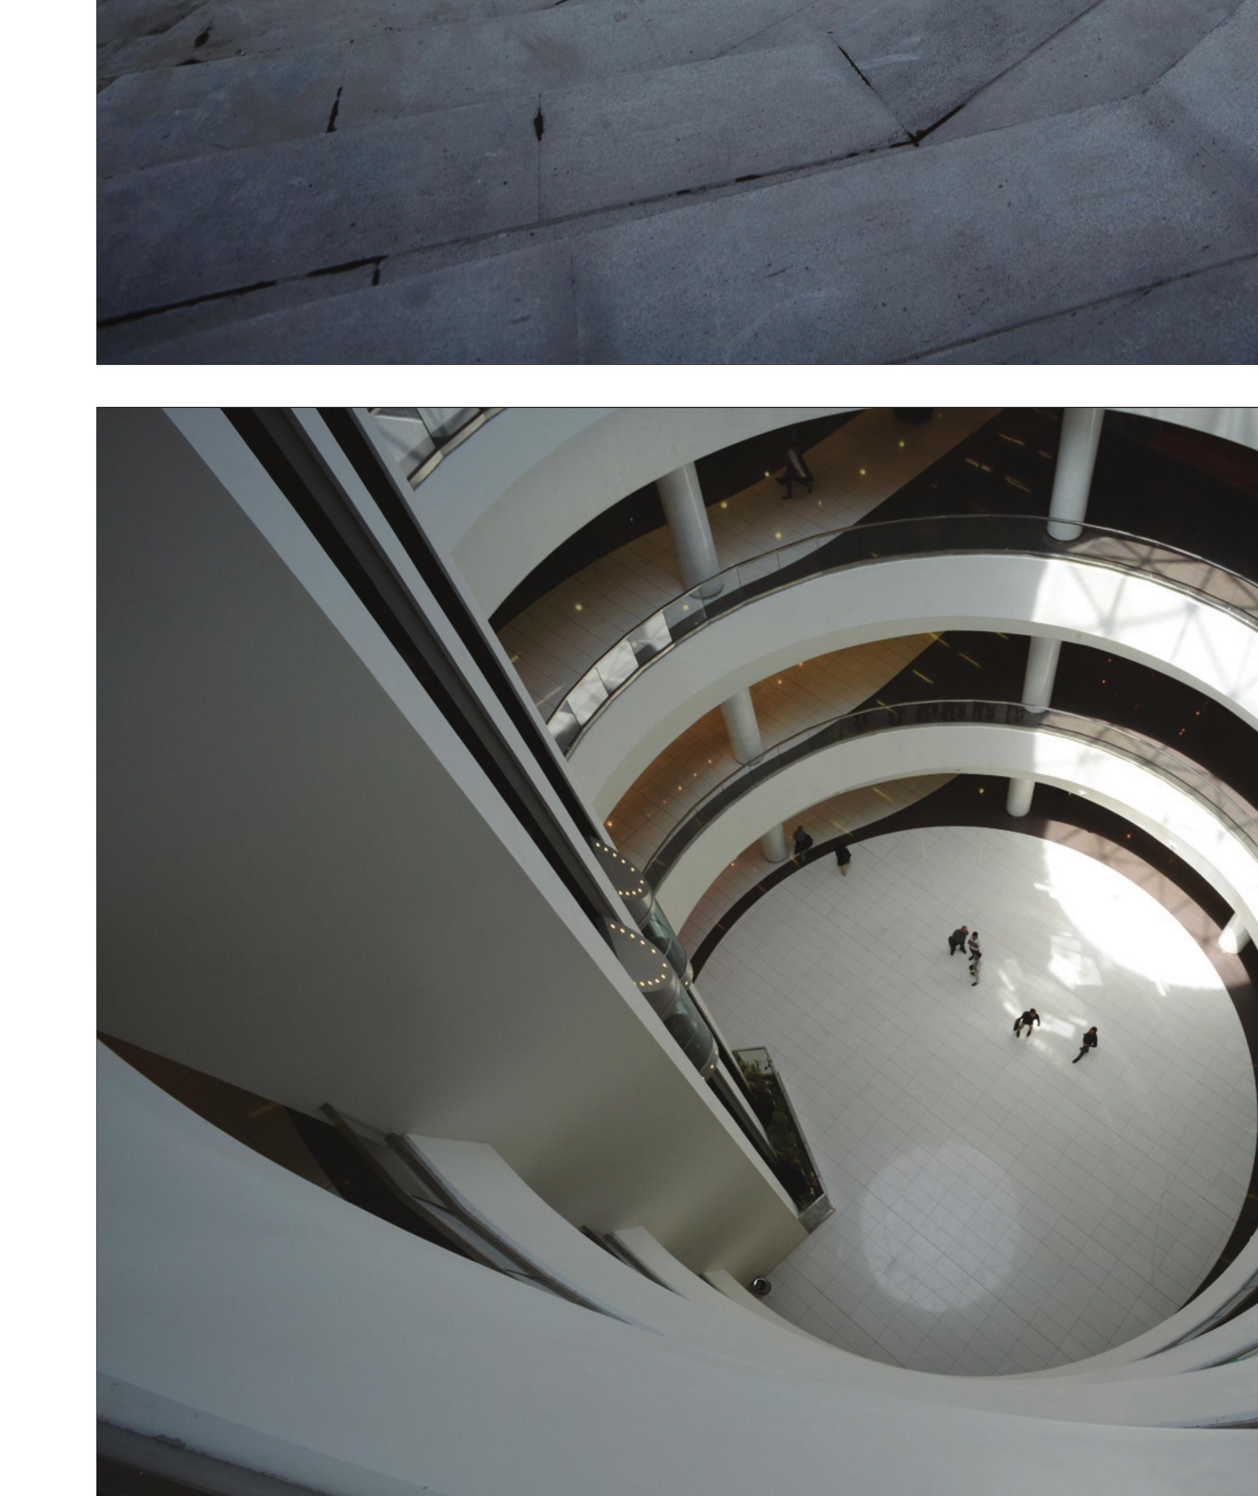
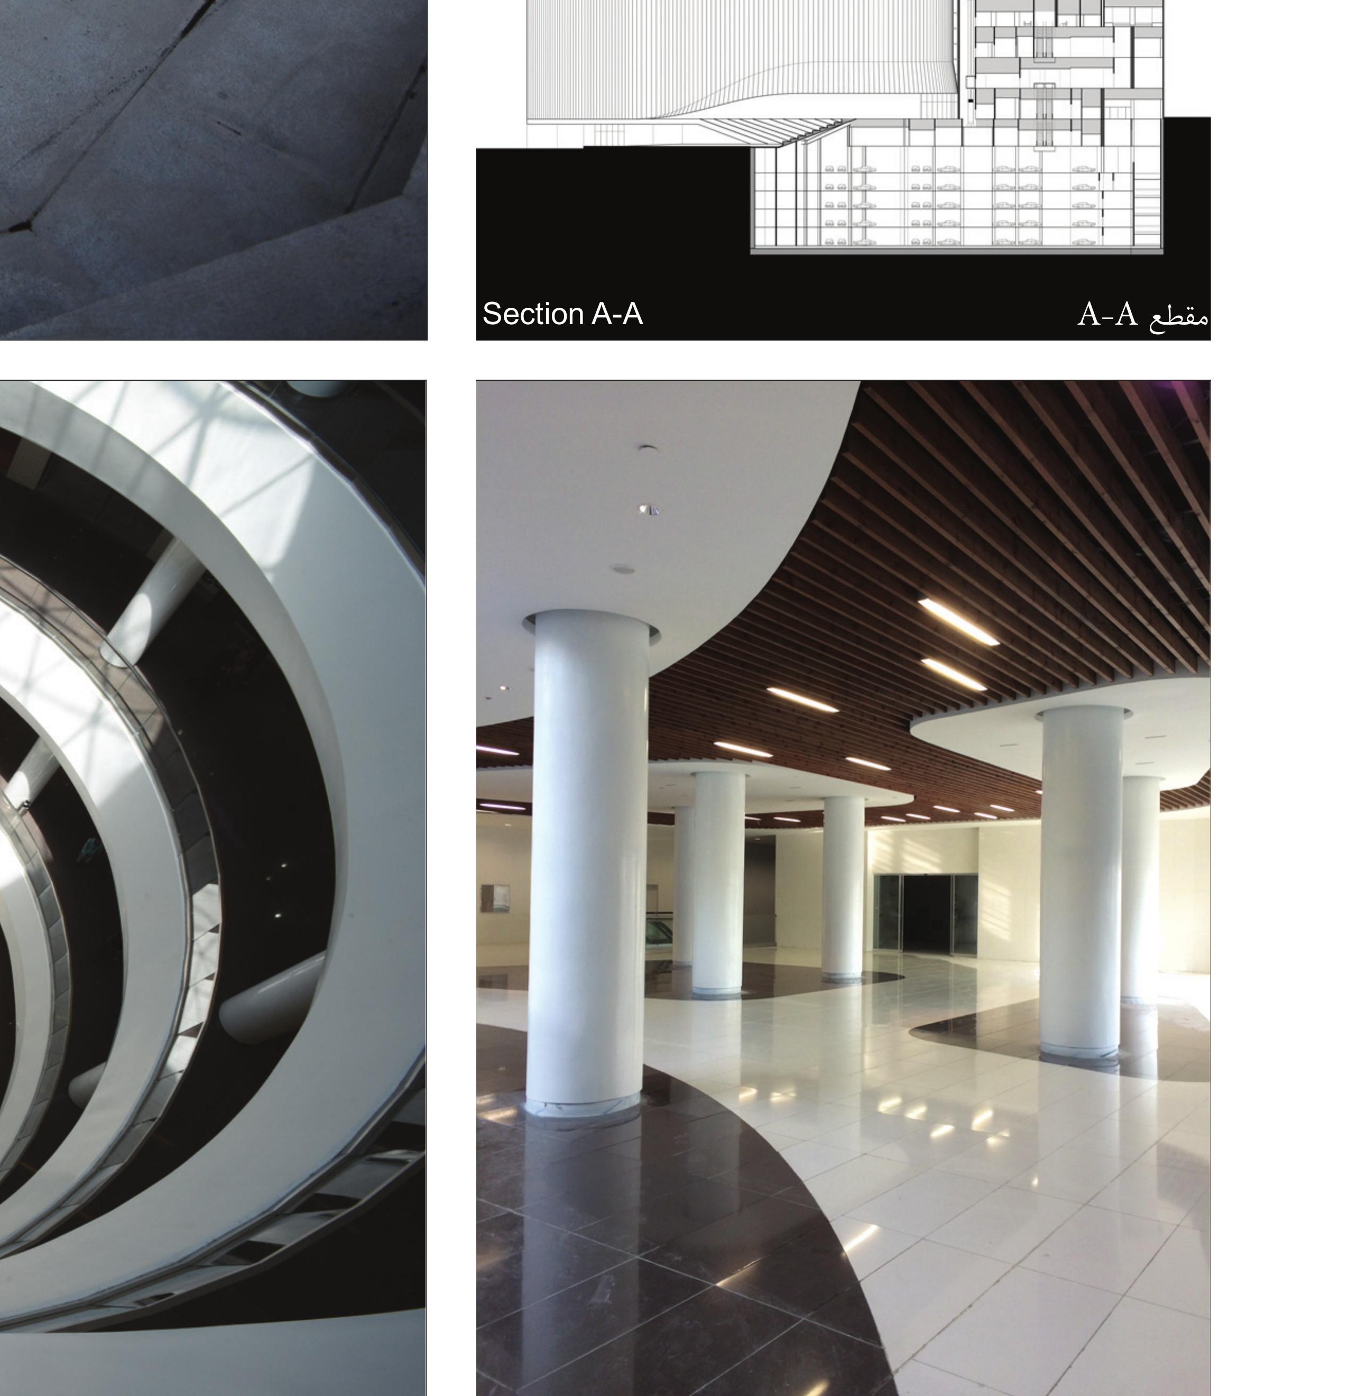
In the interior, with the connection of the east and south corridors — previously interrupted by the central void — was set as the main idea. This connection was achieved by extending the false ceiling and the flooring across the void.