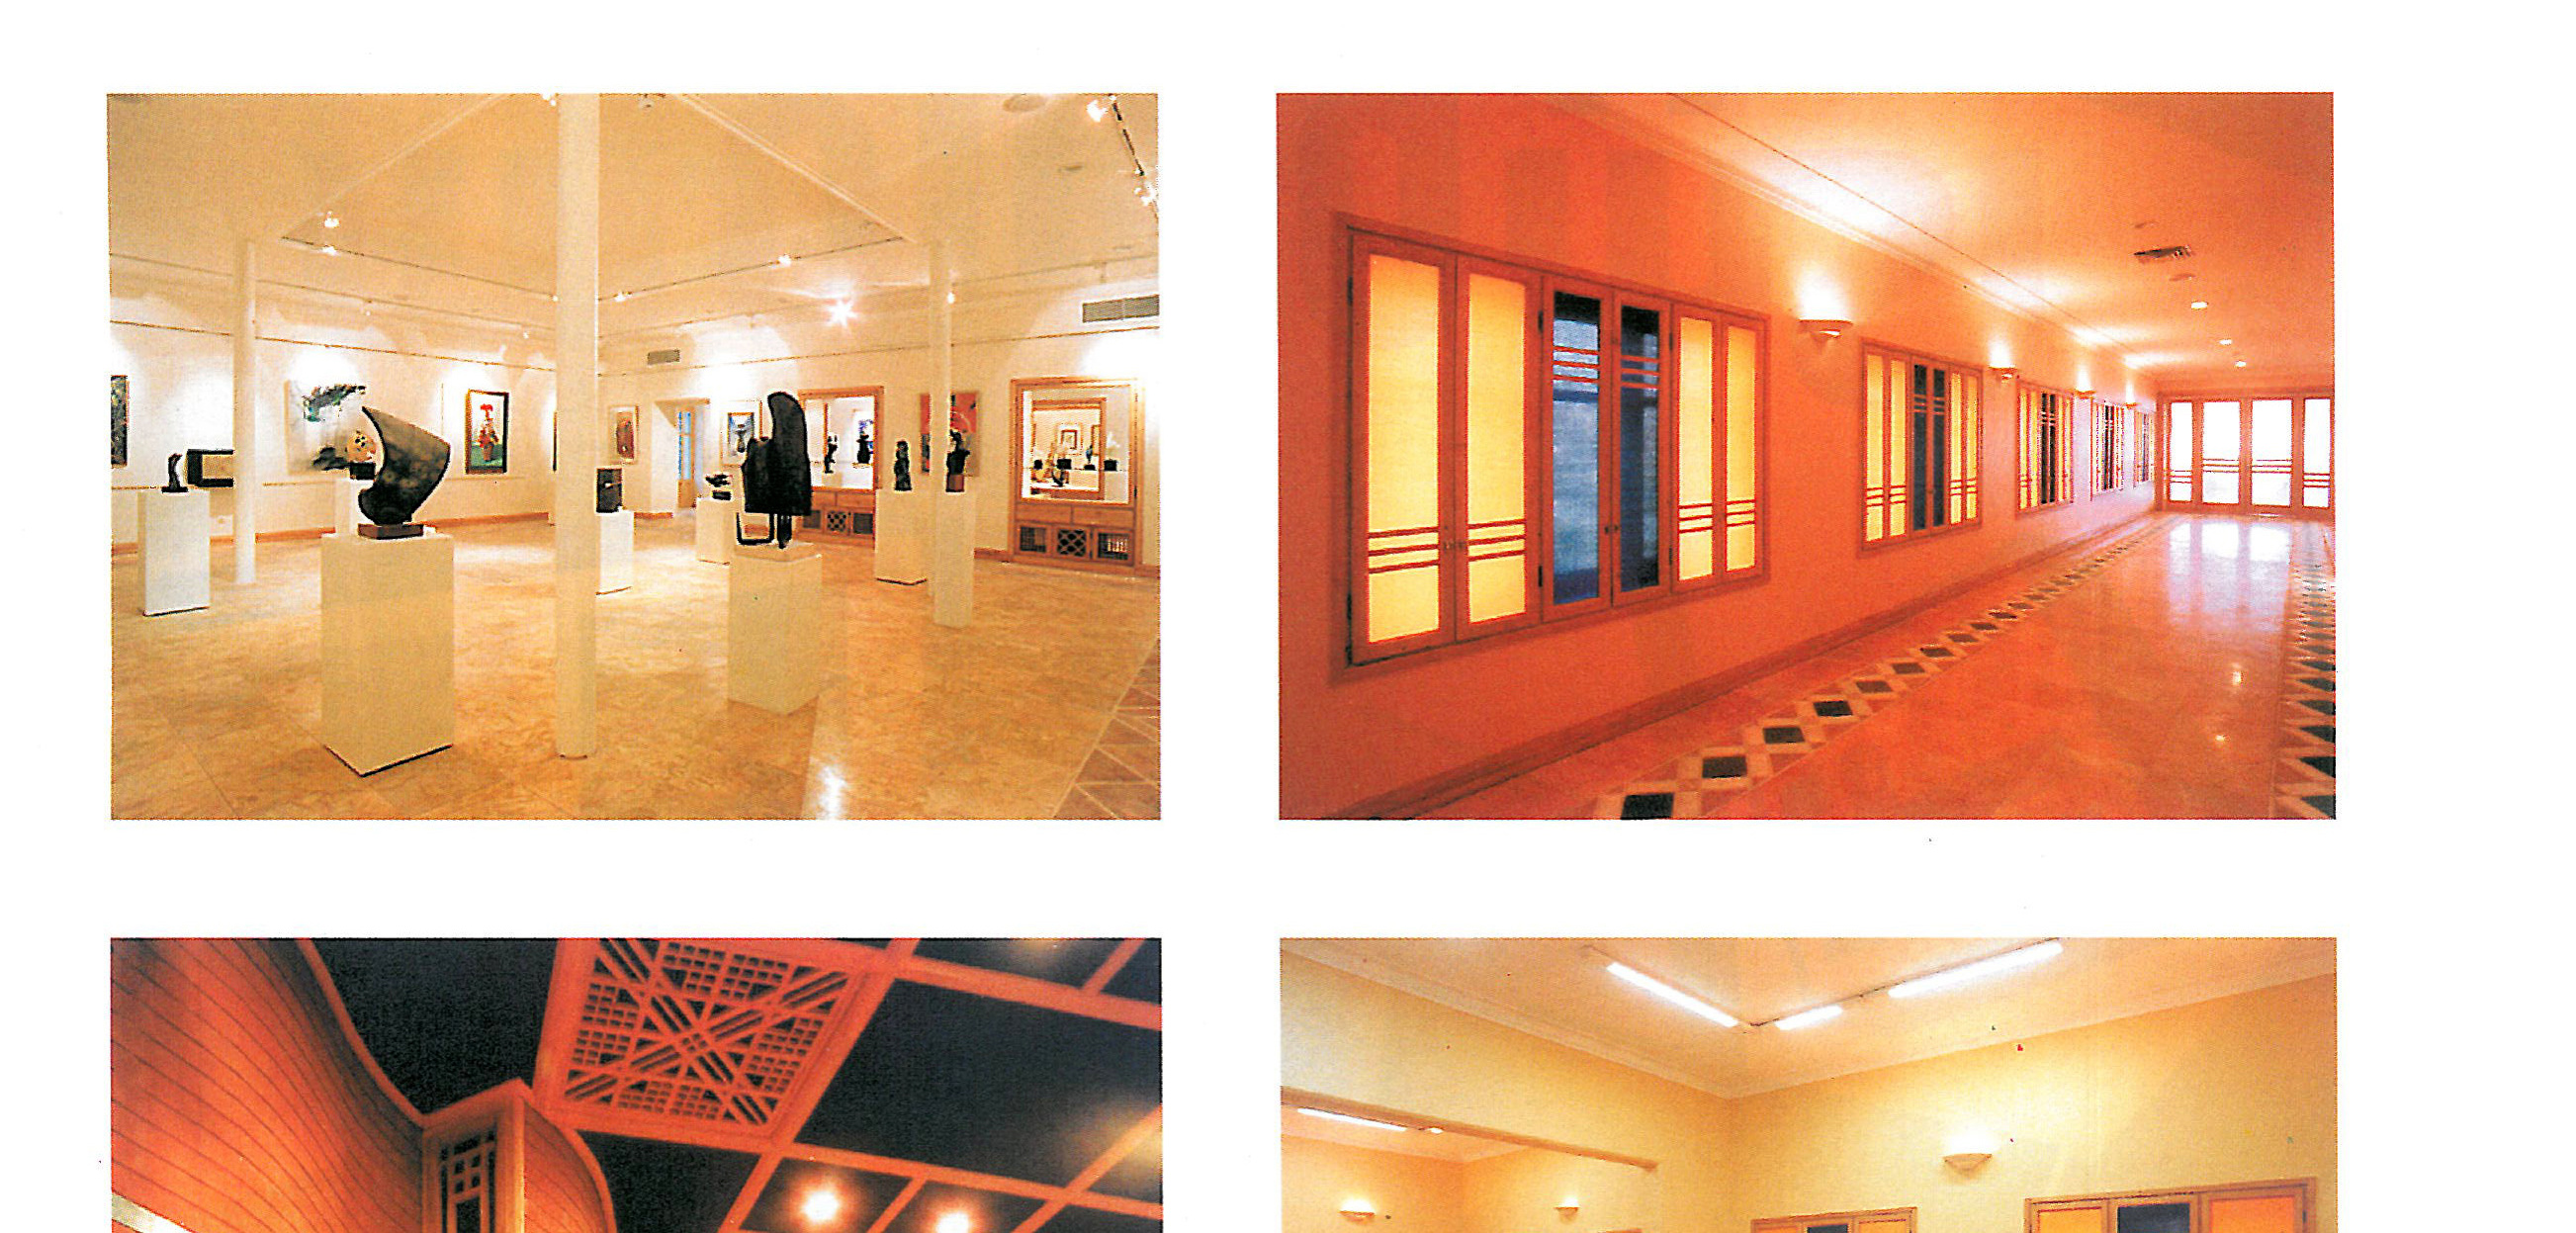
According to the map of Tehran (1931), the present building of “Art House” is located in a surrounded area in Fisherabad zone; neighboring some buildings and military foundations.
After fransference of the above mentioned complex to the Tehran Municipal, the matter of rebuilding and transforming the complex was laid on the table.
The Municipal removed the surrounding walls, but some of the minor buildings as well as the main one were remained. The Municipal also repaired some parts of exposed walls, main doors and windows; and the gable roofs on two sides of the main building. After these efforts, the complex was in a good situation to work on for a different purpose.
After cession of the complex to the Ministry of culture and signing and agreement with Gozineh Consulting Engineers, the second phase of the project was started. At this time, design and construction works in order to change the building to an art center were begun. During 8 months of incessant work, the building was ready for exploitation on Dec. 1999; and finally the complex and the garden around it was inaugurated officially by President Khatami as an art center on 7 Feb. 2000.
The Art House of Iran which covers approximately 3000 m² on three stories was rebuilt and transformed by 220 million Tomans credit. The complex includes the following parts:
- Entrance hall
- Area for exhibiting and selling books and publications
- Information unit
- Area for ingenious group gathering who are practicing in different fields, such as: music, architecture, graphic, painting, sculpture, theater, poem and literature, photography, cinema, etc.
- Exhibition hall
- Multi purpose amphitheater
- Library and computer department
- Coffee shop
- Open air restaurant and gathering area
- Covered restaurant and show hall
- Drinking fountain and praying area
- Administration department
- Utility, installation, and service areas



