Location: North Sohrevardi, Tehran
Client: Negin Shahr Ayande Consultants (NESHA)
Project director: Hamidreza Mousavi
Architecture & Construction designer: Niloufar Qobadi
Sustainable development & Urban agriculture idea developer: Asal Moradi
Construction team: Niloufar Qobadi, Saeid Shamlou, Asal Moradi, Hadi Al e Davoud, Soheil Sarhangian
Structure: Keyvan Noorkhah, Peyman Tavakolian
Mechanical: Mohammadsaleh Abdollahpour
Content writer & Presentation director: Mohammad Ebrahimi
Presentation team: Niloufar Qobadi, Yalda Hashempour, Parastou Talaei, Fateme Saqali
Photography: Nimkat Studio — with thanks to Navid Ahmadi, Reza Tadayonirad, Mohammad Fatehi
Total built area: 70 m²
Site area: 200 m²
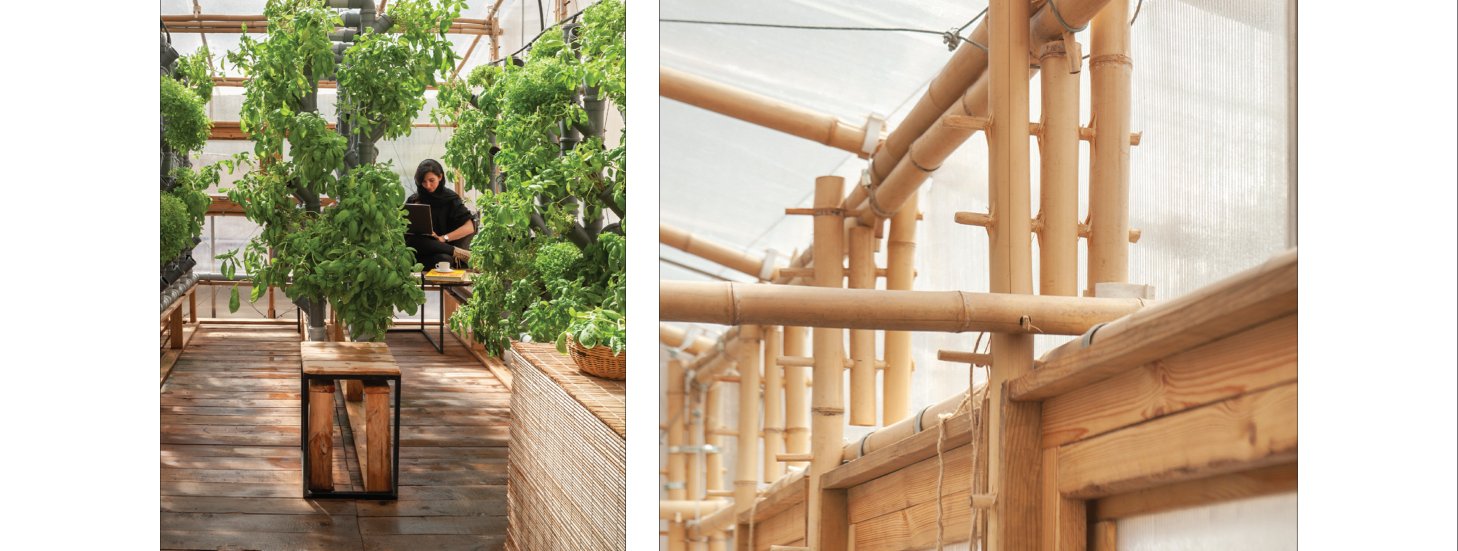
Along the path of growth and the development of an innovation laboratory space — as a foundation for the spread of knowledge and entrepreneurial capacities, set alongside a firm of consulting engineers in Tehran — Baam-Lab was a pioneer in confronting the challenges of urban life, among them the concern for the revival of abandoned, neglected and disordered spaces. These spaces, in the body of the city, present themselves more in the roofs of buildings than in any other place.
The laboratory, as an experimental space for ideas and creative solutions matched to the dynamic and exploratory spirit of its actors in the face of unpredictable problems, was founded — and it needed an arm, a space of experience grounded in the ongoing posing of various problems, continual trial and error, and the development of the processes and techniques of construction.

This experience-led approach, alongside the encounter with the challenge of unused rooftops, placed the subject of the Baam-Lab project on the line of experience and the offering of plausible solutions for innovative, economical, scalable and generalisable use of disused spaces — from the scale of a terrace, a rooftop, or an unused plot of land in the city — as a bed for multiple programmes; for the testing of ideas, the transfer and development of the scientific and practical knowledge gained from that process, and the spread of such experiences into buildings of the same kind.
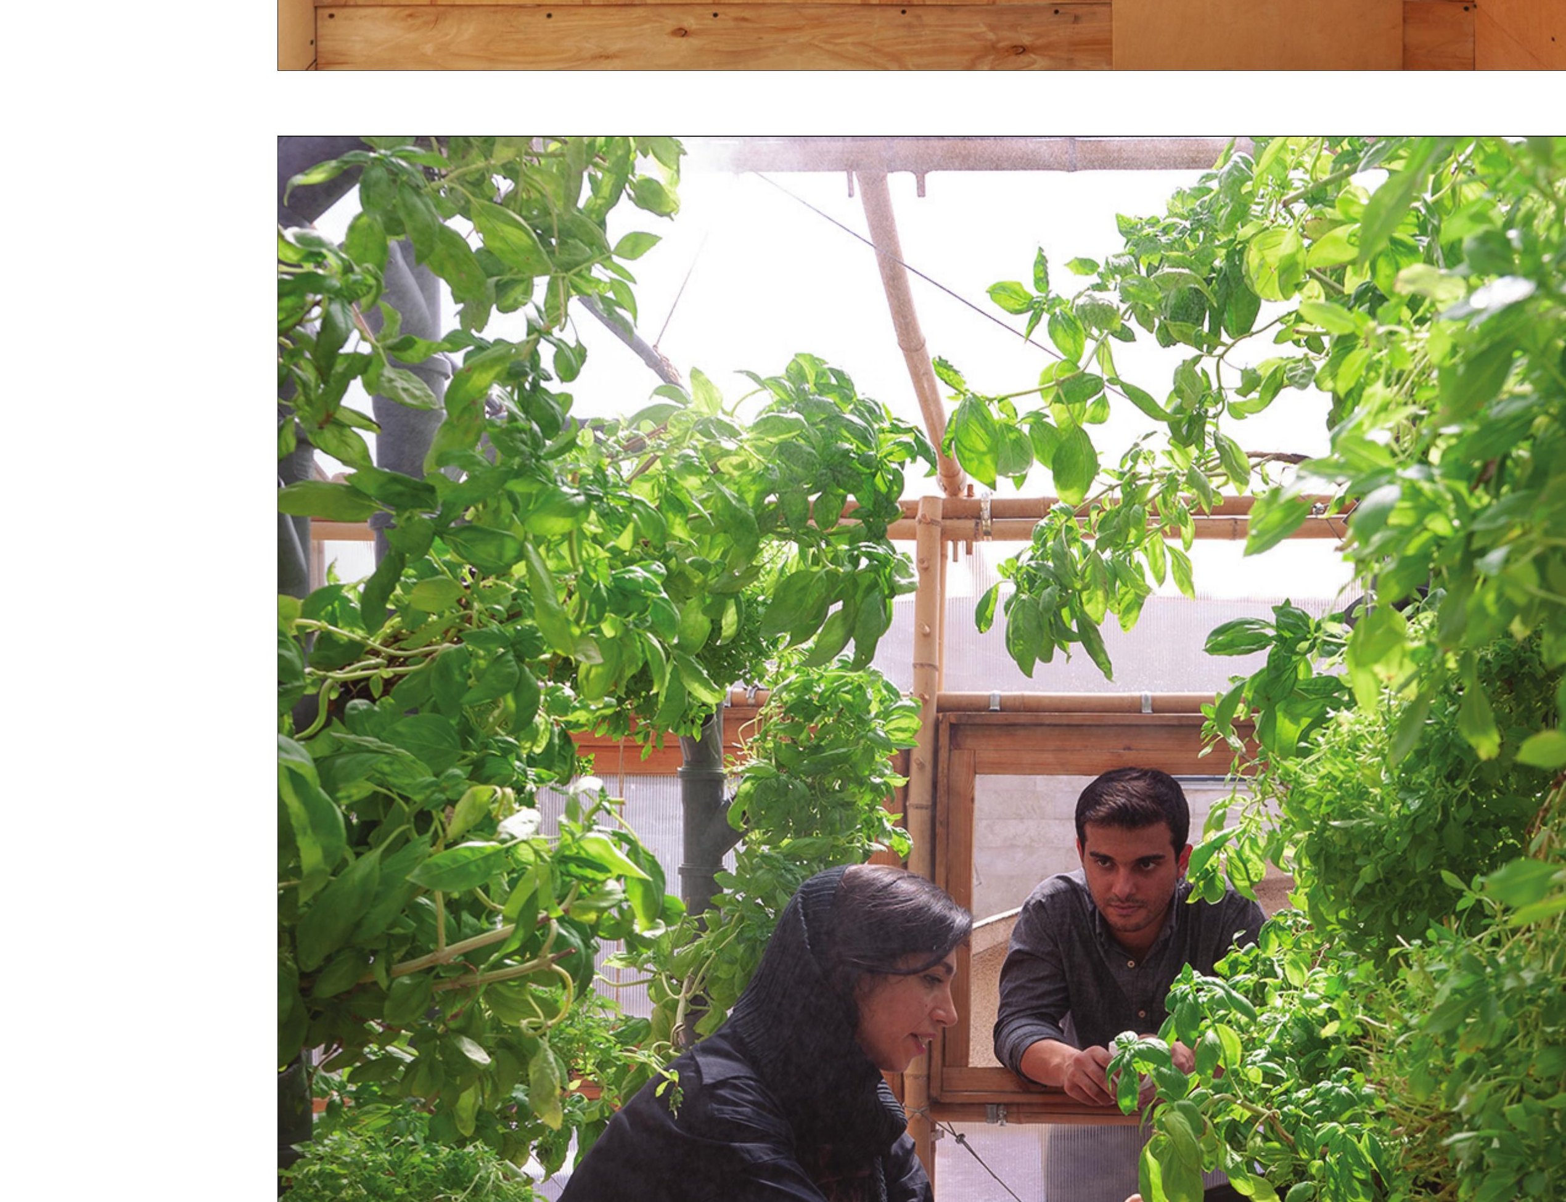
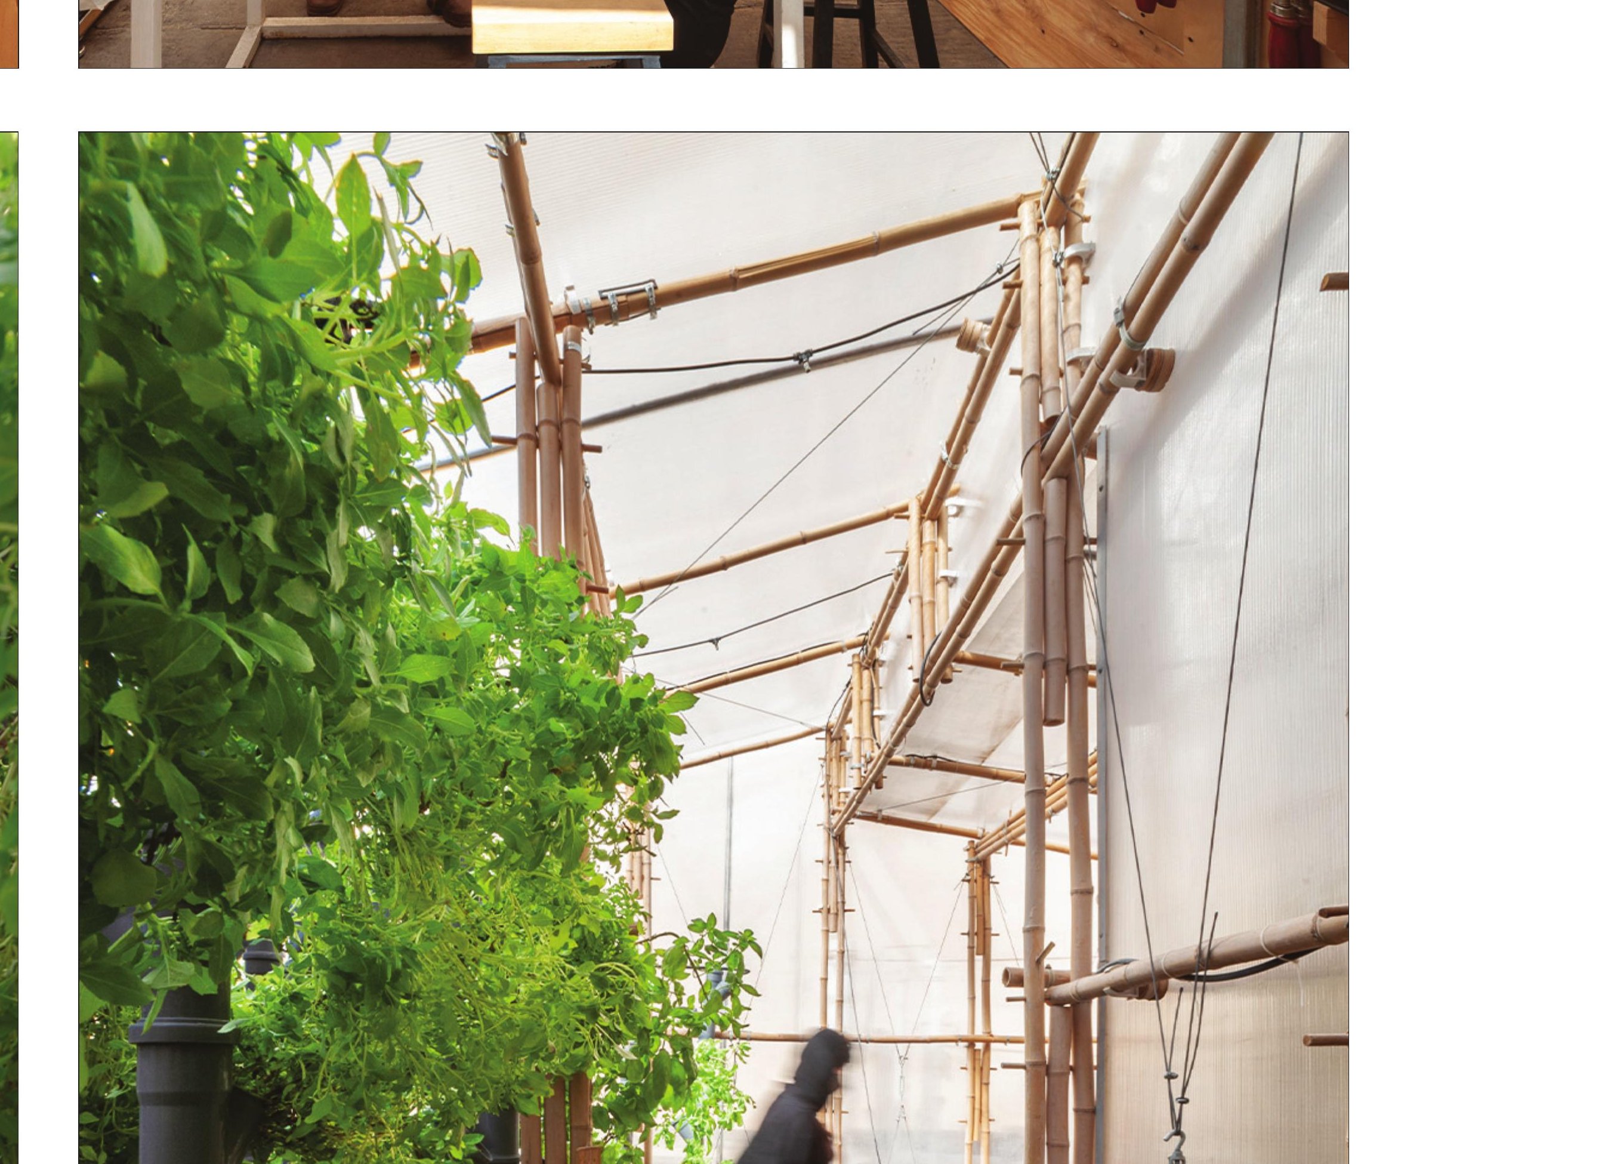
Modular architecture, the prefabrication of equipment and details, was another step on the road to making the product cheap, replicable and expansible — a road that has helped greatly in the rapid raising of the structure with non-specialist labour, on nothing more than short introductory training. Focused on the question of the design and the construction of a light structure for a greenhouse suitable for the research of urban agriculture, and on the combination of that with architecture, were the most important and the first of the ideas that found their place at the heart of Baam-Lab.
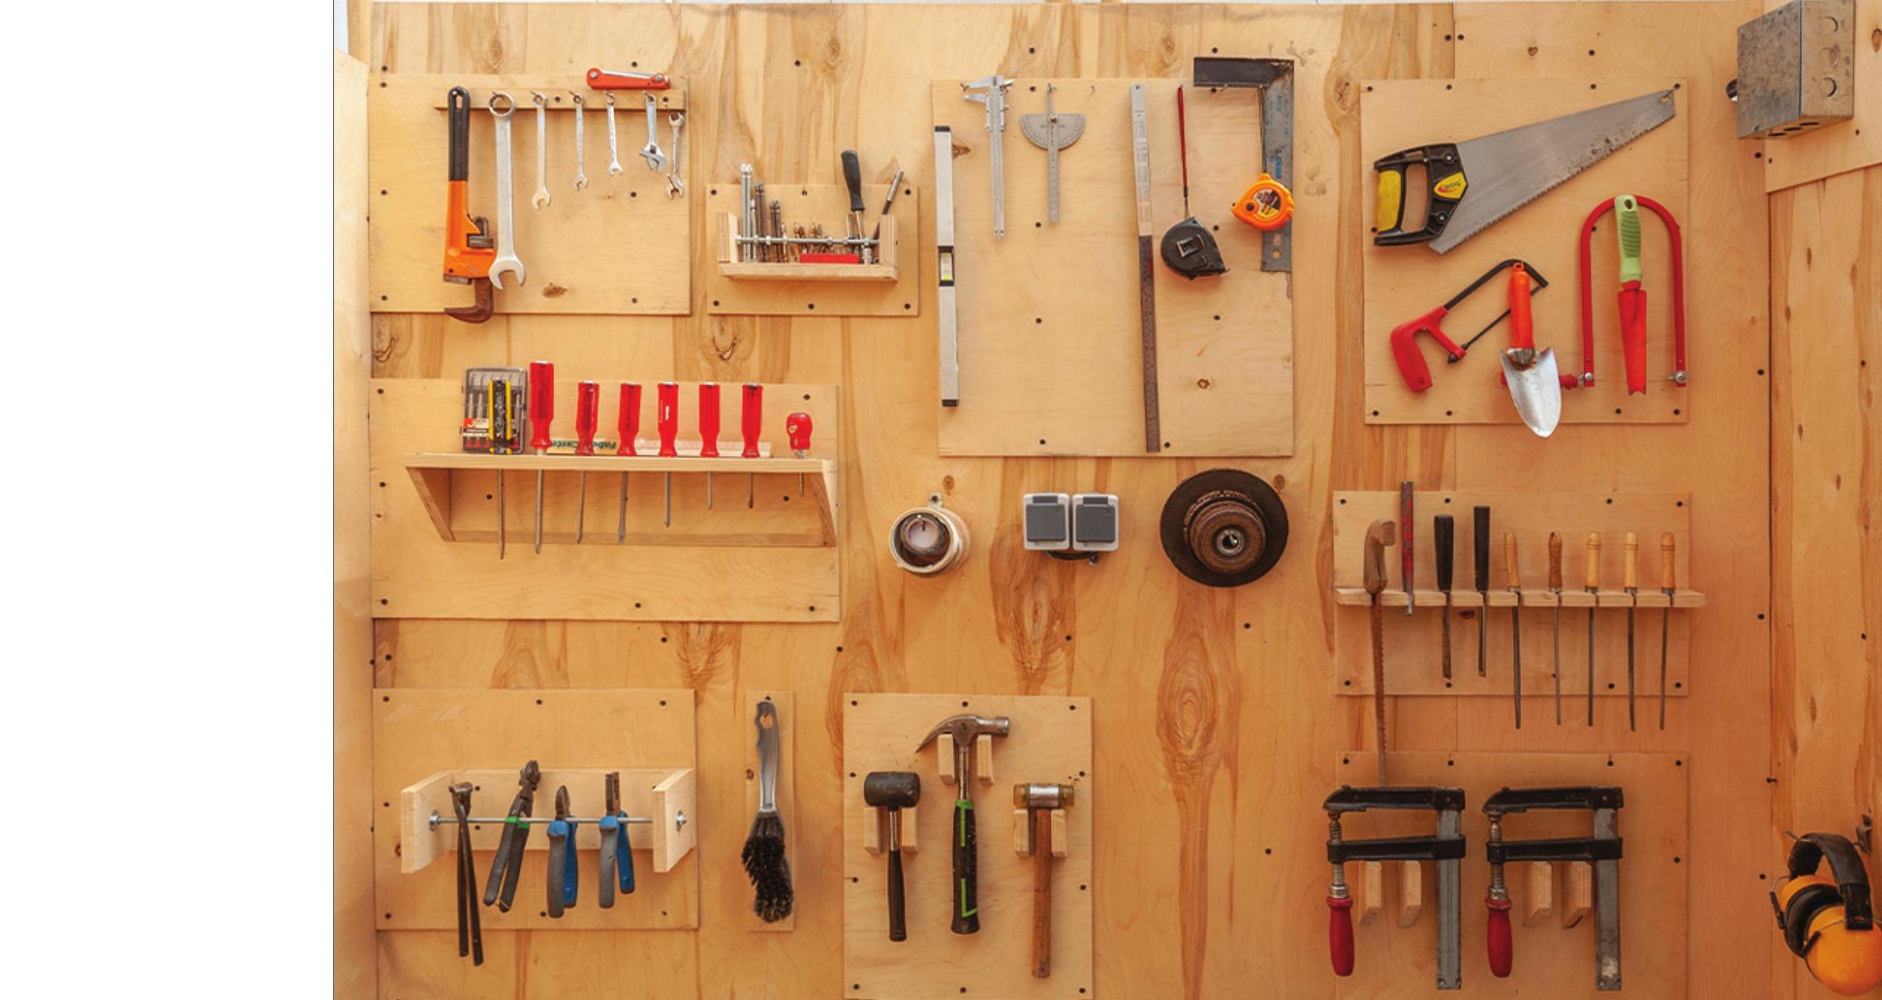
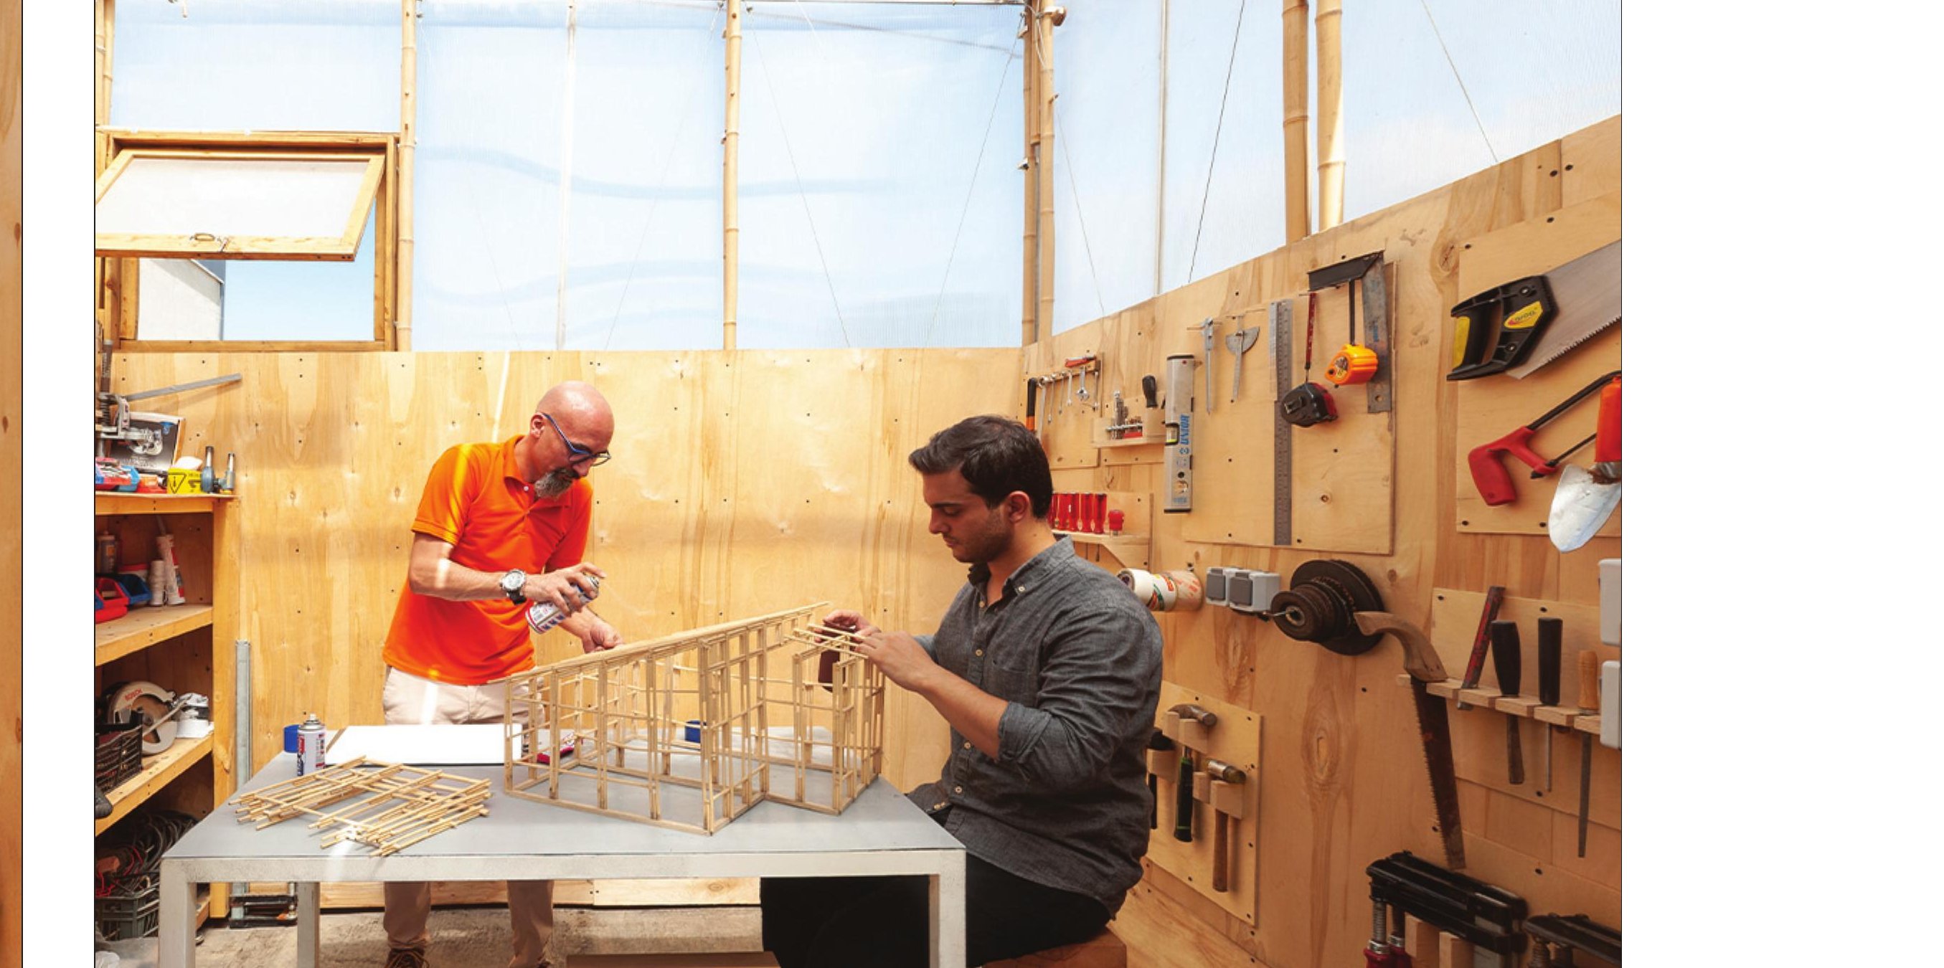
In this project, a laboratory at once flexible and constantly changing — for the creation of varied ideas and their conversion into solutions or businesses, the mission of which is the development of services or products tied to the present and the future problems of the city and of urban life — has taken shape. Now Baam-Lab, as an experience-led bed of an innovation laboratory, offers a fresh and creative space to design strategists, interdisciplinary problem-solvers and young entrepreneurs, and through bringing every idea to fruition and the creation of an innovative business, it will become a host for the next idea and the next entrepreneur.



