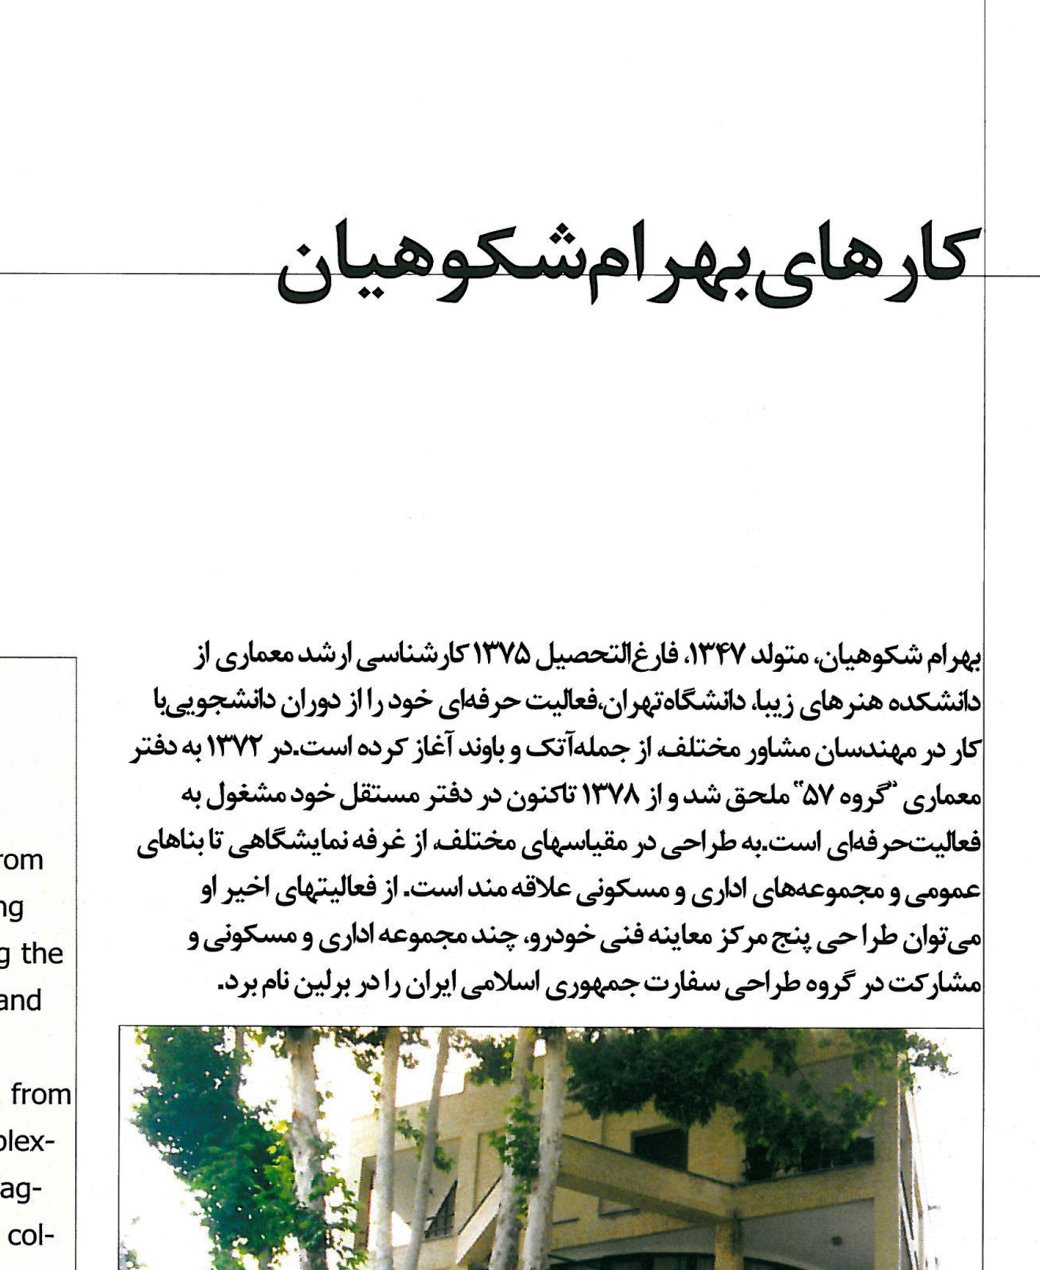
Bahram Shokouhian, born in 1968, Master of Architecture from Tehran University (1996), has started his career collaborating with different consultant engineers — Atec and Bavand among others. In 1993 he joined the "Group 57" Architectural Office, and since 1999 has continued his practice in his private office. Shokouhian is interested in designing at different scales, from pavilions to public monuments and residential and official complexes. Among his recent projects one may observe five auto-inspection centres, several residential and official complexes, and collaboration on the "Iran Embassy in Berlin" design.
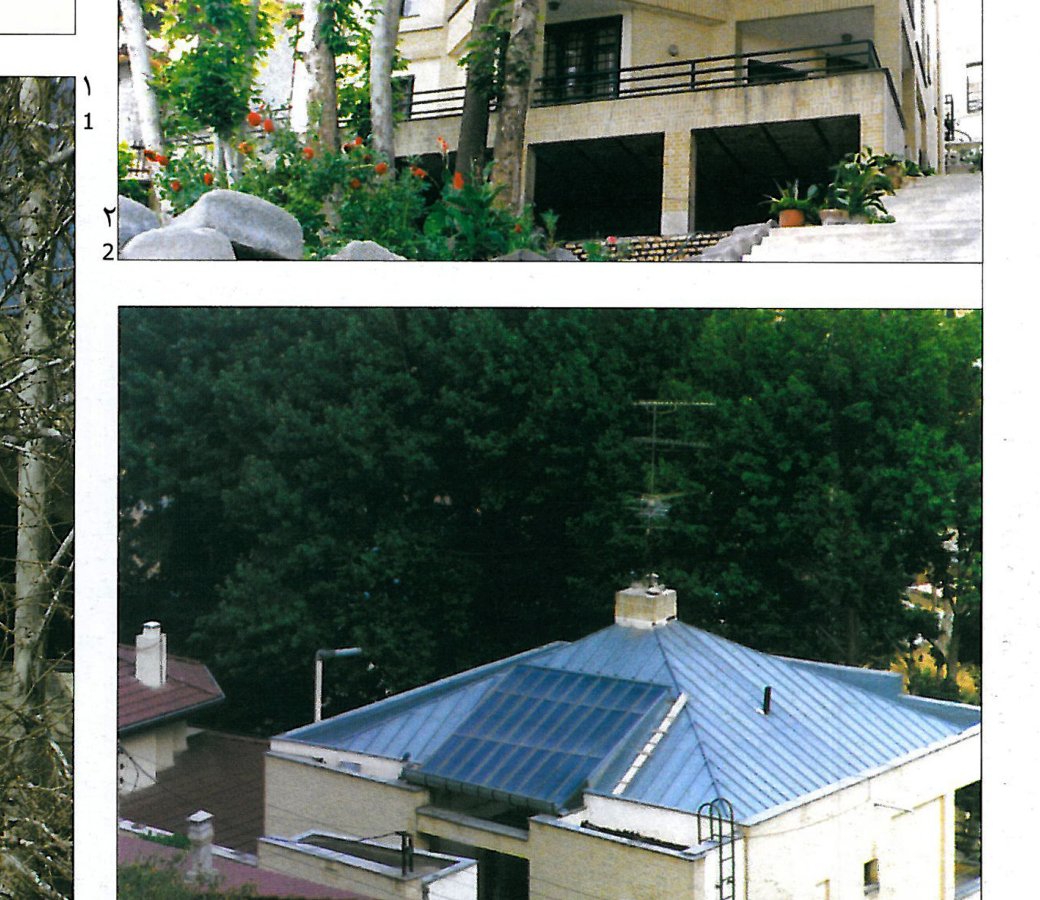
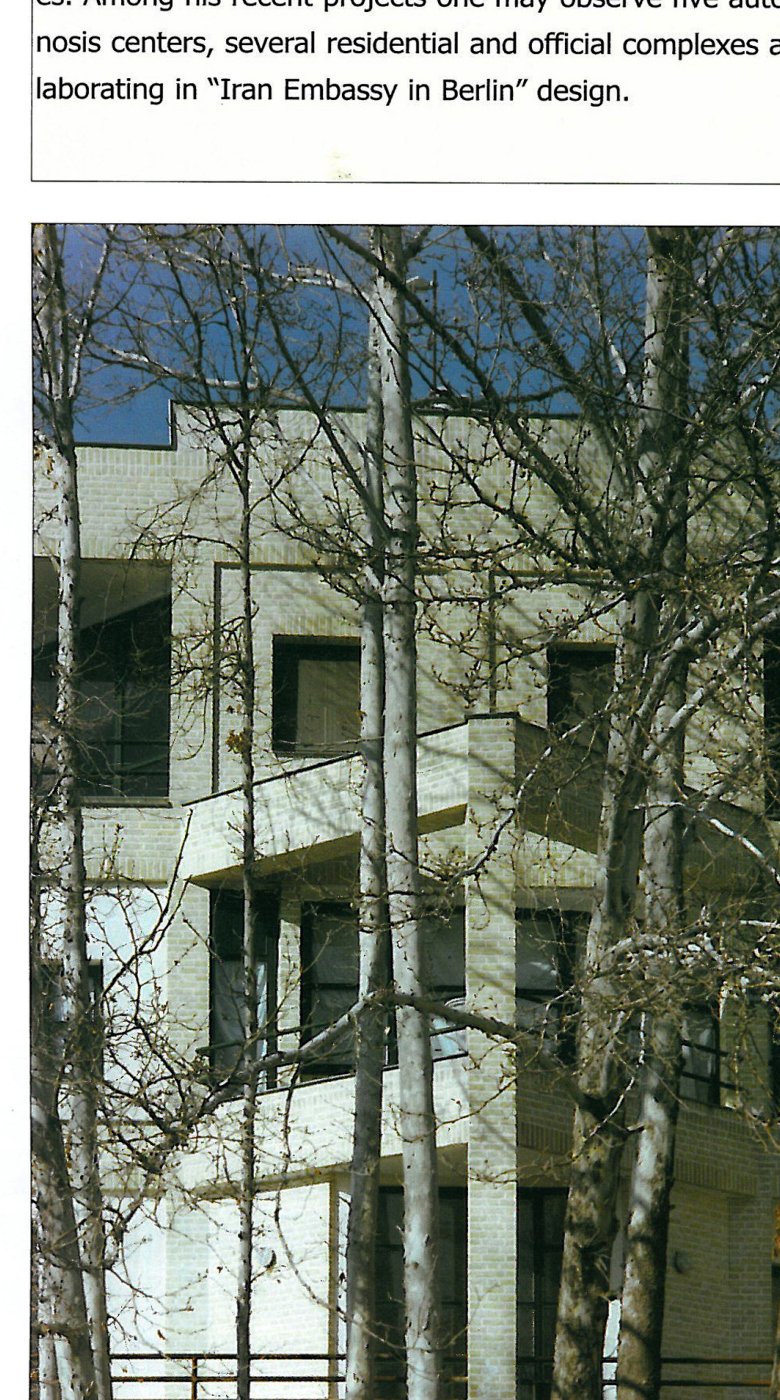
Residential Apartment in Lavasan (1995-1997) Location: Astalak Region, Lavasanat — Employer: Shah-Hosseini — Designer and Co-ordinator: Bahram Shokouhian — Co-designer: Mehrnoosh Shah-Hosseini — Structural Design and Construction: Nooreddin Shah-Hosseini — Photographs: Majid Panahijou.The building is a combination of a three-bedroom duplex and a separate two-bedroom unit on one storey. The site is a long parallelogram between two access points (upslope and downslope) spreading across the mountain face. The smaller unit, on the upper storey and separated from the upslope access, connects to that access by a bridge. The duplex unit, using the same gap in access, also obtains good light, view and a degree of depth. The duplex space wraps around a central circular stair on the upper floor, and its large window faces the Latian Dam. On the façade, the combination of brick and board-trowelled white cement, together with the four-pitched hipped roof, gives the building an out-of-town character. Cement frames set into the brickwork and the resulting play of shadow divide the side elevations and reduce their weight and monotony.
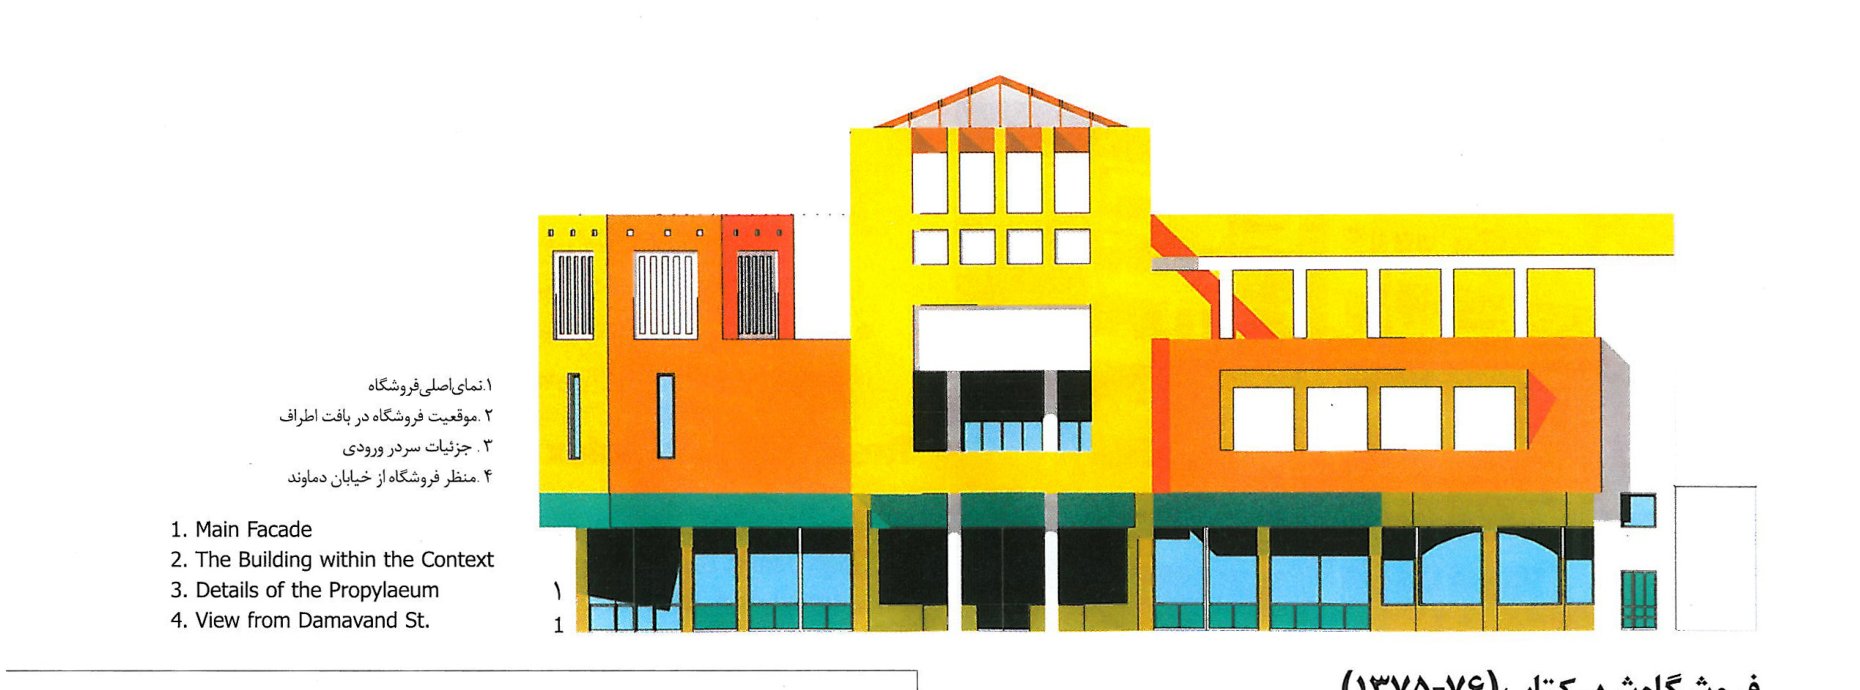
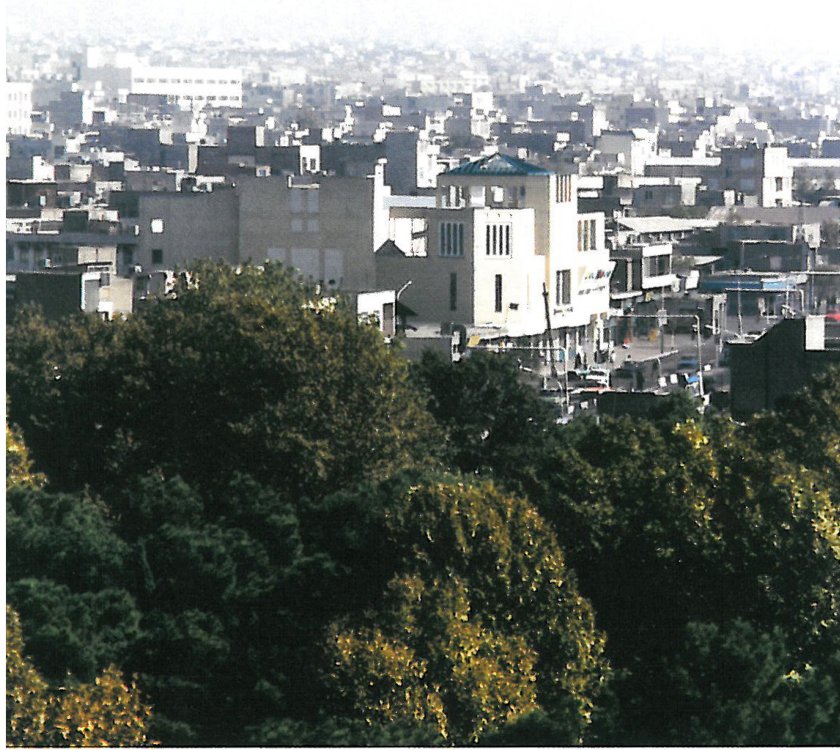
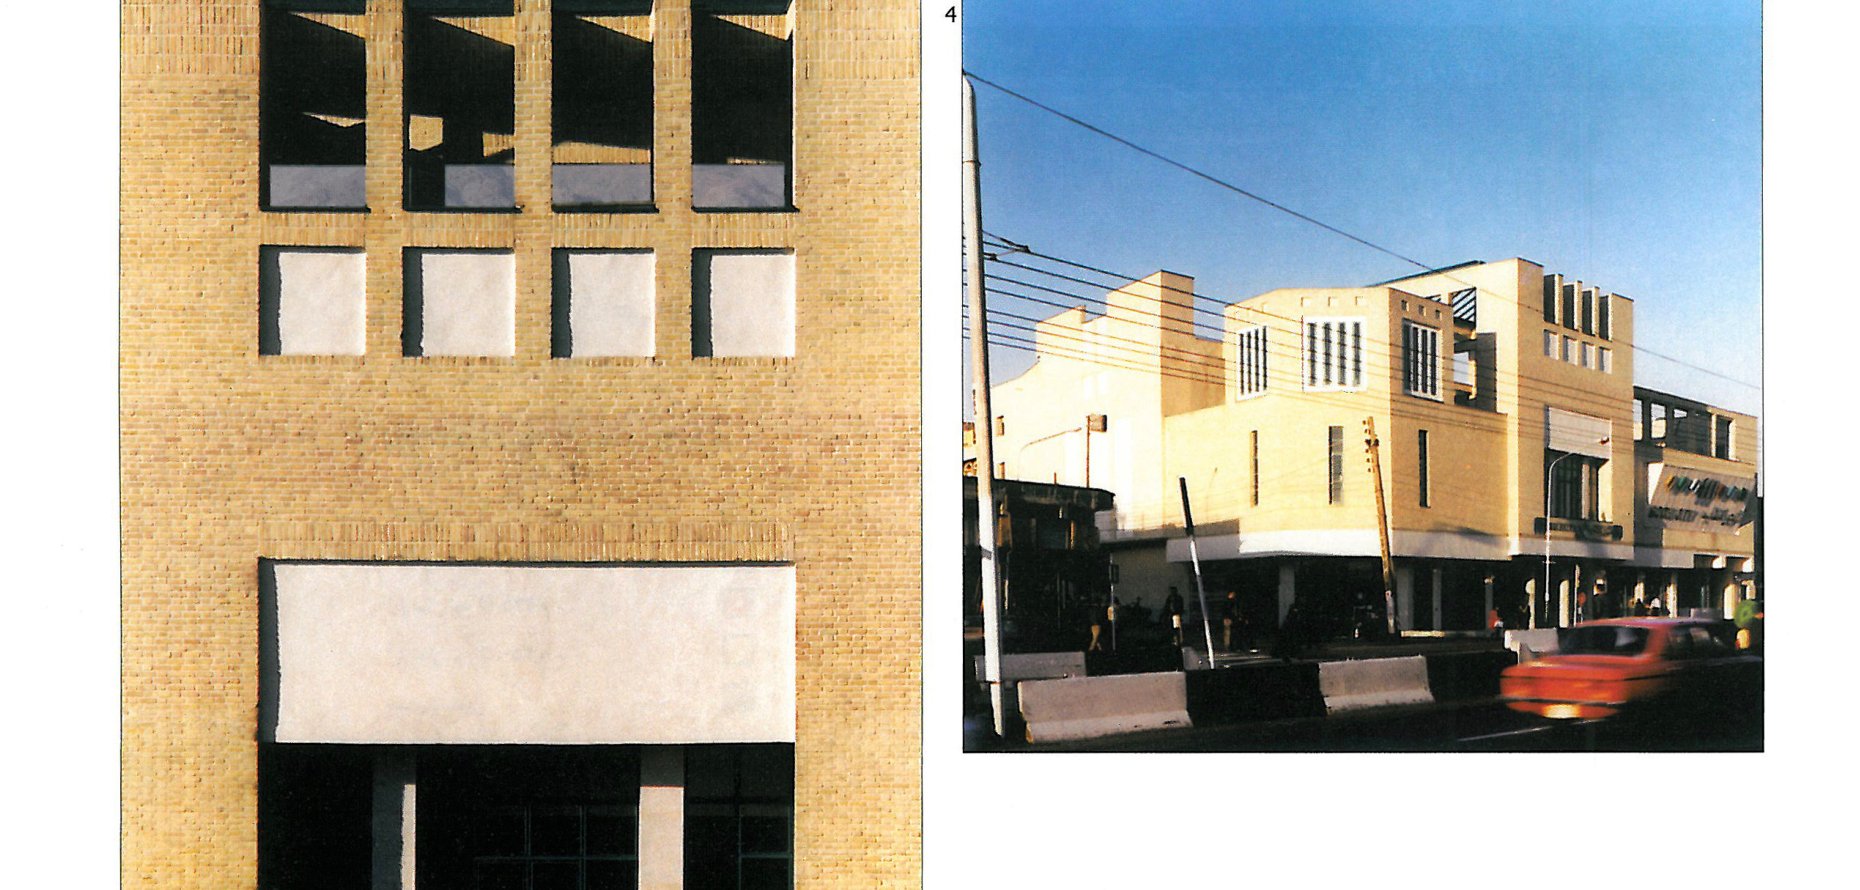
The Shahr-e-Ketab branch on Damavand Street was built on the site of the former Sinema Pitton cinema, and consists of a shop, an exhibition space, an amphitheatre, a café and a storeroom. The old cinema hall became the book store; its balcony became a small amphitheatre for film screenings and live music; and the ground- and first-floor waiting areas were given over to a bookshop and a book / multimedia gallery. The most important feature of the building is its urban location and role. Given that a branch of Azad University stands nearby, the Shahr-e-Ketab building is expected to help raise the quality of the surrounding fabric.
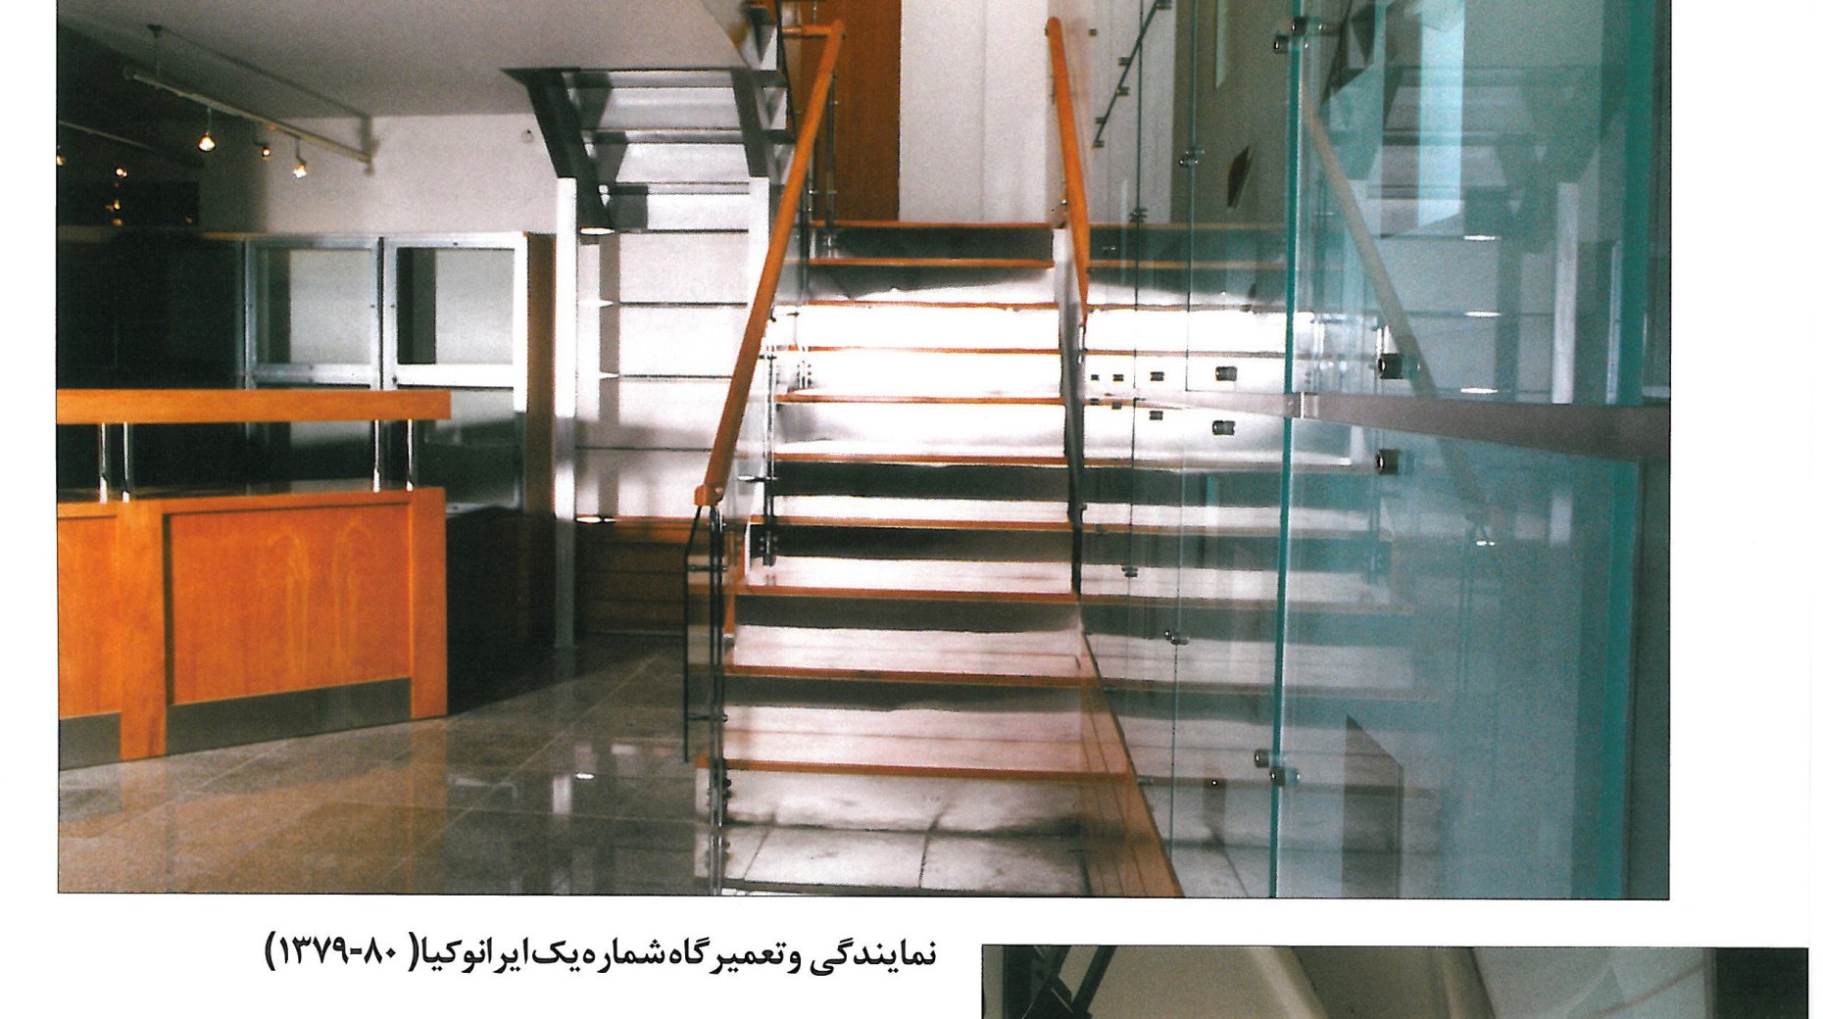
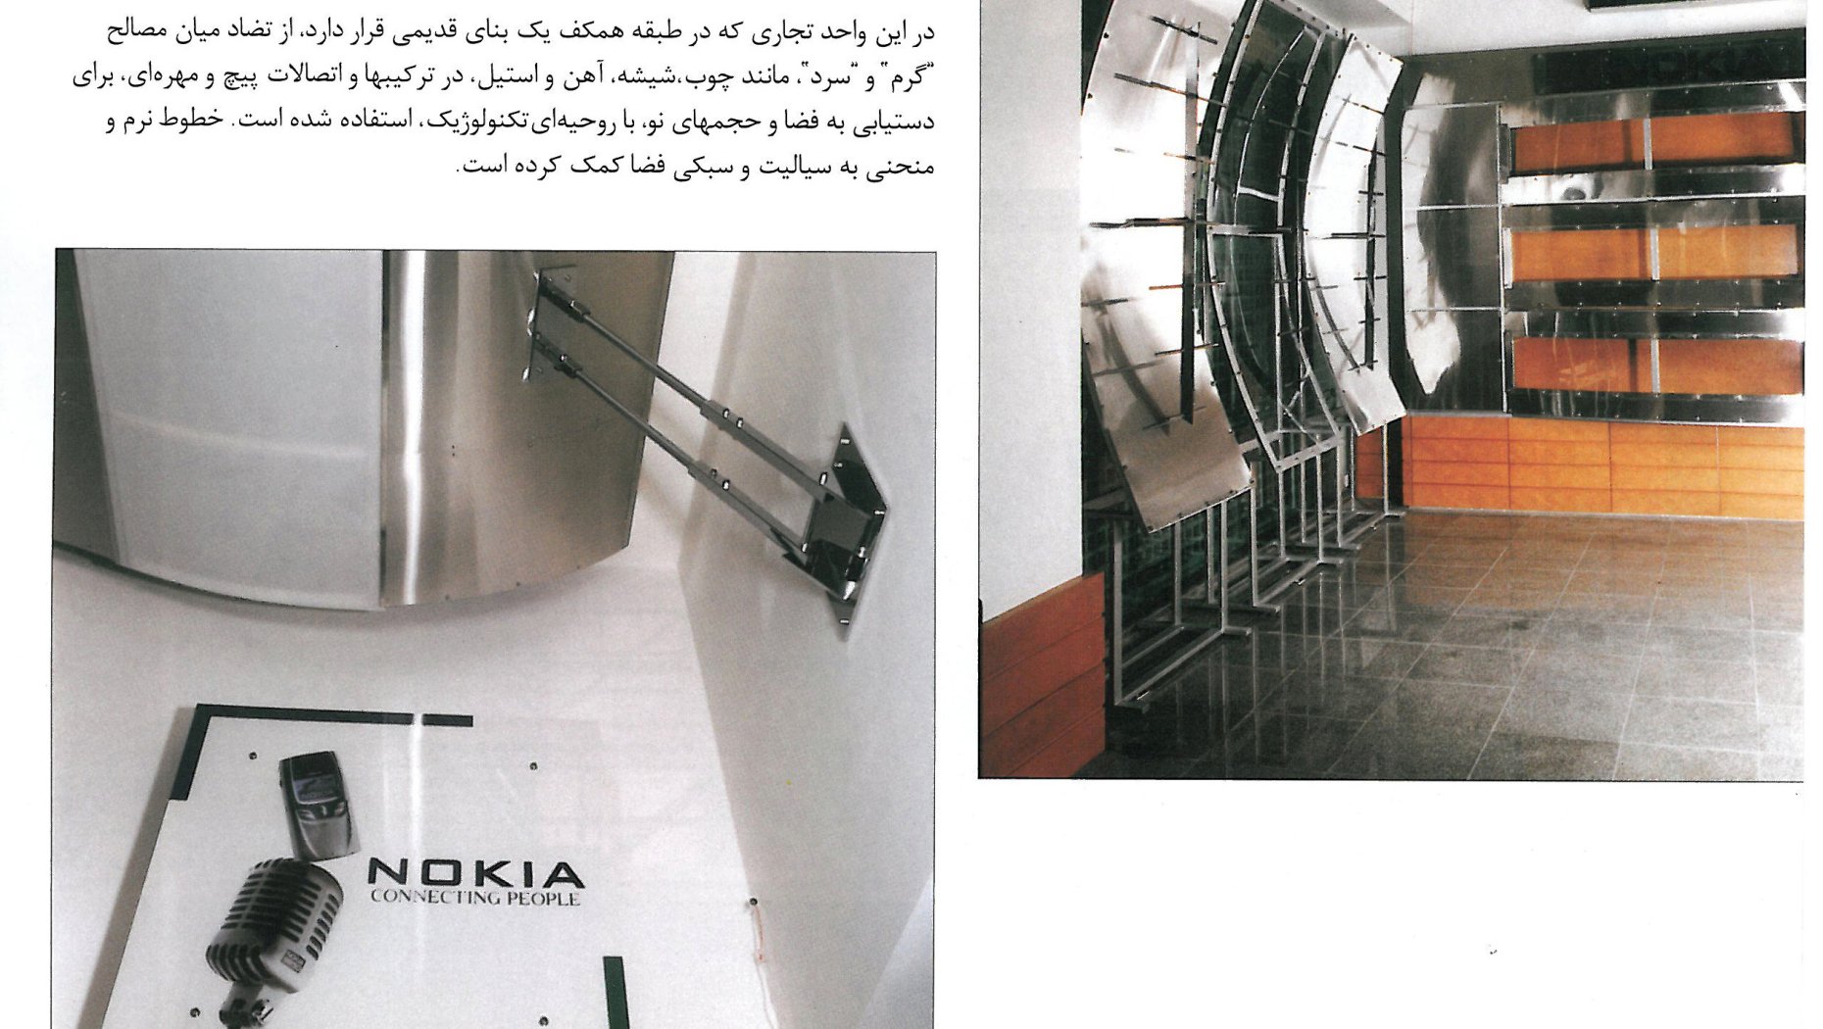
In this commercial unit set on the ground floor of an older building, the contrast between "warm and soft" material (timber), "eye-plain" material (steel-framed glass), and "angular, bolted, reflective" material was used to reach a new, refreshing geometry and space. Soft curved lines lend the space its fluidity and clarity.