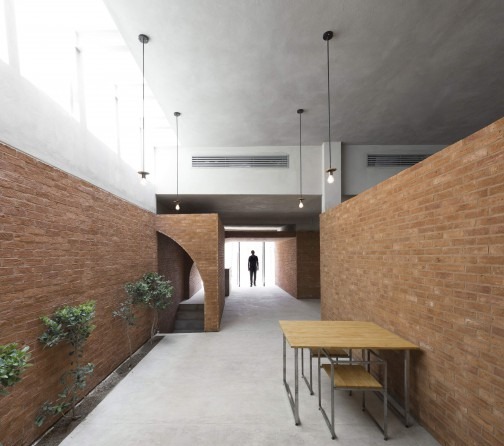
The building sits in a cul-de-sac inside the Tehran Grand Bazaar; to reach it one passes through the rows and trades. The renovation worked along two lines: (1) interior space-making on a limited budget, with a relationship between inside and outside; and (2) the reorganisation of the building's troubled surroundings — visual chaos and unwanted gatherings.
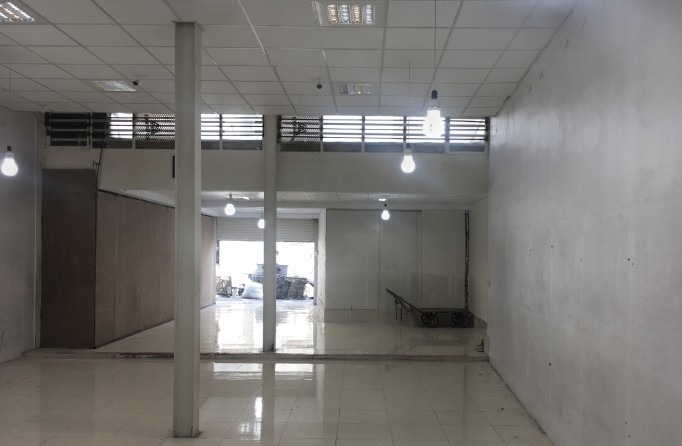
The use of the building was changed from a clothing shop to a restaurant. Given that its users are the bazaar's shopkeepers and daily visitors, creating spaces that could serve as a group hangout — where guild conversations and social exchanges could take place at ease — could play an important role in lifting the social dimension of the bazaar.
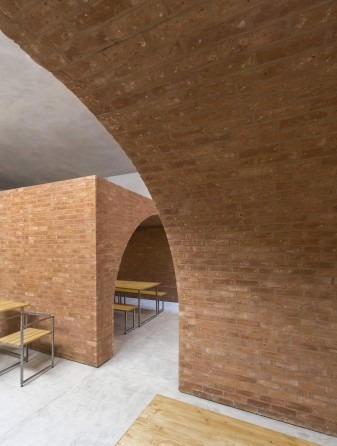
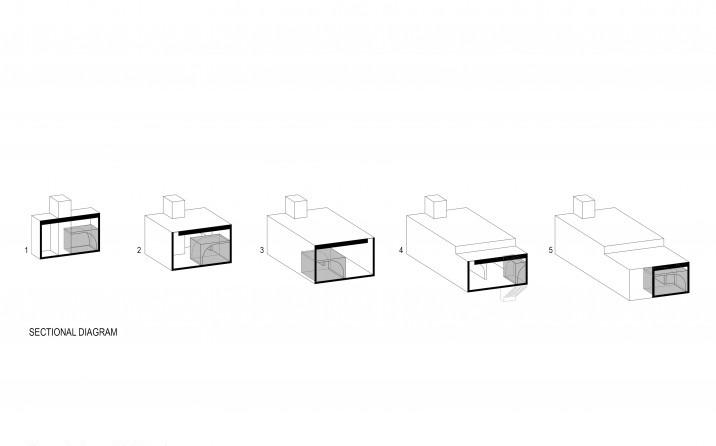
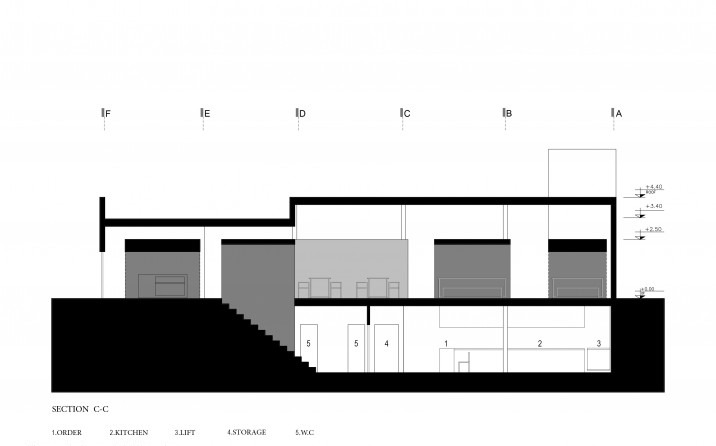
The existing building has two storeys. The ground floor is divided into two parts of differing height: an entrance section of three metres, rising to four metres in the middle. We organised a base module from the existing structure of the plan, so that while reading the space as a whole, one would also perceive smaller spaces within it. Each of these small spaces, created within the continuous restaurant interior, carries its own gradient of privacy. Users can choose a space with a suitable degree of privacy according to their need (guild talk or social interaction). Budget was one of the main challenges of the renovation, and so we tried to use inexpensive materials. In the spirit of that constraint, we decided to design and build some of the equipment — furniture, lighting and so on — in the workshop.
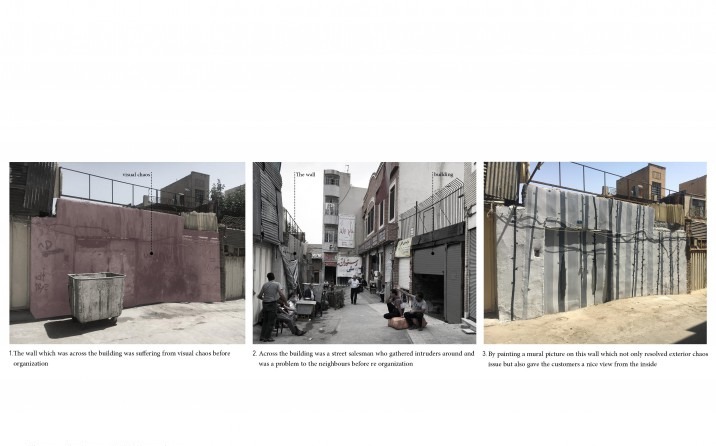
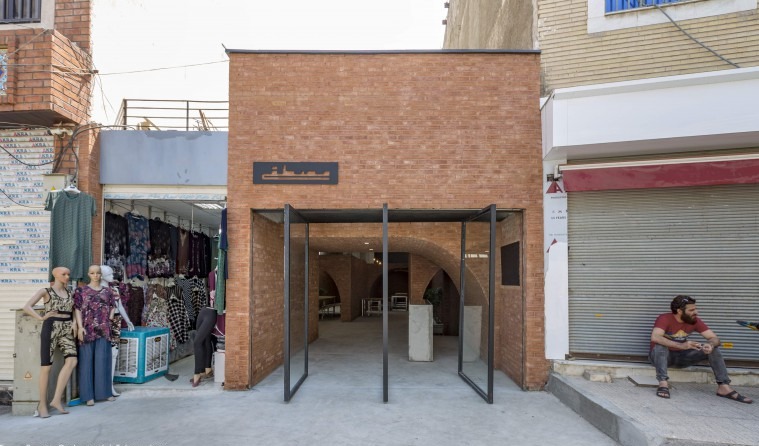
Organising the outside of the building: the surroundings of the building, set in a cul-de-sac, were suffering from visual chaos and gatherings of intruders. To reduce the visual pollution we designed a simple facade and extended it, as a false plane, up to one of the main lines of the adjacent buildings. The wall opposite the building was also visually chaotic; we ordered it through a mural so that, beyond resolving the exterior visual disturbance, users from inside would face a pleasant view.
In front of the building, a street vendor had been drawing in undesirable crowds — a nuisance for the surrounding neighbours as well. We proposed to the client that the vendor be given employment inside the restaurant; once he started working there, much of the problem was resolved. With this combination of moves (the wall mural and the vendor's new job) the alleyway gained a notable calm and order.