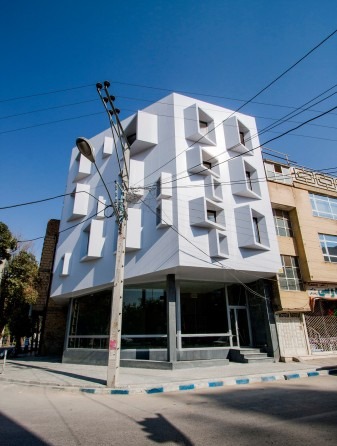
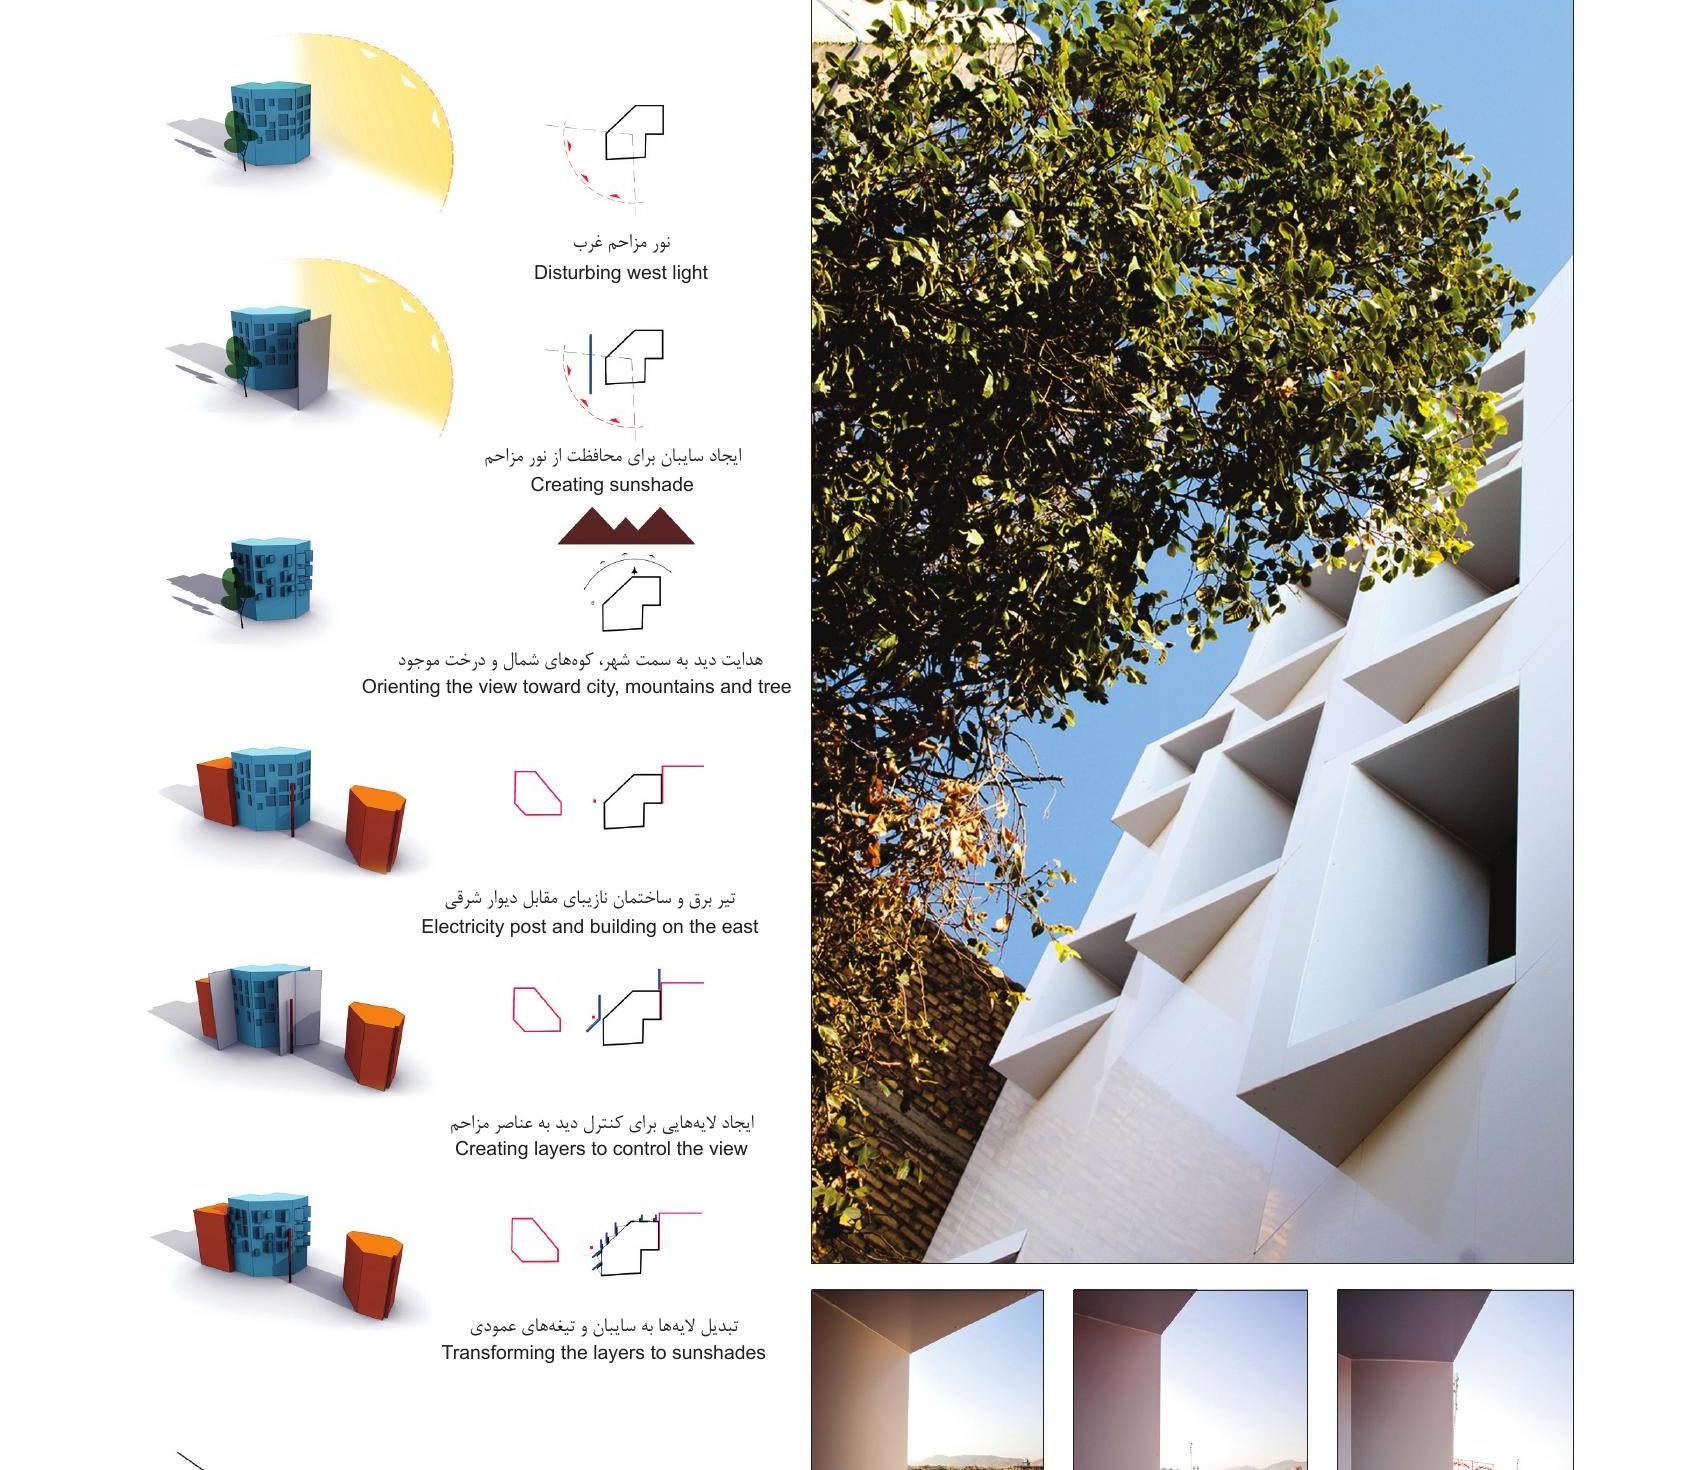
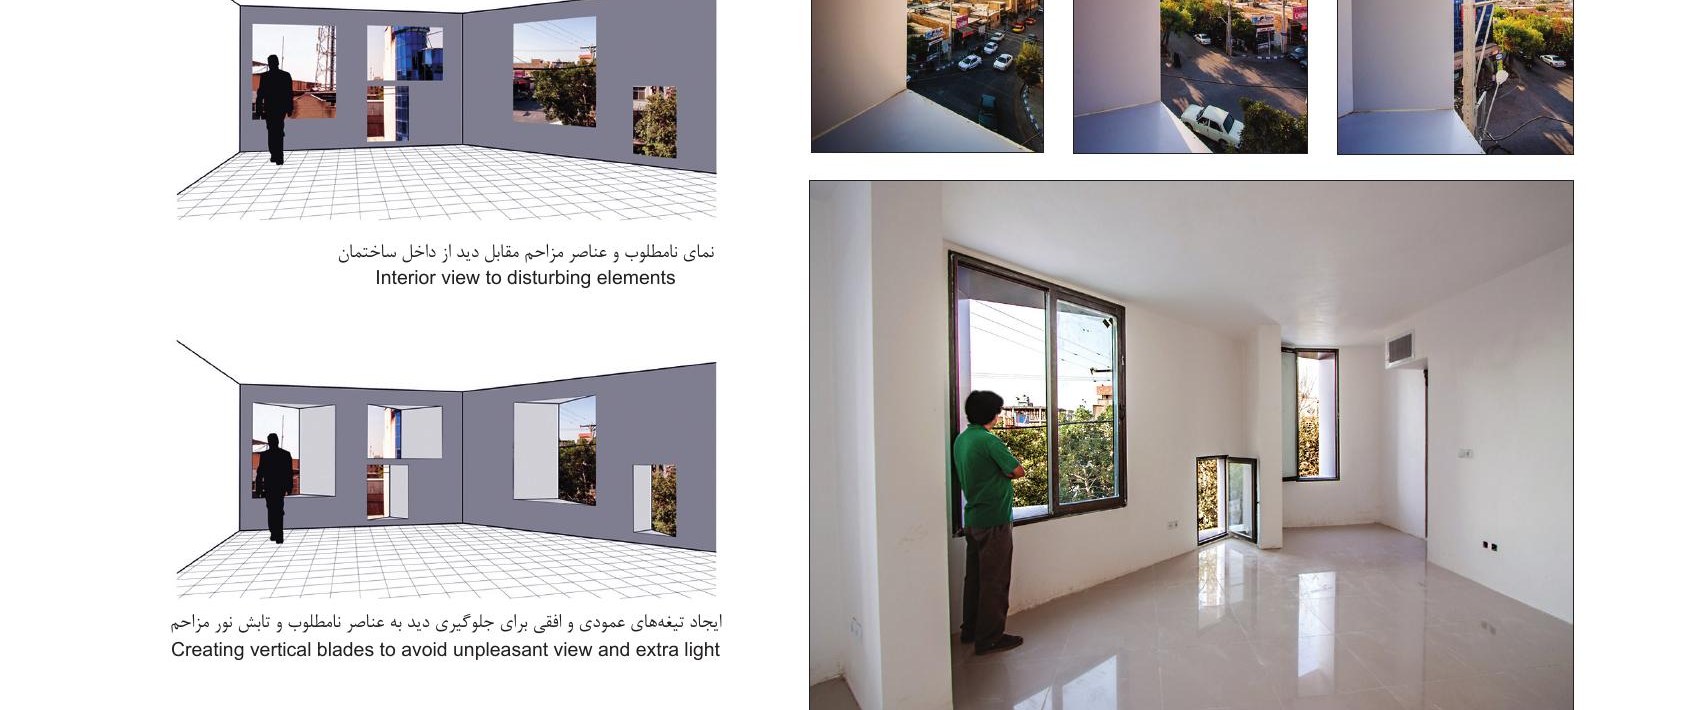
When the project was proposed to the office, the client had been trying unsuccessfully to have an obstructive electricity pole removed. The skeleton and slabs had already been built. The fortunate coincidence was that the harsh western light, an unsightly glass-facade building, and the power pole were all on one side, while a grand existing tree, favorable light, and views of the northern mountains were on the other.
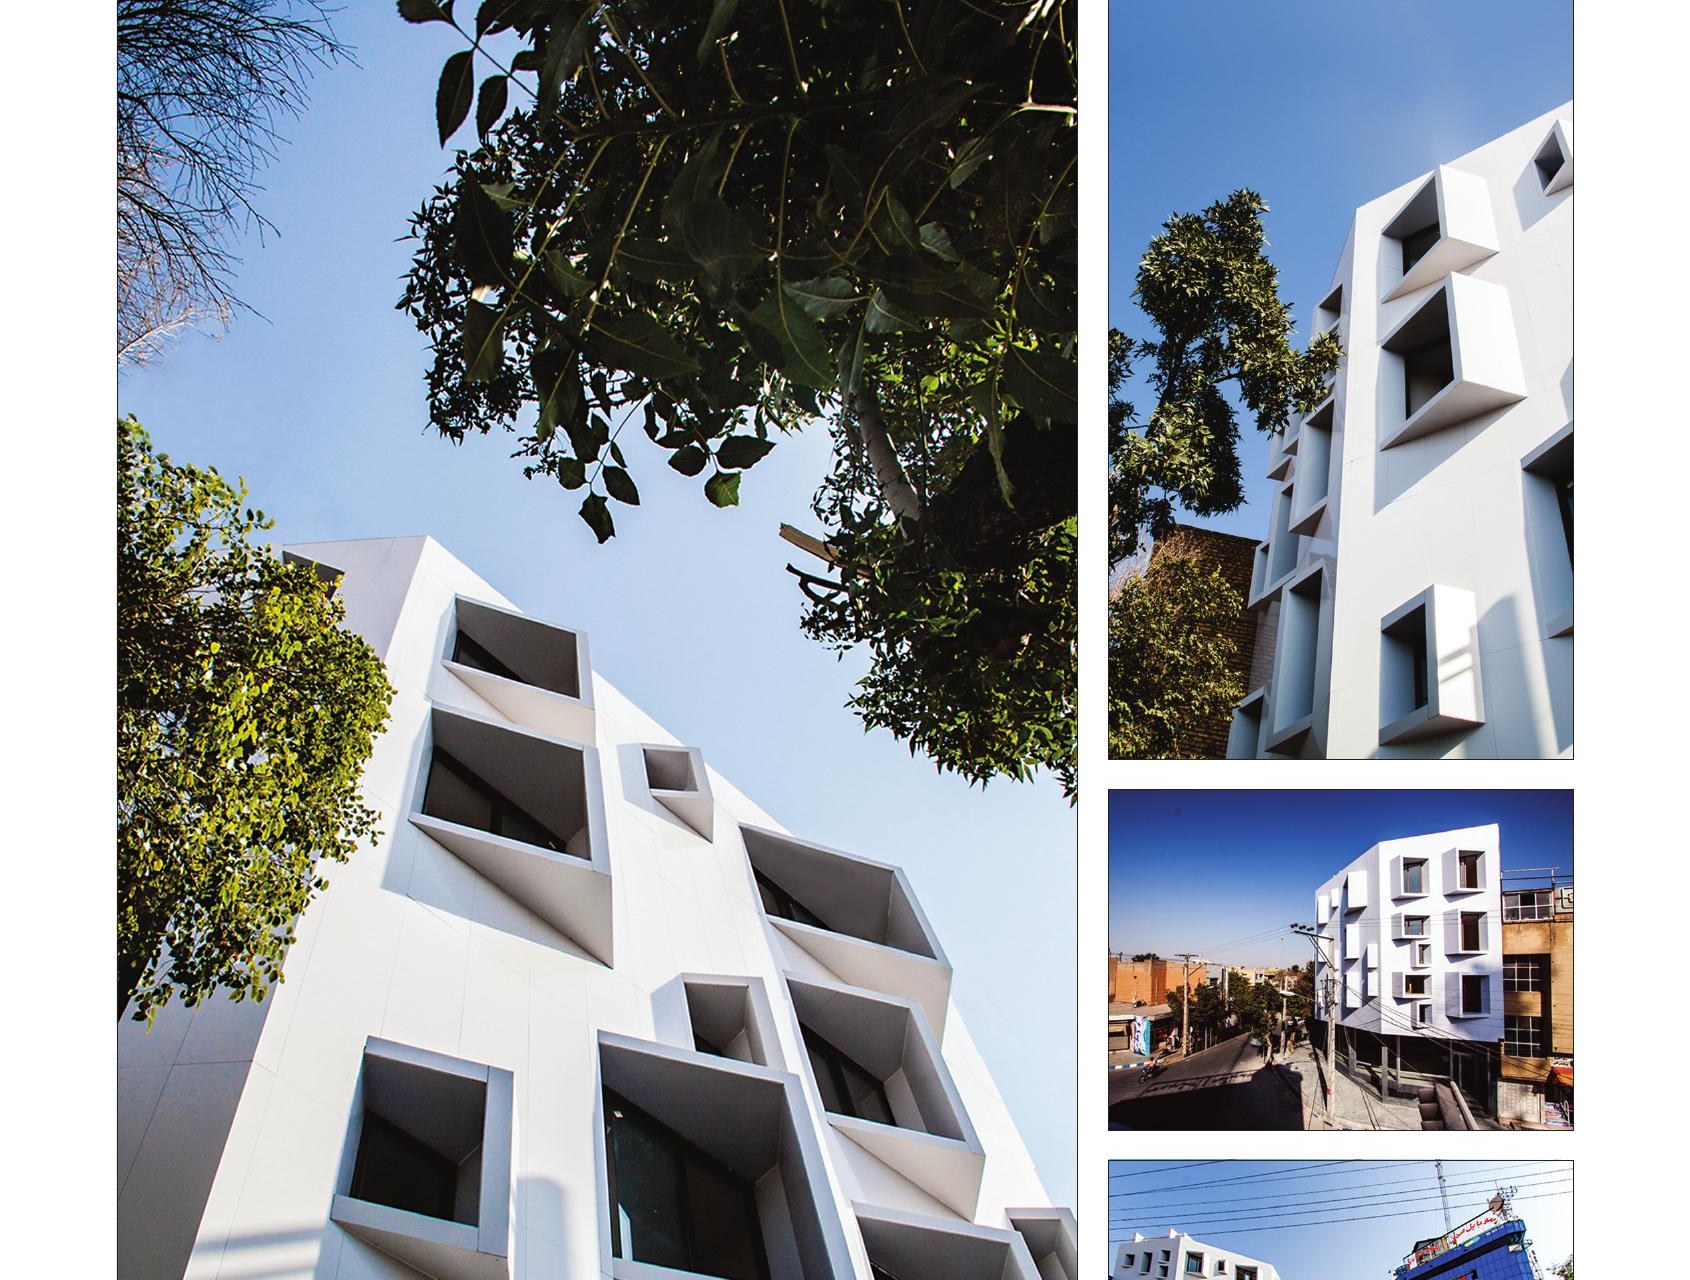
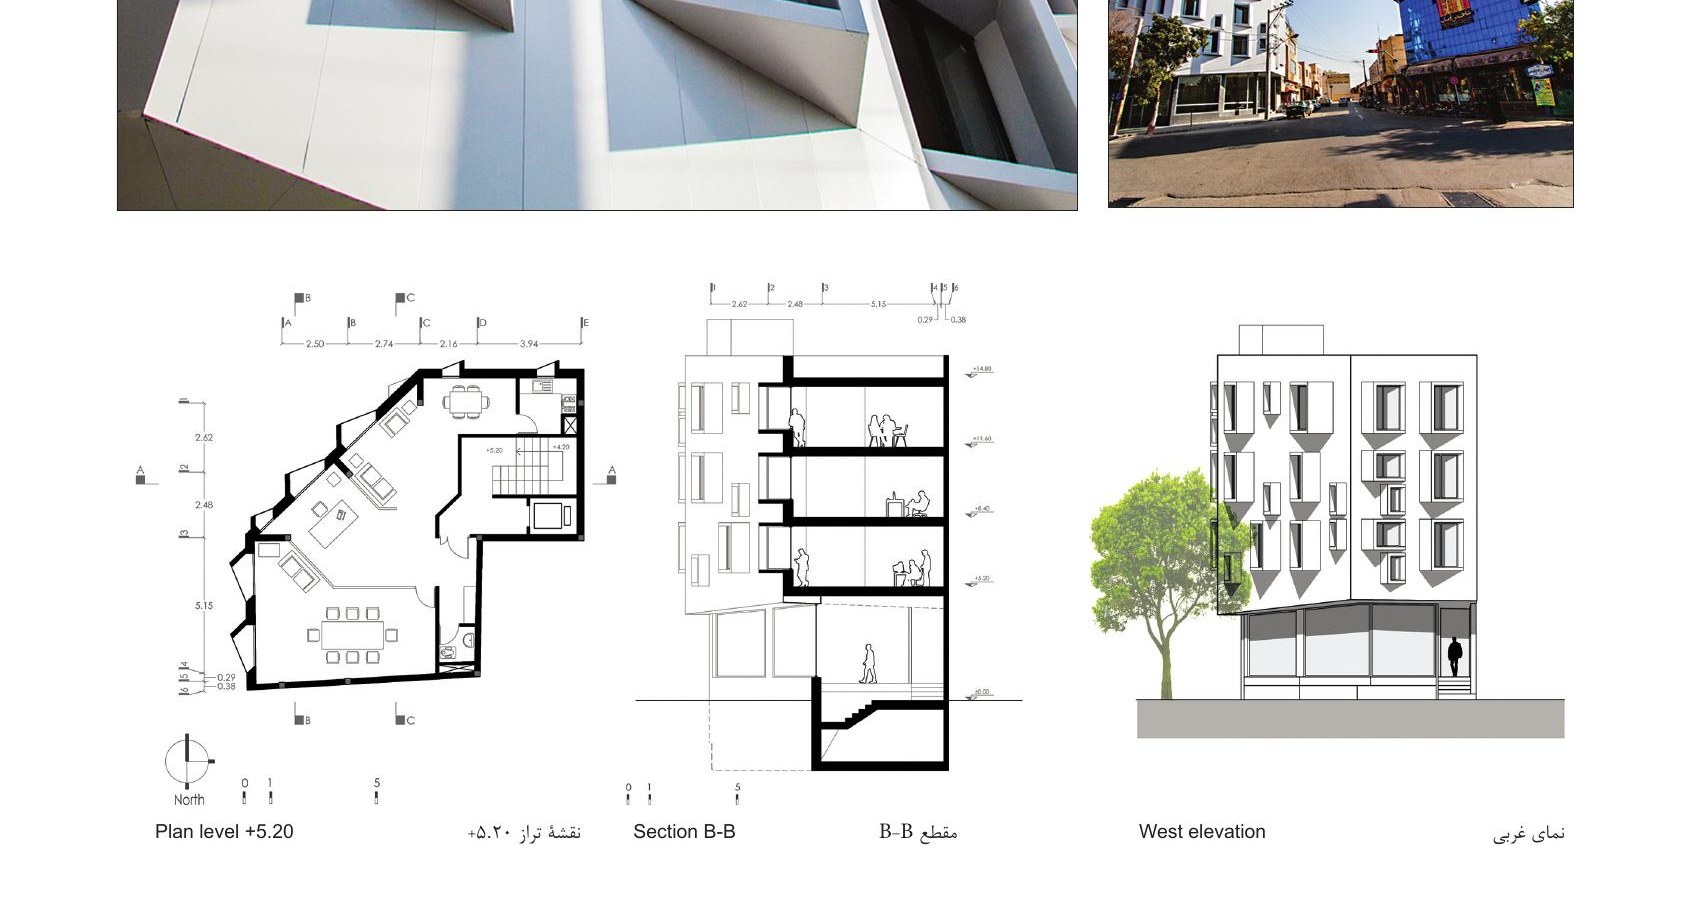
The design created masks protruding from the facade surface that redirected views: the western facade views toward the south, the beveled facade views toward the north (blocking the power pole and ugly building opposite), and the northern facade views also toward the north. The white facade color enhances the play of light and shadow while lending calm and distinction to the chaotic surroundings. Area: 90 sqm; Total built: 500 sqm.
Location: Shariati Street, 4th Pich, Najafabad
Client: Seyyed Mohammad Ayati
Architects: Ali Dehghani, Ali Soltani, Atefeh Karbasi
Design Associate: Sepideh Shariatmadari
Structure: Masoud Yousofian
Construction: Mostafa Kazemi
Facade Construction: Bakhshiani
Photos: Ayeneh Office
Area: 90 m² site; total built area: 500 m²



