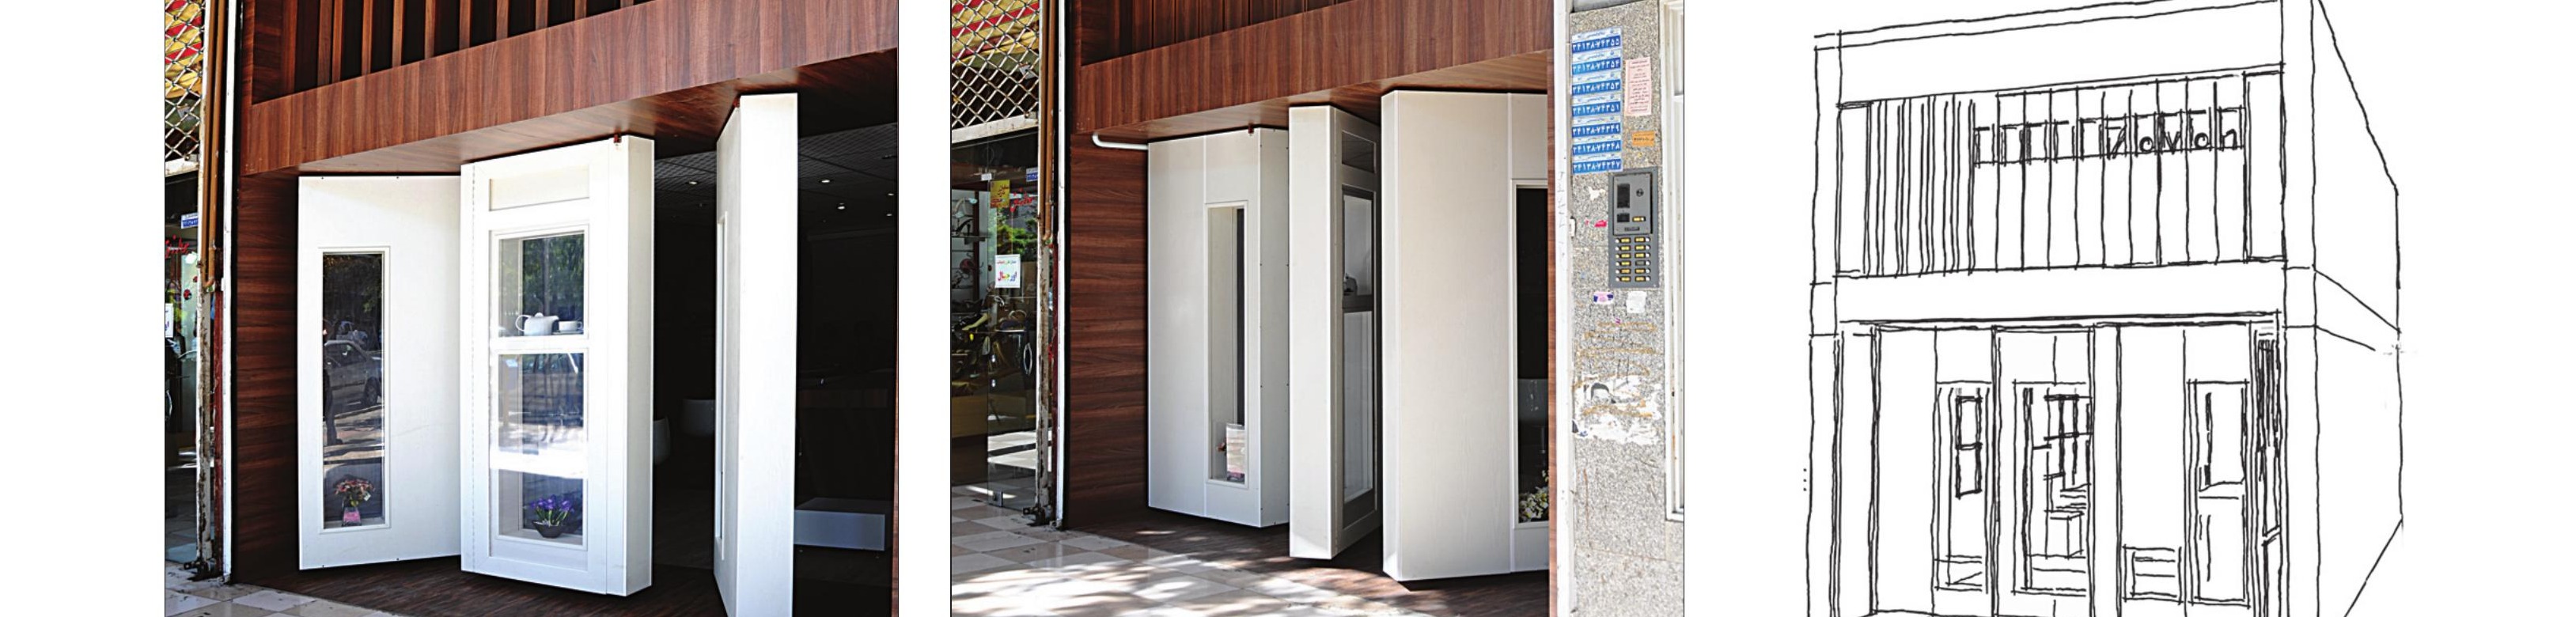
This coffeeshop is designed and renovated across two floors.
The client's brief was to convert an ice-cream shop into a distinctive coffeeshop with the least possible disruption and expense.
Considering the form and programme of the project, we decided to create two contrasting spaces: one bright and well-lit, the other dim and softly lit. The lower floor — with its higher ceiling and busier circulation — was given to the bright space, and the upper floor — with its lower ceiling and quieter circulation — to the dim space.
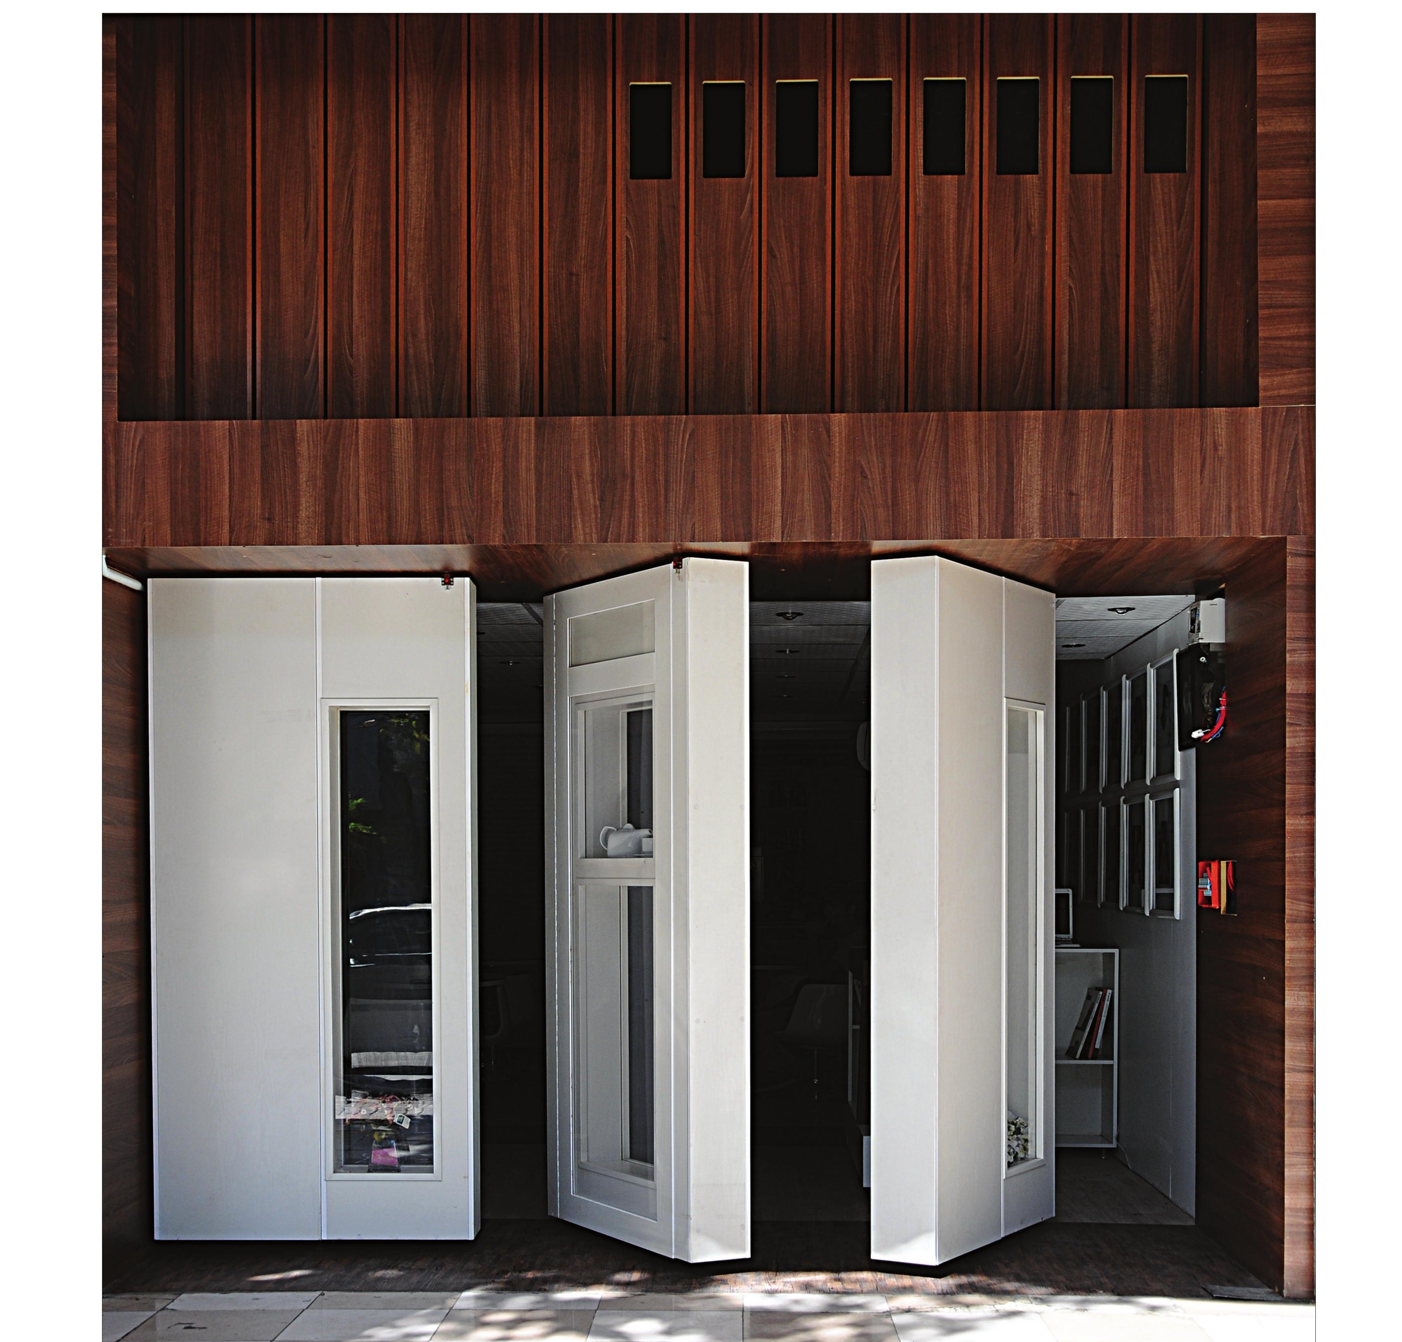
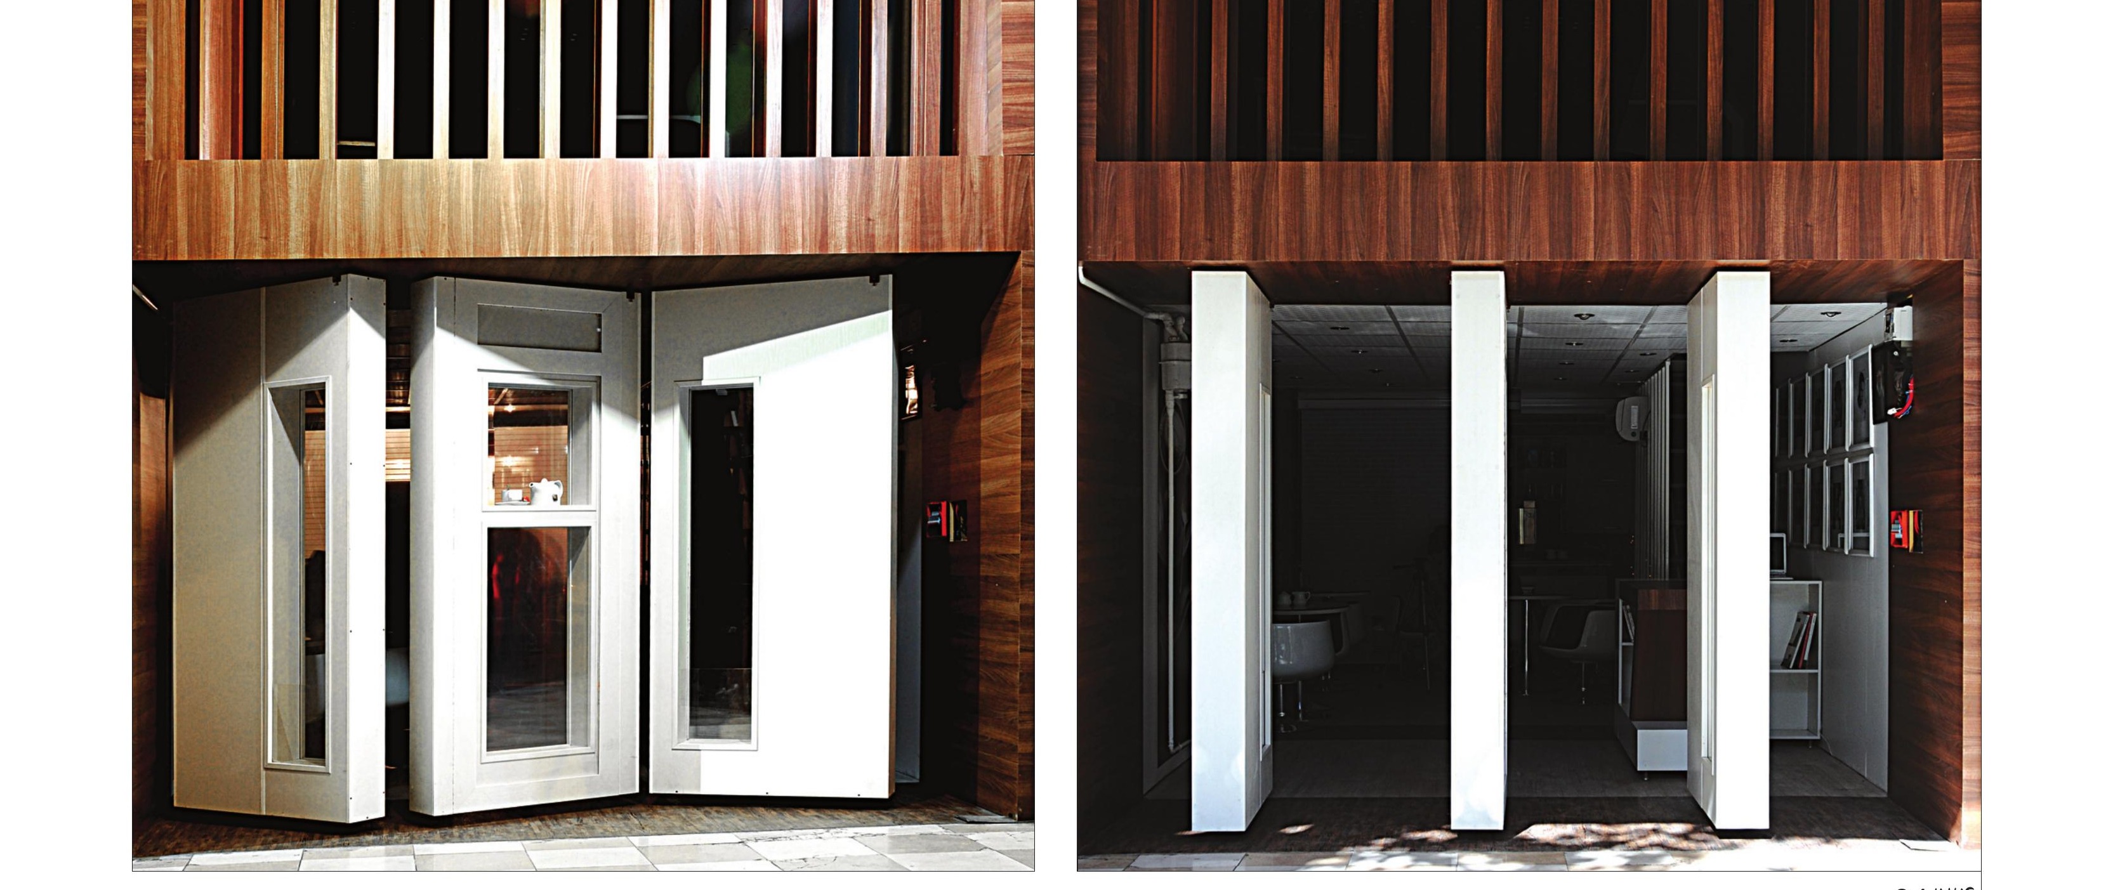
Given the client's wish to create a hangout for cinema enthusiasts, we proposed the idea of a 'café-cinema,' so that the café could turn into a cinema. For this we needed a flexible space, so we tried to make not only the interior but also the facade flexible. After early studies we arrived at three boxes that rotate 360° as entrances, which — in addition to changing the facade — could engage the customer directly. Another virtue of this idea was that the customer's view from the street could be changed, preventing any monotony of space.
We pursued the flexibility idea on the upper floor as well. Because this floor was meant to be darker, it was the better choice for film screenings. We therefore raised the number of rotating boxes to fourteen, so that light could be admitted in measured amounts as needed. The tables were designed to be movable, so that with a small rearrangement of seats — and with a projection screen dropped from the ceiling and a video projector mounted in advance — a small cinema could be brought into being.
The stair box played an important role as the connector of the two spaces. Through the stair wall we drew some of the whiteness and brightness of the lower floor up to the upper, and with the dark colour of the stair treads we drew the darkness of the upper floor down to the lower; we treated the stair railings as boxes of flowers and plants, used as a small green space.
The client wanted a take-away service window at the entrance. The flexibility of the entry space let us — by opening and closing one of the entrance boxes — obtain the area we needed, and with the use of the entry's framing, give it its counter as well.
Unfortunately, contrary to what the client had said, only part of the design as drawn was actually built; the shape and arrangement of the interior furniture, some of the walls, and the kitchen were all altered.