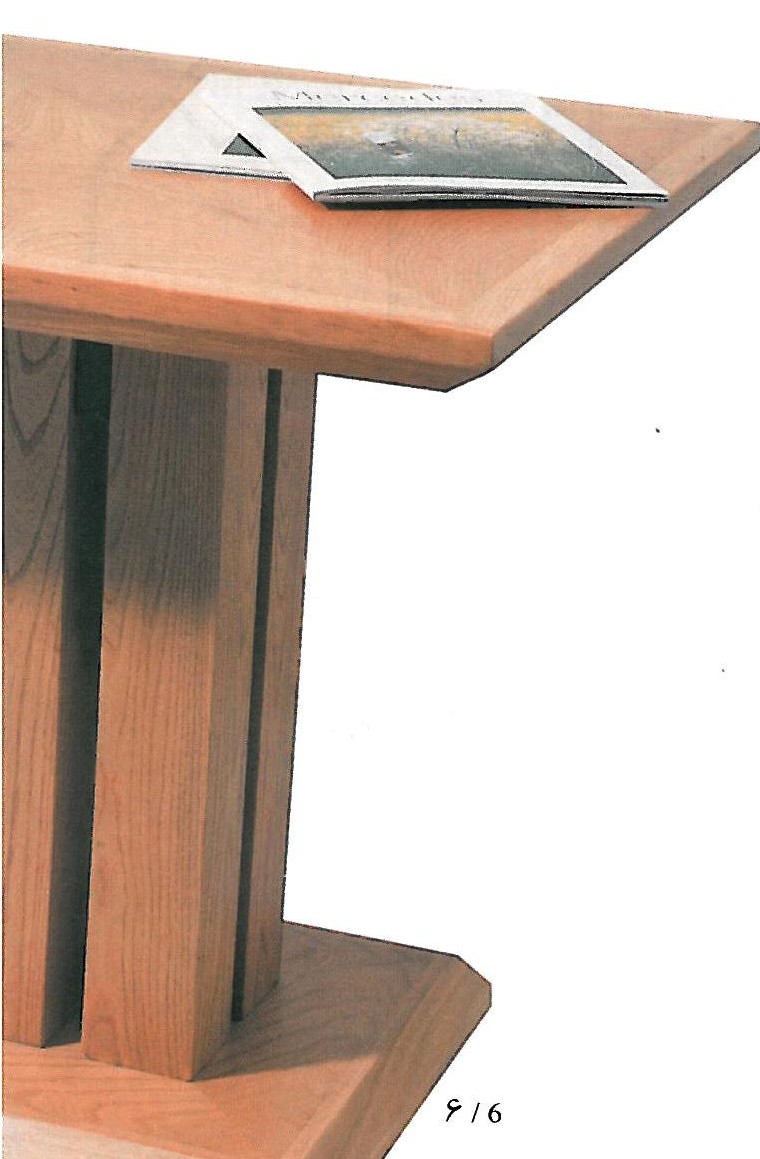
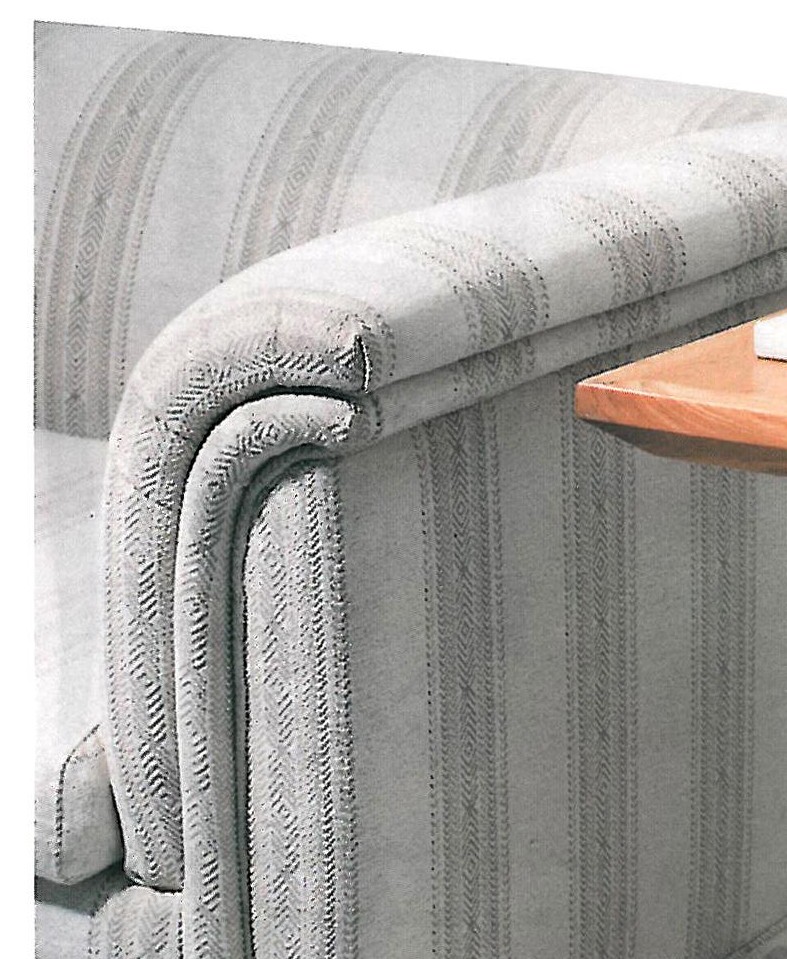
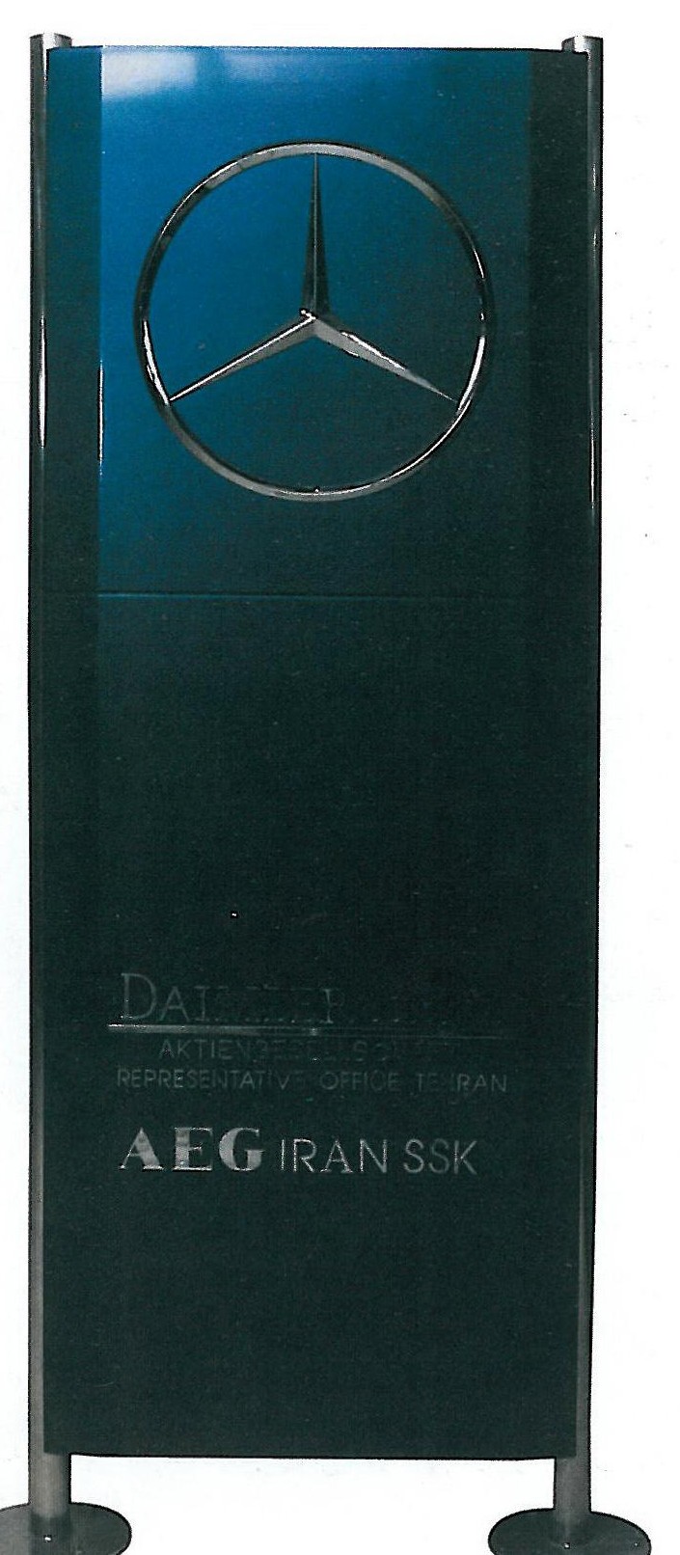
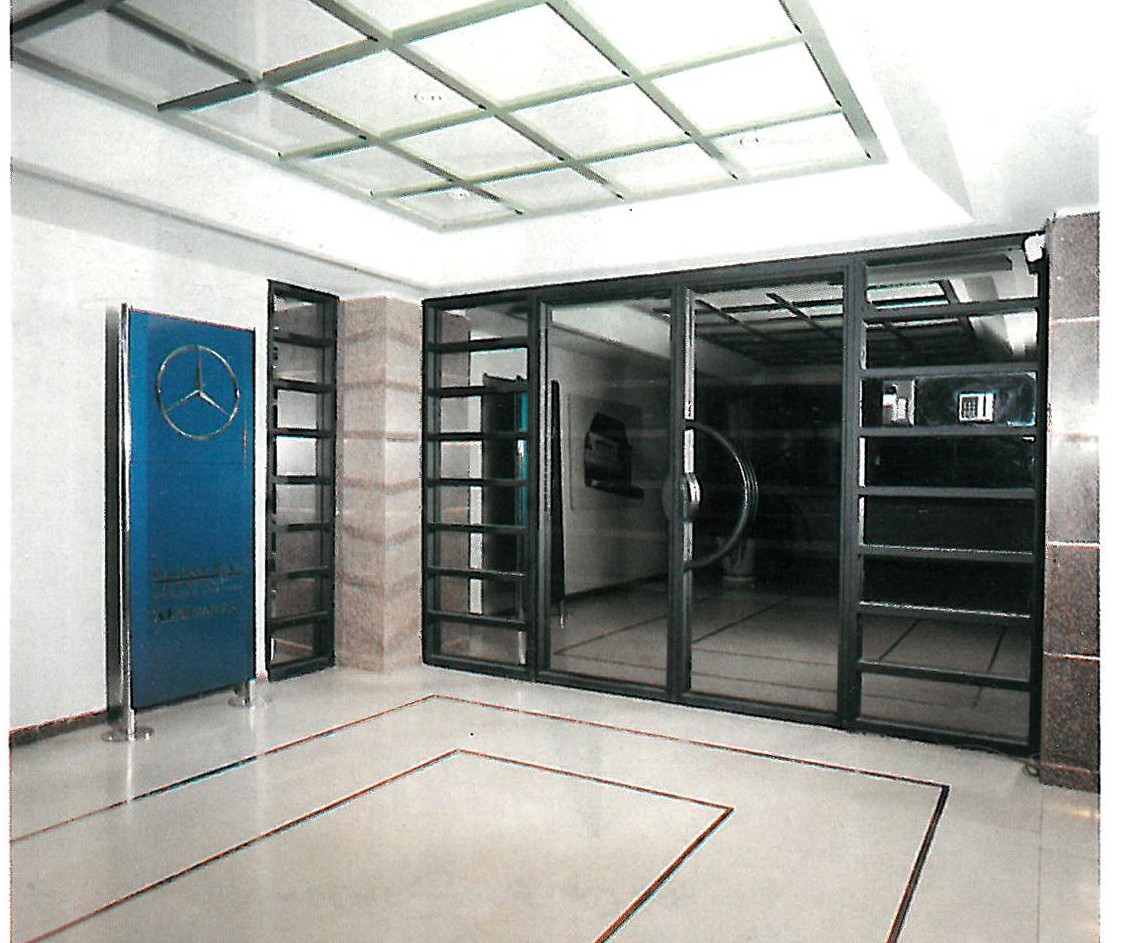
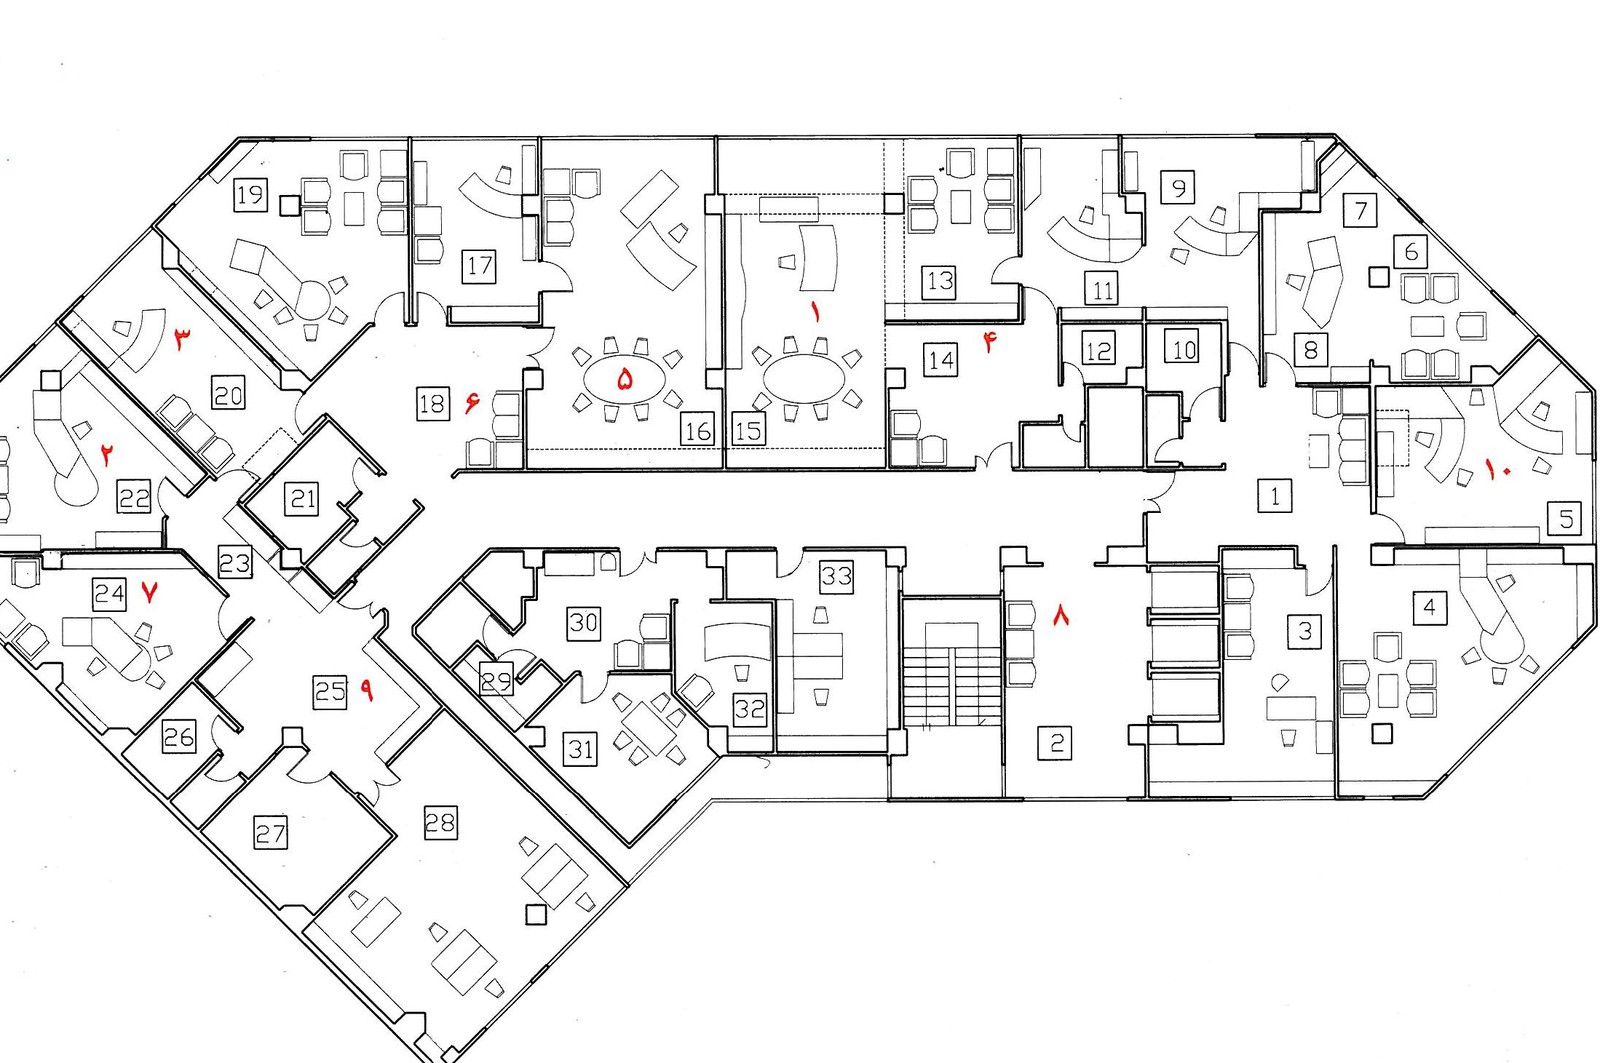
This new interior functions as a representative office for an internationally renowned German corporation, and as a facility for meetings with its Iranian partners. The office is located on the 11th floor of Sayeh Tower on Vali-Asr Avenue opposite Park Mellat in Tehran, and comprises about 1,000 square metres of office space. The contract took seven months from design to completion. The design was carried out by Taghi-Smith Consultants, led by Aazam Taghi — architecture graduate of Shahid Beheshti University and PhD in architecture from the Paris school of architecture.
Aazam Taghi describes her working process: “We normally start the design work at the early finishes stage. The design includes the choice of wall colours, skirtings and floor carpets — all decisive factors in the coherence of an interior. After that phase comes the design of each room with its main furniture: its placement, its quality, its elements.
In this process the principal issues are the function of the spaces, anticipating how they will properly be used, ease of use of the furniture, and beauty — because a workplace, where one spends most of the daylight hours, is a place of daily life in which useful and creative work has to happen. Comfort, together with kinetic and visual beauty, is therefore especially important in its design. A further criterion is the durability of the furniture we design and build: performance, durability, quality and beauty sit on the two pans of the same balance.
The client's taste and wishes, too, must be taken into account. In fact those wishes lead the work; we have to use our expertise to meet them as well as possible and to nurture the client's sometimes vague ideas into a precise form.”
The project
A quality environment can be analysed in terms of function and aesthetics, but to achieve a unique interior space, design innovation and familiarity both have to match the client's aspirations for a creative working office.
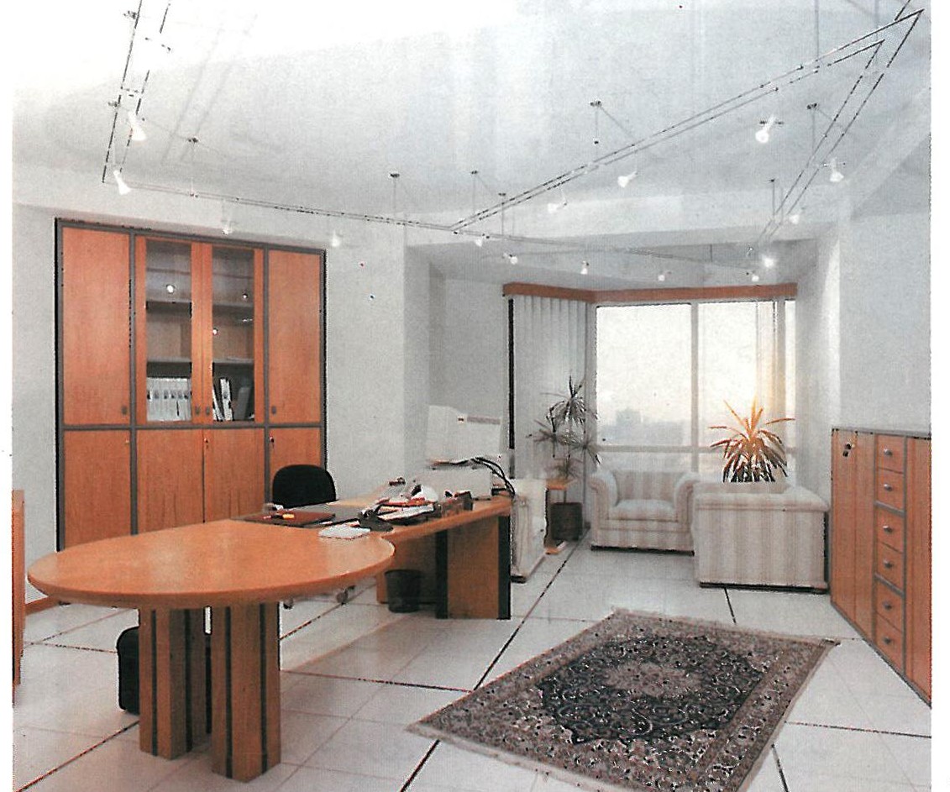
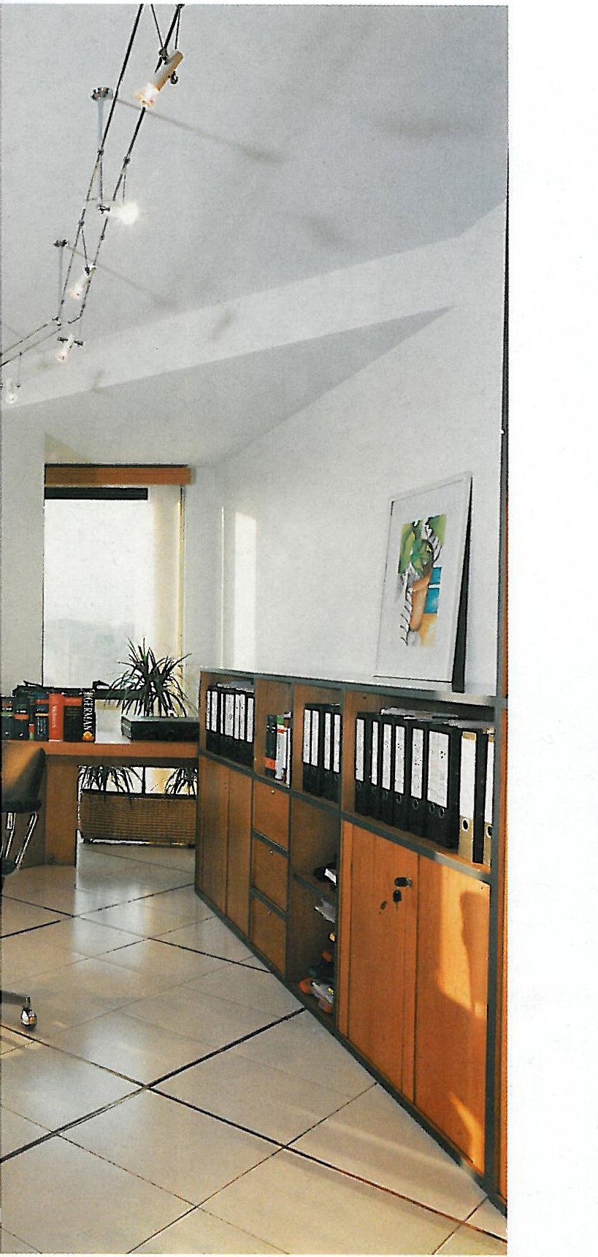
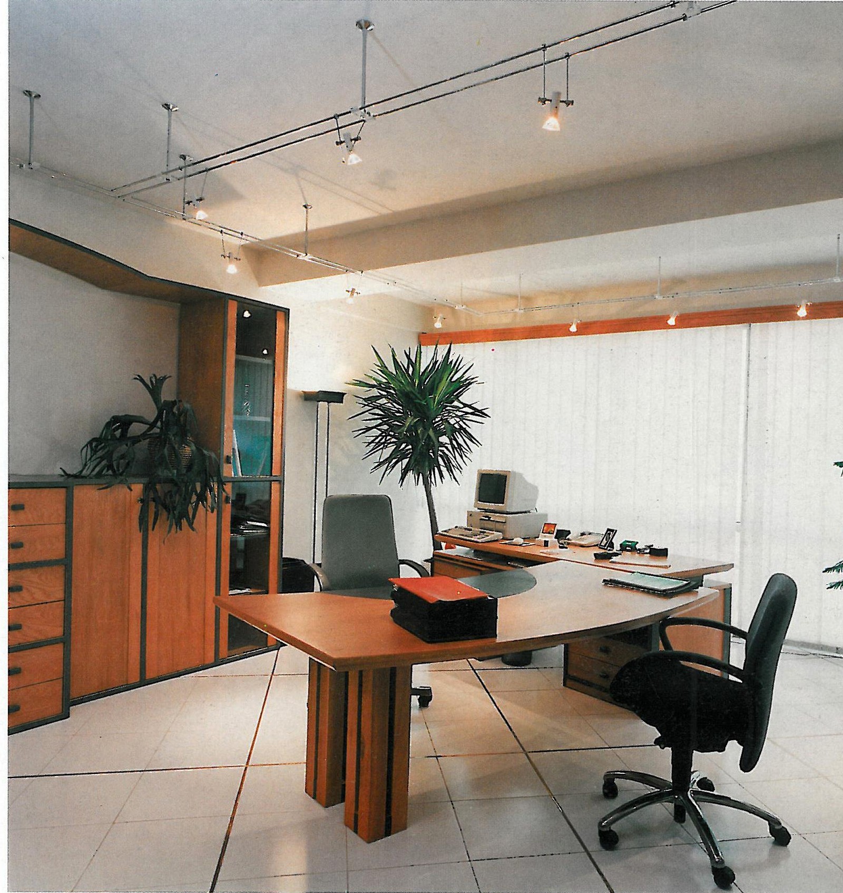
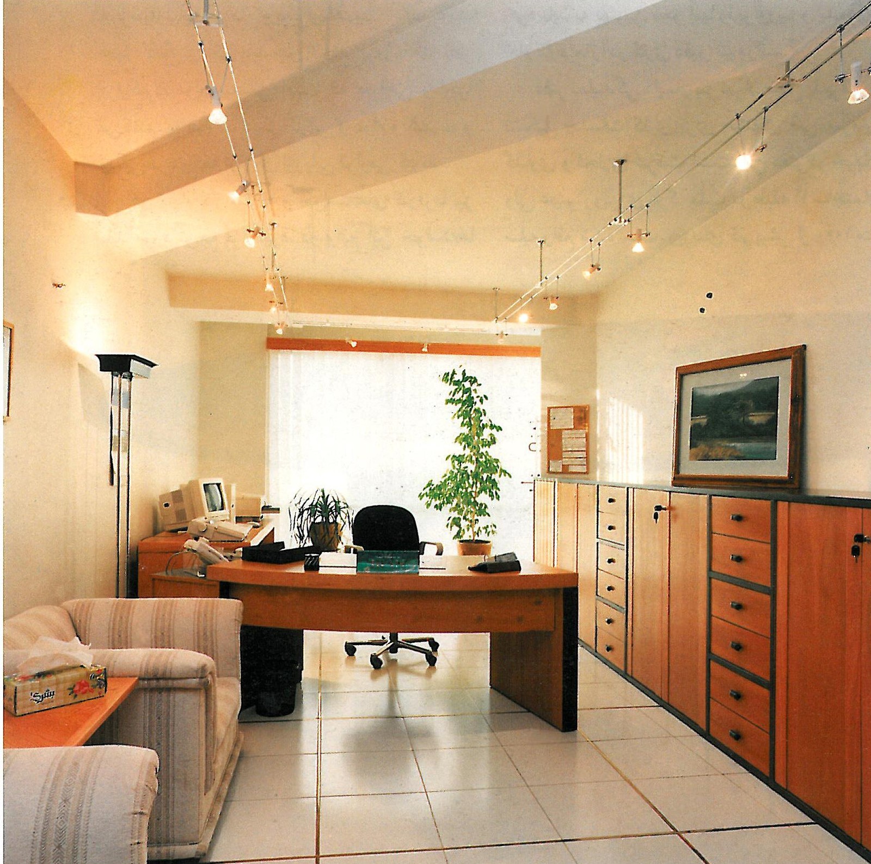
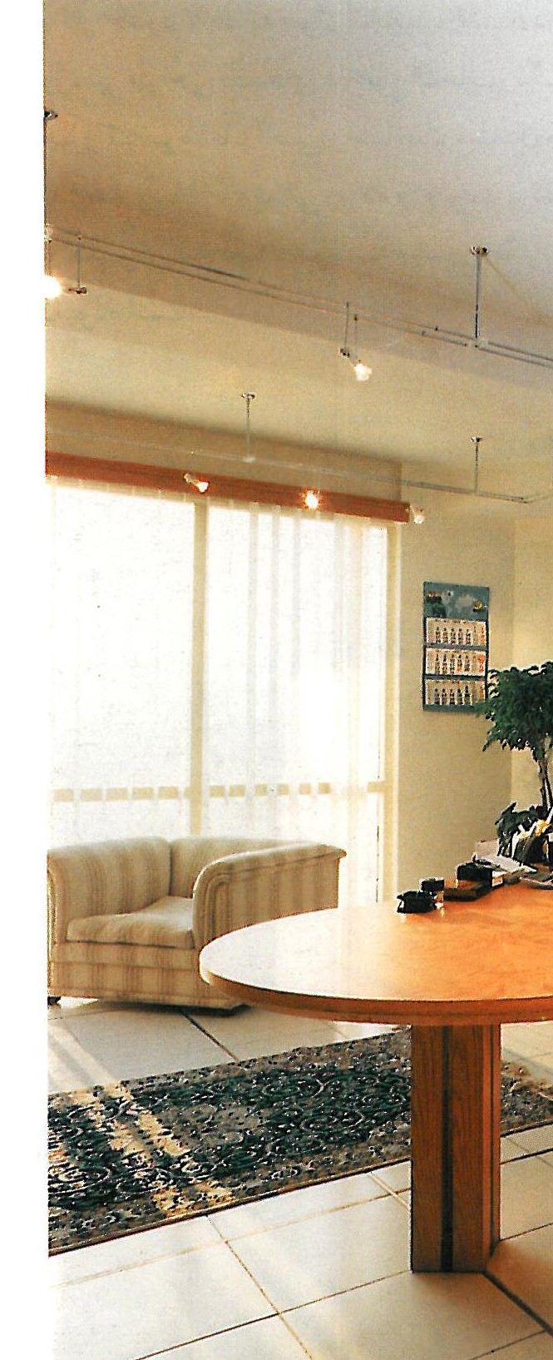
Daimler-Benz has a strong corporate image in terms of its product range, but to translate this character into a positive interior-design theme, all elements were either designed or selected, then manufactured and installed under our supervision. Attention to detail was crucial in terms of finishes, whether paint types and colours for walls, timbers for skirtings and furniture, ceramics for flooring, glazing for partitions or metal for lighting.
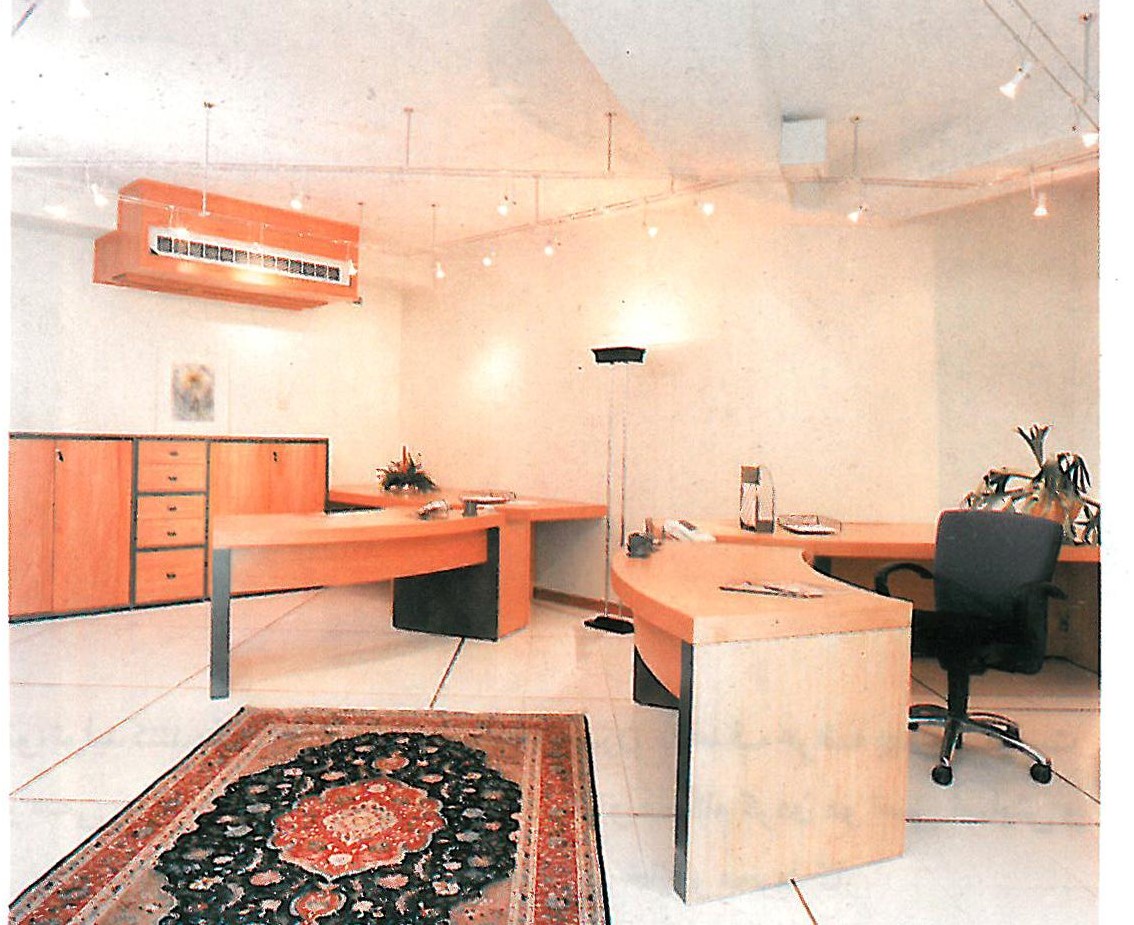
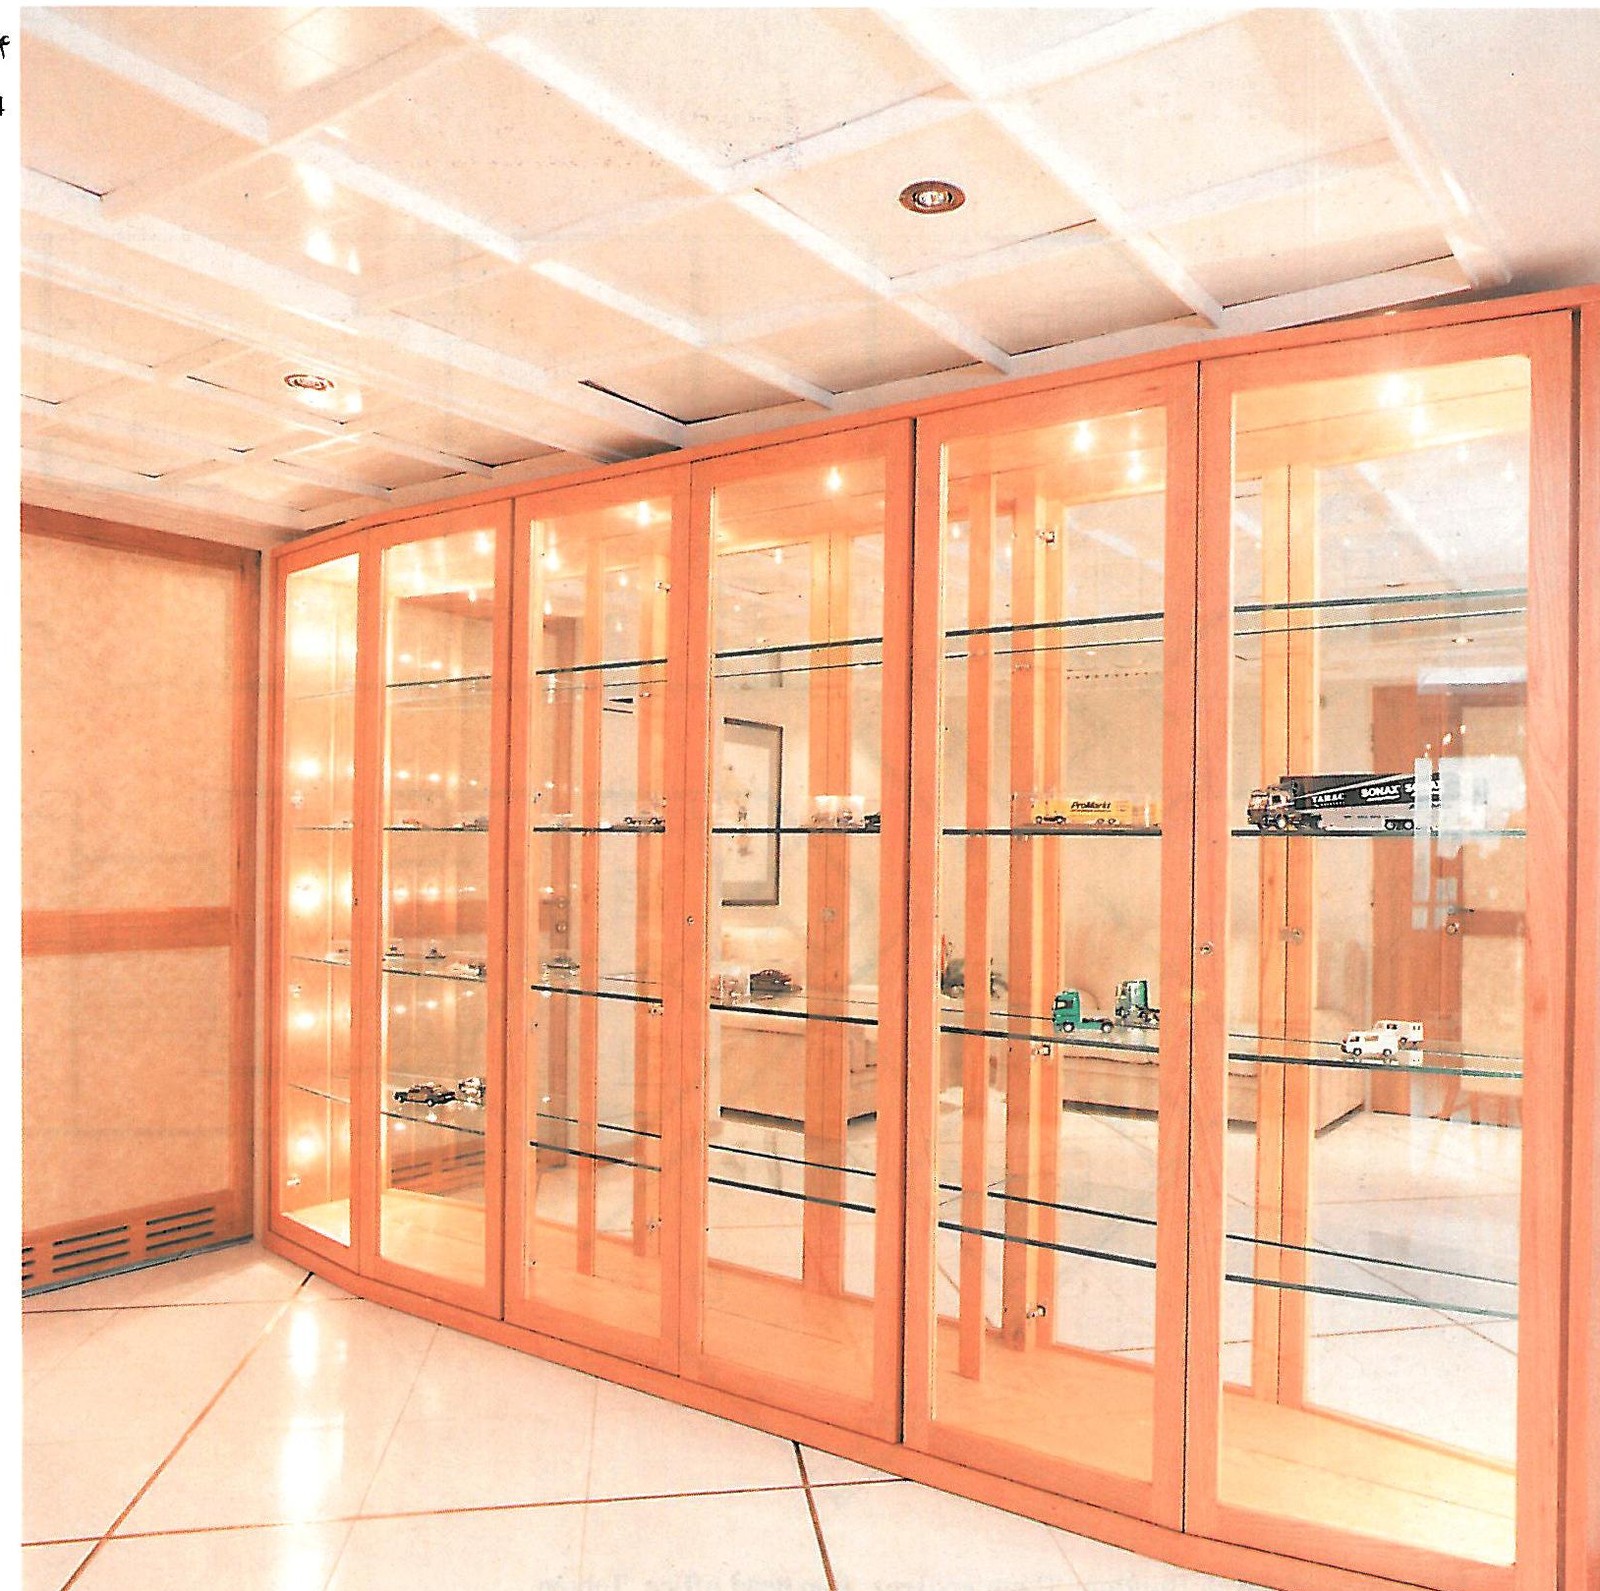
Gradually a strong, yet simple, combination of design elements proved suitable as a template for each room. Consequently, customised timber furniture with suspended track lighting above contrasts with selected plants and Persian carpets below. By varying this combination of elements throughout the interior against a consistent background of wall and floor finishes, each room is visually linked with its neighbour but is unique within itself.
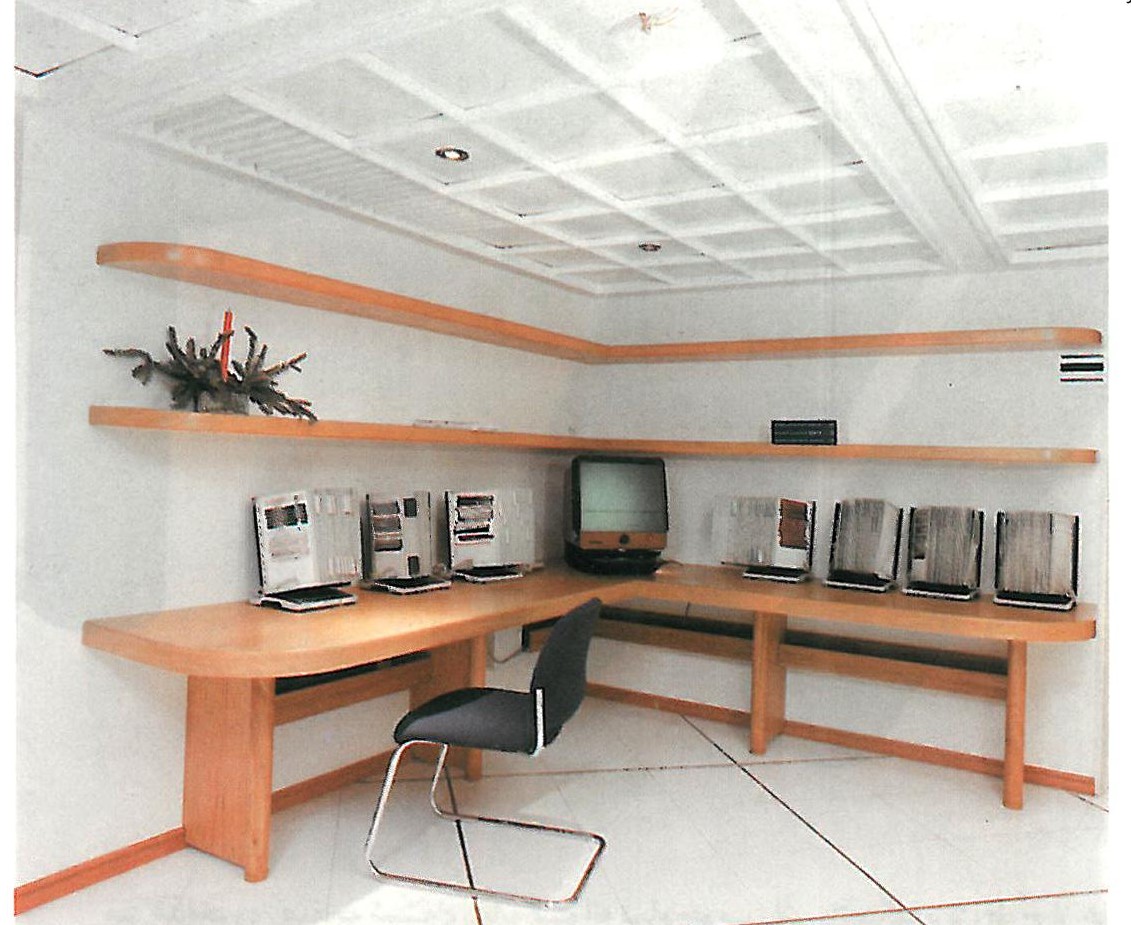
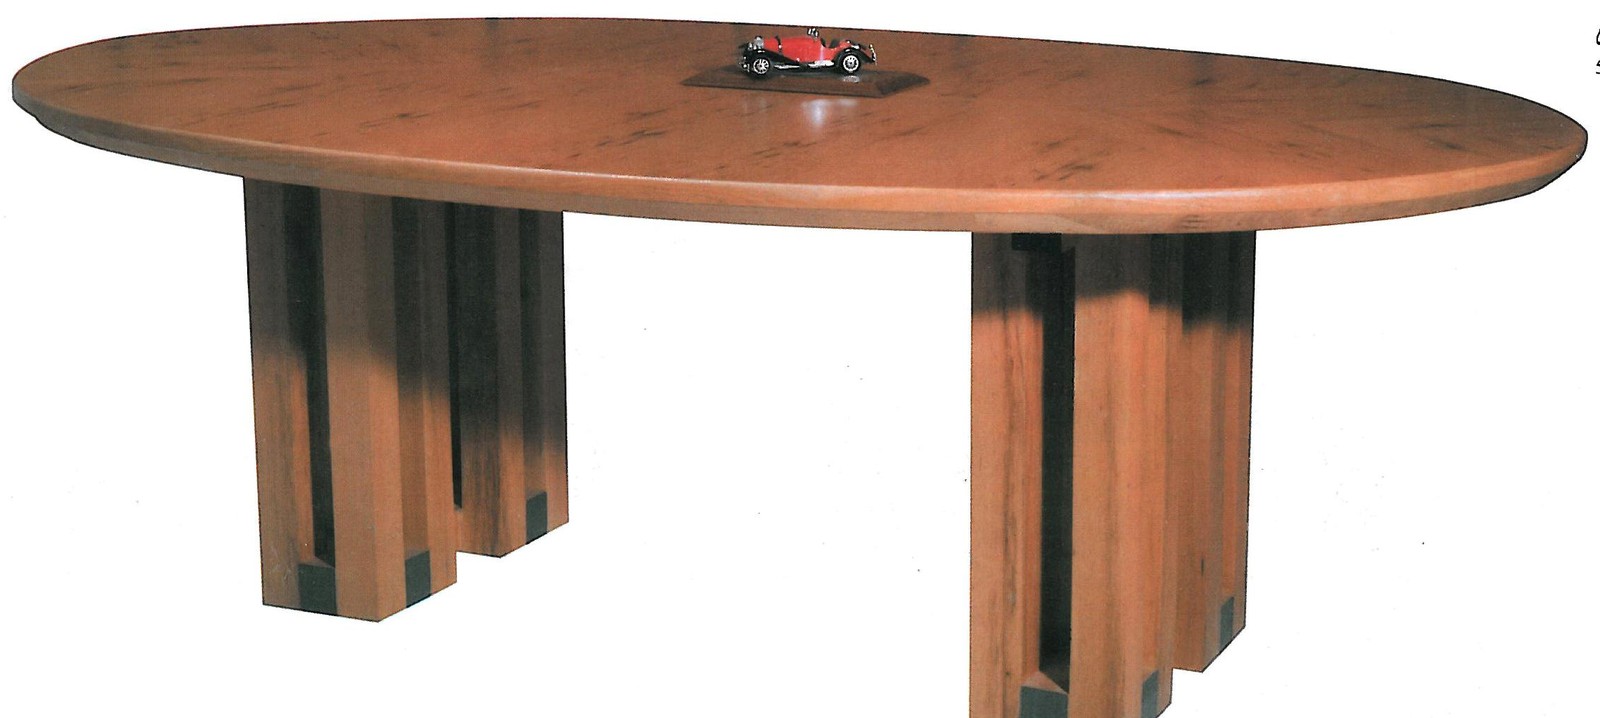
In this way a modern office environment with international and Persian themes attempts to fulfil the requirements of both corporate and individual user-clients.