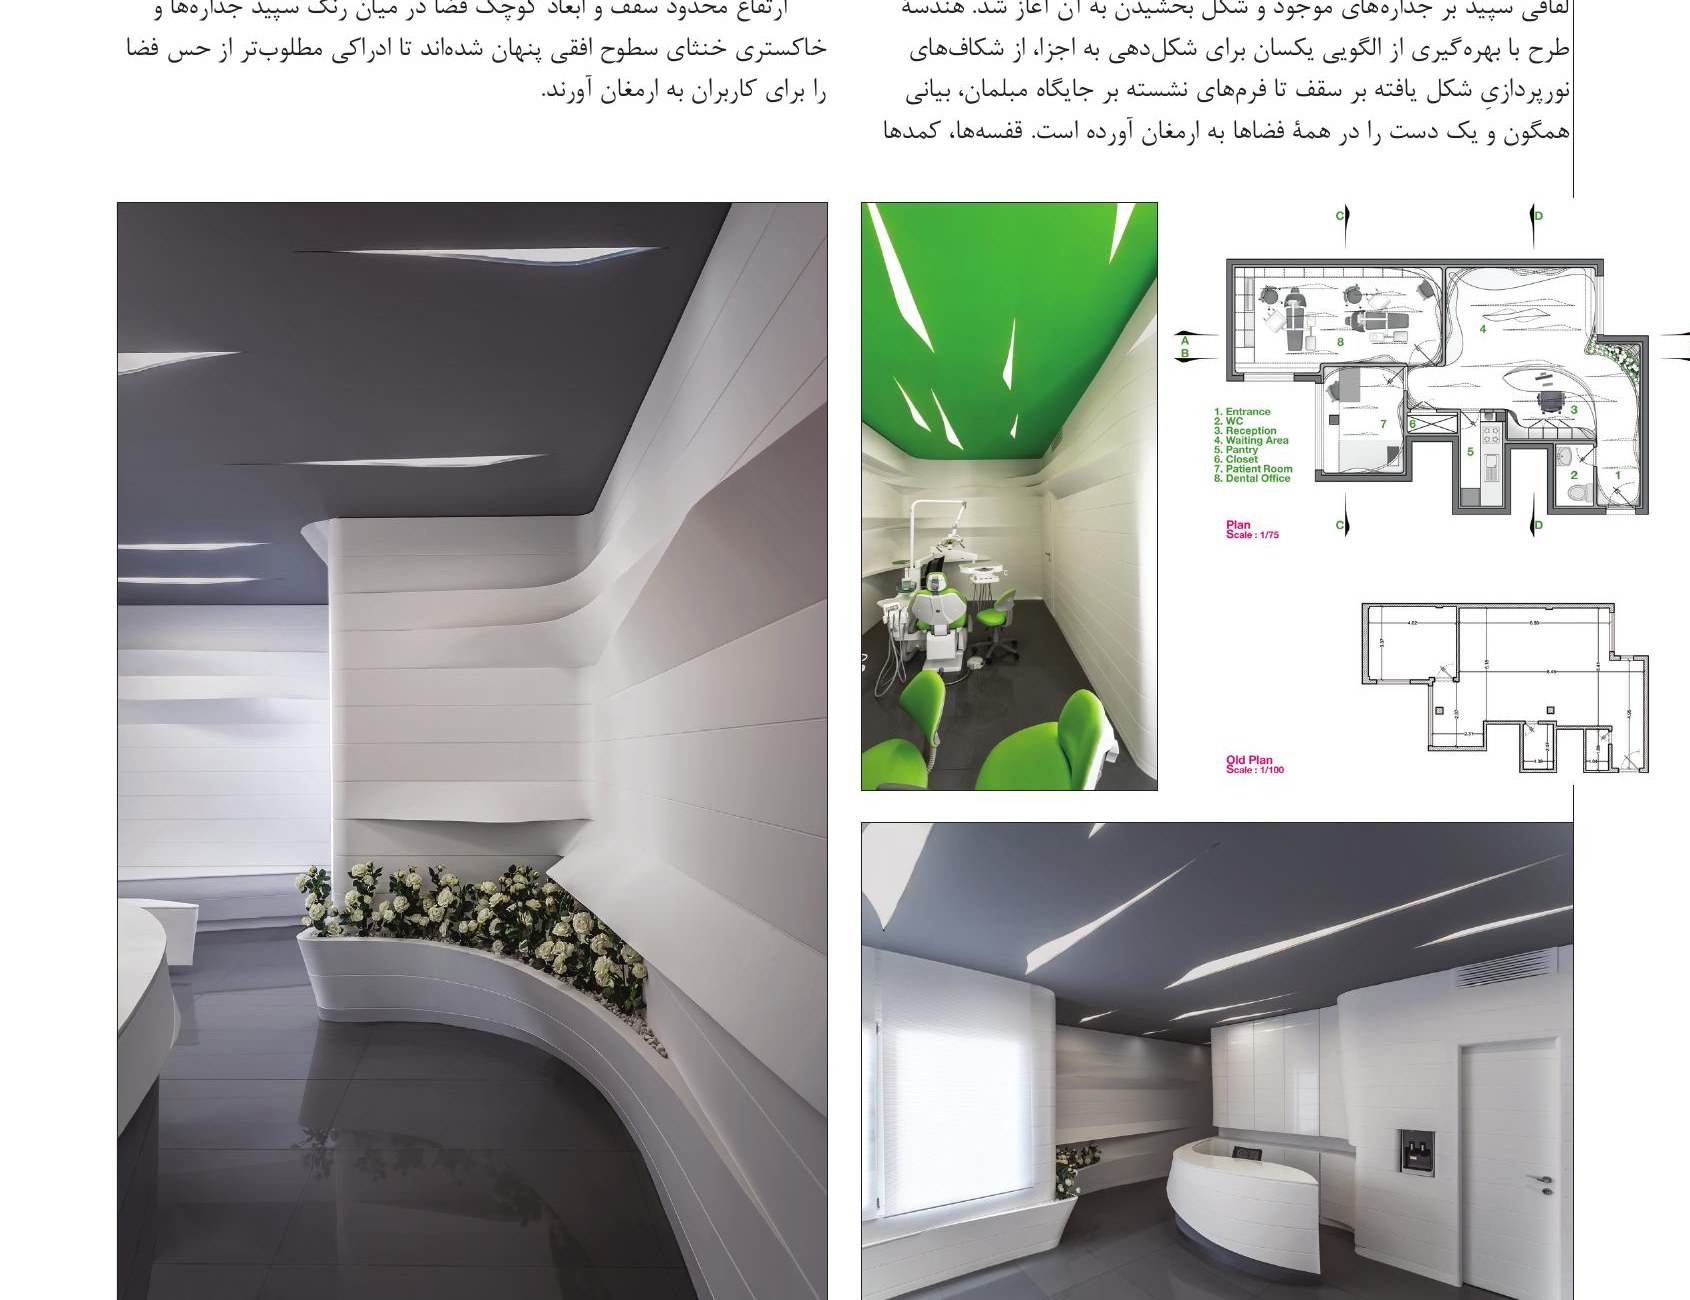
Zafar Dentistry, Tehran
A space that awakens feelings of calm and cleanliness while avoiding lethargy was the primary design priority. The space-forming process began by removing existing walls and dividers and adding a white envelope over existing surfaces. The design geometry uses a consistent pattern from lighting slits on the ceiling to furniture-mounted forms, bringing a uniform and cohesive expression to all spaces. Built area: 80 m².
Jerry Pollock Historic House, Hormoz Island
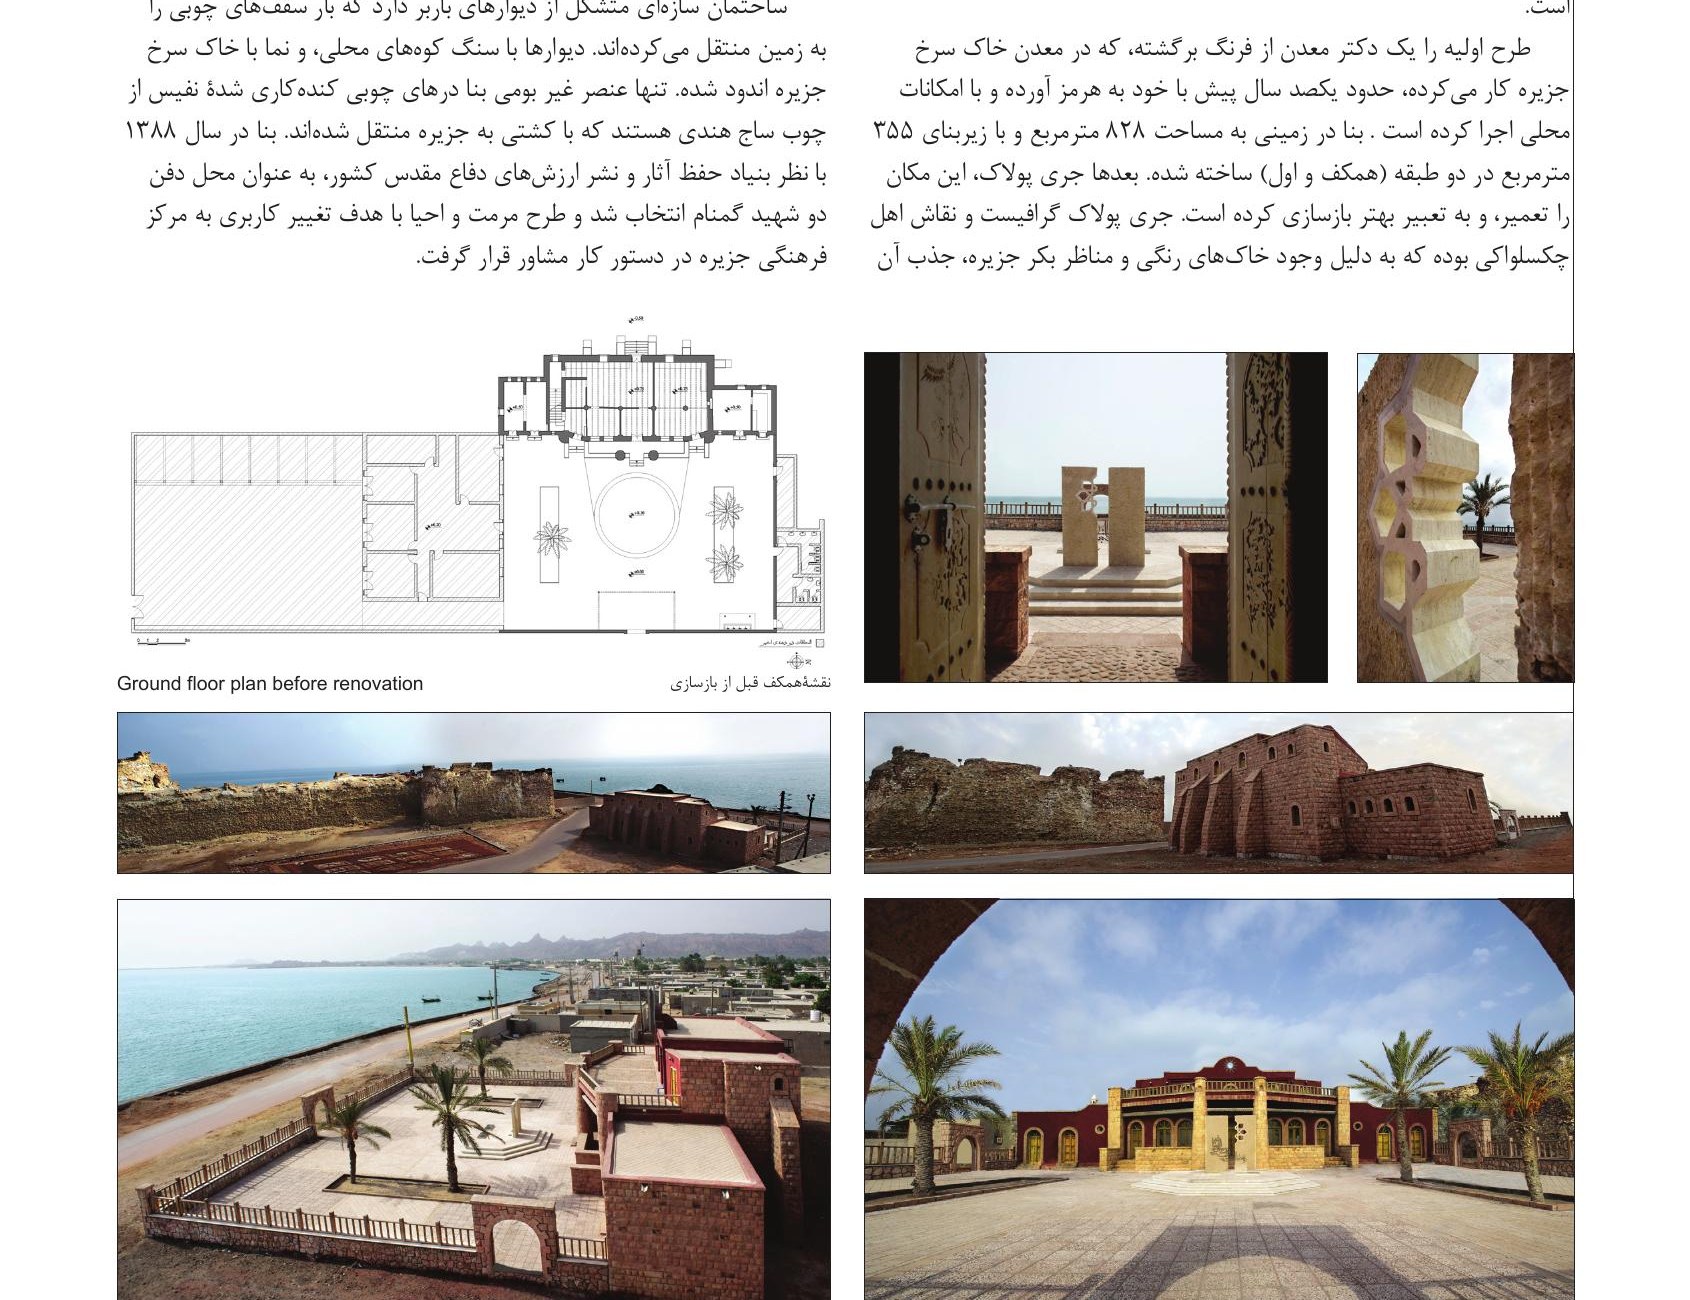
Located next to the Portuguese Fort on Hormoz Island. Originally designed about 100 years ago by a mining doctor returning from Europe. The building has load-bearing walls transferring loads from wooden ceilings. Walls are built with local mountain stone, and the facade is coated with the island's red soil. Jerry Pollock, a Czech graphic artist and painter, was drawn to the island by its colored soils and pristine landscapes, renovating the building as a guesthouse around 1973. In 2009, it was chosen as a cultural center. Area: 828 m² (355 m² built).
25 MM, Tehran
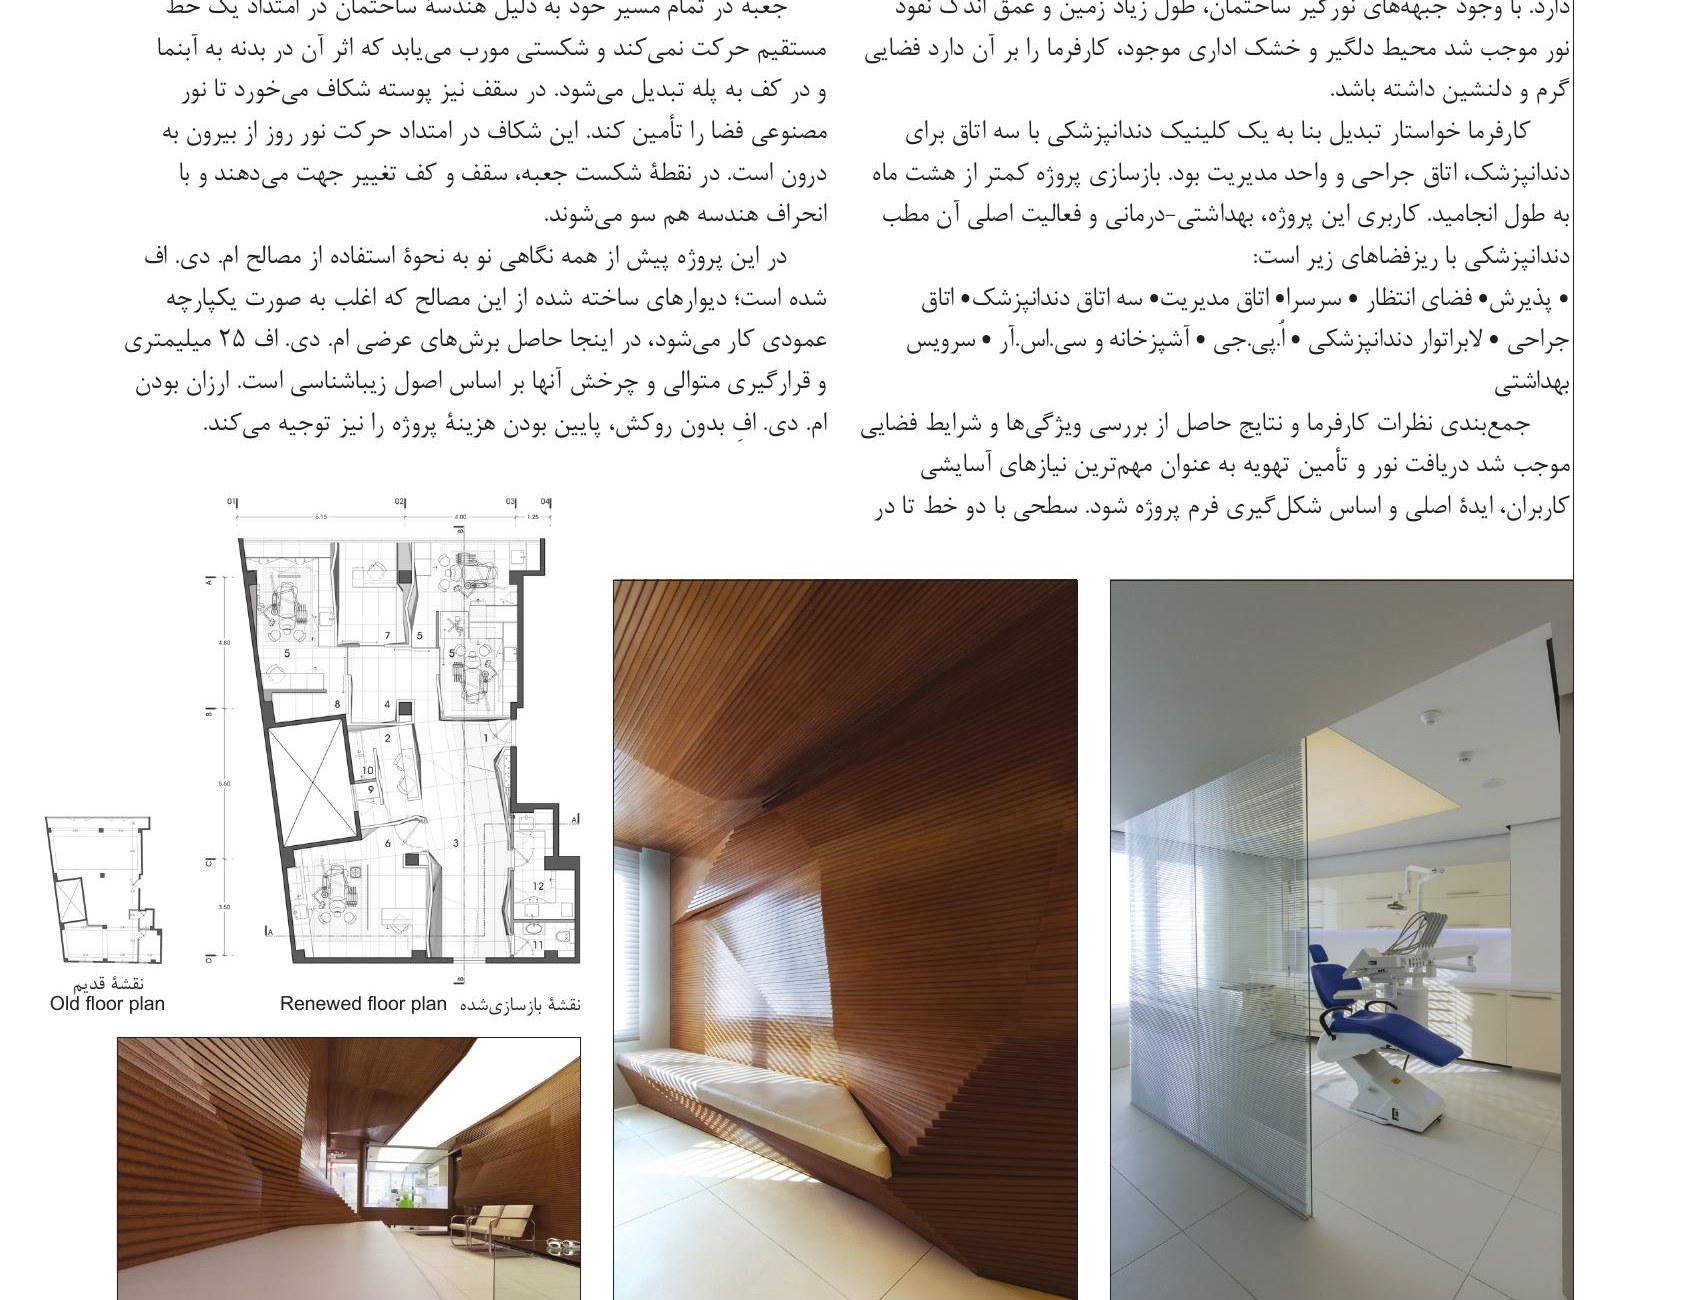
Complete demolition and reconstruction of an office unit. The building has a north-south elongated geometry. The design offers a fresh approach to MDF material use — walls typically built as single vertical pieces are here the result of 25mm cross-sections placed in sequence and rotated based on aesthetic principles. The affordability of uncoated MDF also justified the project's low cost. Built area: 150 m².
Zeeen Showroom, Tehran
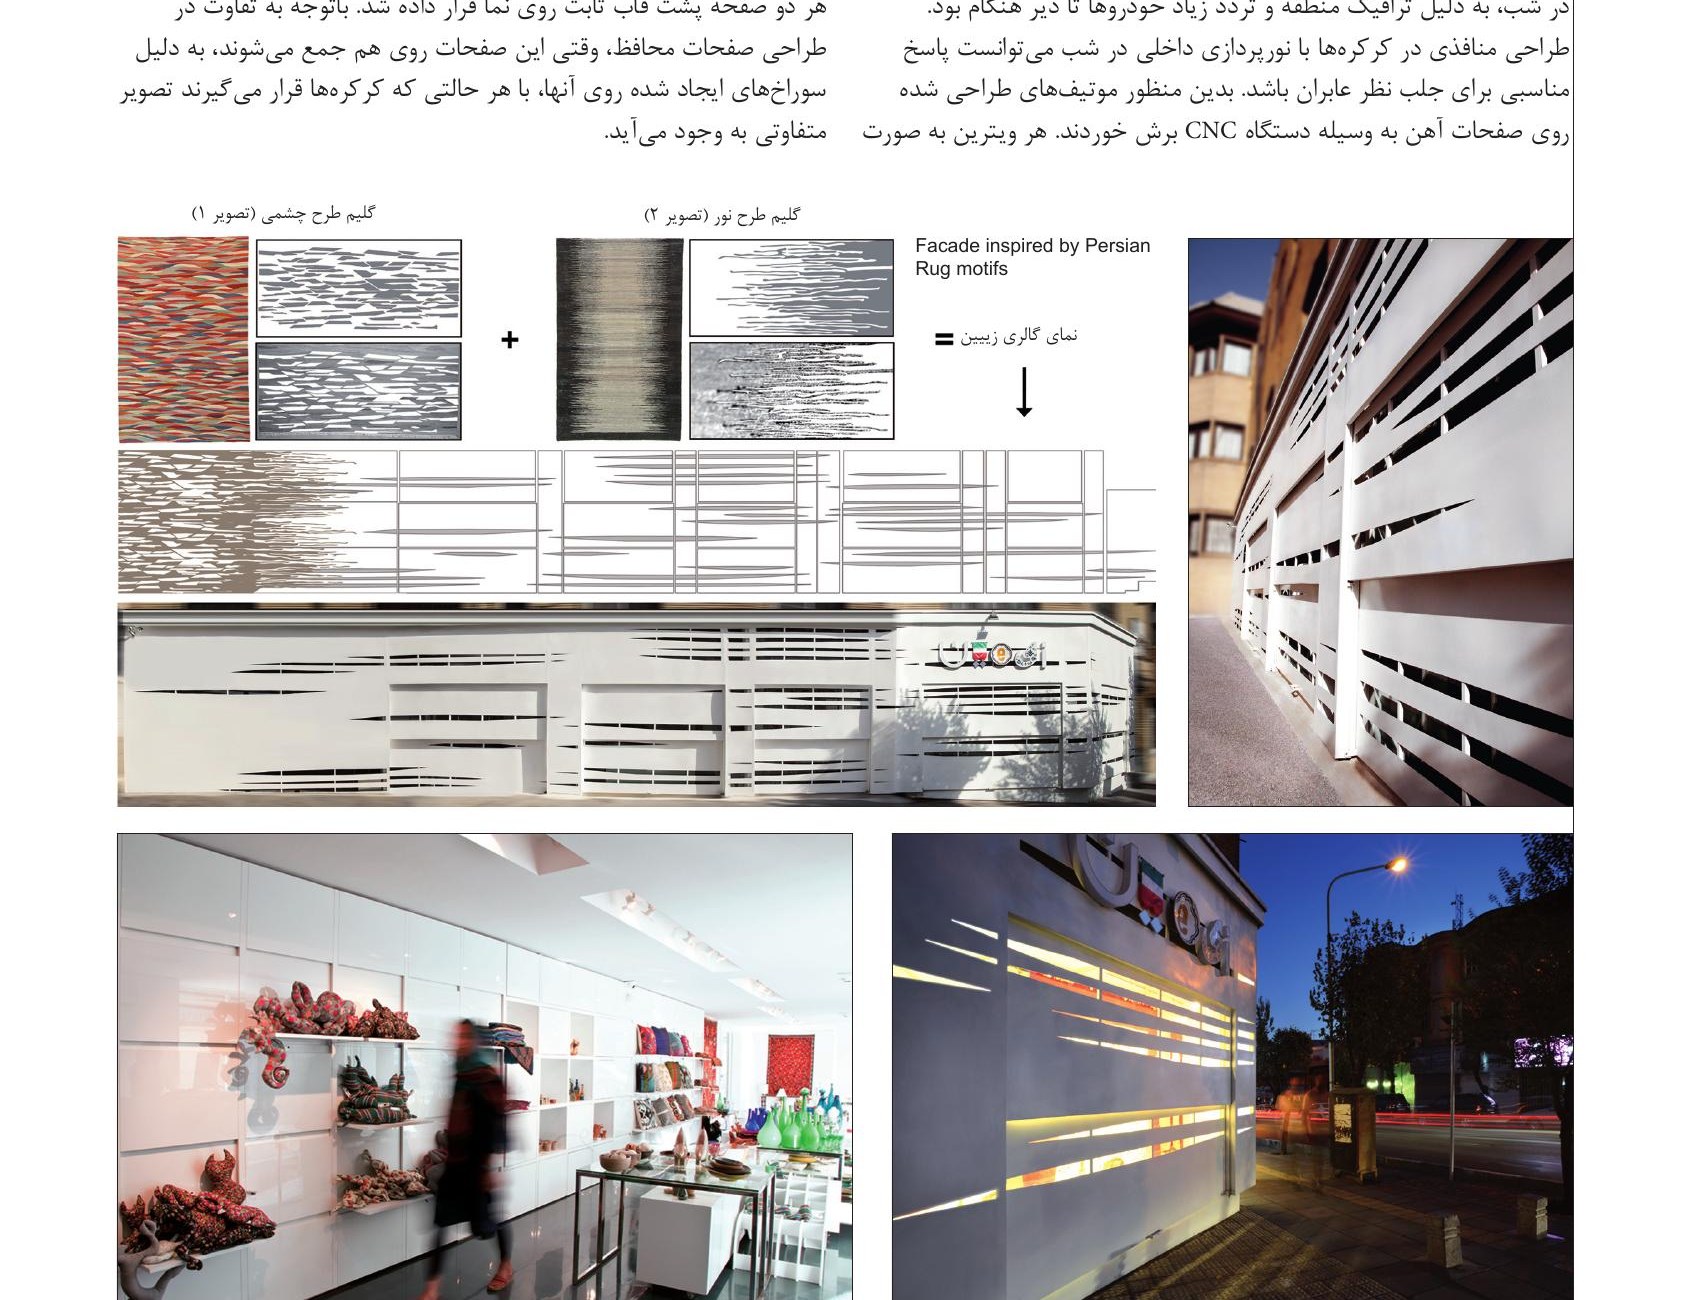
Zeeen, while faithful to the techniques of Iranian artisans, commissions them with modern designs. The facade design uses the same strategy. CNC-cut motifs on iron sheets create Persian rug-inspired patterns. Each display window is horizontally divided into two sections, with a third module fixed on the facade. The overlapping perforated panels create different images in each configuration. Built area: 300 m².
Sam Optic, Tehran
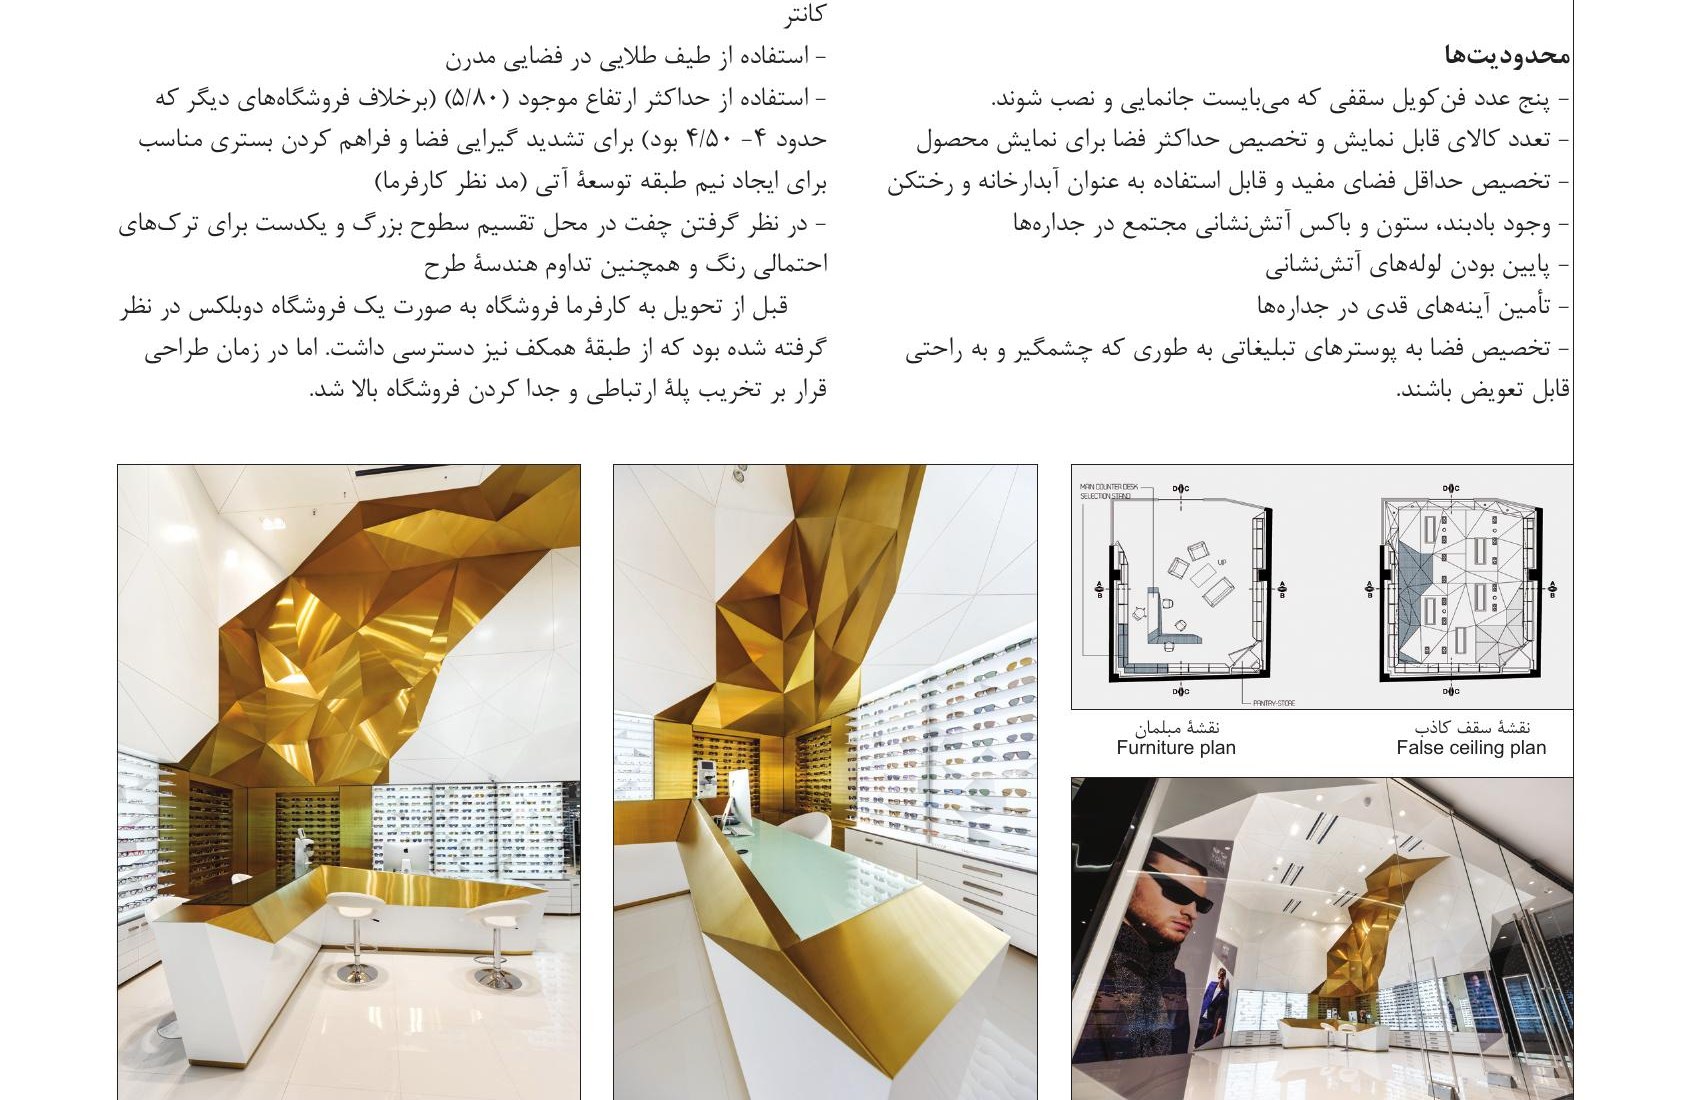
The client wanted a completely distinctive space. Colors were limited to two combinations: white and gold, and white and black. The spatial division along with form and materials was designed so that regular and luxury products could be distinguished at first glance. Scratched brass-coated stainless steel sheets installed seamlessly create an integral and distinctive surface for the luxury collection area.
Etemad Garden, Damavand
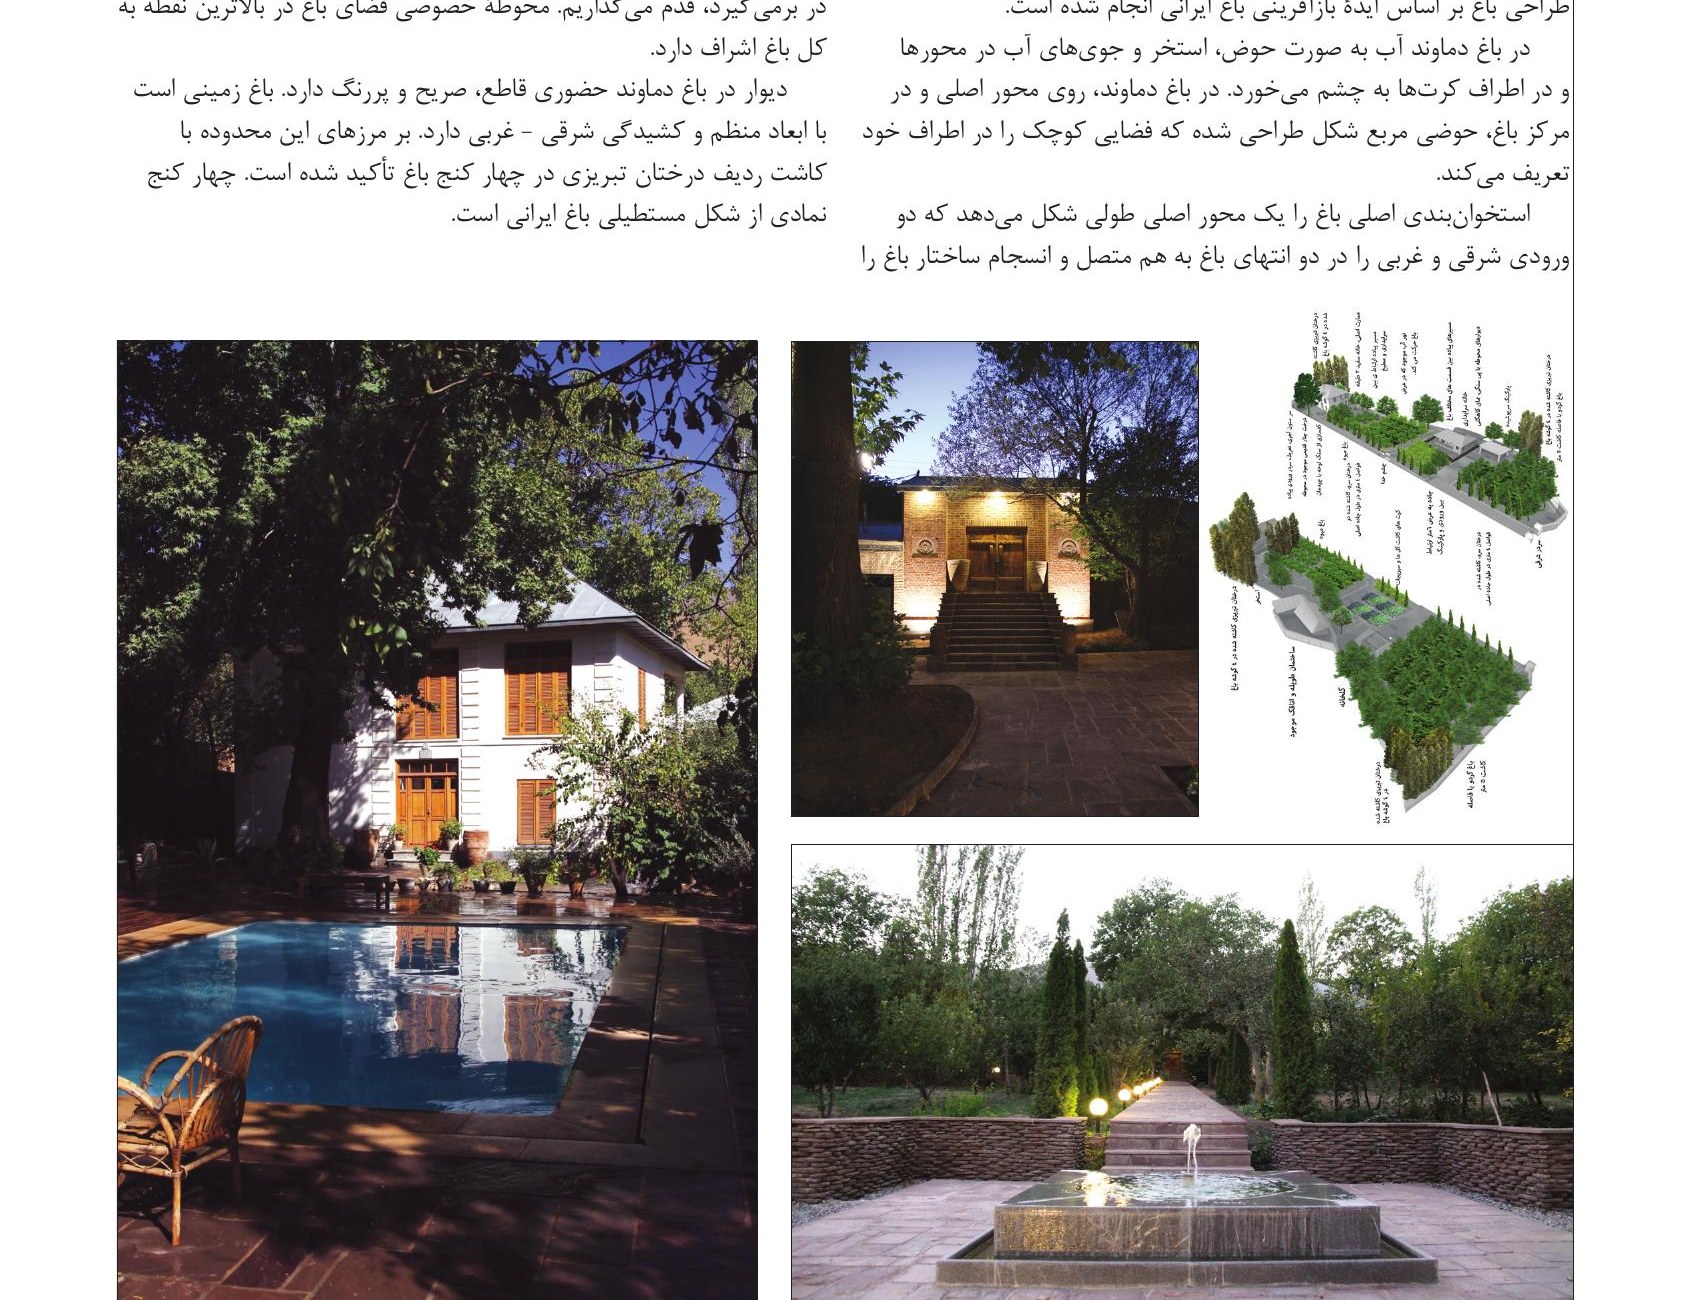
The main approach to garden renovation was minimal changes to the existing condition. The main structural axis connects the eastern and western entrances and ensures the garden's coherence. The garden is a regular, elongated east-west plot. The central square pool defines a small space around itself. The wall has a decisive, explicit, and strong presence in the garden, inspired by the Persian garden tradition. Area: 8,000 m².
Zafar Dentistry — Architect: Rena Design, Reza Najafian
Client: Dr Hashemi
Design associates: Mina Nazmjoo, Mohsen Tajik, Maryam Najafian, Mohammad Hossein Hamzelouei, Matin Razi, Nariman Sajadian, Ehsan Marvi, Mina Mehrdad, Sahel Nabipour
Construction manager: Ehsan Feiz Rafatian
Construction associates: Arash Morshedian, Mohsen Tajik
Photo: Reza Najafian
Built area: 80 m²
Jerry Pollock Historic House — Architect: Seyyed Mojtaba Hosseini, Yaser Zovviri (Mohsen Abbasi Harofteh)
Client: The Foundation for Safe Guarding and Disseminating The Sacred Defense Values
Structure: Abbas Mohammadi
Electrical: Mohammad Ali Mejahedian
Mechanical: Mohsen Rezvani
Photo: Heshmat Ravaee
Graphic: Ali Jadidi
Construction: Aghil Safapazir
Area: 828 m² (355 m² built)
25 MM — Architect: Xema Design Office, Reza Mafakher
Client: Dr Meshkat
Construction manager: Hashem Babaee
Design: Forouzan Vahdati, Soheila Ebrahimi, Hashem Babaee, Tina Rokni, Mohammad Aminian
Dental systems and equipments manufacturer: Apadana Tech, Mehran Kazemi
Dental equipment cabinets manufacturer: Ekladan Office, Eshaghi
Wall and dynamic skin's construction: Hashem Babaee
Photo: Parham Taghiof
Total built area: 150 m²
Zeeen Showroom — Architect: Persian Garden Studio, Mahsa Majidi
Client: Arash Heidarian
Design Team: Mahsa Majidi, Anousheh Ahmadi, Yassaman Akbarian, Hossein Heidarian
Construction associates: Hossein Heidarian, Anousheh Ahmadi
Photo: Ali Daghigh, Afshin Ghaderpanah
Total built area: 300 m²
Sam Optic — Architects: Yaser Karimian, Ashkan Bagheri Aghdam, Farzad Lotfollahi, Sina Karimian
Clients: Babak Zareei, Masoud Kousha
Supervision: Sina Karimian, Yaser Karimian, Farzad Lotfollahi
Construction: Sina Karimian, Farzad Lotfollahi
Electrical: Artis Aghajanian
Wood contractor: Mehdipour
Substructure contractor: Bashori
Steel contractor: Erfani
Electrical contractor: Derafshi
Mechanical contractor: Karimi
Photo: Hossein Farahani
Etemad Garden — Architect: Firouz Firouz
Design manager, Consultant, Supervision: Firouz Firouz
Design & Supervision associate: Noushin Radnia
Study & Landscape: Farnoush Pourssafavi
Landscape consultant: Saeed Atazadeh
Structural consultant: Emarat-E Khorshid Office
Construction: Emarat-E Khorshid Office, Farshid Sadeghi
Area: 8,000 m²



