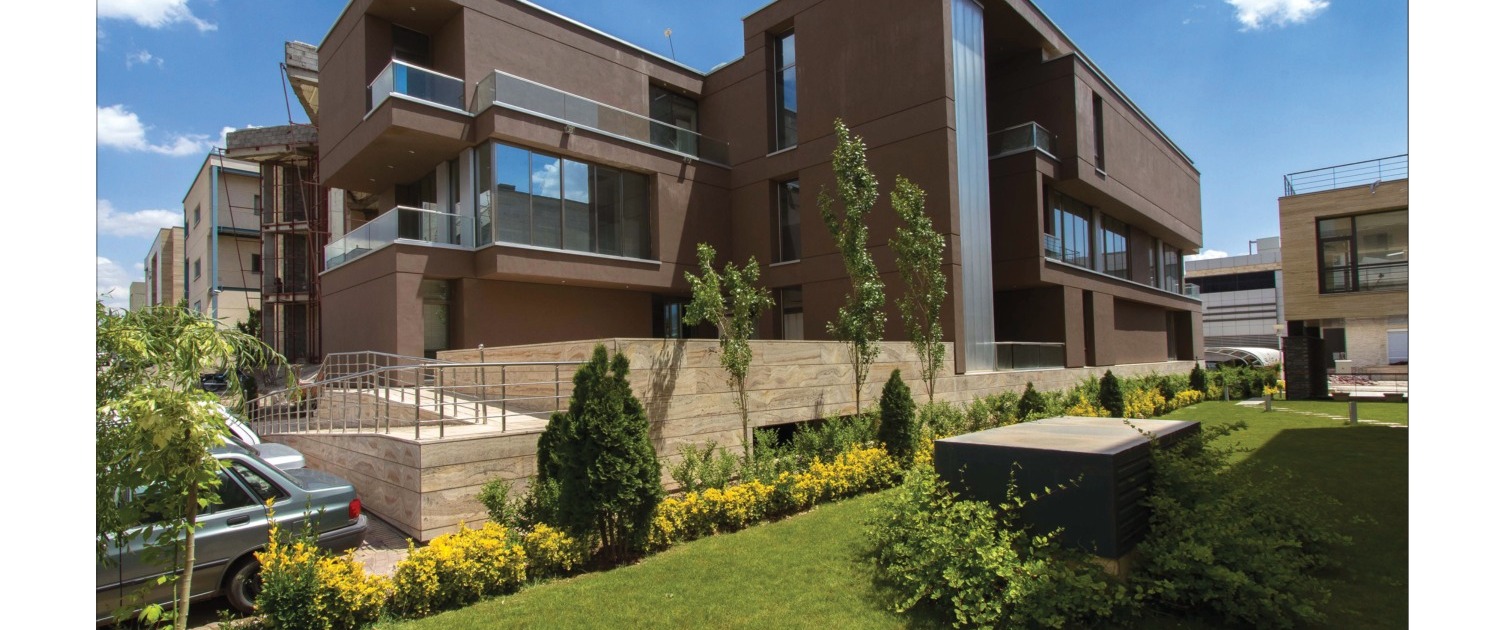
The project site is formed by combining two plots in the Pardis Technology Park, a concentration of technology companies. Merging two 20×25 meter plots with 20-meter frontage on both north and south sides, with a 30% floor area ratio and the master plan requirement for street wall continuity, created a linear, elongated building volume.
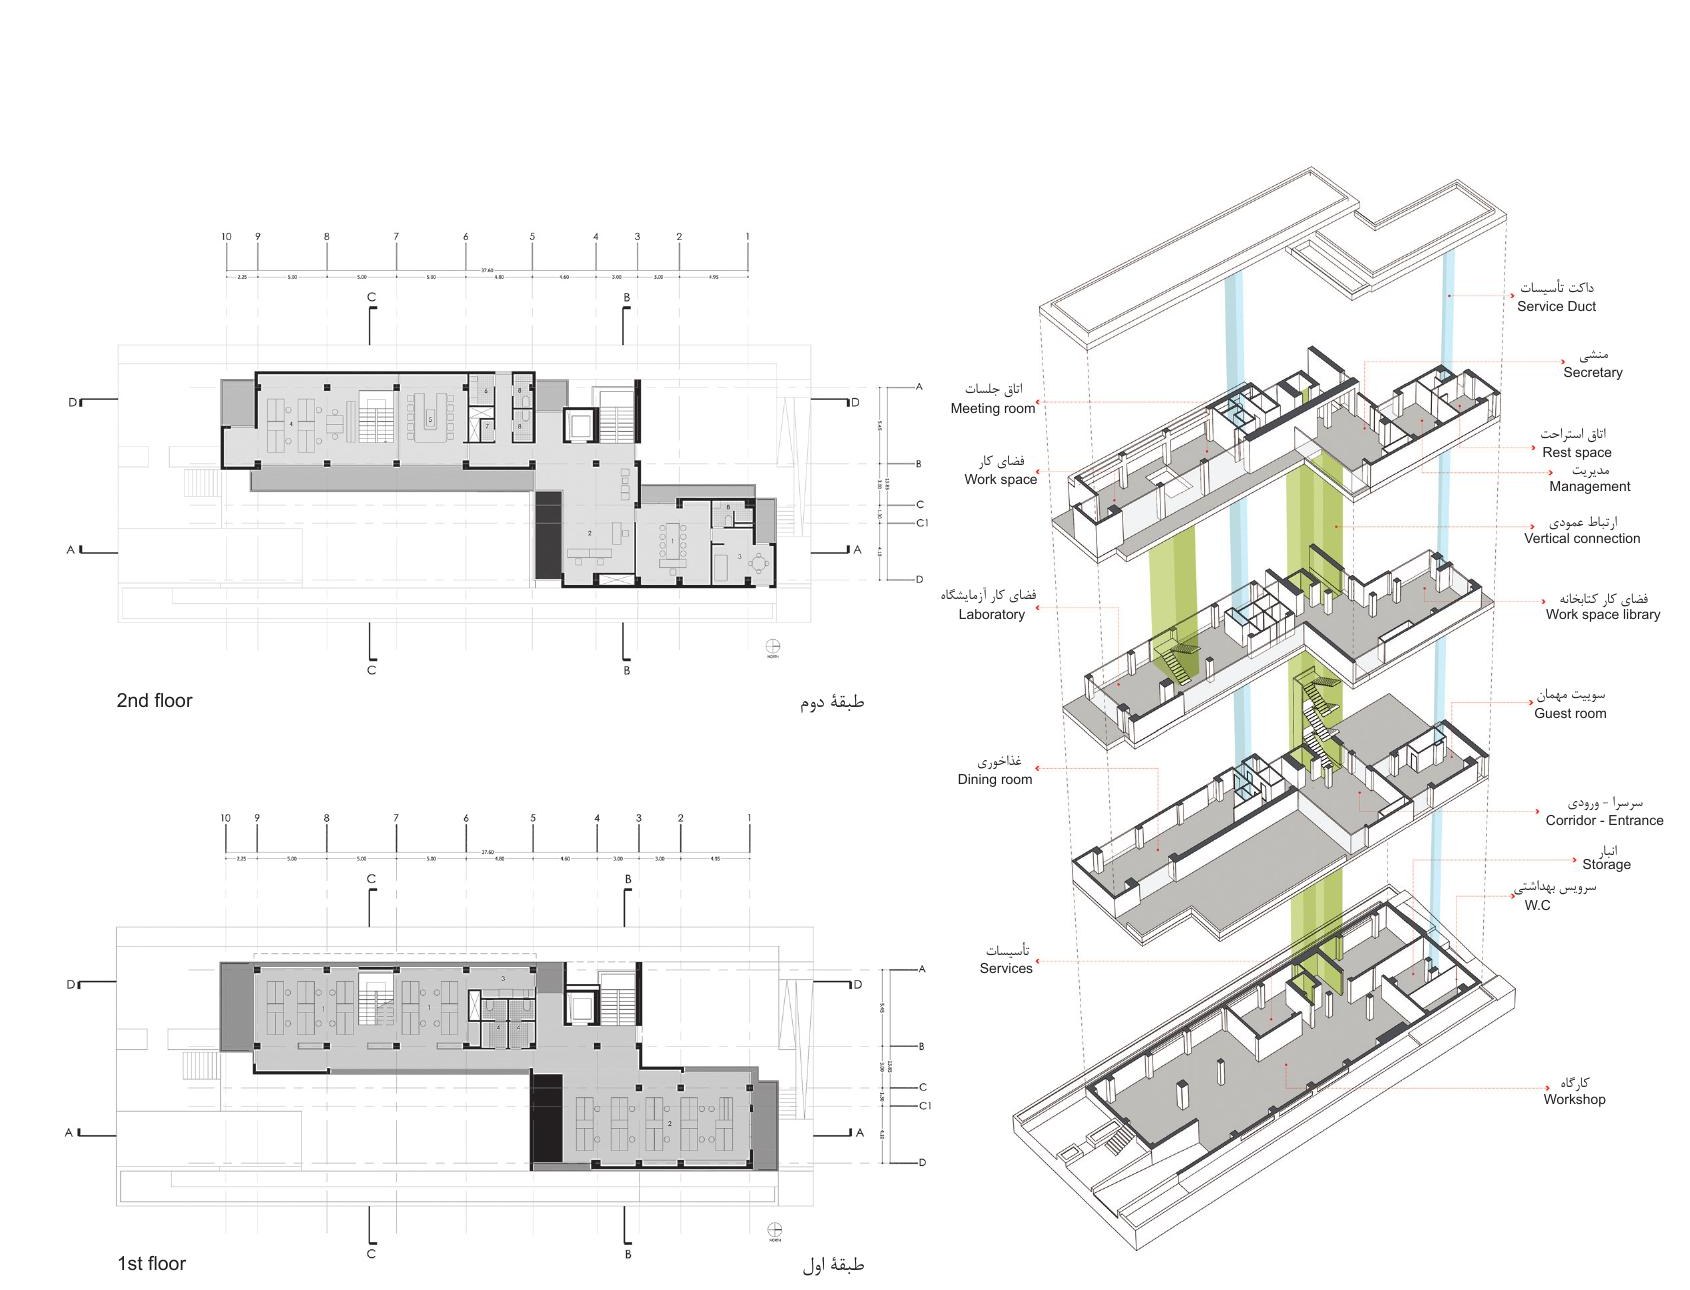
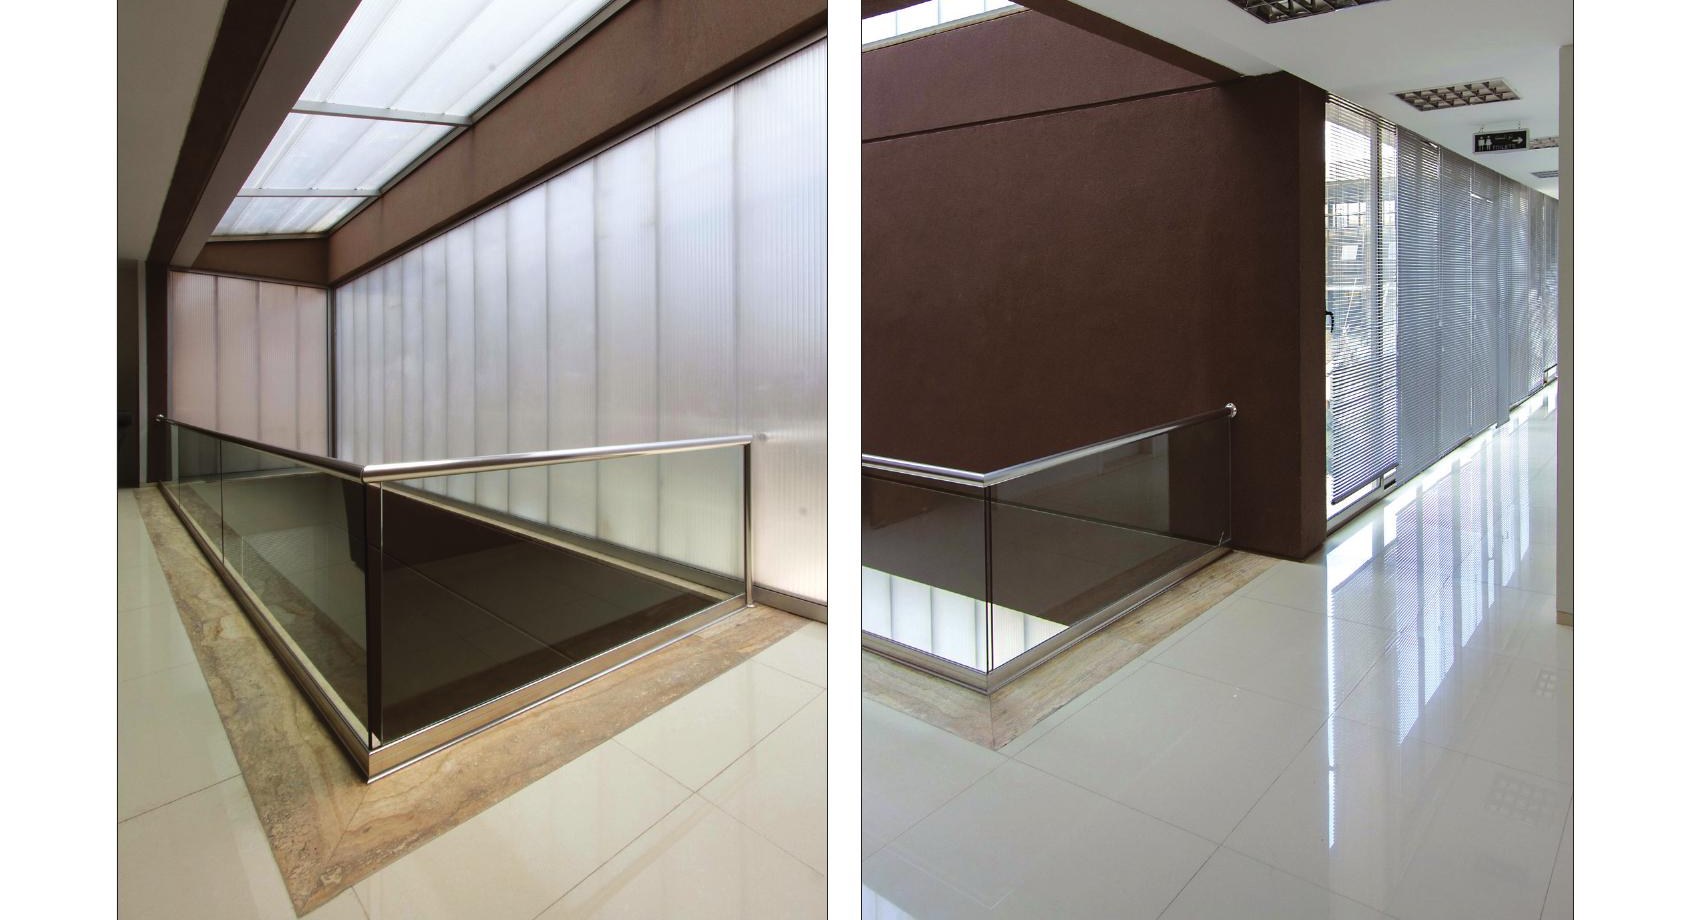
Two courtyards at the southeast and northwest corners transformed the overall geometry from linear to S-shaped. The middle space defined the entrance, creating similar quality on both north and south sides. The smaller northern sections are suited for office spaces, while the southern spaces are organized as unified open-plan areas. Area: 1,000 sqm; Total built area: 1,695 sqm.
Location: Pardis Technology Park, Pardis
Client: Fotrousi Electronics, Farzad Fotrousi
Phase 1: Shahab Heidari Faroughi, Saeed Saraee, Iman Sadraee Tabatabaee, Maryam Nezami
Phase 2 & 3: Mohammadreza Mohebali, Reza Vatajam
Construction: Farhad Fotrousi
Structure: Farid Farzadnia
Mechanical: M Serkisian
Electrical: Jafar Hosseini Farzadnia
Facade: Sam Sang Co.
Window: Aryan Door Co.
Photos: Parham Taghiof
Presentation: Irsa Khaleghi, Shiva Shirazi, Mohammadreza Mohebali, Nazanin Yazdanpanah
Area: 1,000 m² site; total built area: 1,695 m²



