The First Term
The first term of the Memar-Nashr Institute's Open Architecture Lectures began in Mehr of the current year (October 2000). At the opening session, Sayyed Reza Hashemi — editor-in-chief of Memar quarterly — explained the Institute's aims for the series in the following address:
“It is said that people love goodness, beauty and art. If not entirely without merit, this saying at least does not state the whole truth. Leave aside that art is not the same as goodness and beauty. In any case, history bears witness that goodness, beauty and art have been neither abundant nor cheap commodities; often they have been very rare. So a temperament, even one mixed with a love of art, cannot by itself bring anything into being: a market commodity does not take on an artistic quality merely because people have a taste for art.
Art is the product of efforts beyond the ordinary. Habit and the everyday debase even the simple, initial nature of the lover of art. It is by remaining in that initial nature — and by sinking below it — that triviality arises and spreads. Not only creating art but also recognising its value demands crossing the border of habit and the everyday, and lifting the spirit out of its first nature. In the effort to carry oneself and others beyond that level, a society's failure to recognise value and the neglect of its artistic agents must not discourage anyone or drive them from the field.
The present stock of contemporary architecture is the product of the effort of those whose foremost motive was to go beyond the border of habit and the everyday. The rest of the road must be travelled with the same motive. The effort to rise is the purest face of anyone's activity and the very thing that cultivates culture — and for that reason it can draw the forces of all who strive into itself.
Among the currents of this effort to rise was one that, from 1370 (1991), drew a large intellectual force and, for six to eight years, continuously offered its cultural product through the journal Abadi and monthly lectures. Its result, in addition to enriching the literature of architecture and urbanism, was to open the way for the emergence of unknown talents.
Perhaps it was the purity of that current that kept the bonds among its doers and supporters — forged over years of collaboration — from breaking when working conditions changed; they entered instead, with greater strength, into a broader activity. With the material and moral support of friends among professionals, academics and colleagues in the public sector, the first issue of Memar magazine appeared in the summer of 1377 (1998) and the first issue of Shahr magazine in the autumn of 1378 (1999), and, by the grace of God, their regular publication has continued and been received with growing welcome.
During those same years of Abadi, the idea arose of founding an independent school of architecture — a school which, free from the constraints of formal education, could be a focal point for the quick absorption of the latest developments (from the heart of the practical and theoretical activity of the society) and their transmission to students, turning architectural education into an all-round learning in design and execution workshops and in theoretical lessons and debates in classes and seminars. Many consultations and enquiries have been made about the ways of realising it — and they still continue.
When we saw that founding the intended school of architecture is not possible in the short term, we put the holding of open design-workshop courses together with seminars and lectures in our programme. The aim is for a complementary design education to be carried out on real projects. To be able to find projects suited to this work, we still need more time. Therefore, at the request of students who had been in touch with us, we decided to hold the lectures programme together with the start of the new academic year.
The Memar-Nashr Institute has been established as a non-commercial, non-political, non-guild body, with permission to operate in publishing, the holding of conferences and seminars, the organising of short open courses of study and research, information services, the holding of competitions and the management of cultural and scientific projects; and thus it has taken shape.
We are very happy that today, with God's help and alongside the continued publication of Memar and Shahr, the first term of the Memar-Nashr Institute's Open Architecture Lectures opens with the warm and lively presence of graduates and students who have enrolled and taken part from Tehran and the provinces, and with the encouraging, supportive presence of teachers and cultural authorities.”
At the first session Kamran Afshar Naderi and Abdolhossein Joghleh spoke about the integration of architectural design and structural stability in Bahram Shirdel and Abdolhossein Joghleh's design for the Export Development Bank of Iran. At the second session, under the title “Building services and architectural morphology”, Mehdi Alizadeh spoke on the importance of services in architectural morphology, engineer Heydari of the Tak-Electronic company on fire-protection engineering systems, Dr Arzhang Rastkar of Shabakeh-Sinema'i on advanced sound and lighting systems in architecture (especially in public spaces such as the international airport), and engineer Ghaeini of Sharagima on intelligent building management. At the third session Mehdi Alizadeh, Bahram Shirdel and Kamran Afshar Naderi spoke on “the setting of the building on the ground” and, in the second half, answered questions. This issue prints a summary of the first session.
The integration of architectural design and structural stability in Shirdel and Joloe’s design for the Export Development Bank
Part One: Kamran Afshar Naderi
Before turning to the project itself — the design of the building of the Export Development Bank — I find it necessary to raise a few points about the relation between form and structure, or in more general terms between architecture and technology. For that purpose I enter the discussion through traditional Iranian architecture and one of its examples, the Toghrul Tower (fig. 1). In old buildings such as this tower — the product of a particular period of Iranian architecture — one can clearly see the correspondence of form and structure and their being one. The essence of traditional architecture is, in truth, the inseparability of form and structure. That, of course, imposes a limitation on form, since it must accord with the requirements of structure; but the fruit of that intermingling is an extraordinarily remarkable, admirable balance.
The relation between form and structure was wholly transformed with the appearance of new technology, and especially from the invention of the independent steel and reinforced-concrete frame. Boulton and Watt, in the early nineteenth century, used a steel frame for the first time in building a seven-storey spinning mill in Manchester. In the Chicago School, Le Baron Jenney, in the late nineteenth century, built buildings with steel frames (fig. 2) in which the walls served only as partitions. The reinforced-concrete frame, current from the middle of the nineteenth century, came to be used in buildings at the end of the century by Hennebique and Perret. Thus the traditional concept of the building gradually changed, and the question of form and formalism in architecture took on special importance, since design of form — within certain bounds — had been released from the grip of structural necessities. But this was not only a new choice in the field of architecture and a change in aesthetic thought; it was also a transformation in structure that led to its independence, and that made possible an independent treatment of the elevation and plan. Le Corbusier, in first raising the idea of the “free plan”, took up the matter. Using the technology of reinforced concrete he had learnt from Auguste Perret, he tried to free the plan from the old constraints of technology and structural typologies that had kept buildings standing. Le Corbusier, for example, using the spatial organisation of one of Palladio's villas, designed a wholly free plan in which structure and form were independent of each other (fig. 3). The free plan and free façade that Le Corbusier invented are, in fact, the product of this transformation in the concept of structure.
In the first decades of the twentieth century, at the height of modernism, Mendelsohn drew the sketches for the Einstein Tower (fig. 4), which express the characteristics of architecture in that period clearly. It must be noted that at this time technology — especially in the structure and in the façade — had not yet grown as far as the aesthetic thought of the era. Mendelsohn expressed his ideas in his sketches with complete precision; the conveyance of these expressionist aesthetic ideas was very articulate, precise, dynamic and at the same time homogeneous. It seemed the architect wanted to bring into being a building that, while having internal distinctions, would be a coherent mass with a single aesthetic unity. But because of structural constraints, the form the designer had in mind was not fully realised in execution, and technology could not fully answer its needs (fig. 5). The building's exterior was in reinforced concrete and its interior in ordinary brick walls; and for lack of the technology of curved glass, angled windows were used. In this way the built form stood to some degree in conflict with the project's original ideals. The building is an example of adapting nineteenth-century traditional structures to the aesthetic needs of the early twentieth century — wholly different from the preceding era.
Le Corbusier's aesthetic aims are plain from his Cubism-influenced paintings. In practice he had to translate the particular language of Cubism into the language of architecture through the free plan and the free façade, and make the traditional parts of architecture (roof, column, window, etc.) accord with it; the final result was of less purity than the paintings. The height of Le Corbusier's freedom appears in the architecture of the Chapel at Ronchamp (fig. 6), which, to be sure, again met with structural constraints.
In my view only the avant-gardes of the 1980s and afterward succeeded in conveying the ideals of the early-century avant-gardes in the figurative field — with the same intensity and dramatic expression of a figurative work and without need of translation — into the language of architecture. In this connection, if we compare Frank Gehry's work (fig. 7) with Picasso's works (fig. 8), we see, as Curtis has also pointed out, that they are very close; as if Gehry's compositions are in fact rooted in Cubism. But the difference between Le Corbusier's Cubism and the Cubism of Gehry and of other architects such as Libeskind is this: the latter, in order to reach this aim, have in a sense forgotten structure and made use of the utmost possibilities of technology to hold the form up, without technology or old typologies of architecture themselves being present as the means of architectural expression. In Eisenman's Staten Island project in New York (fig. 9) as well, an extraordinary technology holds the building up. The main feature of this work is the dominance of form over technology. This is the end of a road that Le Corbusier began. The important point is that the freedom of form does not necessarily mean the denial of structure; the central question is the establishment of a balance between the two — that is, the fitting of structure to form and vice versa.
The Export Development Bank project by Shirdel and Joloe carries this very quality. In this design, which has a very strong architectural idea, an important structural innovation has been made so that engineering creativity advances in step with architectural creativity. In this design, a very complex form has been obtained from a structure that is, logically, very simple. Structure here is not a device for holding the form up; it is a new pattern — like an arch, and, like an arch, a “form-structure”. The question that comes to mind is why architecture should go forward in this way and engage structure as well. In my view this is a very palpable need of ours today — it is nothing other than setting aside architecture as nested geometric boxes. In the architecture of the contemporary era we mostly meet a series of rectangular boxes nested inside one another and only rarely other geometrical shapes. That situation leads some architects toward a direction whose extreme is seen in Eisenman's work, with the abandonment of the box and of typology. In this integrated architecture, the gap and separation between roof, walls and floor is done away with.
Today we need solutions that at once produce organic qualities and serial forms. By “organic forms” we mean forms whose components are wholly different from one another and in whose combination there is no repetition. The presence of this property in a design makes it possible for its different parts to differ from one another. Serial forms, by contrast, lend themselves to extension but are uniform and without distinction. Greg Lynn and Peter Klinteberg (“Grelkin and Klintoov” in the Persian) have, in their studies, attended to the creation of forms that are both varied and serial. In their works (fig. 10) there are forms that are in a sense repetitive, but in reality this repetition is not a repetition of one form — it is the repetition of a rule and an algorithm. This is the same quality present in the Shirdel–Joloe design.
Organic-serial compositions are also seen in Eisenman's works (fig. 11) and in Greenshaw's Waterloo Station (fig. 12). This discussion is not specific to architecture: in industrial design too it has seriously been raised for improving the quality of mass-produced products. Art objects — the product of a single artist — are always original because of their uniqueness. But how can a unique work be produced in large numbers? Karim Rashid, using computer technology and a process guided by numerical control, has been able to answer this question (fig. 13). Thus the blending of varied, organic forms with serial, repetitive production has today been made possible by technology. But, aesthetically, this new process of production needs a new family of forms. Naturally one cannot look for such a property in the design of a cube and, say, make a hundred cubes all different from one another. This new family is anamorphic: here, with a change of shape, the primary identity does not change; and this is the same property that we see abundantly in nature in fruits, tree-leaves and even in the evolutionary stages of living beings, all of which, while repeating and changing, preserve the primary identity of their group. This demands a special kind of design, much more homogeneous, more fluid and softer than traditional design.
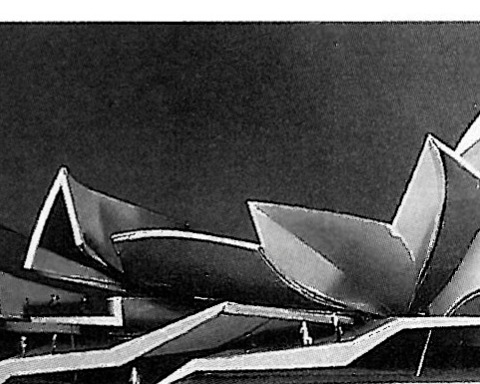
Shirdel's design (figs. 14–22) also belongs to the family of anamorphic forms, with the difference that this form is not to be repeated in many other places. It is the form itself that, in the process of its making and in the process of the discovery of the form, undergoes change and transformation. In this design there is a plan that begins from below roughly in the shape of the letter S and becomes nearly straight at the top — that is, it changes in the vertical organisation. In today's towers that rise vertically, the floors are identical and, in fact, the main spatial organisation is a horizontal one that repeats with height; but this design changes gradually in height, without any sudden break. Circling the building, we clearly see that the shape-quality of the building changes.
The central point in this design is an integration and a unity that, although present, has not led to sameness and uniformity — it holds change and variety within itself. On the other side, the windows and walls belong to one family of form and do not differ from one another; in other words, there is no figure/ground relation between them. Their relation is one of balance. A further point in this design is the unity of plan and façade; in fact, the façade and plan are not separated from one another — the lines of the plan gradually become vertical and form the façade. The various lighting conditions that arise as one moves around the building also lend it a special beauty. The building, on one view, is pyramidal and has a wide base; on another, it becomes vertical. On one side the spacing of the blades is wide and the windows become more numerous, providing daylight; elsewhere we see the blades gradually penetrating inwards and creating the relation between the inside and outside of the building. Another facet of connection and integration in this project is the unity of ground and project. The ground has an irregular form with a curving side; it has been well defined, such that the space that remains from that site, morphologically, is of the same kind as the form of the plan. At the top the building turns into a linear form that actually follows from its functional need and contains the offices. Another point observed in this project is the coordinated advance of form and the system of the discovery of space; for architecture is not only the creation of form, but also the system of the discovery of form itself. This is among the features of Iran's traditional and ancient architecture. Gottini (“Gotini”) says that the Iranians, from the Achaemenid period, have always sought to present space in a particular hierarchy; he calls this feature “the system of guided façades”, which appears in a new kind in the Export Development Bank design.
Part Two: Abdolhossein Joghleh
In recent years, advances of science in electronics, computing and information have caused developments in other fields too, including in structural engineering and technical calculation. Entering the realm of the unknown — which before could be investigated, with a great expenditure of time and cost, only in the laboratory — is now, through simulation on the computer screen, open to observation and study. Computers, with their software and three-dimensional imagery, have provided a means for giving images to human imagination that, with a little time, can be brought close to reality and in the end made buildable. In architecture and structure, which move hand in hand with one another, the endless imagination of mankind leads every day to the invention of new methods and phenomena whose products can be seen in the world at various occasions — such as the beginning of the third millennium. One of the new methods for creating fresh spaces in architecture is the use of “folded plates” (folding) in building.
As we know, the folding of sections in structural science — in small dimensions and without using the name “folded plates” — has long been used in certain special structures; but because of major difficulties facing technical and construction calculation (such as the lack of strong computers and advanced software), this method has until now not taken its place as a powerful method in mega-structures. Small sections have many types, the simplest of which is an angle. In this case a flat strip, which has very weak inertia in the lateral direction, after being folded into the shape of an angle, takes on new properties — besides its tensile capacity it can now have compressive and bending strength too. If we bend that same strip into a channel or “ع” section, the properties become even better. In old buildings, whose materials have weak properties with respect to strength, continuous, curved plates such as domes and arched vaults are created, so that brick pieces are placed in the structure under compression — which is the only point of strength of brick — and a stable structure is produced. It is obvious that not using the arch makes a brick roof impossible and calls for other auxiliary materials with the necessary tensile strength. In a concrete slab, creating a convexity or concavity in any desired geometric shape (like a cone or saddle form) greatly raises the slab's resistance; by creating arched shapes at the concrete surface, one can also achieve the necessary resistance against the dynamic forces of blast fragmentation. In double-arched dams, the loads arising from the water height in the dam reservoir — and even the loads arising from wave impact at the time of an earthquake — are transferred from the arched concrete shell to the abutments at the sides and bottom of the dam.
We know that the most stable shape of a structure is the pyramid, and in fact the lowering of the weight of the storeys and the reduction of their floor area inversely to their height above ground level have a large effect on the stability of the building. Now if a structure has, at the same time, the pyramid property and folded-surface property, one can expect a structure stable and resistant against gravity and lateral forces to be produced.
But how can one fold a mega-structure? There are two methods: casting a continuous plate (like a concrete dam) piece-by-piece by formwork; or rolling a steel plate (like the plates used in a large tank) in separate pieces and welding them to one another. But these two methods are used in bodies of work that have no openings for liquid leakage; in a residential or office building there is no such limitation. In that case, instead of a continuous plate, one can use a continuous grid. Such a grid can be likened to a continuous plate from which the points of minimum stress have been removed as openings — so that the points of stress accumulation are transferred to the intersections of the horizontal and vertical members, and a reliable composition is produced. The use of a grid in folding mega-structures makes it easy to use steel or concrete materials in the design.
In the design of the Export Development Bank of Iran building, two continuous concrete-grid surfaces with similar geometry and set next to one another are used. Their properties are as follows:
- Each folded plate has independent stability and does not lean on the other plate.
- Each folded plate is made of horizontal and vertical bands forming a continuous grid; the length of the base line is roughly three times the length of the ridge line, so that each plate, as an independent pyramid, has the stability that the pyramid form confers.
- The number and dimensions of the vertical and horizontal bands in each plate are designed so as to give the plate the properties of a continuous plate in each shell; and the vertical and horizontal bands do not act independently under any loading condition. In this way the rhythm of deformation occurs smoothly across the plate, and no jump in the deformations caused by loading is seen in the bands.
- The analysis of each shell is carried out by the finite-element method in three-dimensional axes.
- Because the two adjacent shells have different shapes, the natural periods of each of the two shells are expected to differ from each other; but because of the particular shape of the structure — folded on one side and pyramidal on the other — displacements are much smaller than in ordinary structures of the same height, and at most come to the drift expected at the top of an ordinary structure.
- The load-bearing beams at each storey are designed as pre-fabricated steel beams, each supported at one end by a roller on bearings provided on each of the continuous plates. The length of the beam bearing on the roller side is designed so that it can cover the maximum distance between the two oscillating plates during the building's periodic movements. According to the calculations, at the highest point of the building and at the two ends of the shell — where the largest displacement occurs — the shift is less than 20 cm.
- Because of the curvature along the length of the building, the forces arising from expansion and contraction are reduced to a minimum and their directions are continuously changing.
- Because the two continuous surfaces are placed in the façade of the building, the structural frame itself counts as the building's façade; the main structure is visible from outside and from inside, and there is no covering over the main frame.
- Given the overall shape of the structure, the centre of gravity of each of the two folded plates lies inside the building, next to the building's centre of gravity. The placement of the centre of gravity in the middle part of the building requires that the main foundation continue as a single slab from the outer edge of the first folded plate to the outer edge of the second. It is worth noting that the innermost point of each folded plate forms a “toe” and the outermost point provides the necessary “heel” to hold each plate in place — at least at the two points where the fold is more pronounced.
The execution of the structure
After the preliminary design of the building and a long series of meetings discussing the many architectural and structural points of the design — which drew both positive and negative views from architects and structural engineers — the very important matter of the method of construction was raised. For the vertical bands, up to where they meet the horizontal bands, each acts independently, and at the junctions with the horizontal bands they form a single integrated grid. The bands therefore have to be designed once as independent cantilever columns and once again as part of the members of a grid.
To gather the views of construction firms, some contractors specialised in the execution of concrete works were consulted. Experts of the Agor construction company — specialised in the execution of concrete structures by slip-form, especially in industrial plants and more often in cement plants — considered the execution of the work by slip-form ruled out for various reasons; but they proposed conventional methods together with particular innovations for the design. The Dobleh construction company regarded the execution as feasible and in the range of works the company could carry out. The Morsel-Qaleb firm, specialised in industrial formwork, saw in this design a new road to modern forming systems and found the execution useful for bringing in technical know-how to the country, pointing to similar works already carried out in European countries.
Summary
- The “fold” method, long used for raising the strength of small pieces, can now, with the aid of new technology, also be used for raising the strength of very large pieces.
- As Dr Afshar Naderi set out in the architectural section of the design, the use of the fold method opens new horizons in structure and brings the field of structural engineering out of repetition and stagnation; the method can even be used in other kinds of architectural design.
- The analysis of the structure can only be carried out through modelling with computer programs by the finite-element method and through dynamic analysis; the calculation of the natural period of the structure and of the movement modes is particularly important in preventing the collision of the two continuous plates.
- Structural design is carried out in two stages — execution and use — and the greatest required steel or the largest member dimensions from the two stages are taken as the governing value.
- Because the structure changes shape at every horizontal or vertical section, very accurate drawings that specify the coordinates of each point on the structure relative to one or more three-dimensional axes are needed. Three axes were provided in the proposed design for the control of the execution stages.
- The setting-out of the drawings demands precise surveying and continuous monitoring, and calls for methods similar to those used in the television-and-telecommunications tower.
- The work can be carried out either in the traditional way — taking more time — or in modern ways, with adjustable forms and new technology, in a short time.
- Since the internal parts of the building consist of light steel beams and a light roof covering, they can be pre-fabricated and prepared during the concrete stages and installed stage by stage.
- Because the direction of the members of the structure changes, the forces arising from expansion and contraction do not act cumulatively, and no expansion joint is needed in the building.



