House No. 911, Tehran
Location: Andarzgoo Street, Salimi Shomali, Nouri, Badindeh Alley, No. 22, Tehran
Clients: Peyman Ghomashchi, Hamidreza Pejman
Architect: Abdolreza Ghomashchi
Project manager & Construction: Peyman Ghomashchi
Design associate: Hamed Haji Gholami
Design supervision: Abdolreza Ghomashchi, Hamed Haji Gholami
Construction associates: Mohammadhadi Irani, Ehsan Zeinoddin
Structural design: Reza Zahmatkesh
Mechanical & electrical design: Zhoubin Hashemvand
Smart system: Iman Mostamari
Photo: Shahin Akbari Kharazi
Graphic: Dayereh Studio
Site area: 200 m² Total built area: 1,400 m²
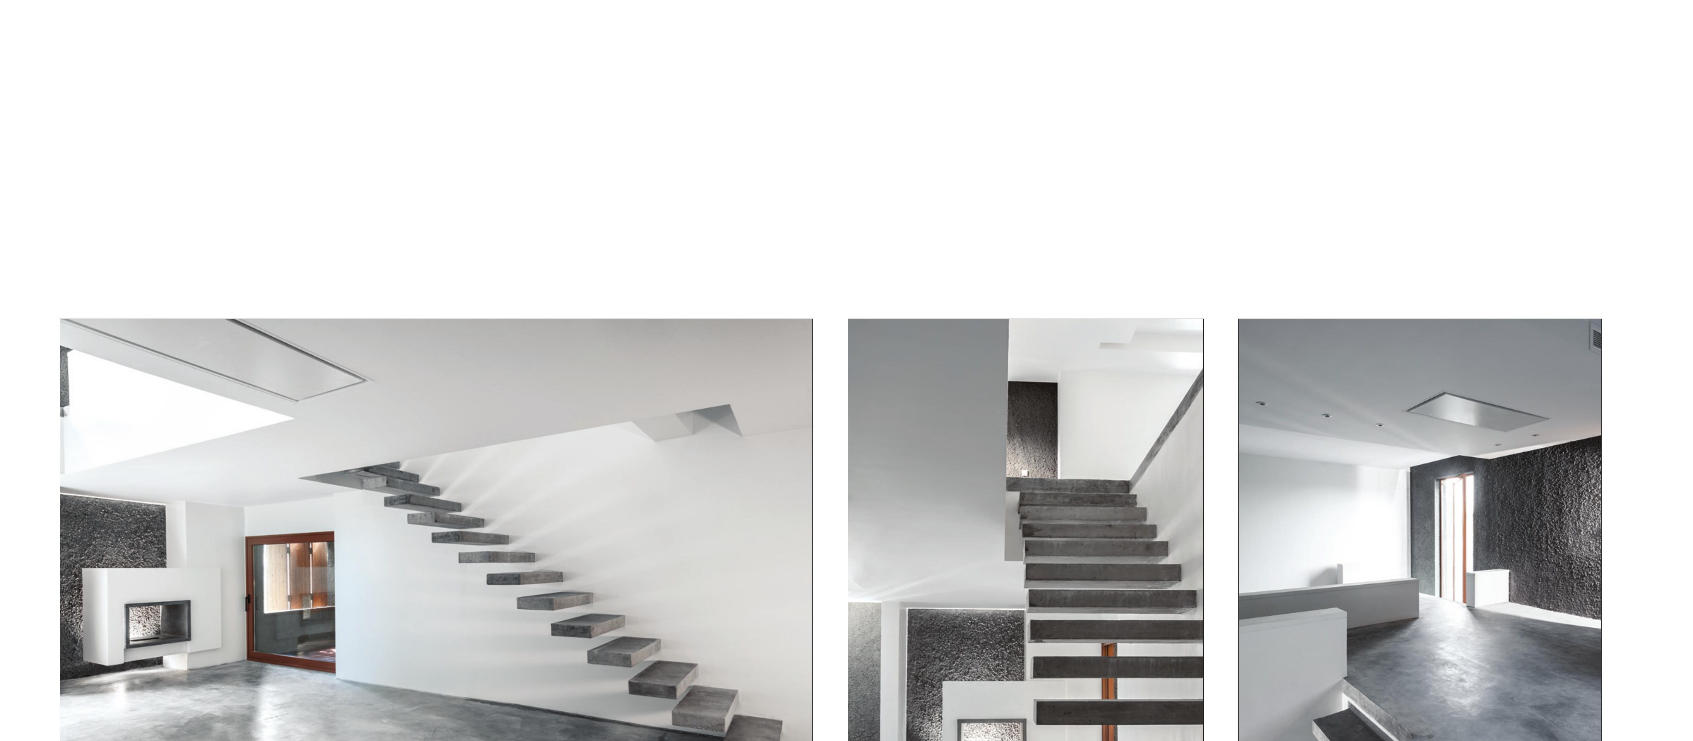
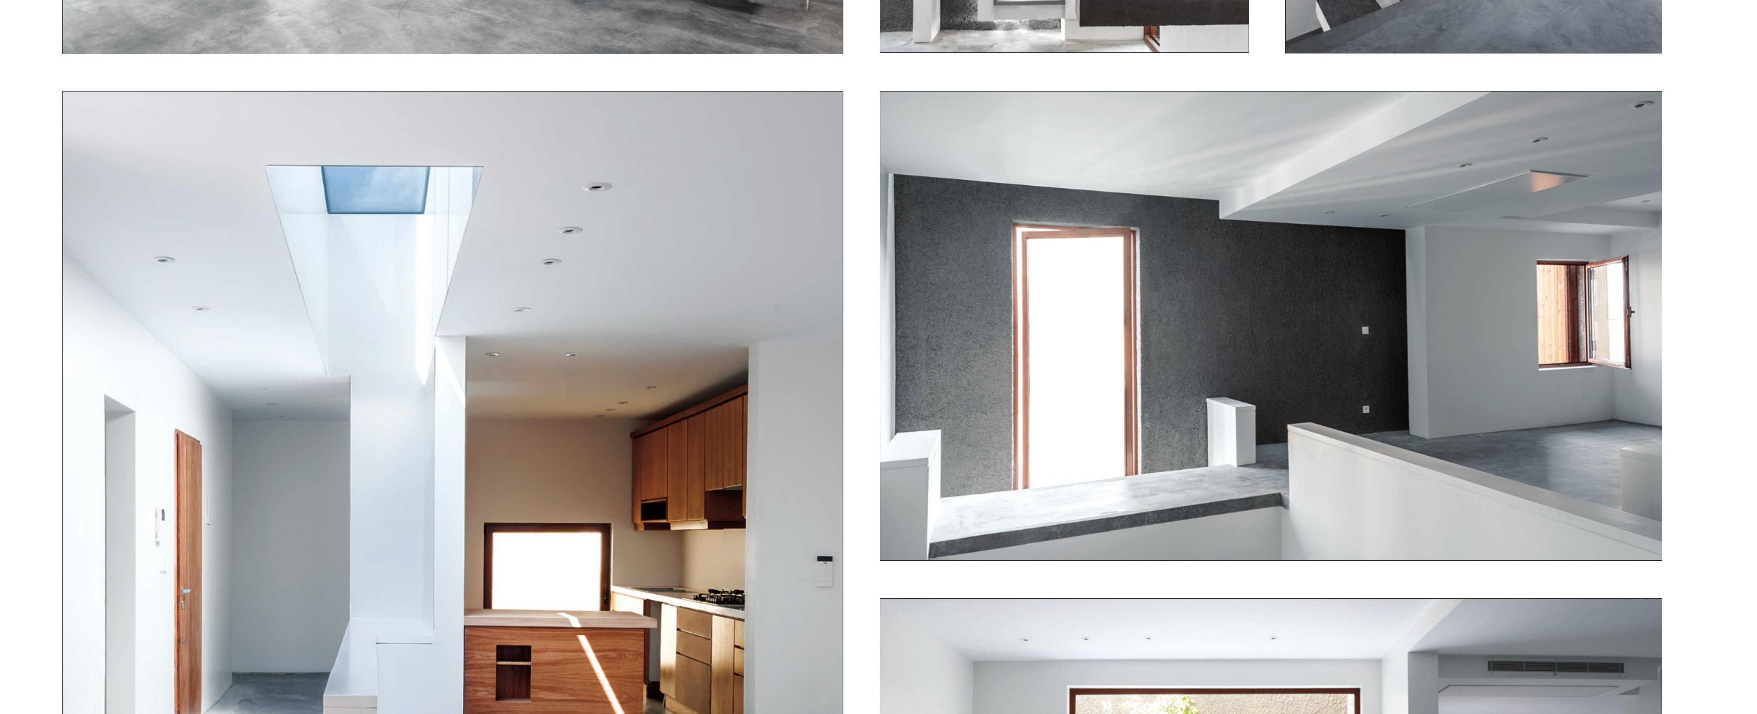
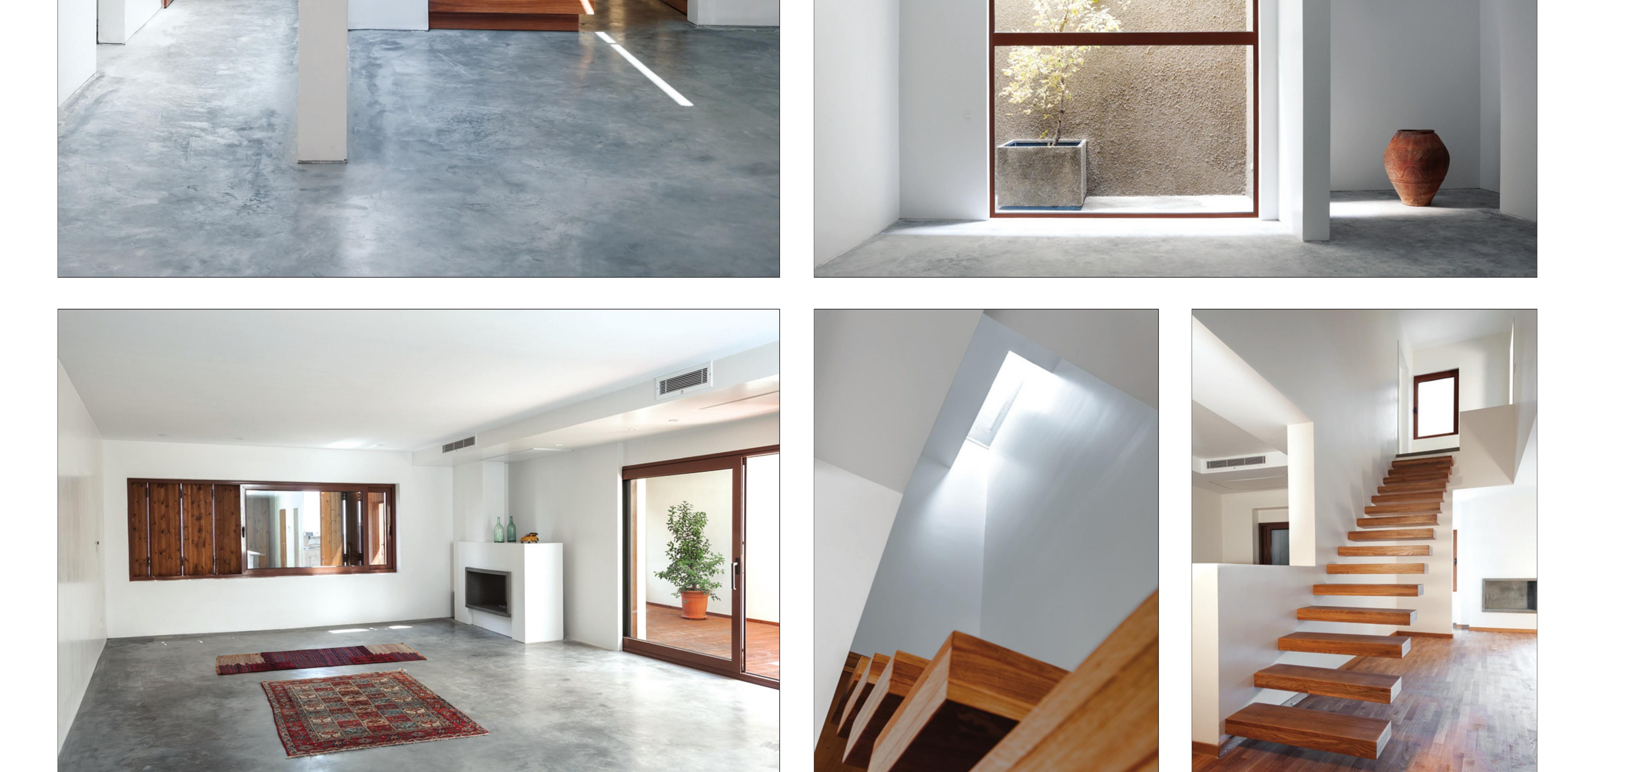
The 911 Residential Complex stands on a long narrow plot with access from north and south, in eight storeys: five residential, two for parking and one for services and a community hall.
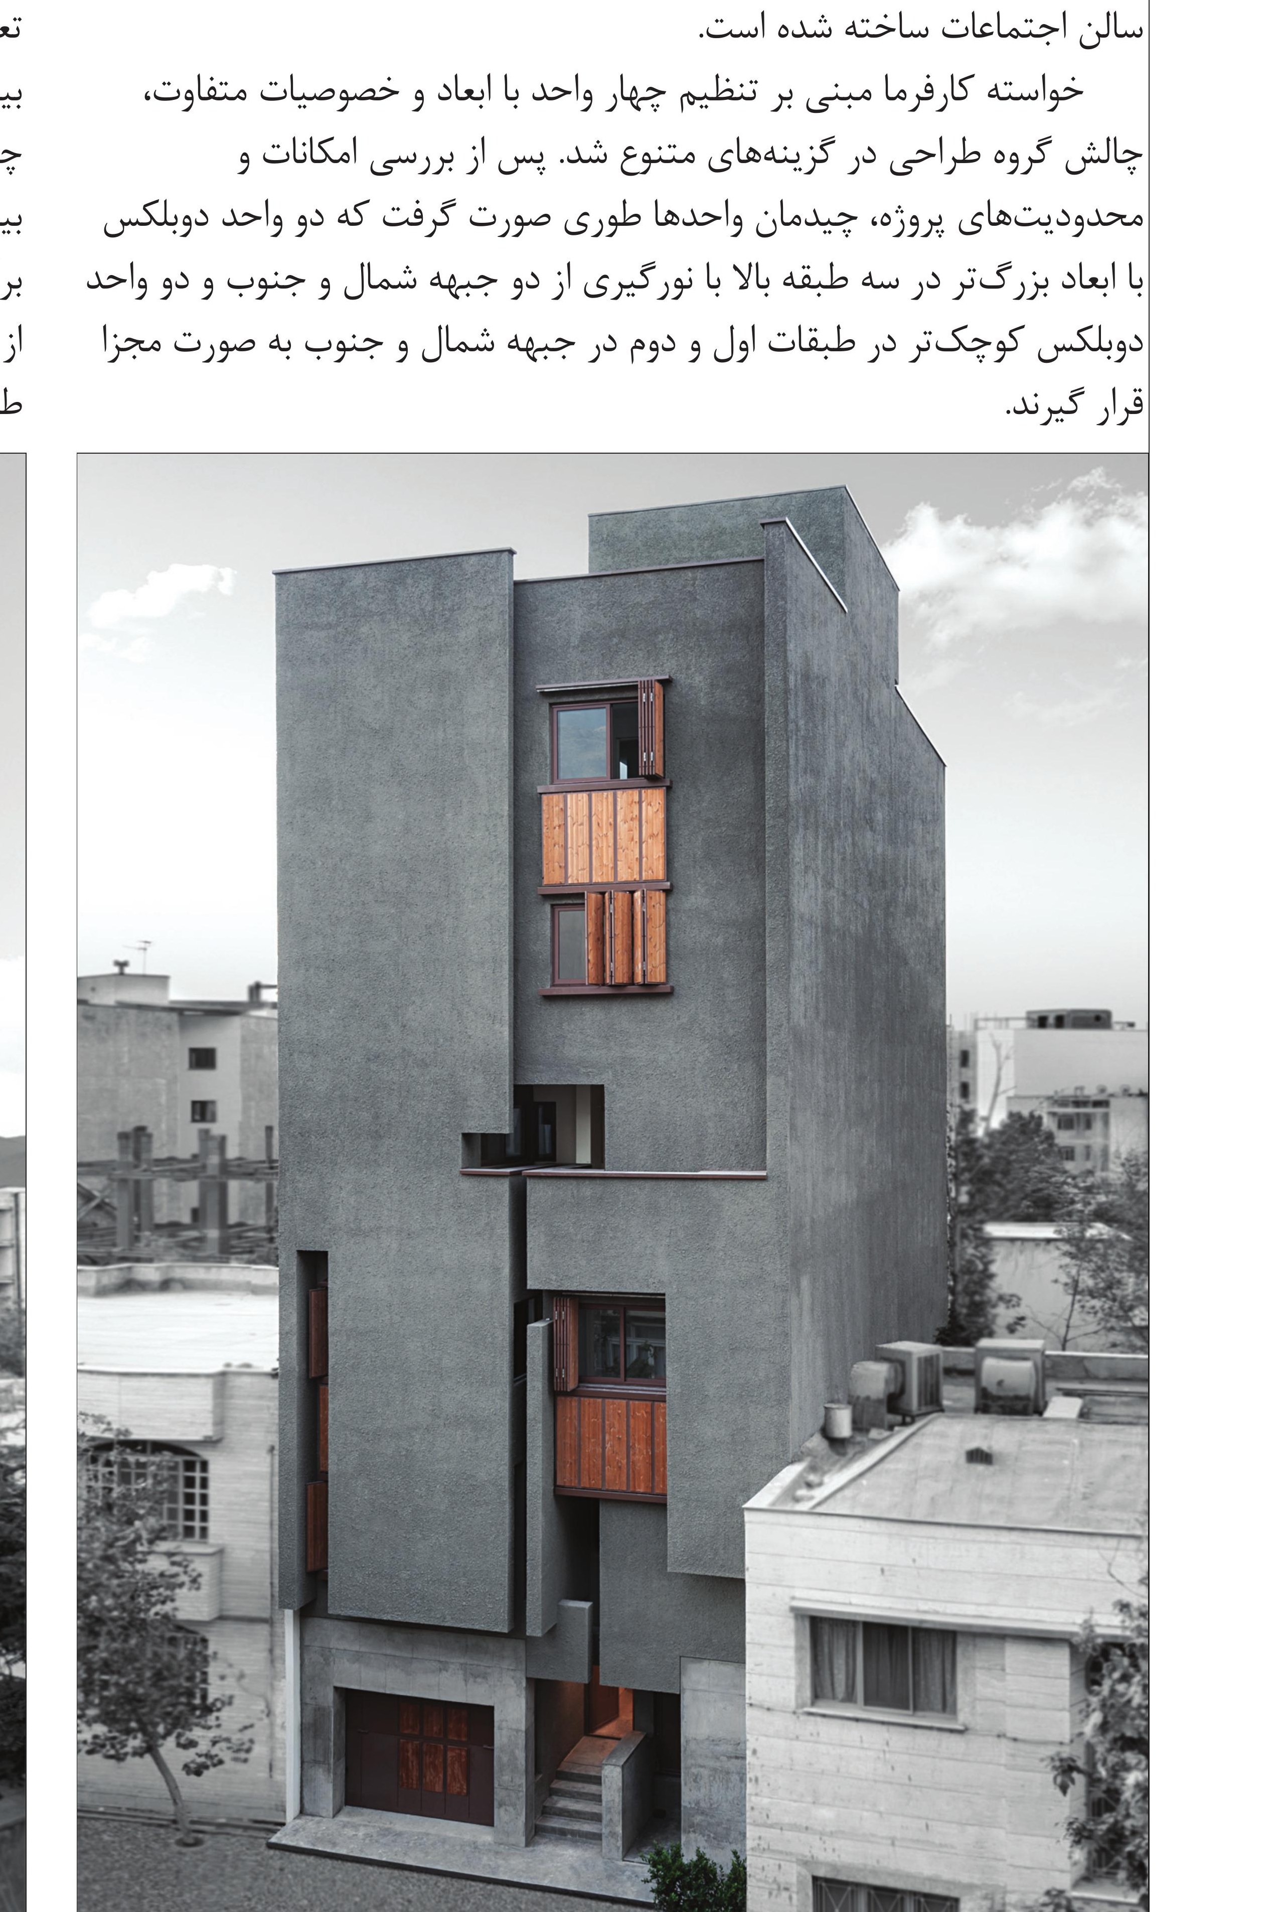
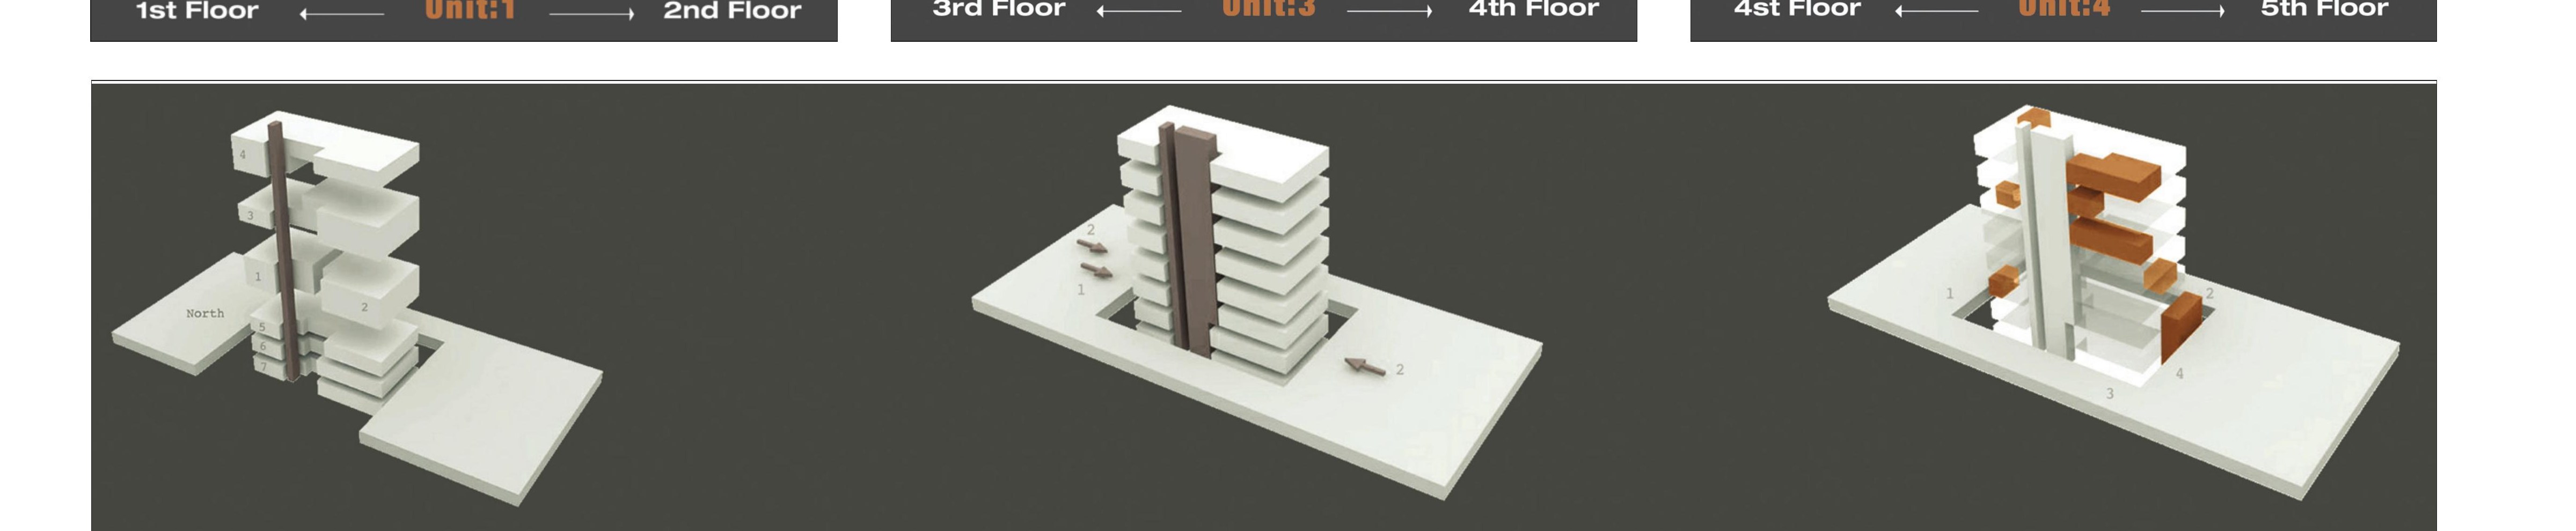
The client's brief — to arrange four units of different dimensions and characters — became the design team's challenge. After studying the site's possibilities and constraints, the units were stacked so that two larger duplexes occupy the upper three storeys, lit from both north and south, while two smaller duplexes sit on the first and second storeys, separated and accessed on the north and south fronts.
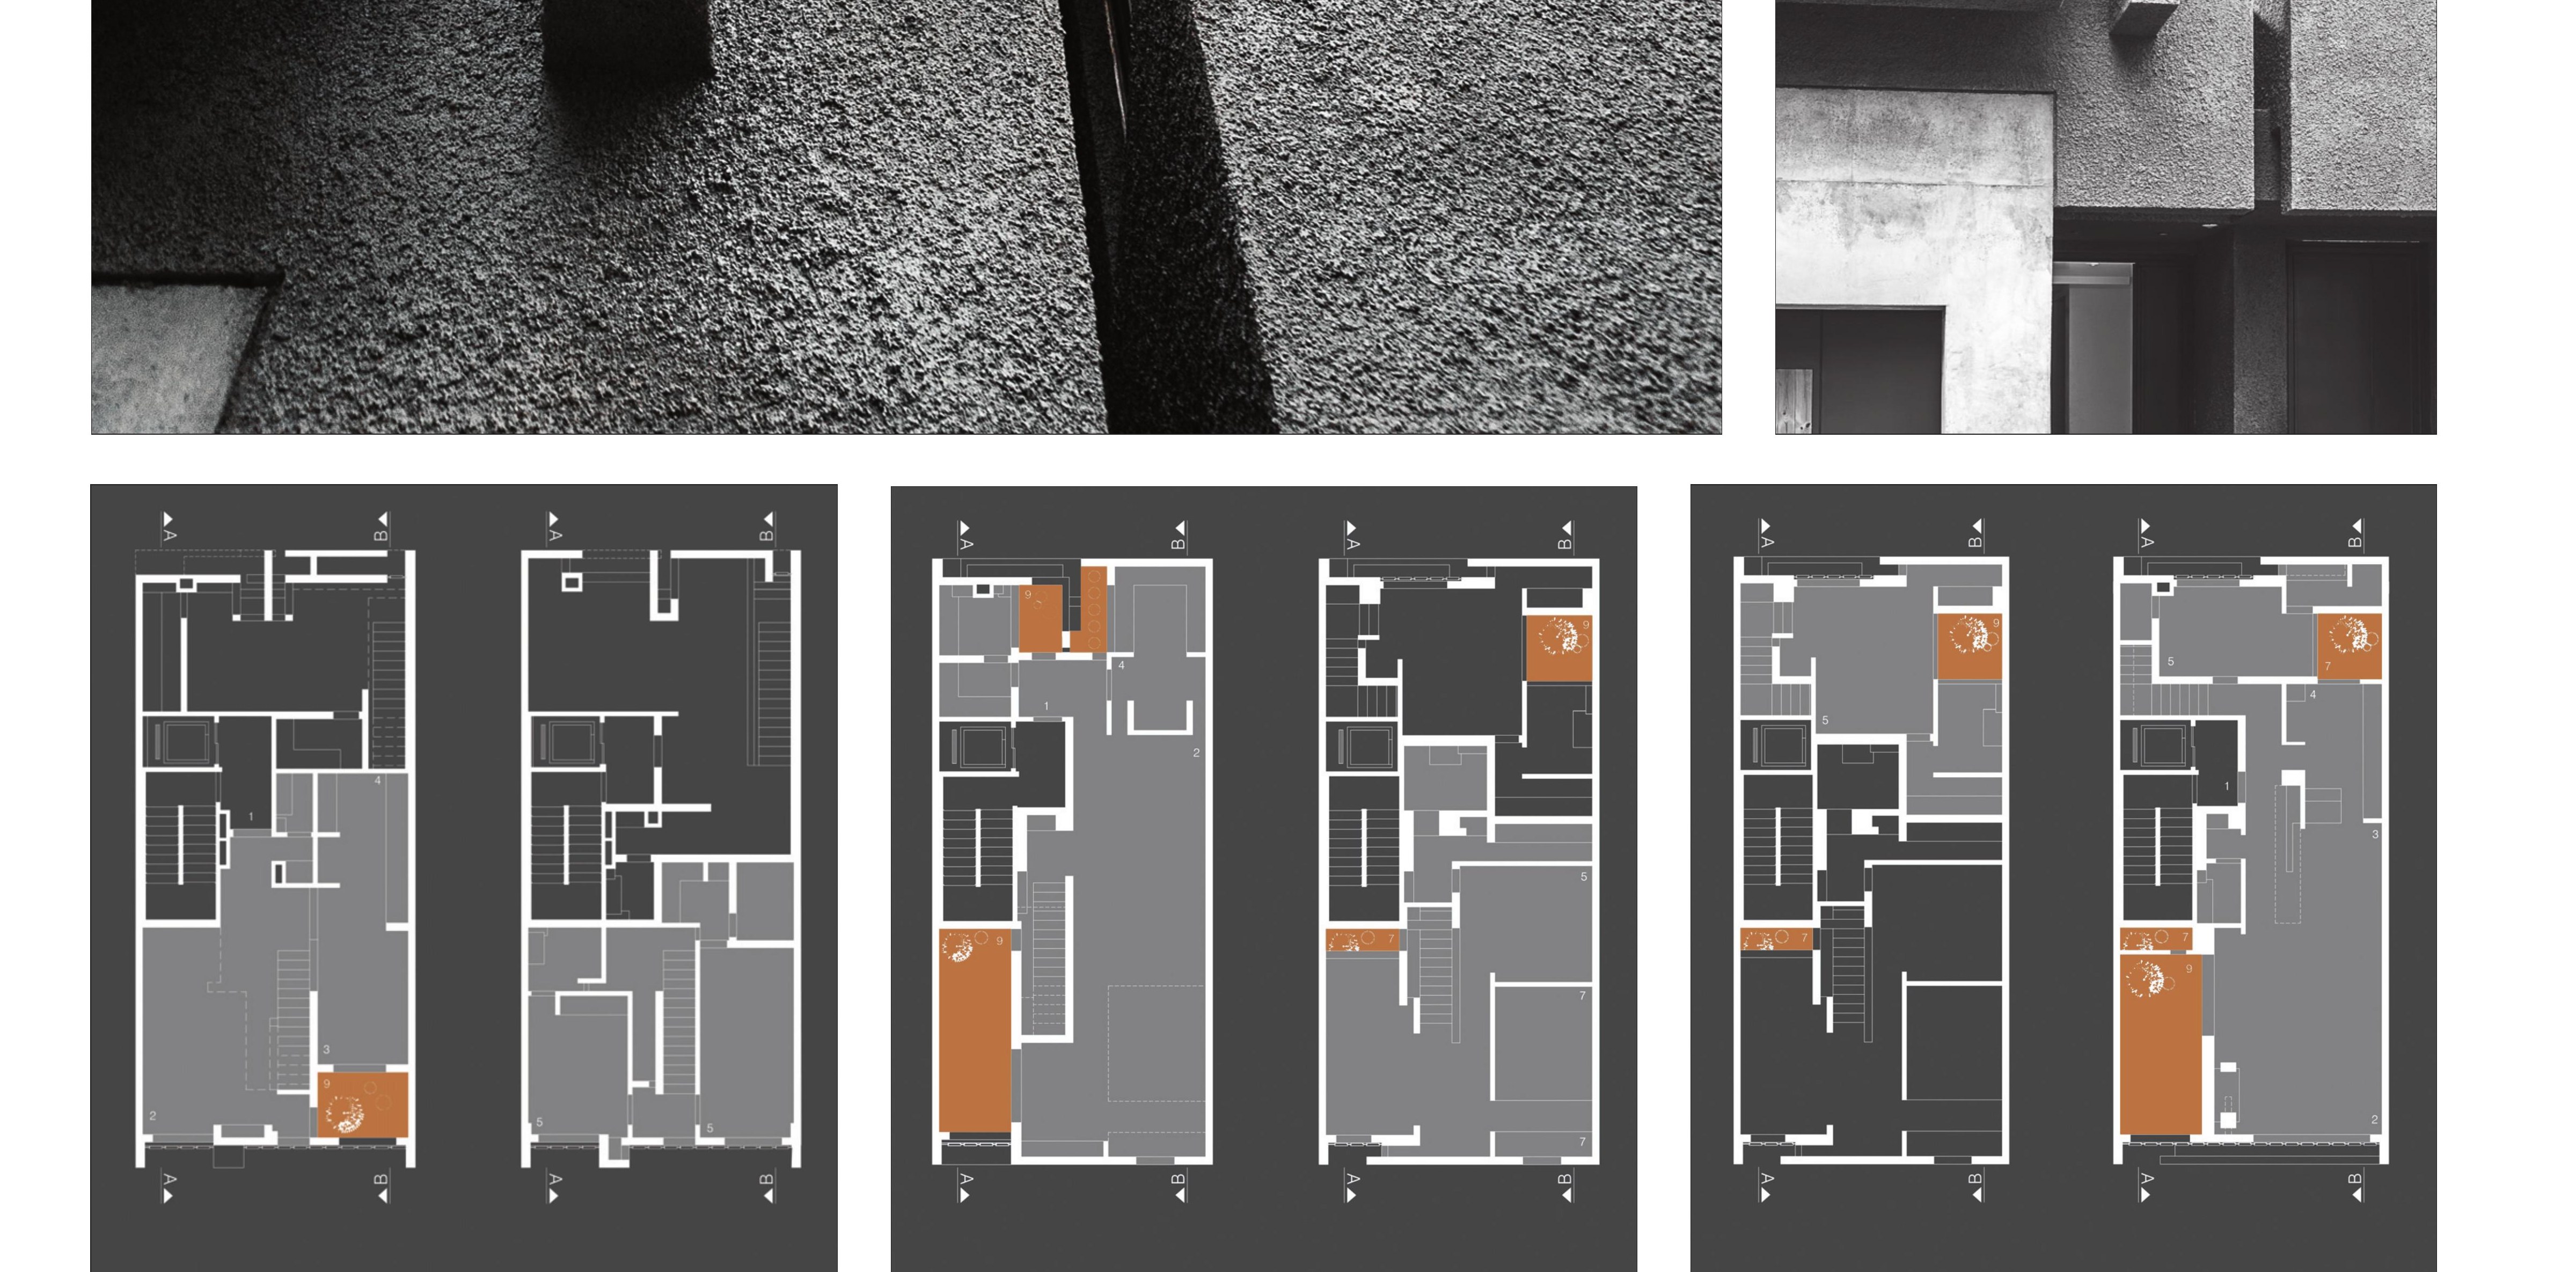
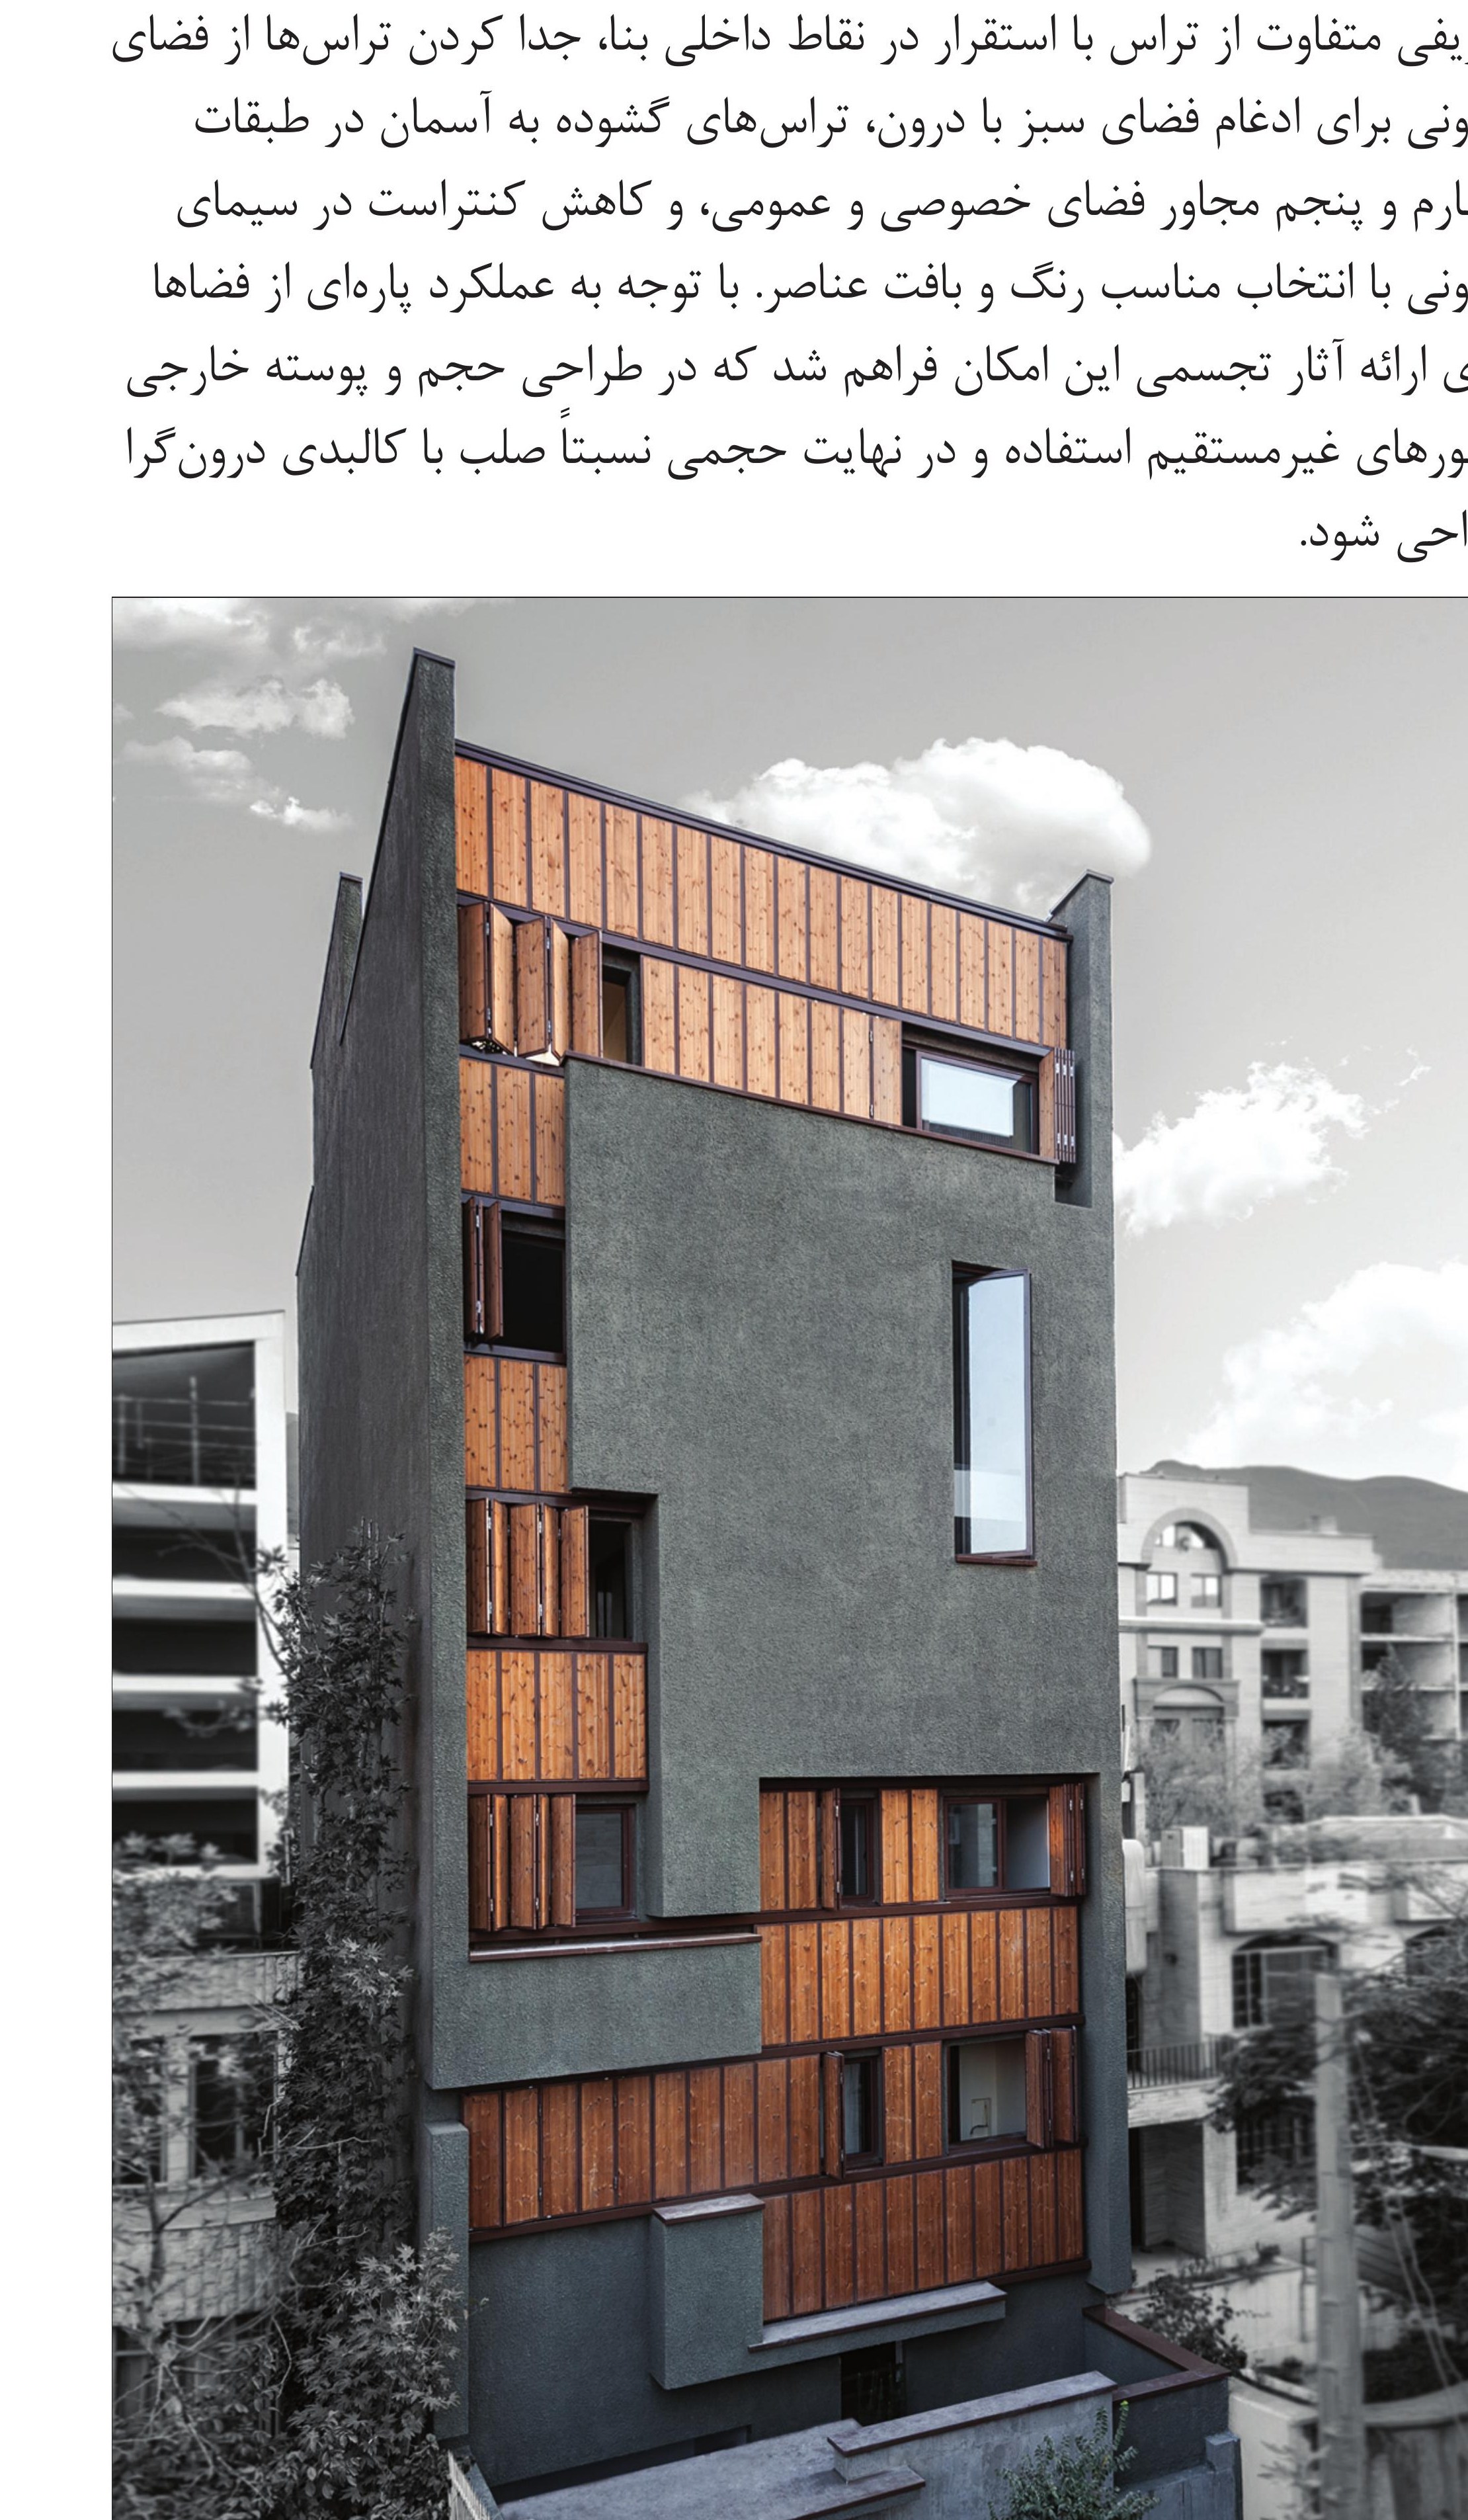
Among the design intents: the projection and recession of walls and volumes drawn into the heart of the project; light and shadow generated by clefts in the skin; a different definition of terraces — set into the interior so that they merge greenery with the inner spaces — including sky-open terraces on the fourth and fifth floors that adjoin both private and shared spaces; and the reduction of contrast in the external face through a careful selection of colour and material texture.
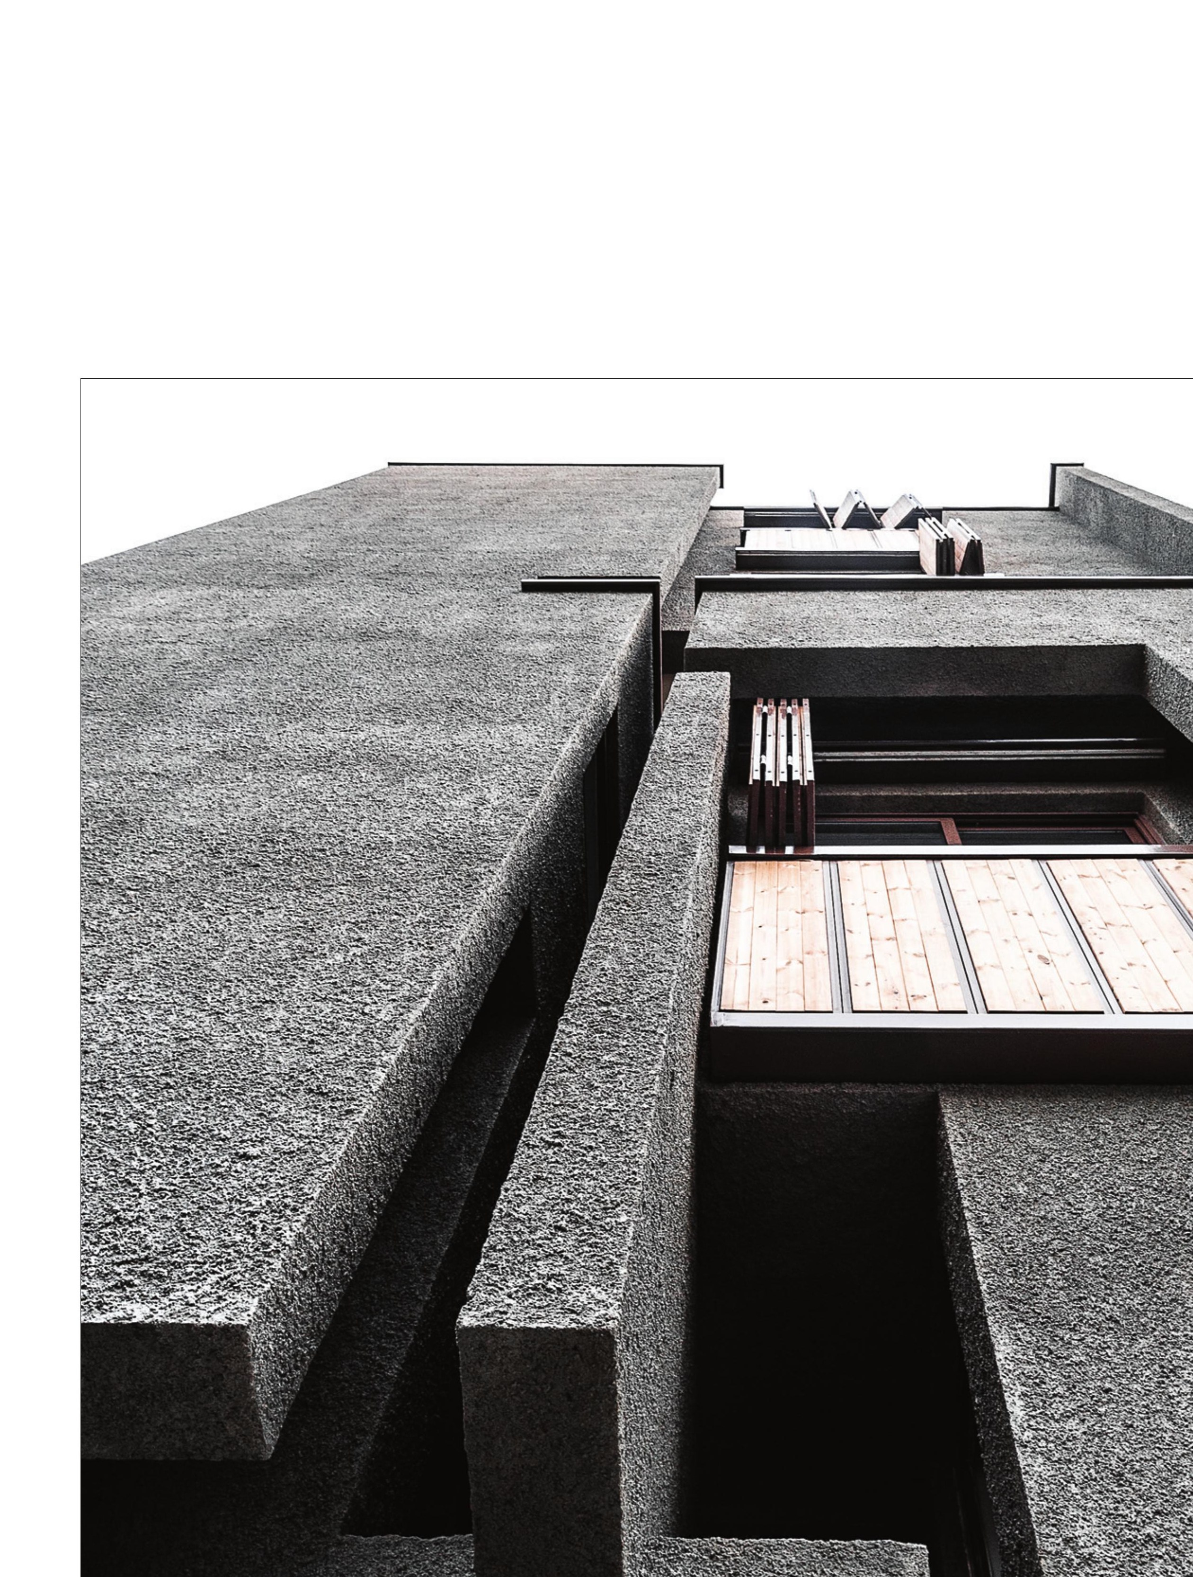
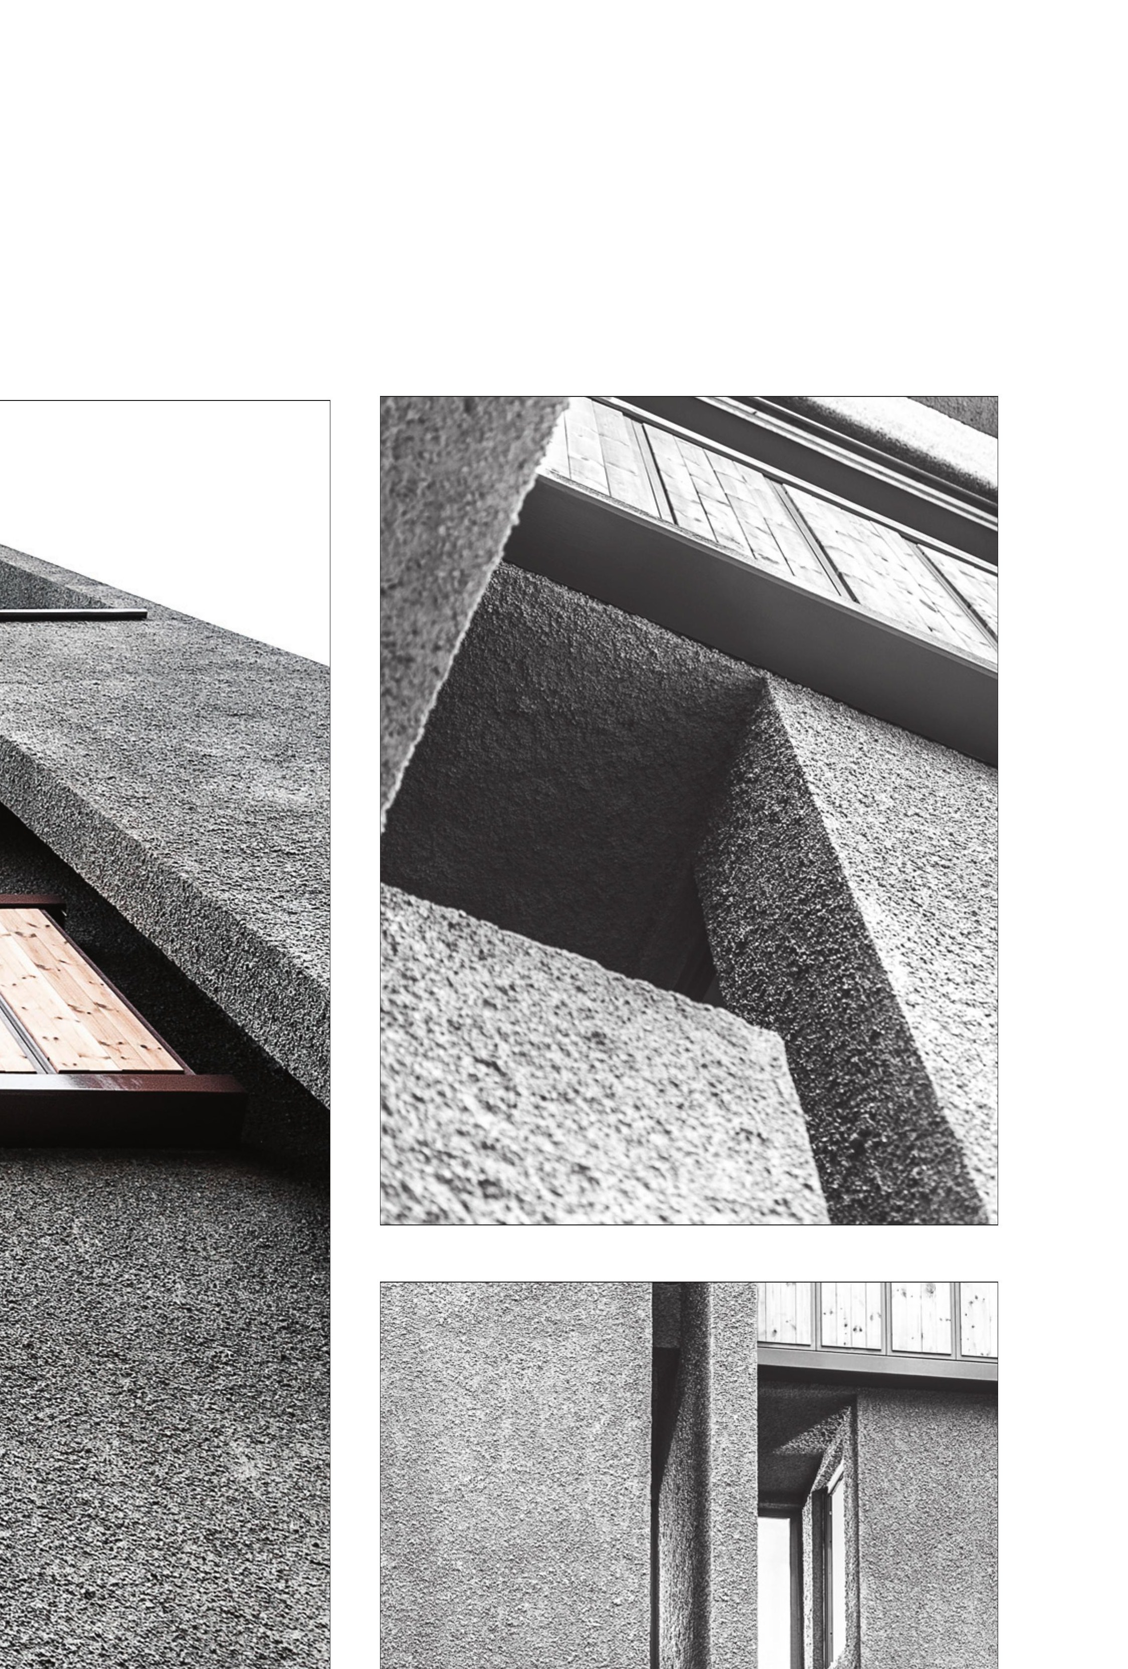
Given the public functions of some of the spaces — the gathering hall for the residents' art and cultural events — the volume and outer skin use indirect light, leaving a relatively solid mass with an introvert character.