Khorsand Office Building
Location: Valiasr Street, Khorsand Street, Sarv Alley, No. 53, Tehran
Client: Abolghasem Nabeean & partners
Design Team: Alireza Sherafati, Rambod Ilkhani, Pantea Eslami, Nashid Nabian
Structure: Behnam Nateghi
Mechanical & Electrical: Ali Ghanizadeh, Ali Piltan
Construction: Omran Kavir Co.
Area: 350 m² · Total Built Area: 1,400 m²
Start Date: 2007 · Completion: 2009
Jury Discussion
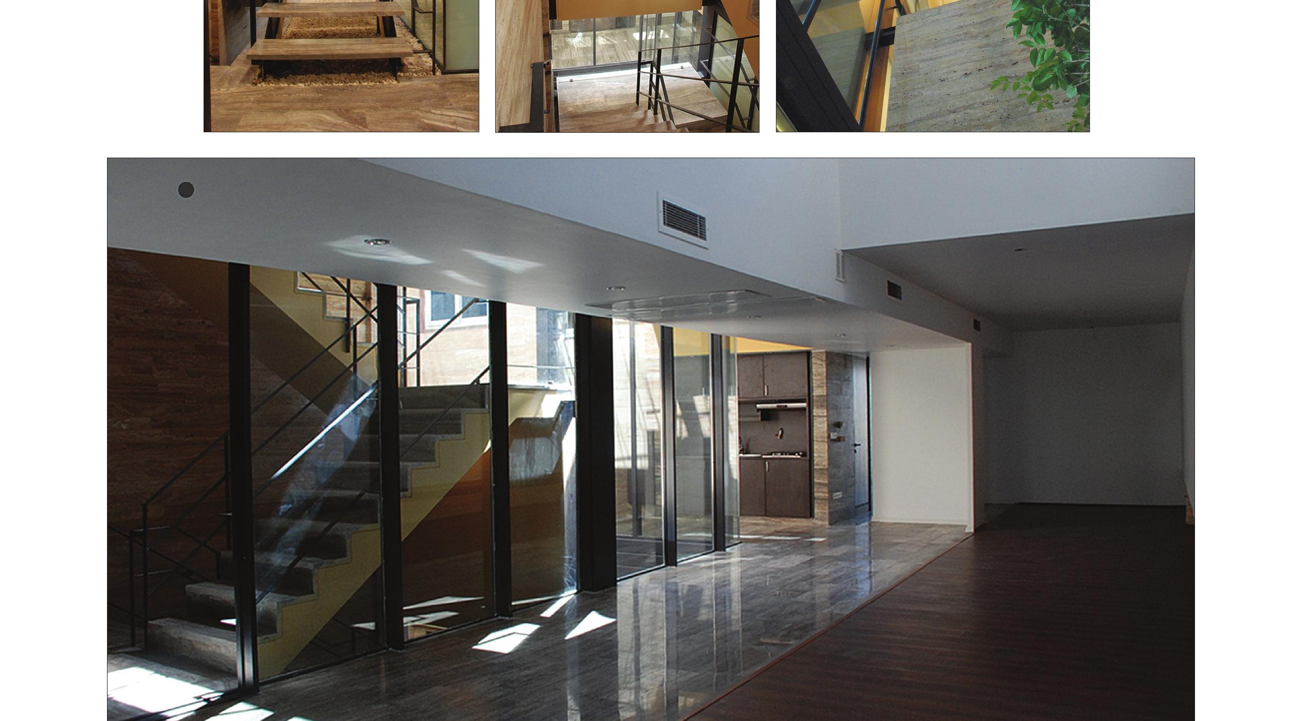
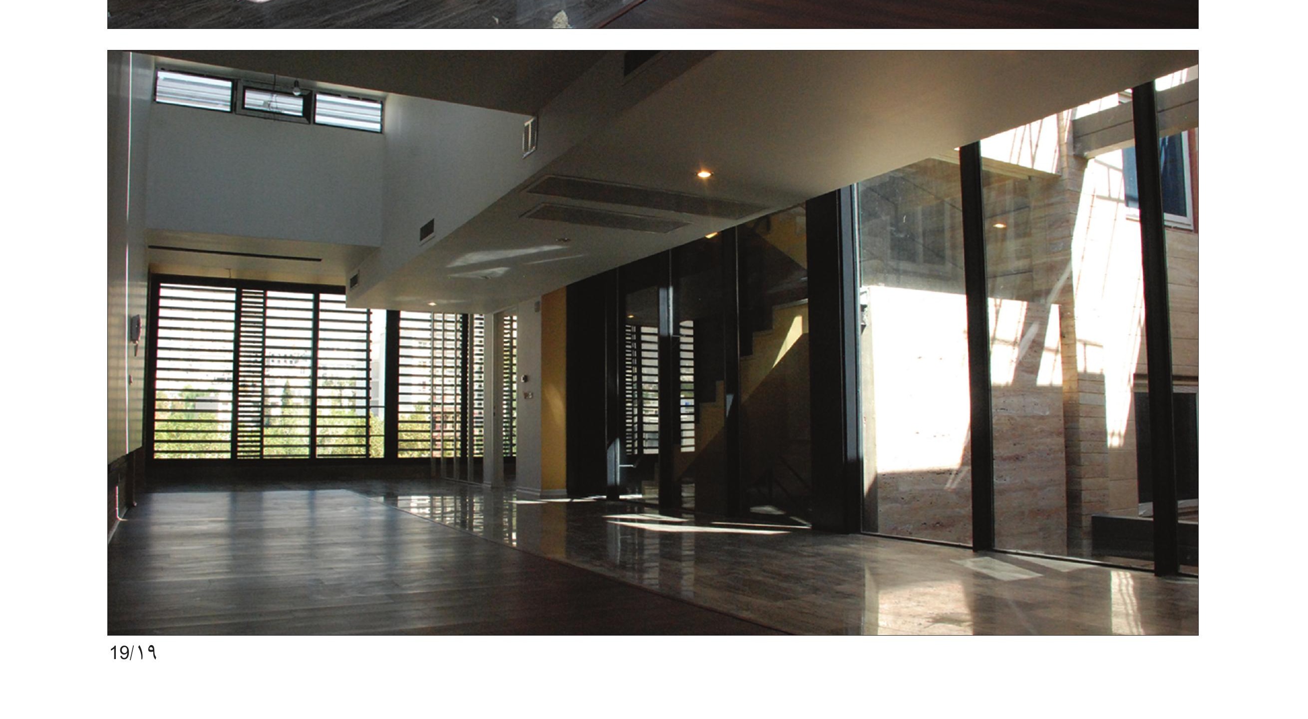
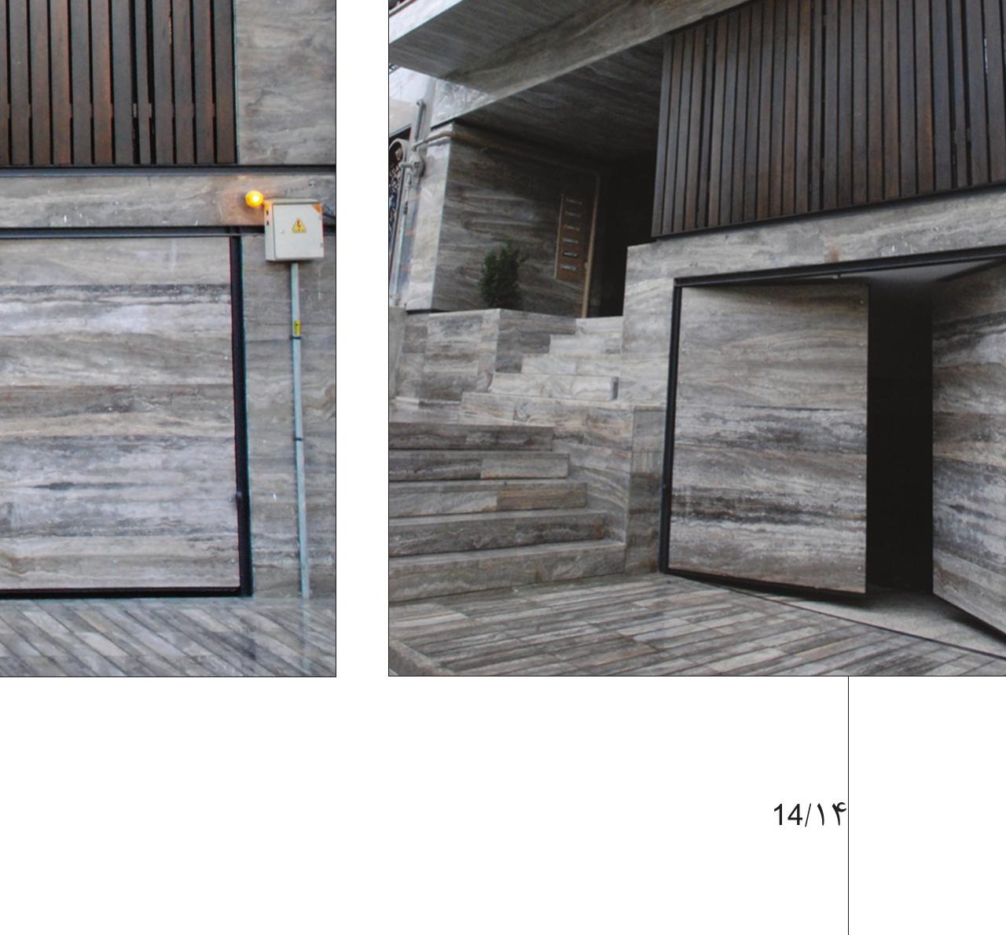
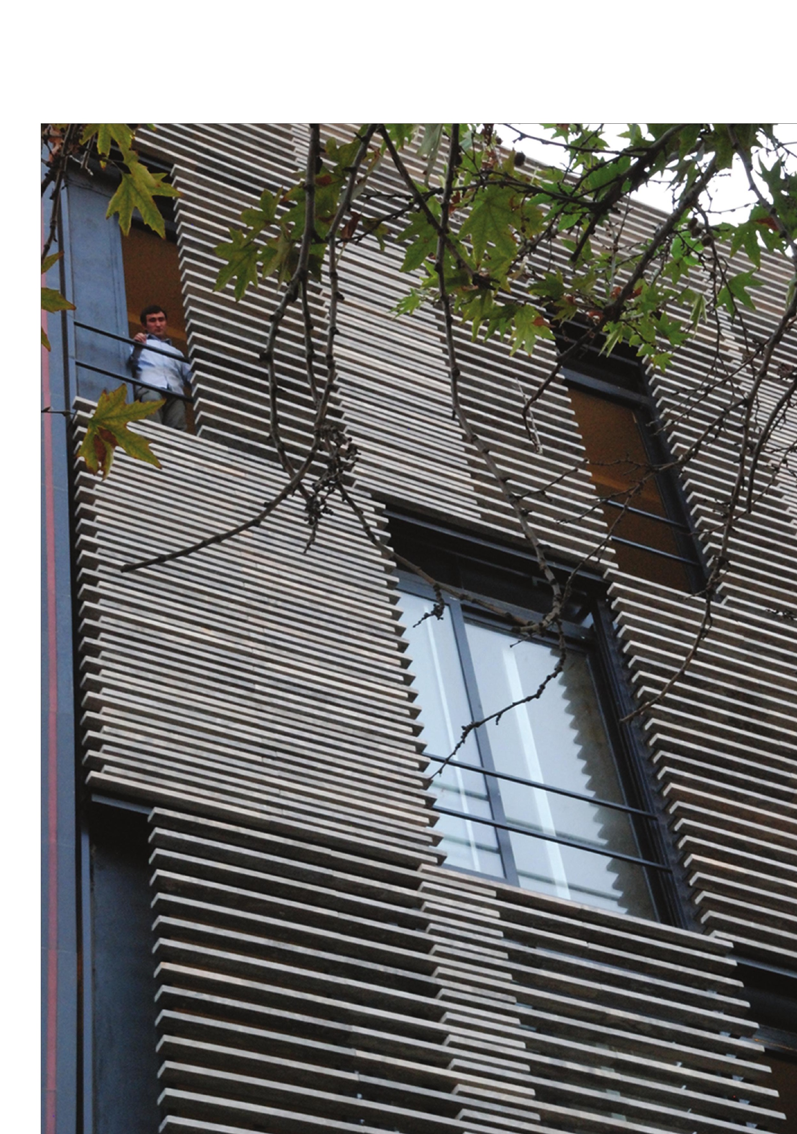
Franco Micucci: There are similar projects in Europe, but this one is special because the dynamism of its facade is not merely pictorial — it is real. I also like the interior spaces, the patio, and the staircases. The project is very legible. It has good spatial quality. The subject of this project is not just the facade; the facade is also part of the interior space.
Reza Daneshmir: In addition to having a very interesting facade, the designer has managed to organize a unified movement throughout the project site and has also avoided linguistic plurality. Thus, the interior space has become a unified space, which is the project’s merit. This space has no walls and ends at the facade. In my opinion, it is a very successful work that has made good use of its limited resources.
Hossein Sheikh Zeineddin: The architect has innovated where possible, but has not exerted much effort where it was not possible. The interior space has been practically neglected. But the facade is very good.
Kamran Afshar Naderi: The project is very unique and interesting in terms of its facade. The display of the window, the opening, and the facade in motion — which is inherently an architectural act — has created an extraordinarily powerful and interesting phenomenon. But the problem is that this power raises our expectations about the interior space as well. While this expectation is not met, which in my opinion is the project’s weak point, although this weakness is somewhat overshadowed by its strength.