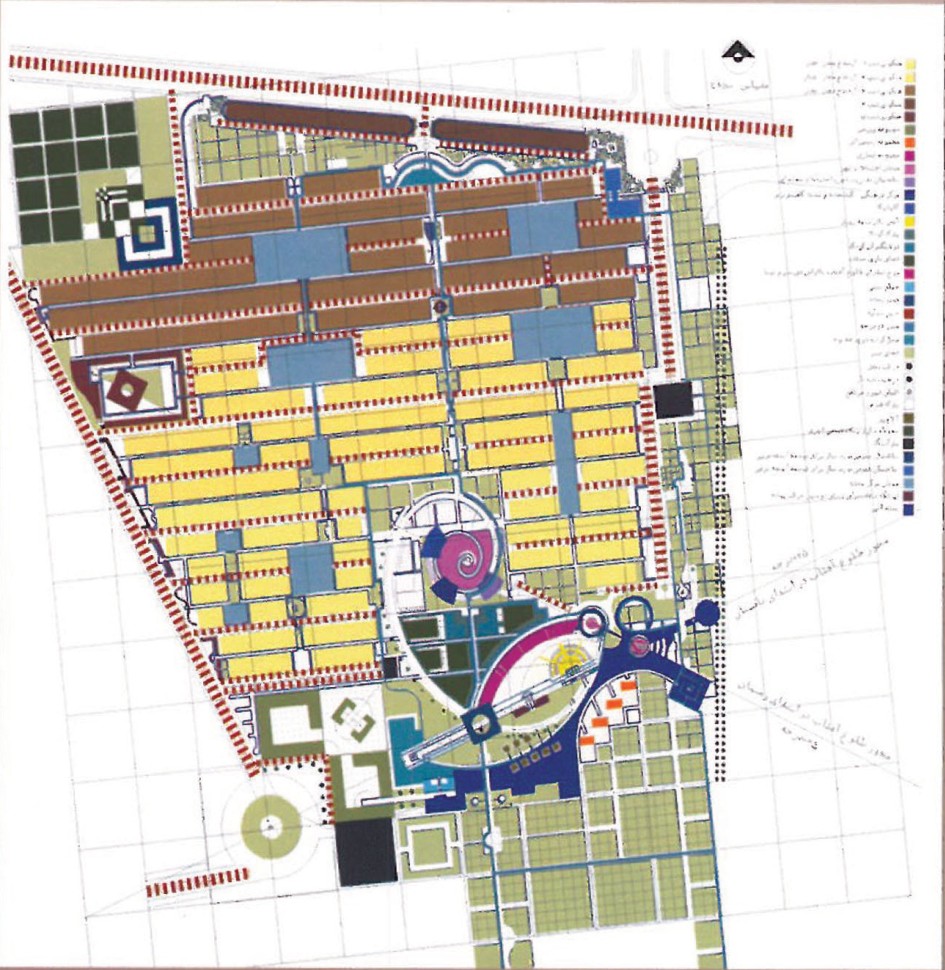
The Construction Deputy of the Kish Free Zone Organization has held a competition for the design of a residential villa complex on a site of 175,000 m² in the south-east of Kish Island. Three projects have been selected from among 59 entries as first, second and third place respectively.
1st place: Design Core (4S) Architectural Office
Design team: Mariam Ansari, Sam Tehranchi, Nader Gholipur, Babak Rostamian, Behzad Barzegar.
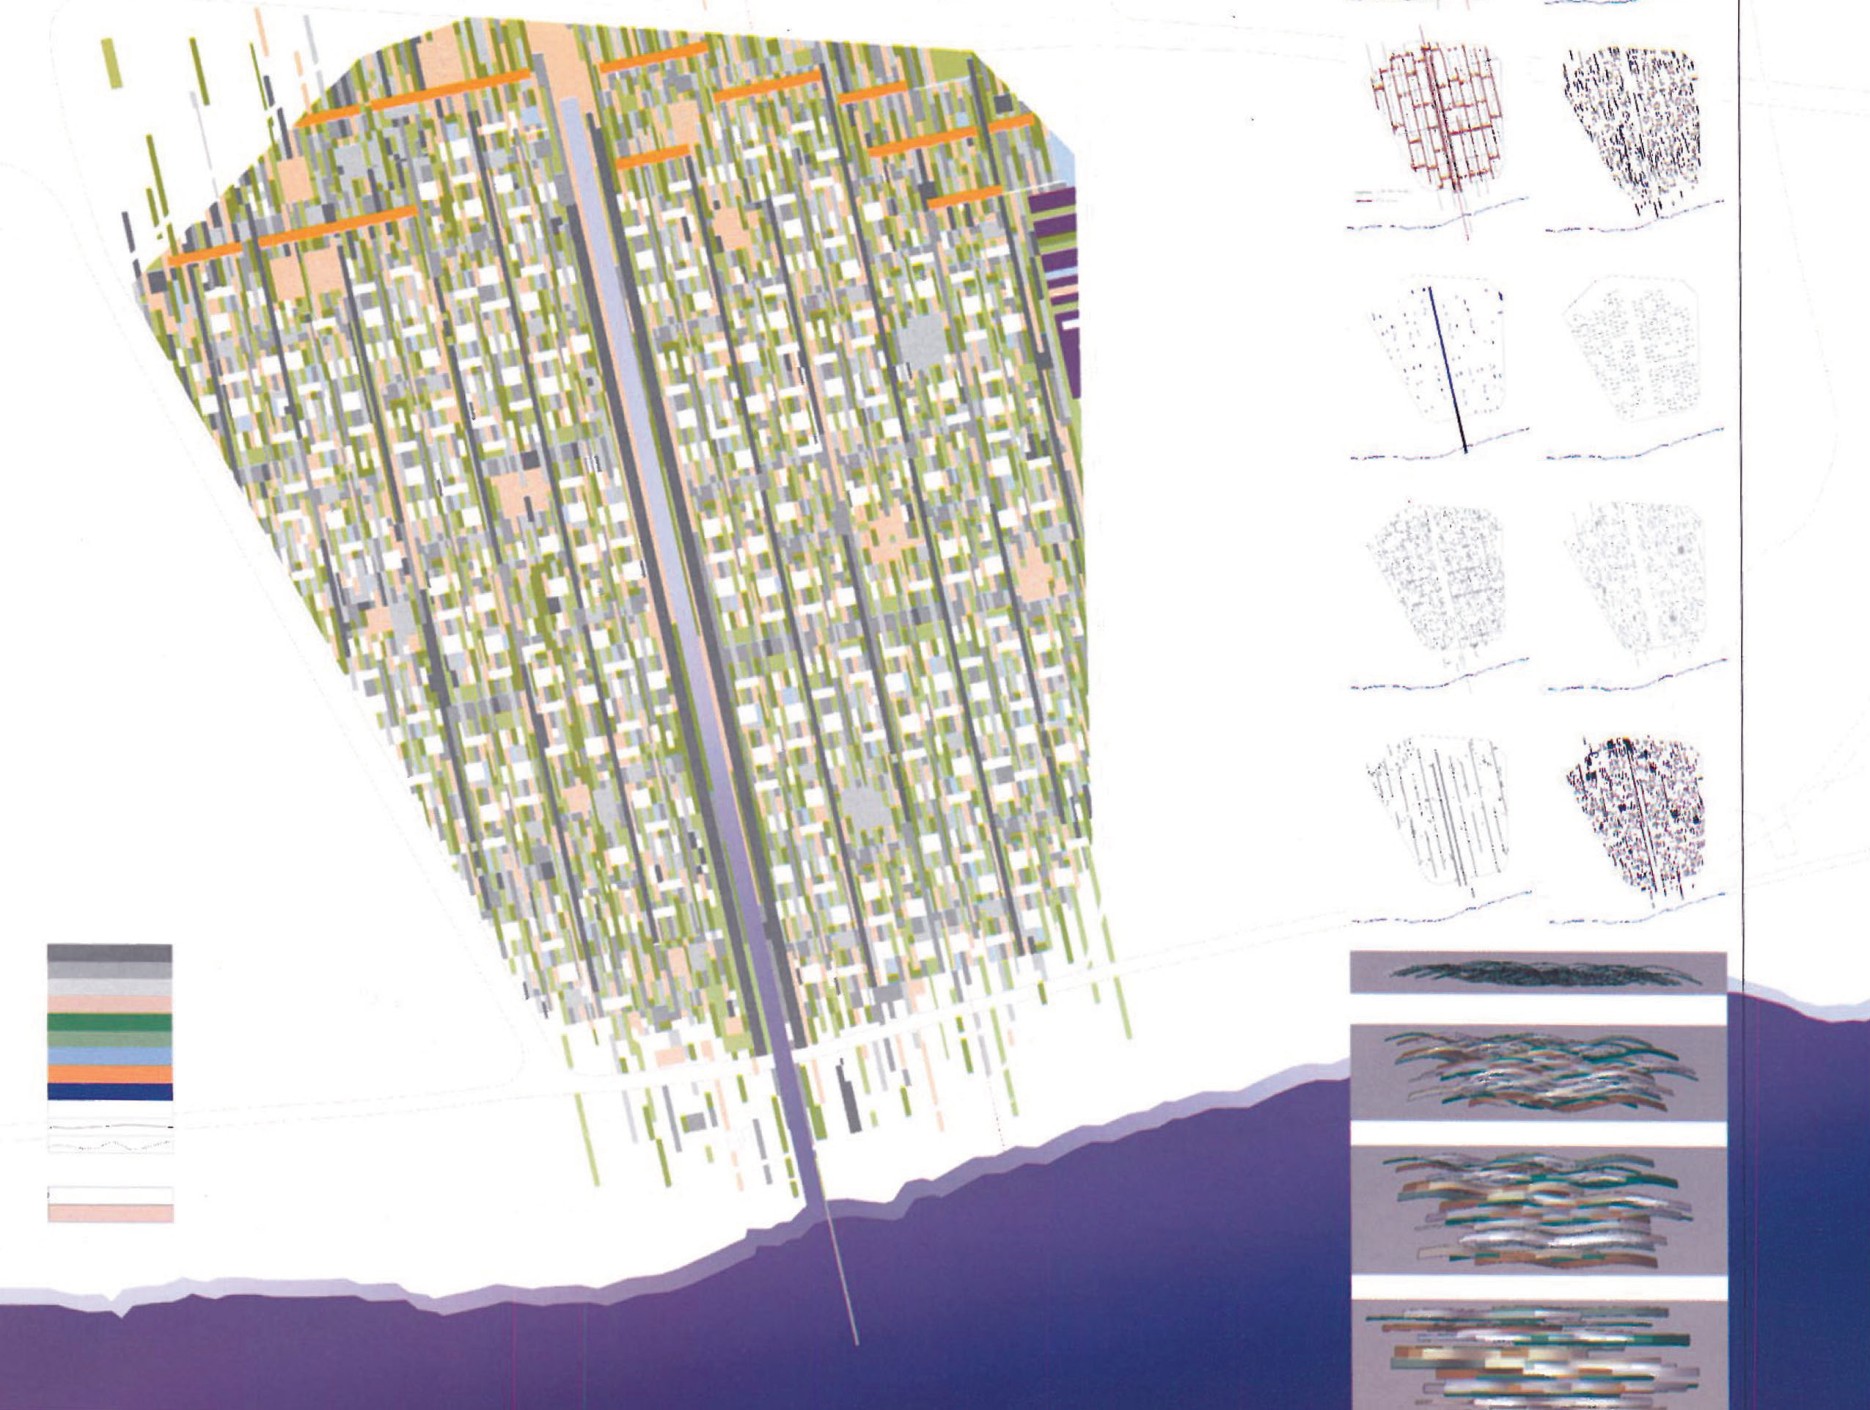
In this scheme the attempt has been to experience the joining of full and void and the order of these two together. The site plan is an abstract representation of the various layers that, under the influence of the elements of the proposed design, are placed on top of one another and bring the design into being. The houses are only one of these layers. We can see a meaningful, single-piece skin in the project.
A new house
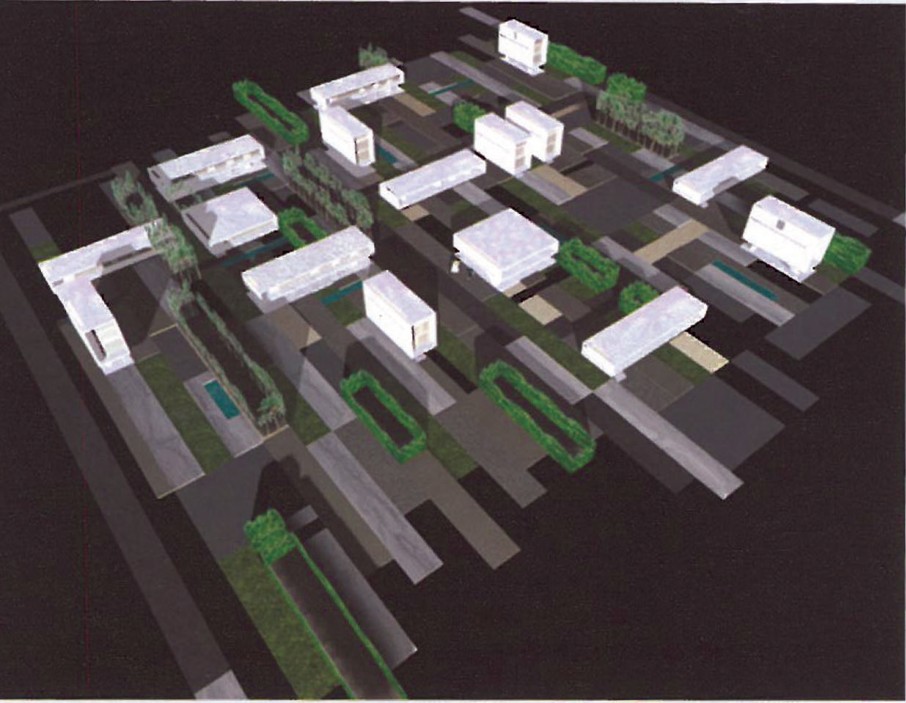
They had asked us to design a new house — perhaps a very simple one. Our proposal was summarised in three main types, each in at least two different styles. They had many points in common.
- Type 1 — 158 m² — rectangular — single-storey — at ground level and on pilotis
- Type 2 — 176 m² — square — single-storey — at ground level and on pilotis
- Type 3 — 139 m² — rectangular — three-storey, at ground level and on pilotis
All of them were simple, calm, very flexible, free, independent, and with a view of the sea. They wanted the houses to be special, and they were specially designed.
Meanwhile we decided to move within the site as well. Before entering the houses, we placed ourselves freely beside the neighbours and experienced with them the elements of the site. We passed through green spaces, stone surfaces, sandy areas and concrete-paved walkways; through the trees we saw our white houses waiting for us so that we would discover them. We entered the houses, opened the curtains, then opened the large window frames and the moveable walls, and there we saw what we had been looking for.
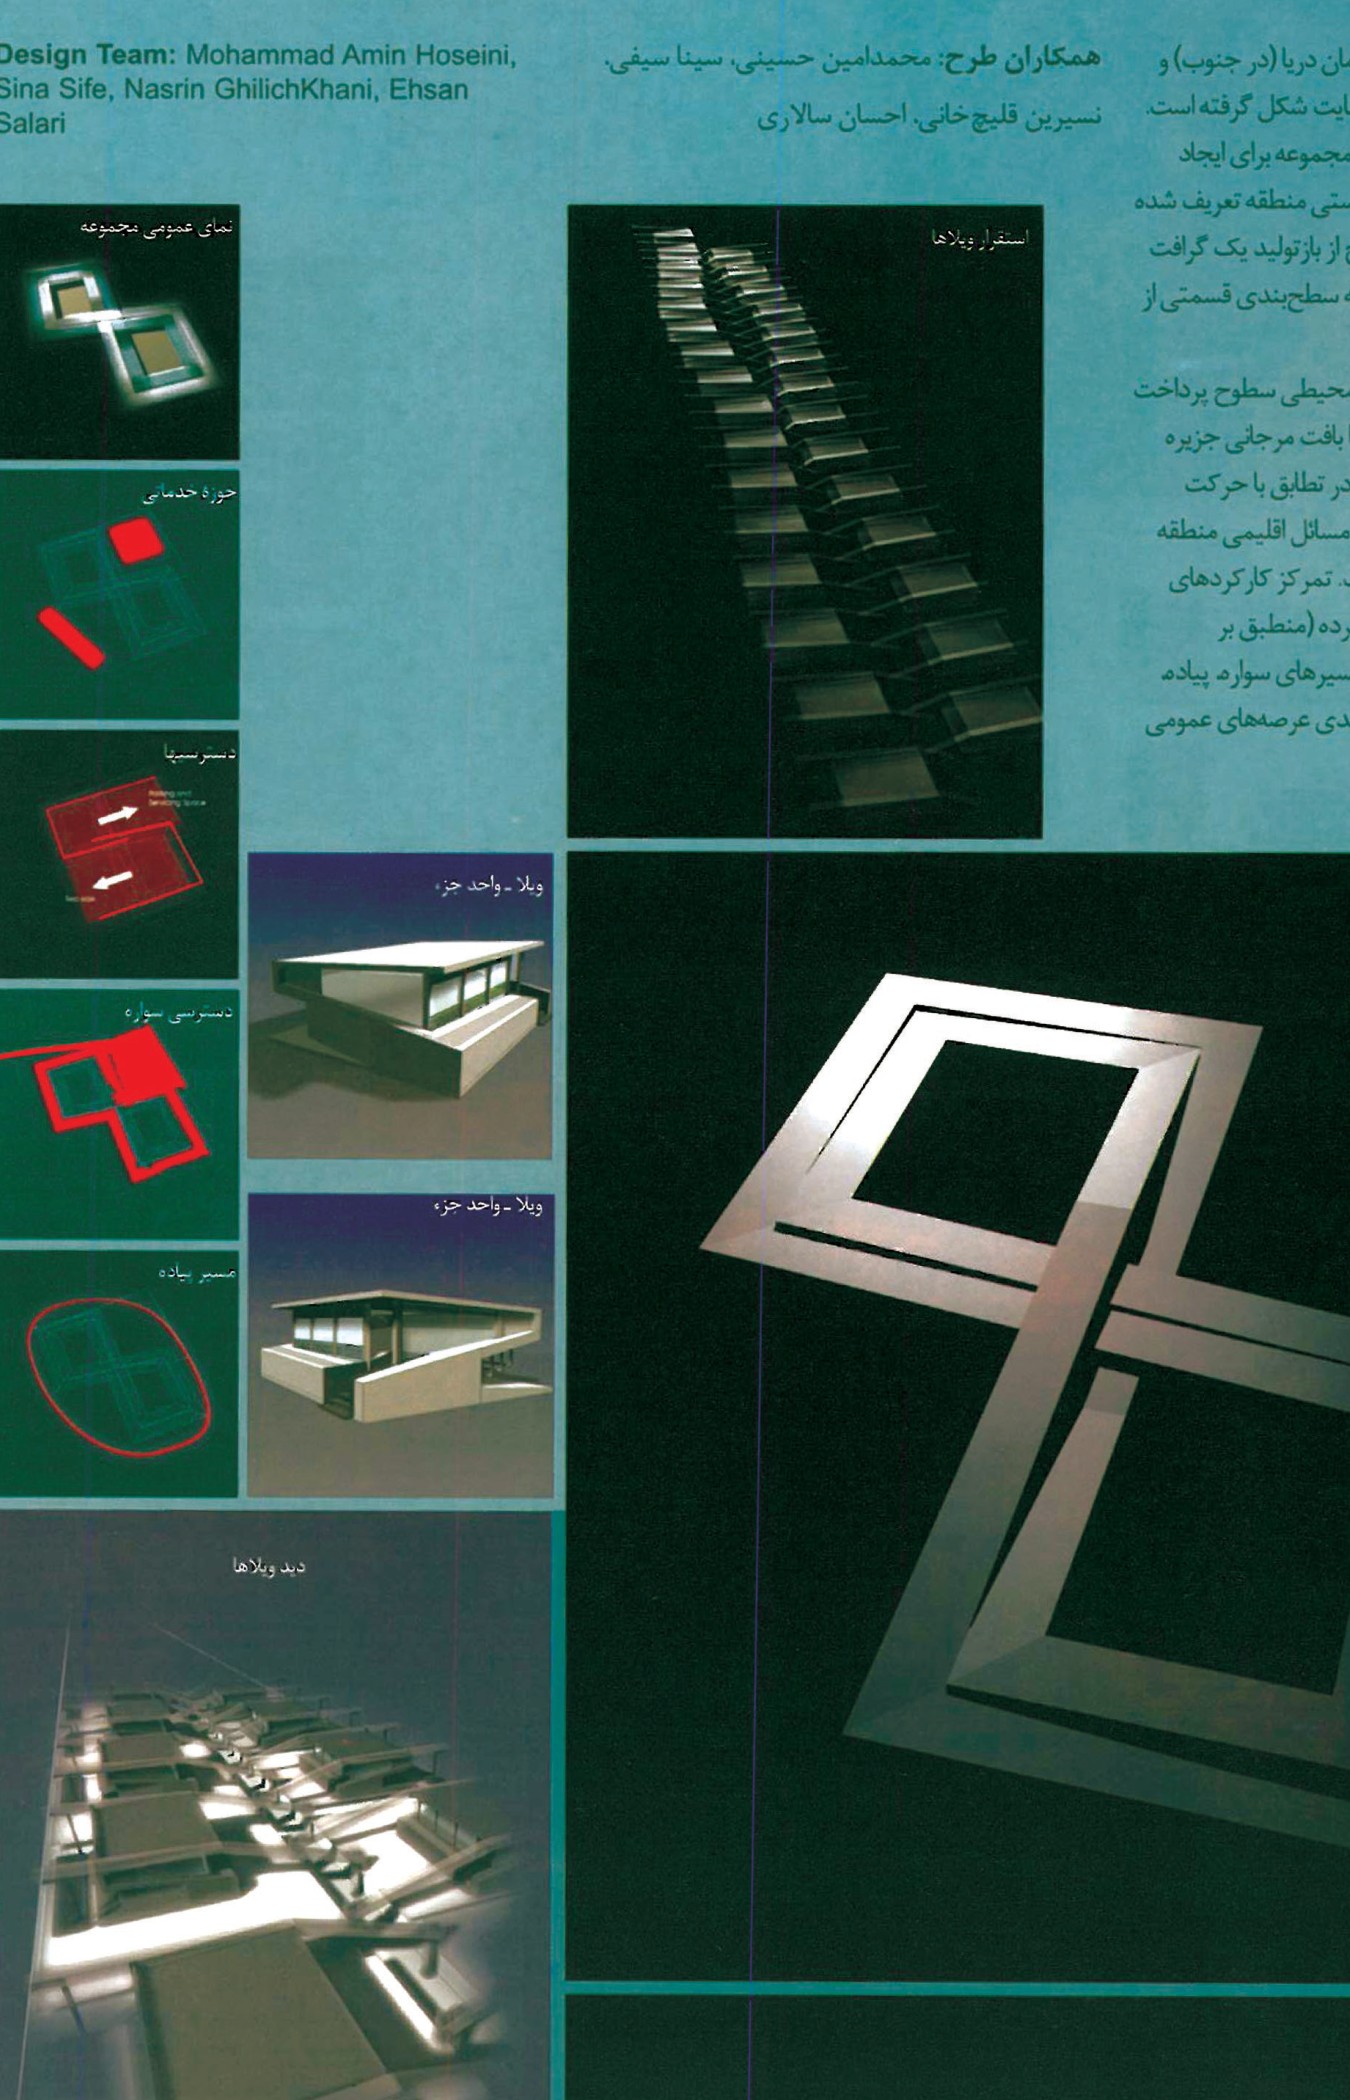
2nd place: Mehrdad Ghasemzadeh
Design team: Mohammad Amin Hosseini, Sina Gile, Nasim Gholikhani, Ehsan Salari.
3rd place: Tandis Poormoghim
Project objectives:
- Defining existing urban edges and nodes, and taking their role into account in future development.
- Removing through-vehicle traffic under the site and providing public spaces by the seafront in the form of a park, while preserving the sea margin.
- Aligning on the summer- and winter-sunrise axes with attention to the climatic conditions.
- Designing a hierarchy of private and public squares, creating visual axes through the placement of vertical and horizontal elements.
- Shaping passageways with the volumes of different villa types.
- Creating contrast in the form of central neighbourhood squares and defining a particular identity for each.
- Establishing climatic balance through the design of shade-generating forms, and through forms that preserve local identity within the height regulations and limits.
- Smoothly working with the topography.
- Use of a single human-scale module both at small and large scale.
Site context: a 175,000 m² site in the south-east of Kish Island, with sea views to the south and east; integration with the surrounding urban fabric; phased delivery foreseen.