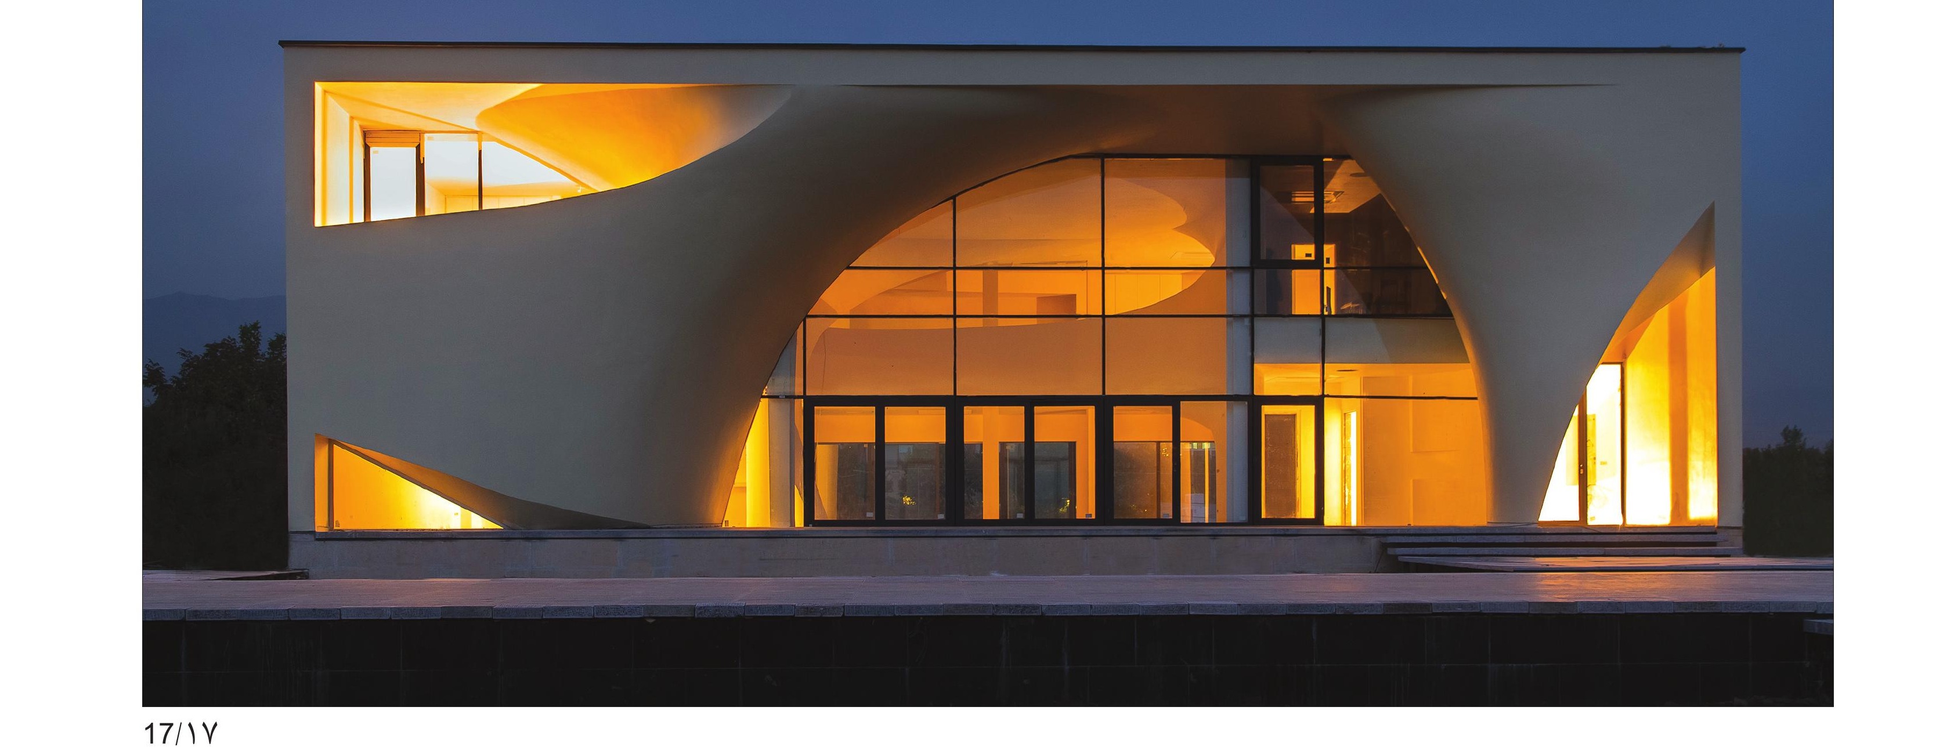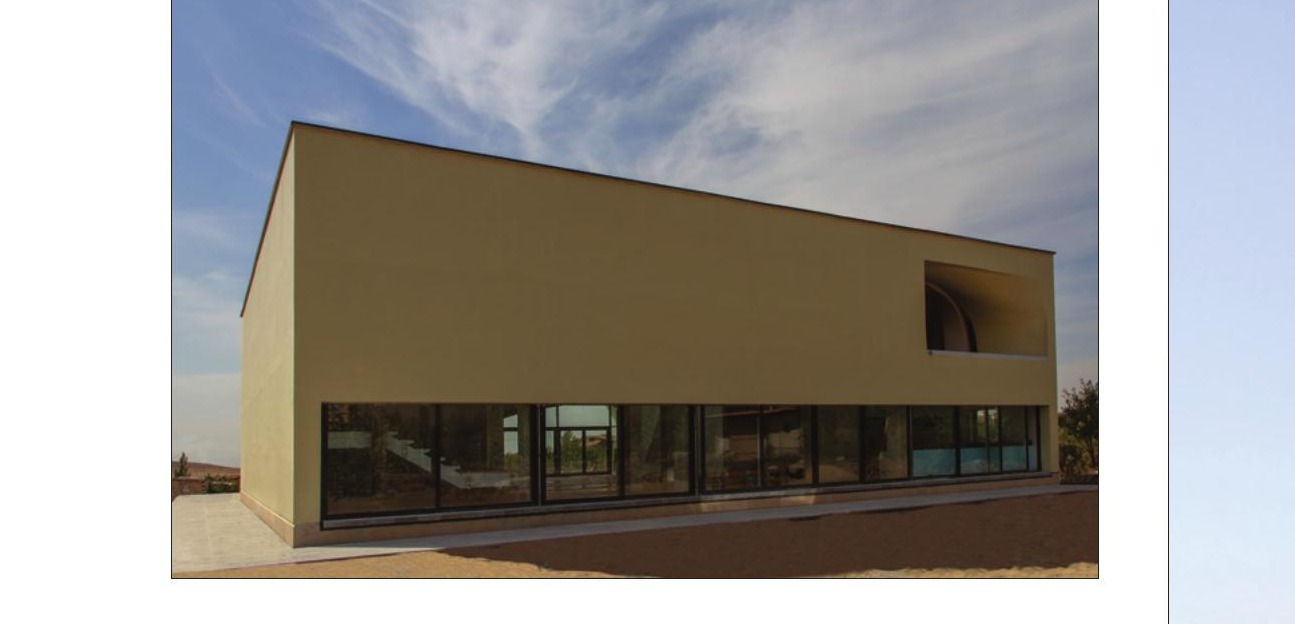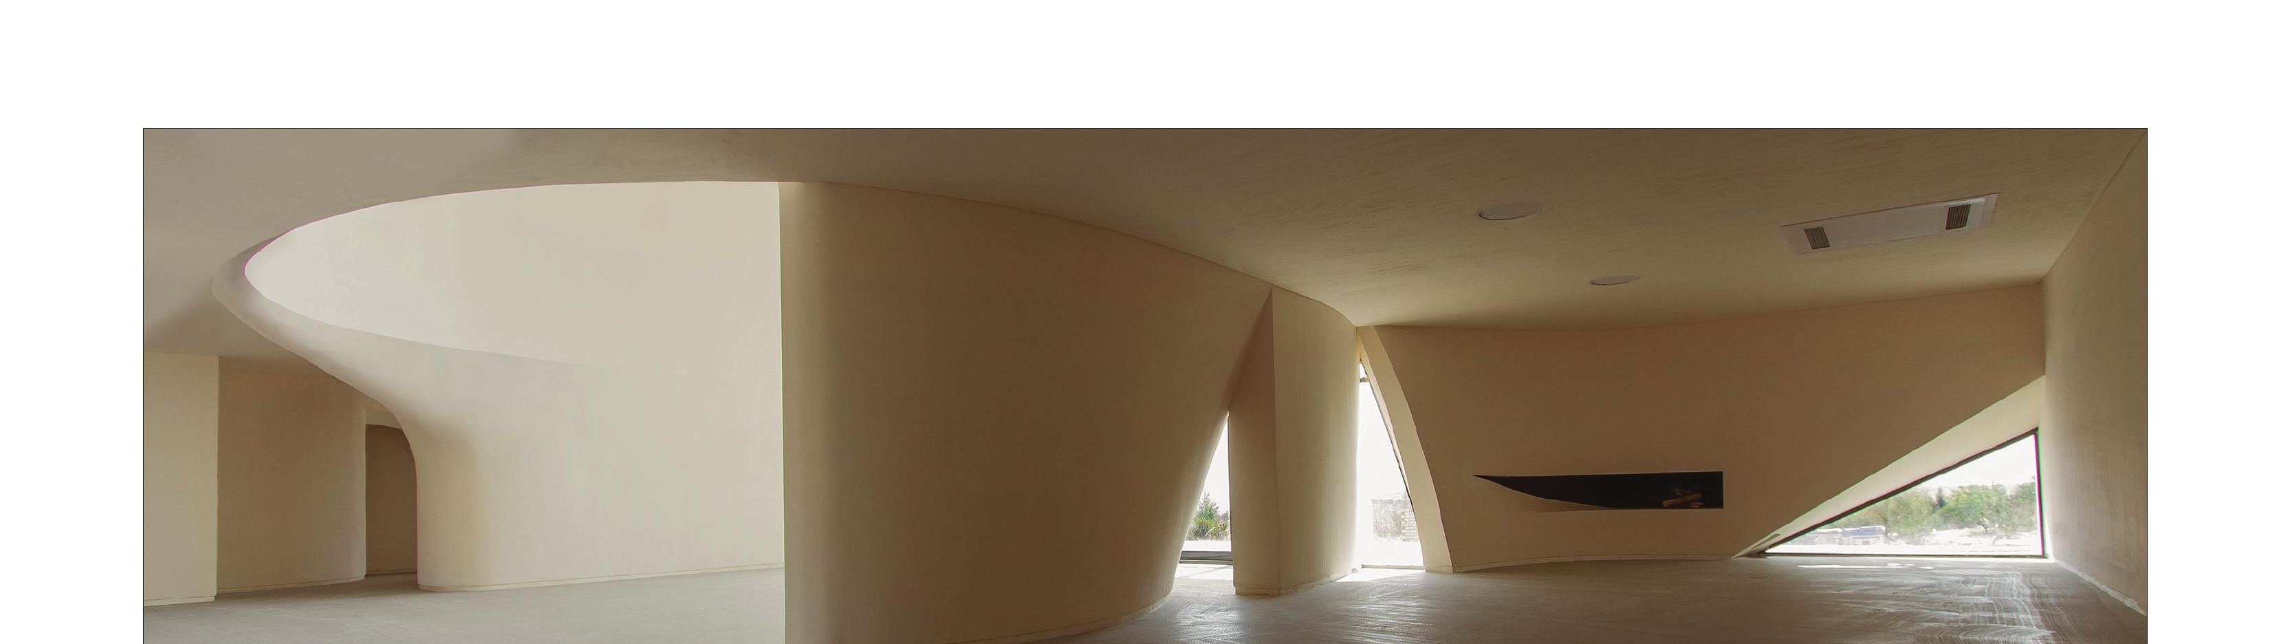
The building is designed across three floors: the ground floor contains the public spaces together with a guest bedroom; the first floor contains the bedrooms with a private sitting area; and the basement houses the swimming pool, sauna and jacuzzi.
This project was, in fact, the resolution of a problem. We were approached when the structure and the brick walls had already been built, and work had been at a standstill for about a year owing to the client's dissatisfaction. At the centre of the villa there was an octagonal void surrounded by columns, and the client was unhappy with its shape and size, finding the project stifled and closed.
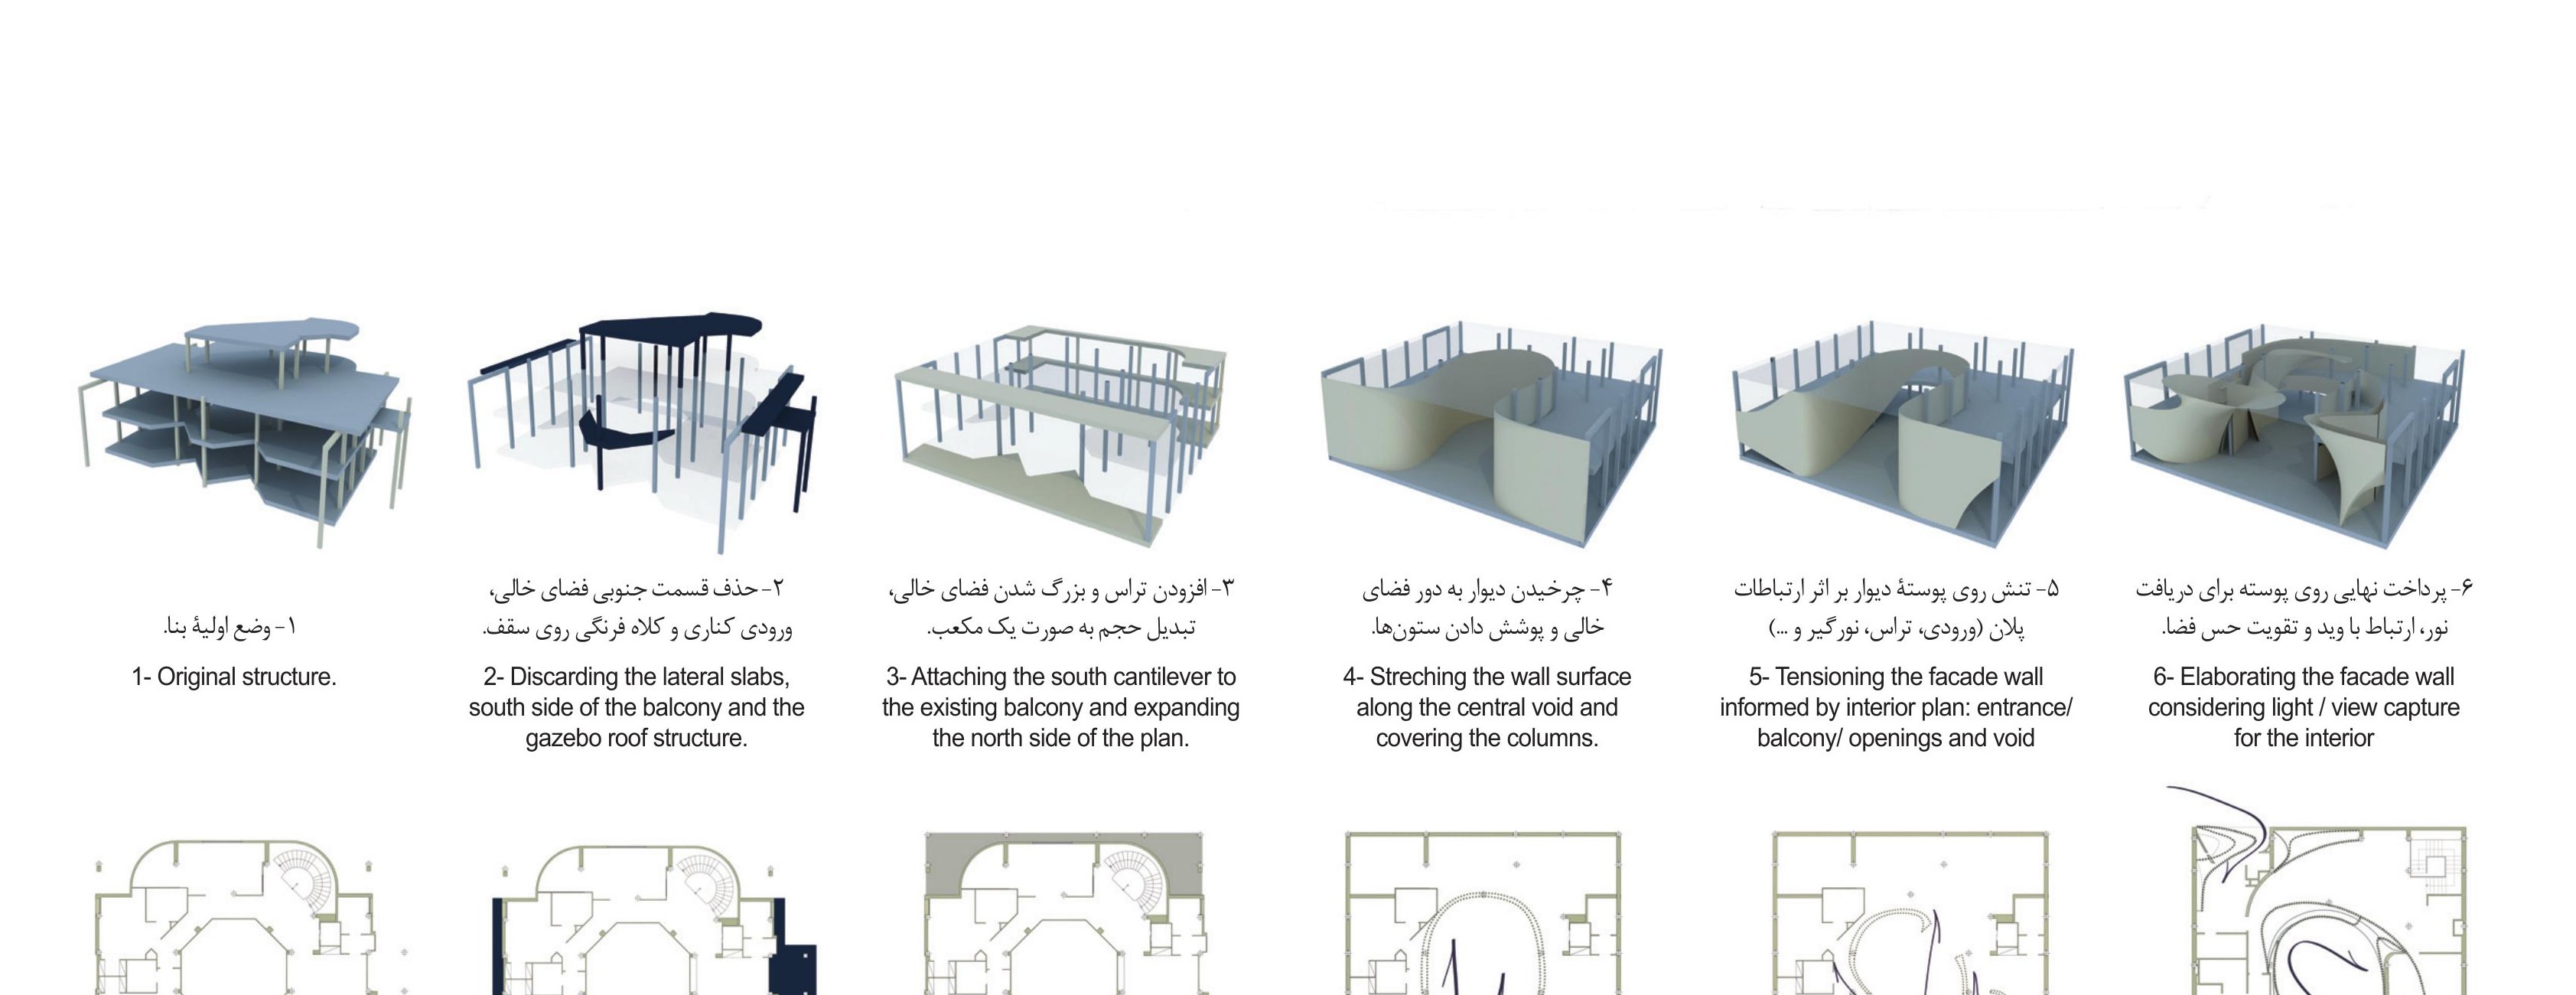
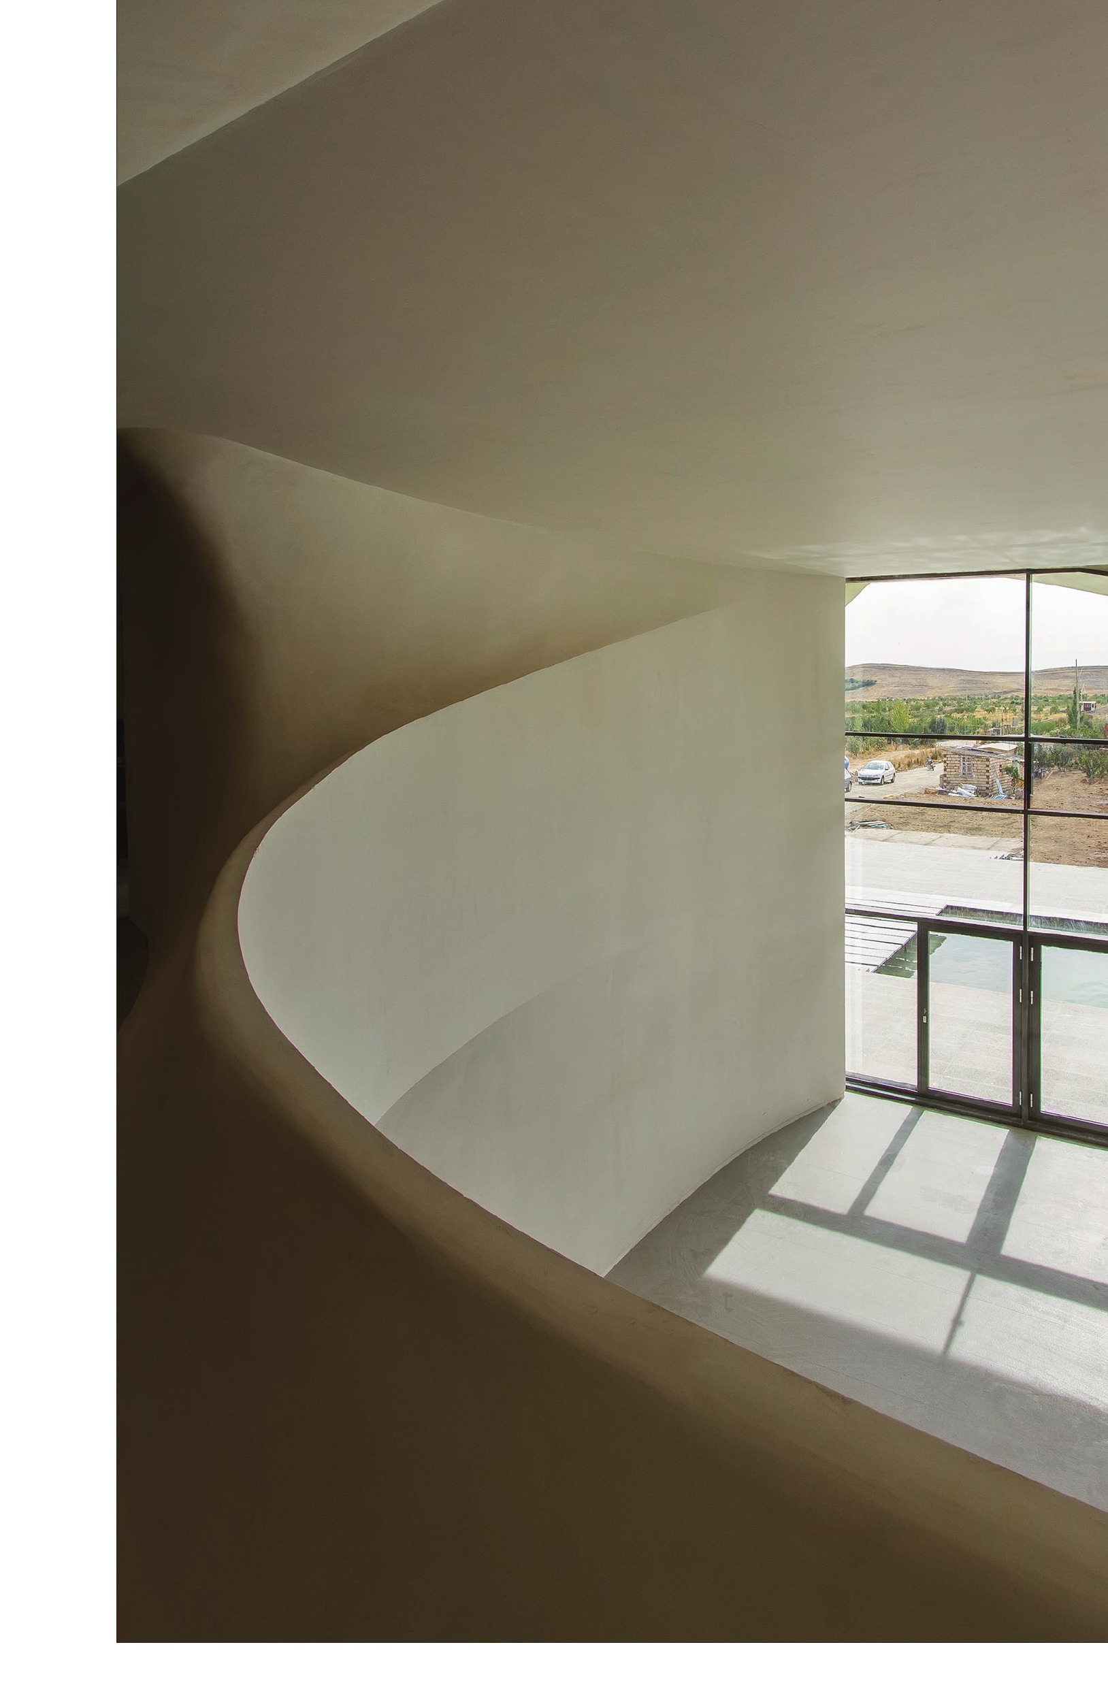
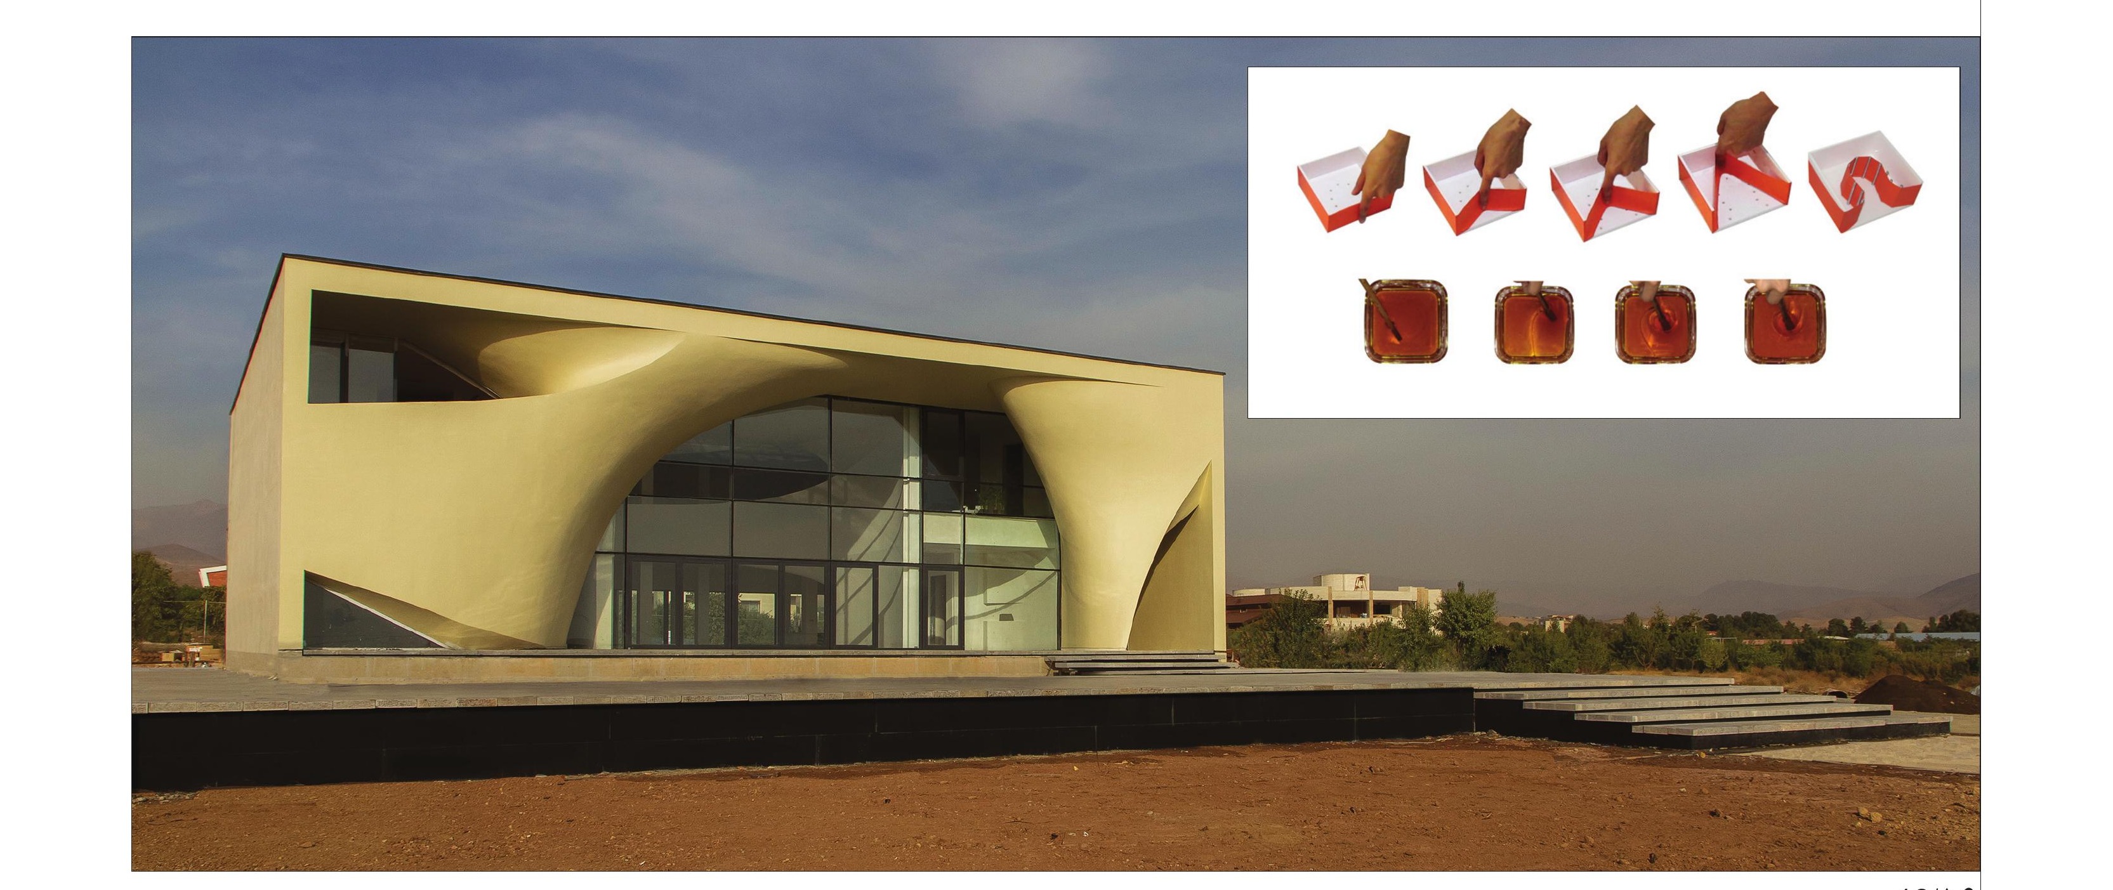
We came to the conclusion that the only way to save the project was to turn this weakness into a strength. So, by enlarging the void and removing its south side, the building's view was opened up, and — by reinforcing the structure — a south cantilever was added to the building's terrace. Then, by stripping away other additions like the side entrance and the gazebo on the roof, the project was reshaped into a cube; its south face was drawn into the building, and by curling around the void, it both absorbed the columns and established a continuous connection between inside and outside.
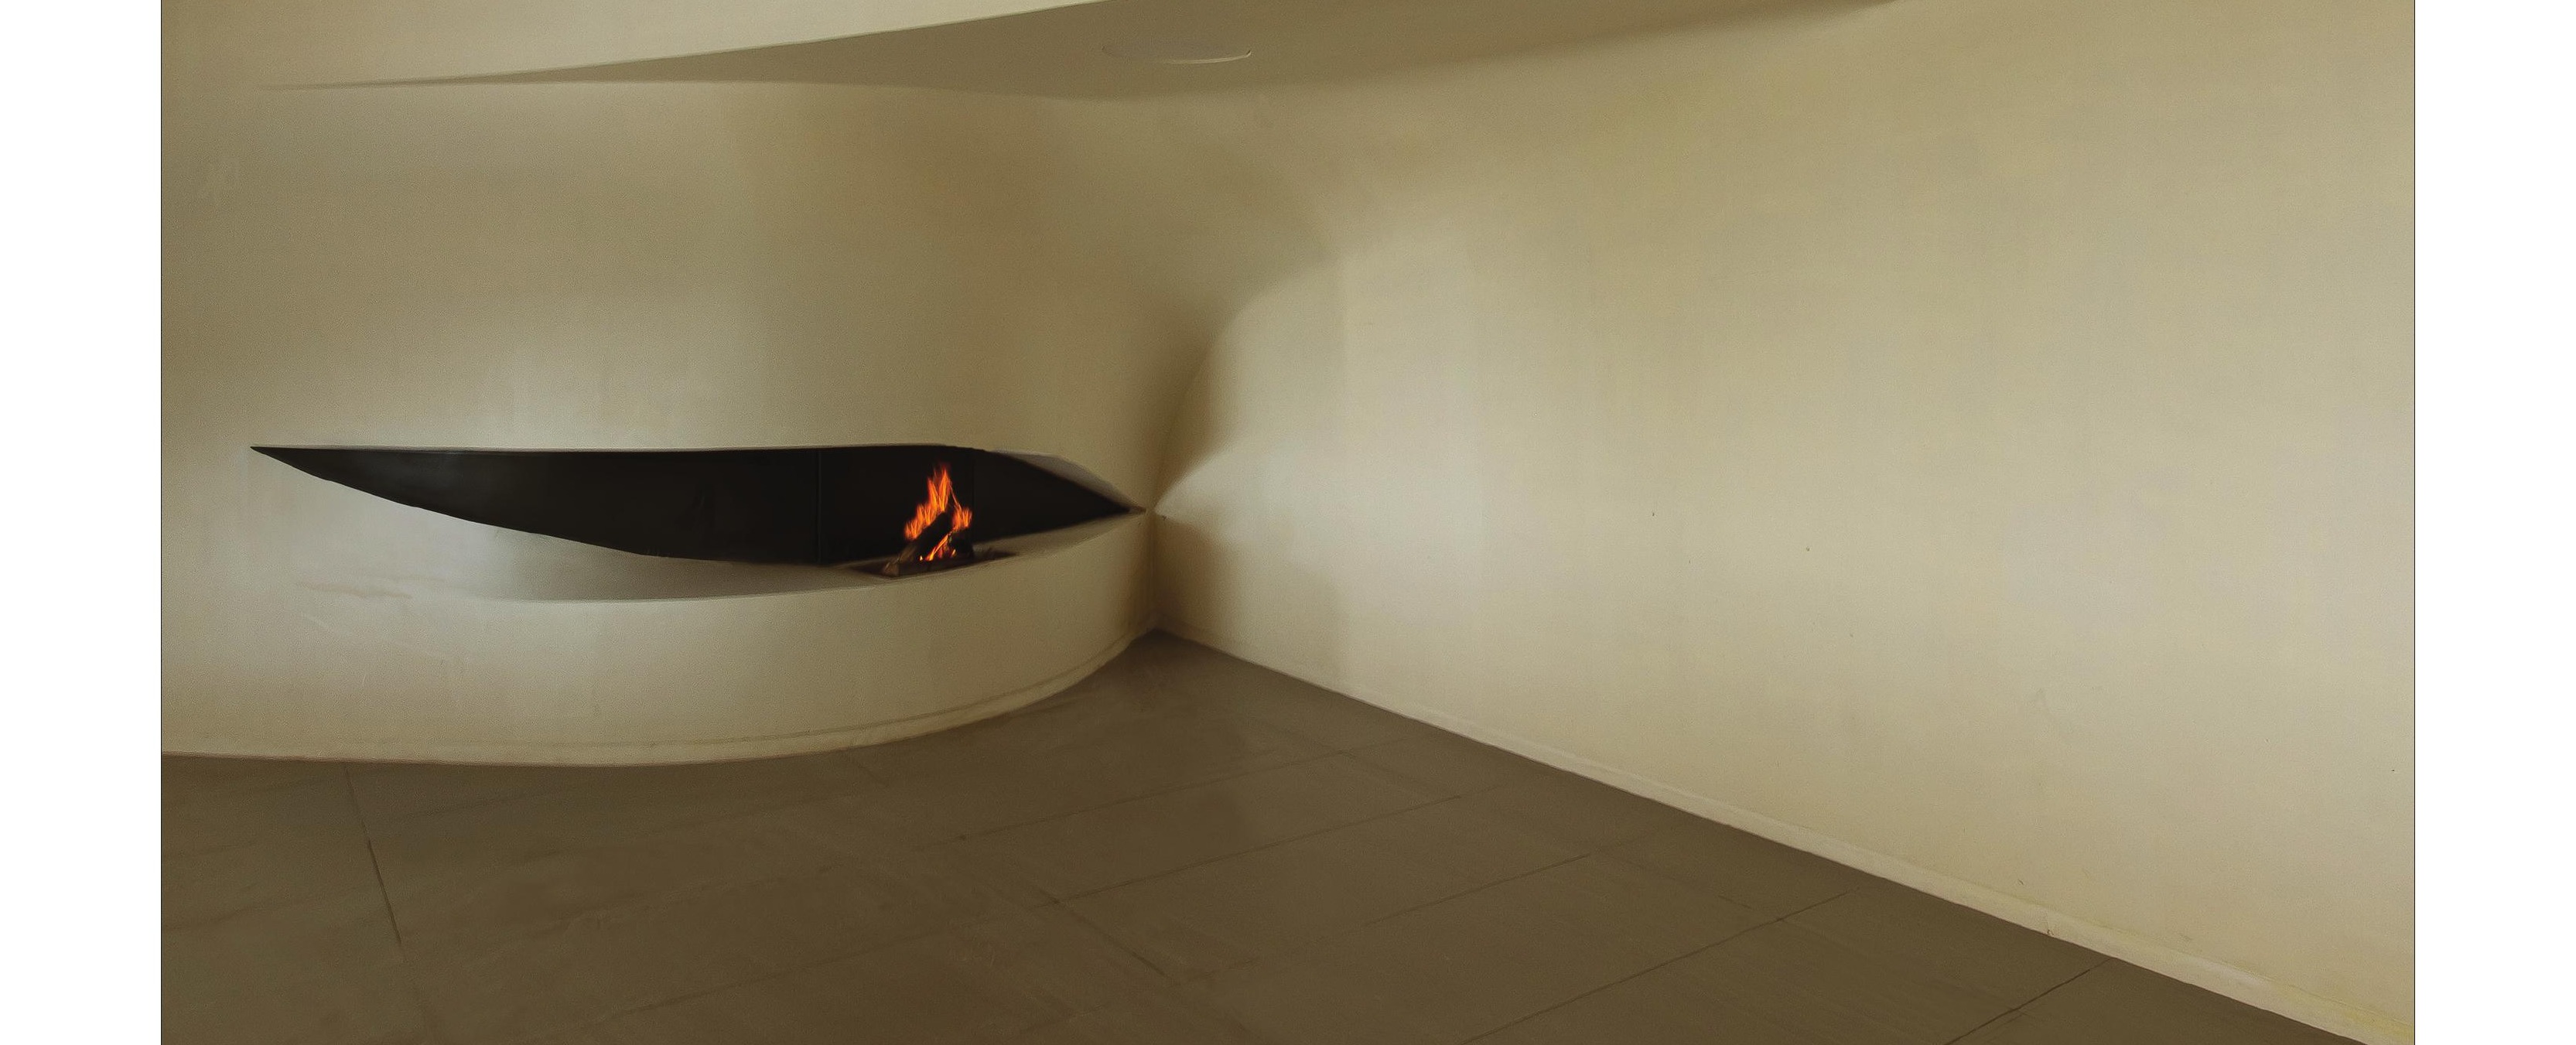
The south wall that formed the facade of the building was reshaped according to the interior functions — the main entrance, the master-bedroom terrace, the skylights of the fireplace space — and by opening a cavity in the facade, it drew the view and the air-flow into itself, settling onto the site as a singular, distinguished object.
The structural system was a steel beam-and-column frame; because parts had been added to the building and others removed, and because of the weaknesses of the existing structure, the whole was recalculated and the entire structure was strengthened. The curved wall, in turn, took on a structural role, carrying the load of the added cantilever.
Because a roof span of twenty metres had to be covered along the front of the building, we tried to make the building's skin perform a load-bearing role. To this end it was modelled and analysed in structural software. The construction stages of the facade, following this designed and calculated structural system, gave final form to the skin and to the main face of the house.