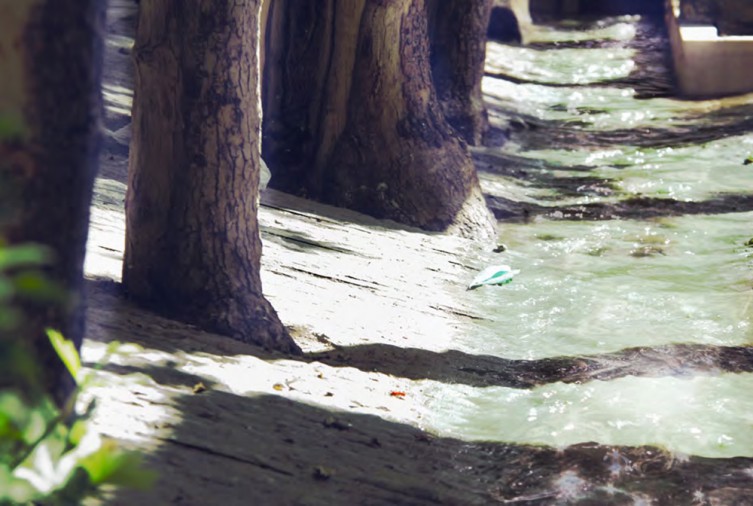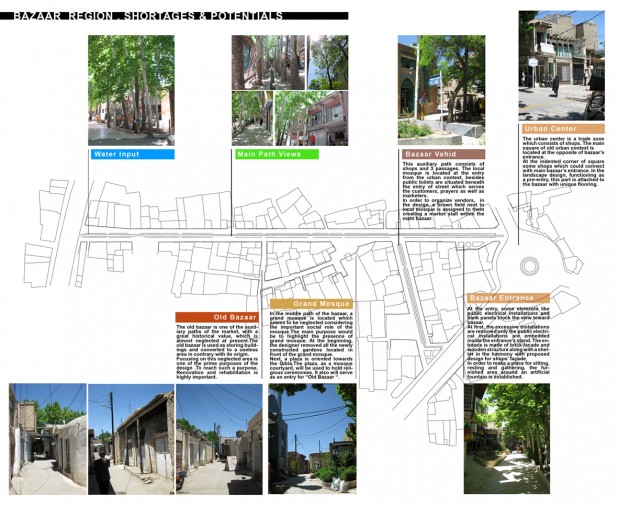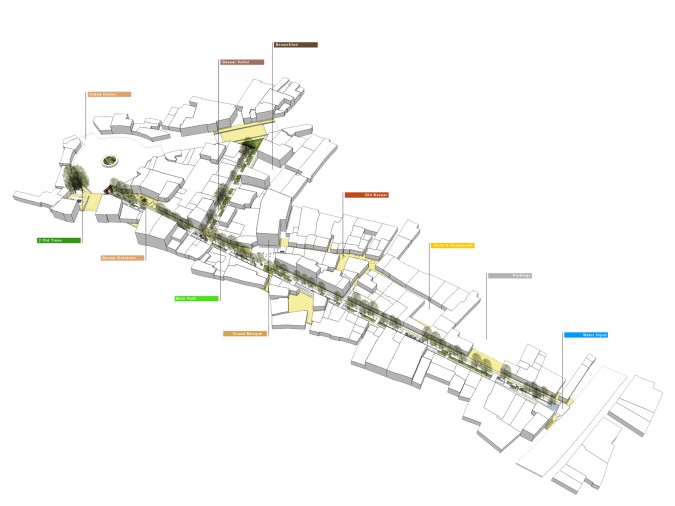
Mahallat Bazaar lies in the historic core in the north of the city, close to the gardens and the natural promenade of Sarcheshmeh. The bazaar is the spine of the urban fabric and the connector of significant elements such as the Hosseiniyeh and the mosque; on one side it joins the route that brings tourists and locals down to the natural attractions of Sarcheshmeh, and on the other its extension reaches the historic cemetery of Gusheh. Mahallat Bazaar is not roofed: a ceiling of sky, of leaves and branches, and the presence of water make it a distinctive place — accordingly, one of the most vibrant and active parts of the city and a place of social interaction.
The consultant, seeking to design the old urban fabric and to revive the historic pedestrian routes, prioritised the organisation and rebuilding of the old bazaar as the means of reorganising the urban fabric. To raise the role of the bazaar as an attractive, safe pedestrian spine, the loading and unloading locations have been moved to the rear edge of the bazaar; in agreement with the merchants, the traditional method of moving goods by handcart has been revived, and vehicle entry has been restricted except in emergencies (ambulance, fire). The two secondary axes — Kohneh Bazaar and Vahid Bazaar — branch off the main bazaar route; alongside the main spine designed in the first phase, the organisation and design of Vahid Bazaar and the design of the floor and edge of Kohneh Bazaar (turning it into a venue for the city's handicrafts and local crafts) are on the agenda for later phases. The need for public participation in planning, design and construction, and for management of the merchants in operation and maintenance, called for genuine dialogue with the bazaaris — the most important fruit of which was helping to revive an old qanat and to bring its water flowing into the bazaar.
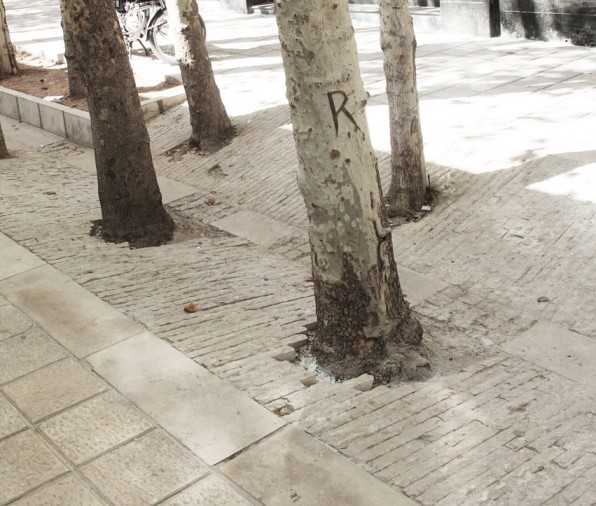
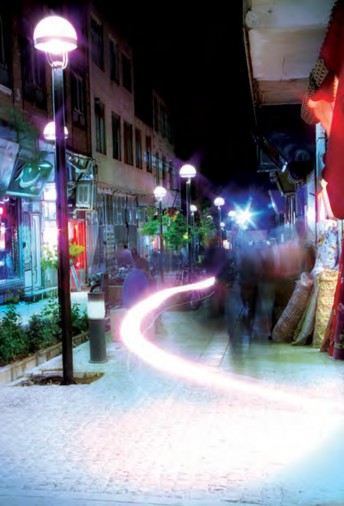
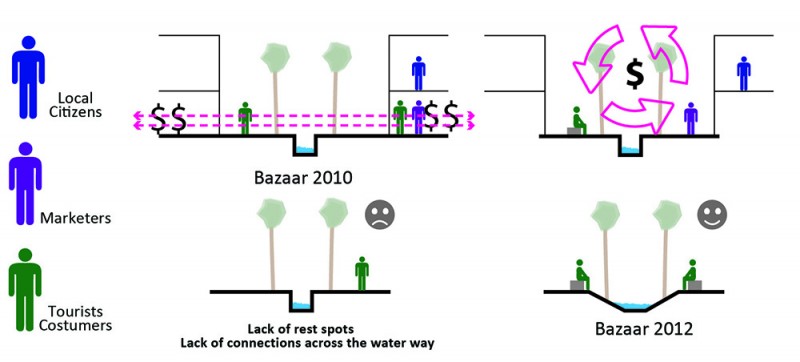
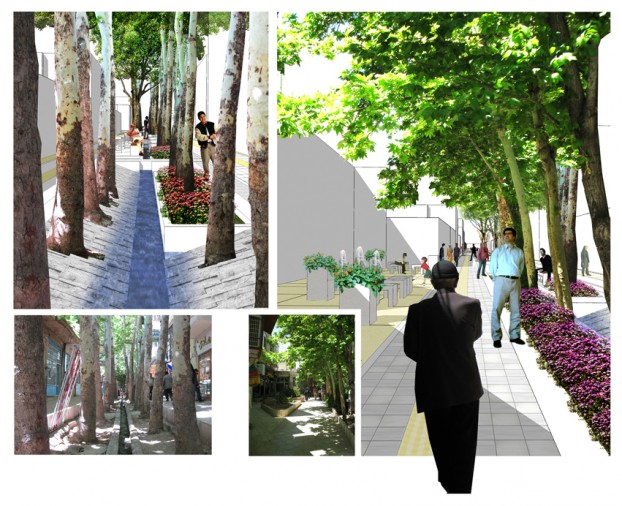
Converting the bazaar from a pedestrian path overrun by loading and unloading vehicles into a safe pedestrian route — a place of rest, leisure and social, ceremonial and religious gatherings (especially in the forecourt of the bazaar mosque) — was the project's basic idea. It was made possible by: removing obstacles and unsuitable additions and bringing the pedestrian path on both sides of the water axis to one level; opening multiple cross-connections along the length of the bazaar; reforming the flow of water through the bazaar and creating different visual qualities along the water route, as a symbol of cleanliness combined with plants; and locating pause-and-rest spots between the trees. To improve the watering of the trees, the section of the existing flat planting beds was reshaped into sloped surfaces, and watering channels were laid for the remaining flat beds. A diversity of plant species — especially flowers that can be cultivated and maintained in the climate of Mahallat — was used to give the bazaar zones of colour. Short and medium lighting elements replaced the previously tall lamp posts whose light was blocked by the dense canopy; this contributed significantly to extending the useful hours of the bazaar and reviving trade. To rebuild the bazaar at the lowest possible cost, the existing travertine paving of the bazaar floor was lifted and reused with a different design and geometry; the white base of the new paving makes the shadows of the trees more vivid on the ground and emphasises the presence of nature within the bazaar. For the street vendors and informal traders — who are one of the principal engines of the bazaar's life — a location next to Vahid Bazaar has been planned for the future expansion.