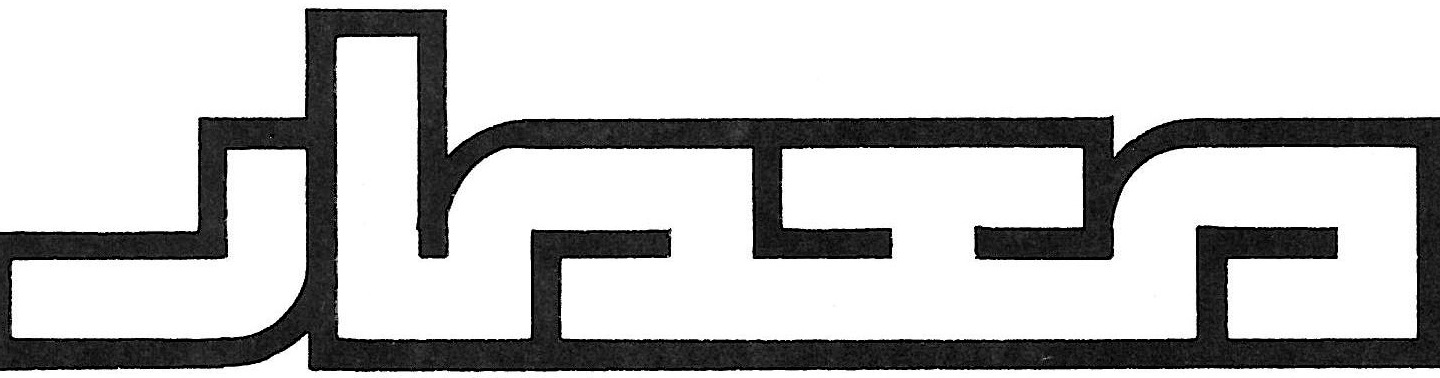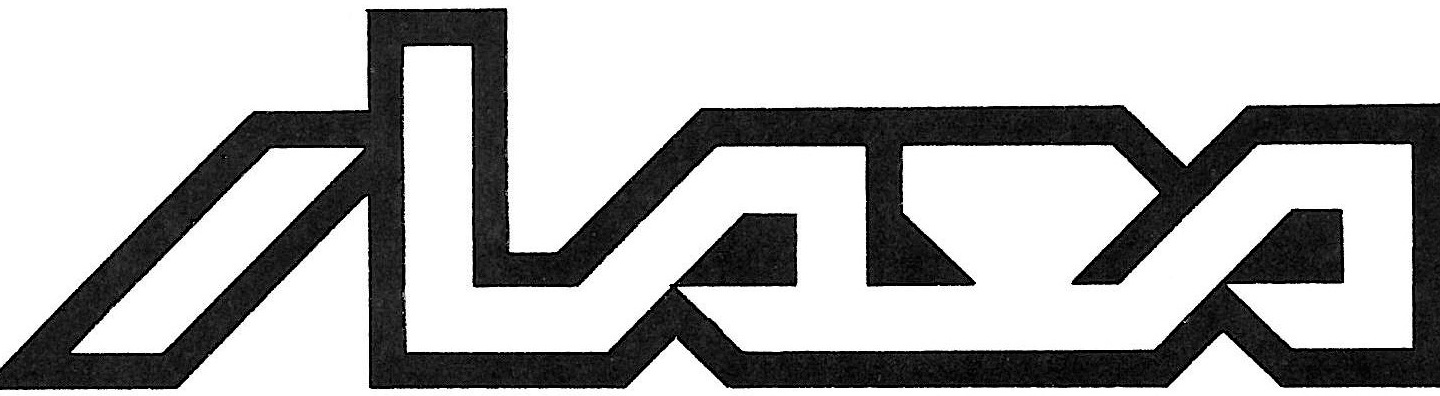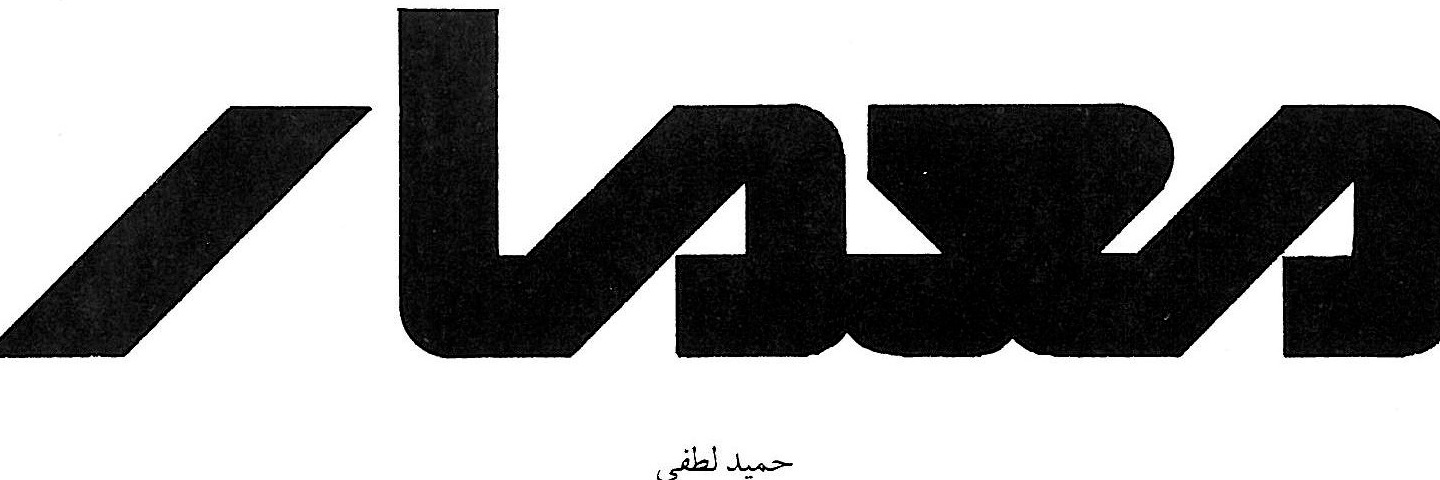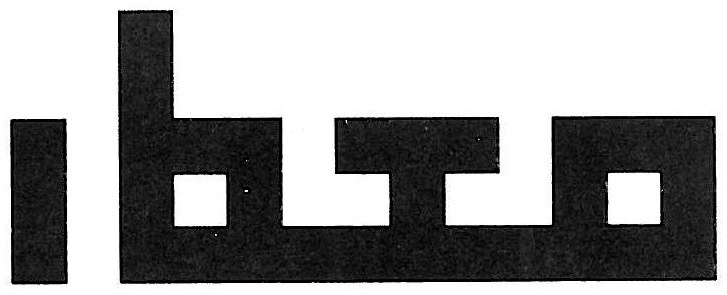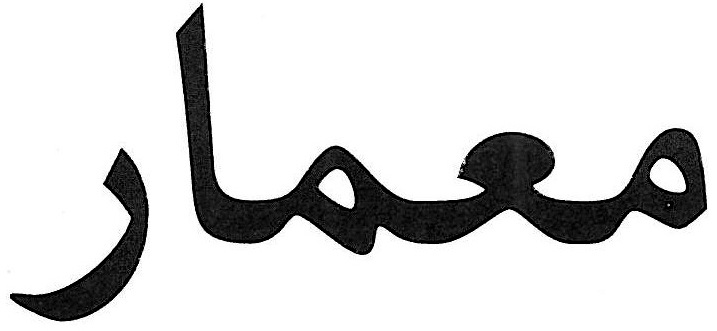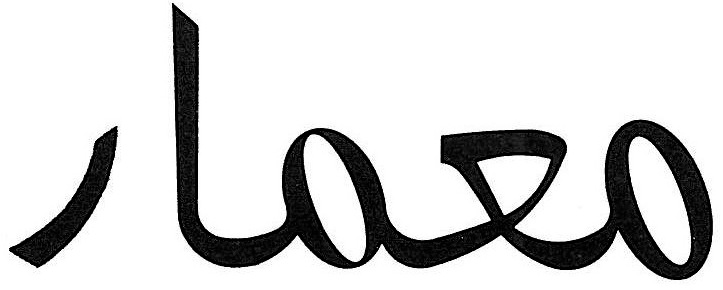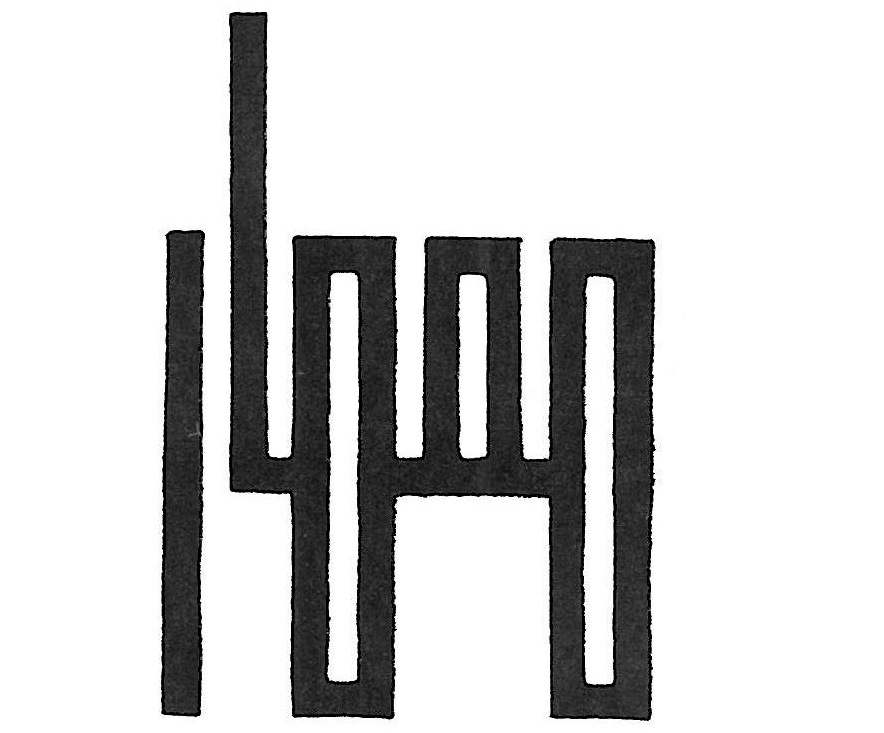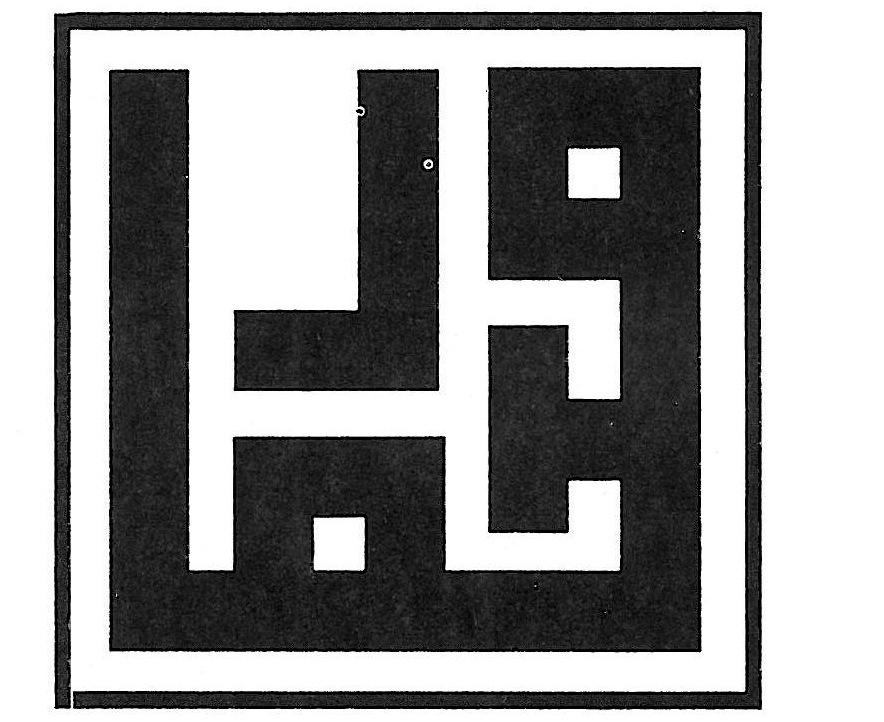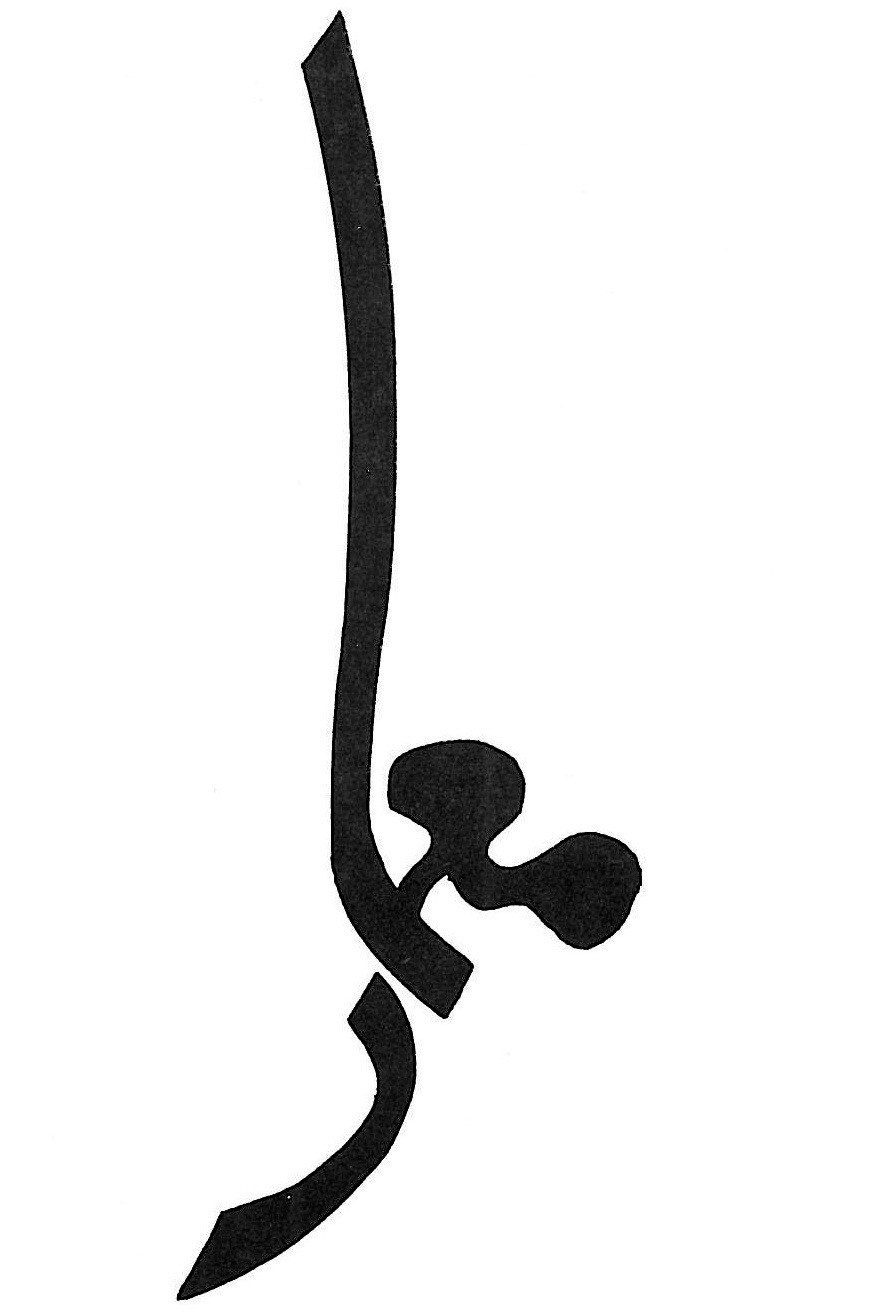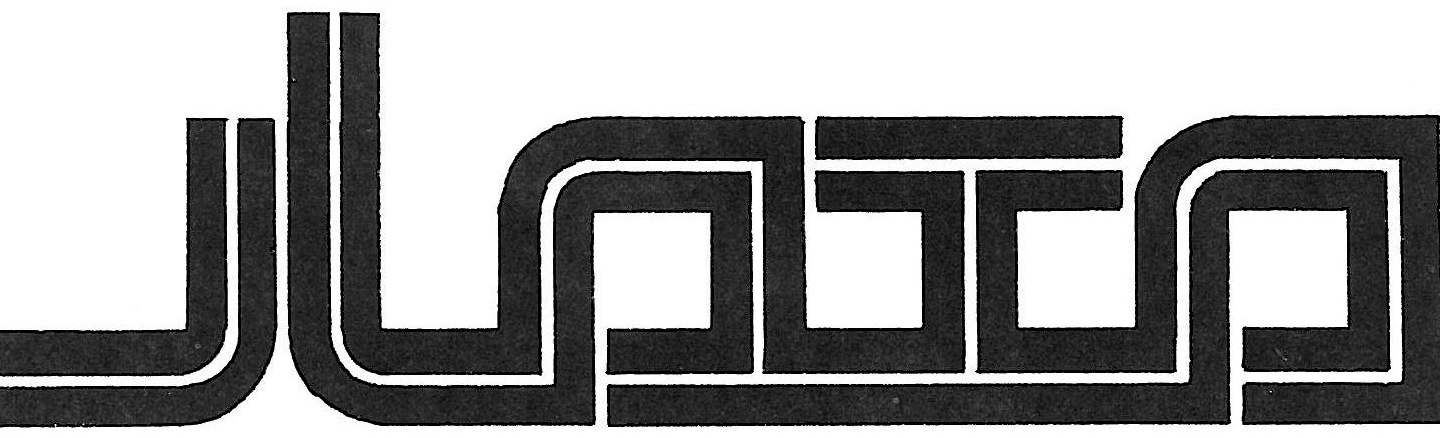
Logo (Emblem) of Memar Magazine
Following the announcement of a competition to design a logo (emblem) for Memar magazine among all interested parties, especially students, in the fifth issue of Memar, more than 20 people submitted their proposed designs to the magazine's office. Among these, the designs by Mr. Hamid Lotfi and 3 other entries were judged superior to the rest, and from among them design number 1 by Mr. Hamid Lotfi, printed at the top of this page, was selected as the best design. Below the winning design, the remaining entries by Mr. Lotfi are shown, and on the facing page the designs of three other participants have been printed.
Below this column you can also see the logos currently in use in the magazine.
Memar
Mostafa Roshanzadeh
Arash Okhovat
Letters Received
Dear editor of Memar magazine, with greetings and expressing delight at the publication of a periodical that has stepped into the arena of Iranian architecture with a new structure and in this short time has found its place. Given that apparently the exchange of views and critique and review of the Holy Shrine of Hazrat Ma'soumeh (peace be upon her) has been raised, which...
1. Considering that recently numerous competitions have been held at the national level, the program and necessary care in selection should be maintained. For reviewing designs of such diversity and spatial breadth and the quality of the designs, it is necessary to establish main criteria and have each juror score each design individually in each category. It seems that the scoring methods common in universities, where designs are prioritized as a whole or a flower is picked from every garden and a design from every style is placed at the top of the ranking, should be avoided.
2. Additionally, it might be better for the judging method to be specified and announced before the competitions, so that just as designs improve in quality after presentation, the judging method also improves.
B - Designs
In the designs published in the magazine, several general points regarding the shrine's space are noteworthy: in such a way that through spatial flow, the pilgrim feels their presence in the sacred space, and furthermore, during special ceremonies, a unified space for holding ceremonies and congregational prayer can be maintained. As we see, the Great Mosque with all its vast space is often empty of pilgrims and separated from the shrine.
In most of the presented designs, the annexed space is clearly separated from the existing space. Although separation is... the competition was designed to address the problems of the shrine complex.
Ms. Maryam Salvar has reminded in a letter that in a section of Memar 5, an image of her work was published without mentioning her name.
This is an issue that requires a response. Contrary to the experimental traditions of Iranian architecture, it seems the designers themselves have realized the disharmony of the design and the existing situation, to the extent that some have severely distanced themselves from the body of the shrine.
2. As in previous competitions, some designers have resorted to generalities and responded to the problem by presenting a single idea. Although this can have a place in some competitions, in a competition whose goal is... rather than formal designs, more than anything functional elements at the heart of form, or even beyond form and function: spaces possessing spatial values both in parts and as a whole and in spatial relationships are needed. Because a space like the shrine space possesses characteristics such as feeling and majesty and spirituality alongside intimacy and compassion, unity and diversity, crowding, circulation and overlapping movements — separation and spatial continuity while needing concentration — which in opposition to each other can lead to the creation of a unique space, because the sacred space of a pilgrimage site is two-faceted: both functional and symbolic.
3. Another matter that, as in previous competitions, catches the eye in the designs is the disregard of those designers who have turned to new styles for the internal characteristics of the shrine space — which we call the people's desire.
4. Among the knots that exist in the problem statement: one is the necessity of preserving the qibla wall of the Great Mosque and the other is the connecting entrance along this same wall axis. The first has generally become a strategy for designers, and the second is where apparently all problems have cascaded from the ground level and remained unresolved.
And finally: it is worthy of great thanks to the publishers of that collection who provide the possibility of contrasting opinions, and great delight at the continuation of the trend of architecture competition designs, where in such arenas every design — whatever it may be — is presented as the image of a thought and is tested against the subject and becomes a clear path for those who travel it.
1. The word "disharmony" has been written separately for emphasis.
The work mentioned, which was introduced with the caption "entrance with tile-work on walls," is a piece titled "Creation" in dimensions of 2.208 x 8, which is the work of Ms. Maryam Salvar.