About the architects
Nahid Beriani, born in 1966 in Tehran, holds a Master of Architecture from the University of Tehran. She has cooperated with consulting-engineering offices since 1986 and began design work in 1991. Over the past decade she has worked continuously on the design of residential, administrative, cultural and tourism units and complexes; for the past five years she has been working in the design unit of Gozineh Consulting Engineers.
Bizhan Shafeii, born in 1960 in Mahabad, holds a Master of Architecture from the University of Tehran. He has cooperated with consulting-engineering offices since 1980 and has produced numerous works. He is at present a member of Gozineh Consulting Engineers and one of the founders and companions of the research group "Architecture of the Period of Change", which has seventeen years of research activity behind it.
The Zaferanieh Building — project credits
Address: Tehran, Zaferanieh, Asef Street, Golestan-e Dovvom Alley. Client: Me'isami, Hajati. Design: Nahid Beriani, Bizhan Shafeii. Project associates: Kambiz Farhang Farahi, Azadeh Jalili Khiabani, Soheil Mahdavi. Supervision and construction: Gozineh Consulting Engineers. Structural design: Koopal Co. — Koorosh Safaei. Mechanical-installations design: Abbas Amidi. Electrical-installations design: Vahid Kashani.
Description
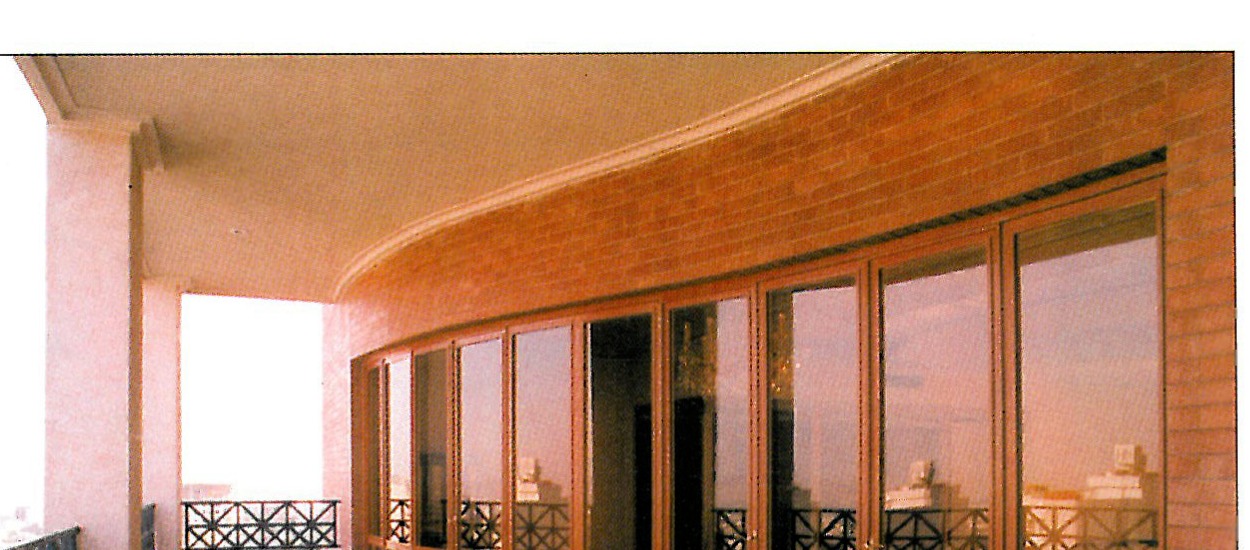
The Zaferanieh Building's design is shaped by the needs of its residents, the means and limits of the site, and the existing regulations. The narrowness of the access strip on one side and the height of the building on the other made it necessary to design the volume and the elevation in two scales — a human scale and a neighbourhood scale. To this end the design has tried to make the distant view of the building more attractive through movement and chiaroscuro by means of differences in the colours of the materials and through the introduction of skin-like layers on the elevation and a moving roof line. From a near distance, too, warm red brick and timber accompany the passer-by.
The composition of red brick, exposed structure, white materials and a new figure of windcatchers (which house the air-conditioning equipment) completes the building's elevation in the other directions. The great height has been limited in front; to make up for this limitation, the roof of the building has been treated as a complement to the courtyard and as a place to gather and look out over the city of Tehran. The southern long balcony of the topmost floor binds together all the spaces of that floor in its open air. In the lower courtyard, a single walnut tree stands on the access path from the courtyard to the basement level of the building — the location of the swimming pool and equipment.
In the design of the interior spaces, the most important factor has been the separation of the private and the public realms from one another. The observance of simplicity and fluency in the plan, easy and convenient access to the interior spaces, and the provision of full apartment-quality conveniences with equipped cooling and heating installations are among the effective factors in the design of the building.



