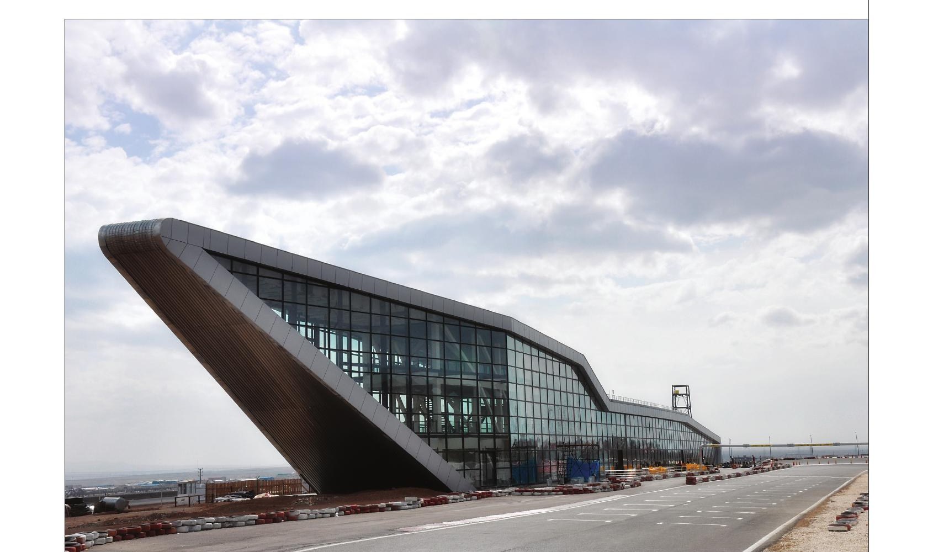
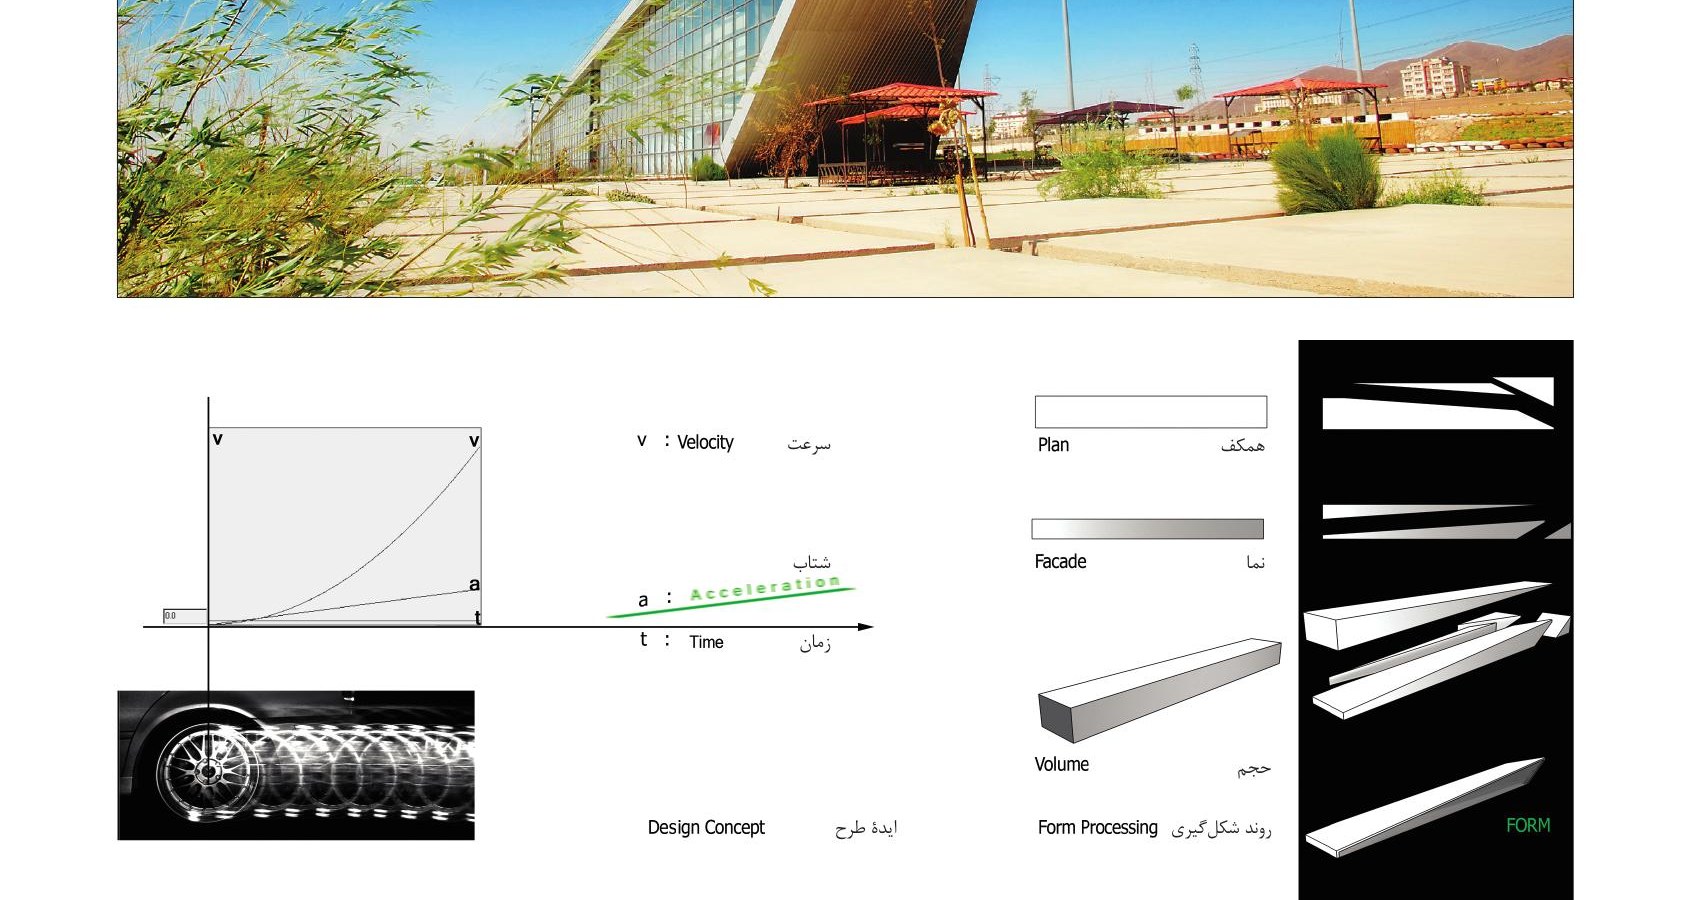
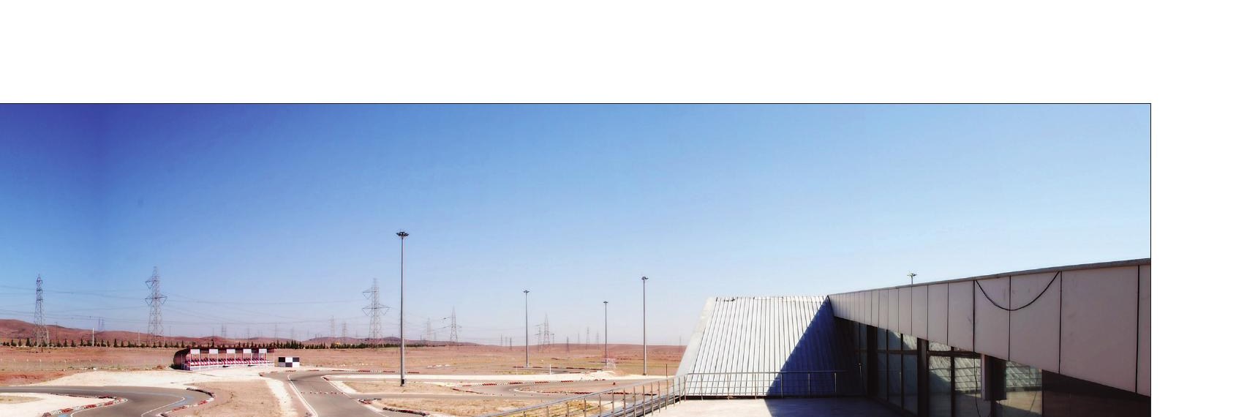
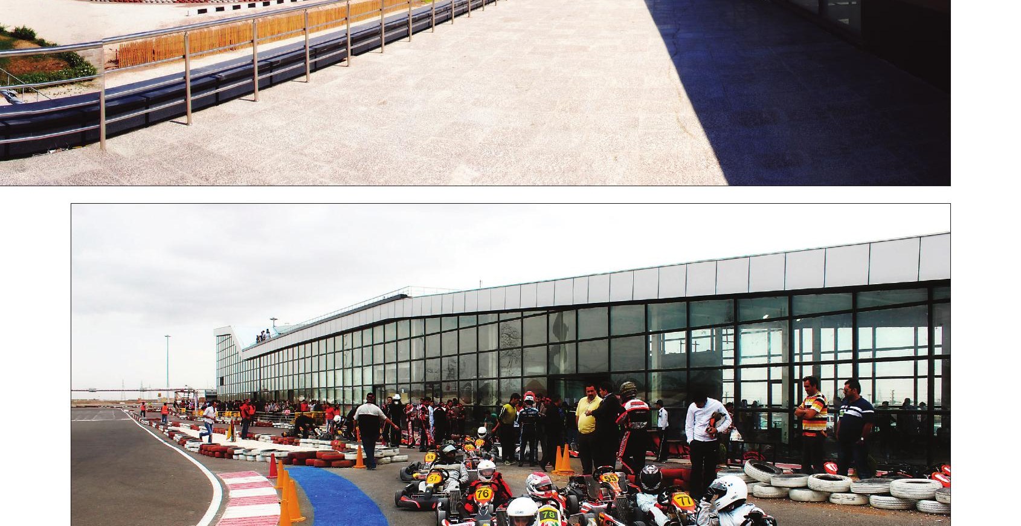
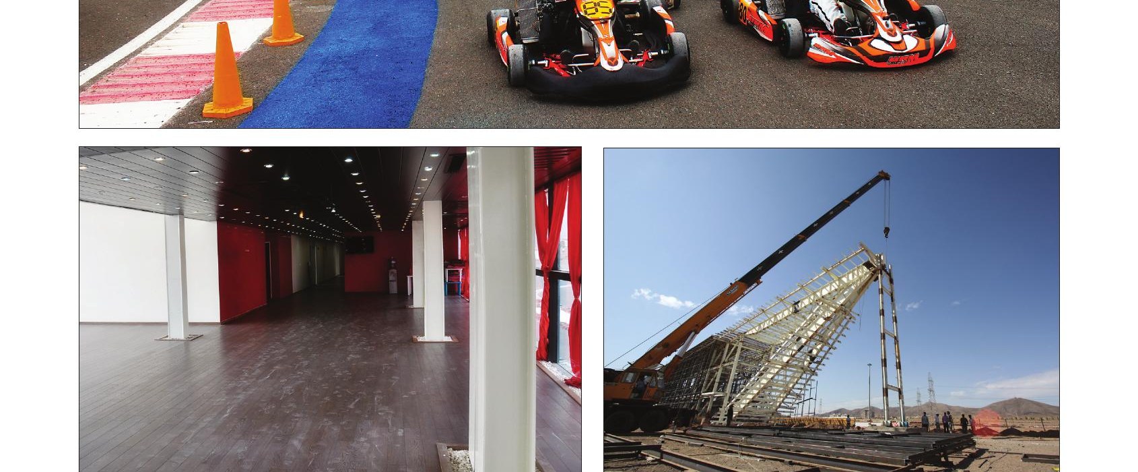
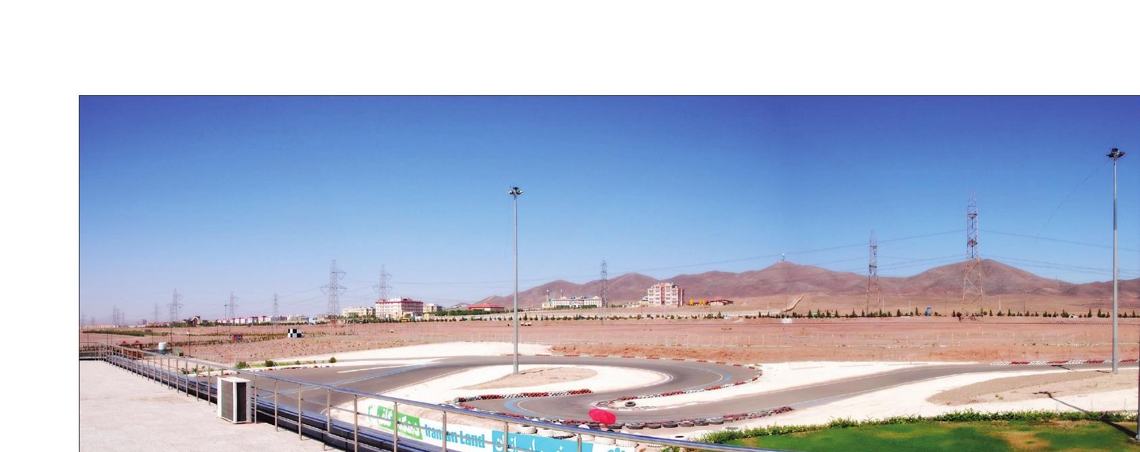
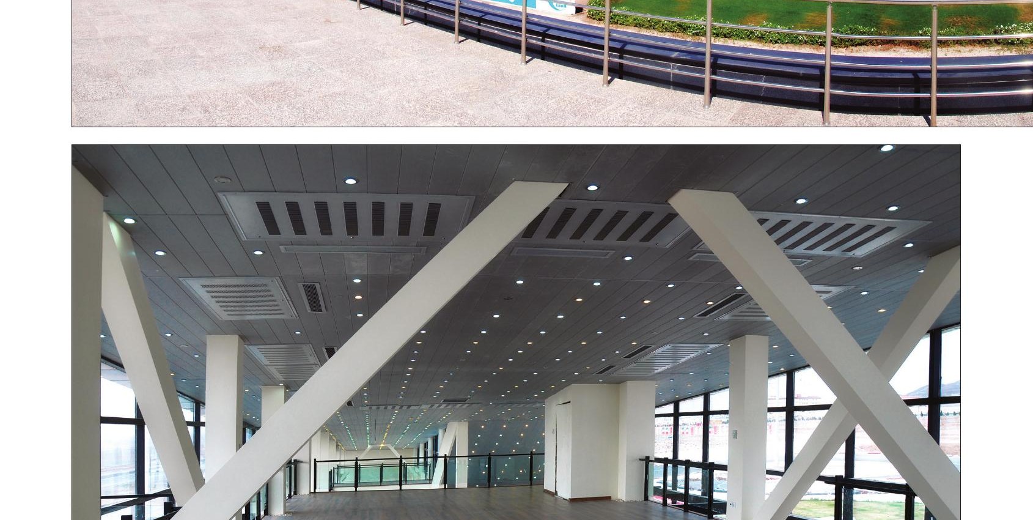
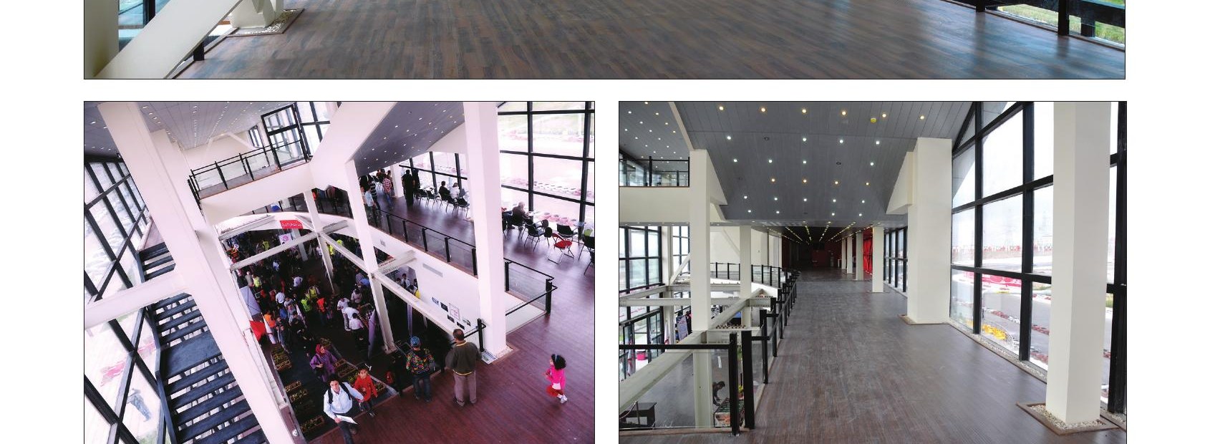
This sports-recreational building includes a restaurant, coffee shop, computer gaming area, billiards, training rooms, karting competition track, and VIP section. The project's innovations include the design and execution of a 28-meter cantilever, a linear elongated form, and minimizing the building's visual interruption of the Tehran–Saveh freeway connection while maintaining the spectators' psychological engagement during races.
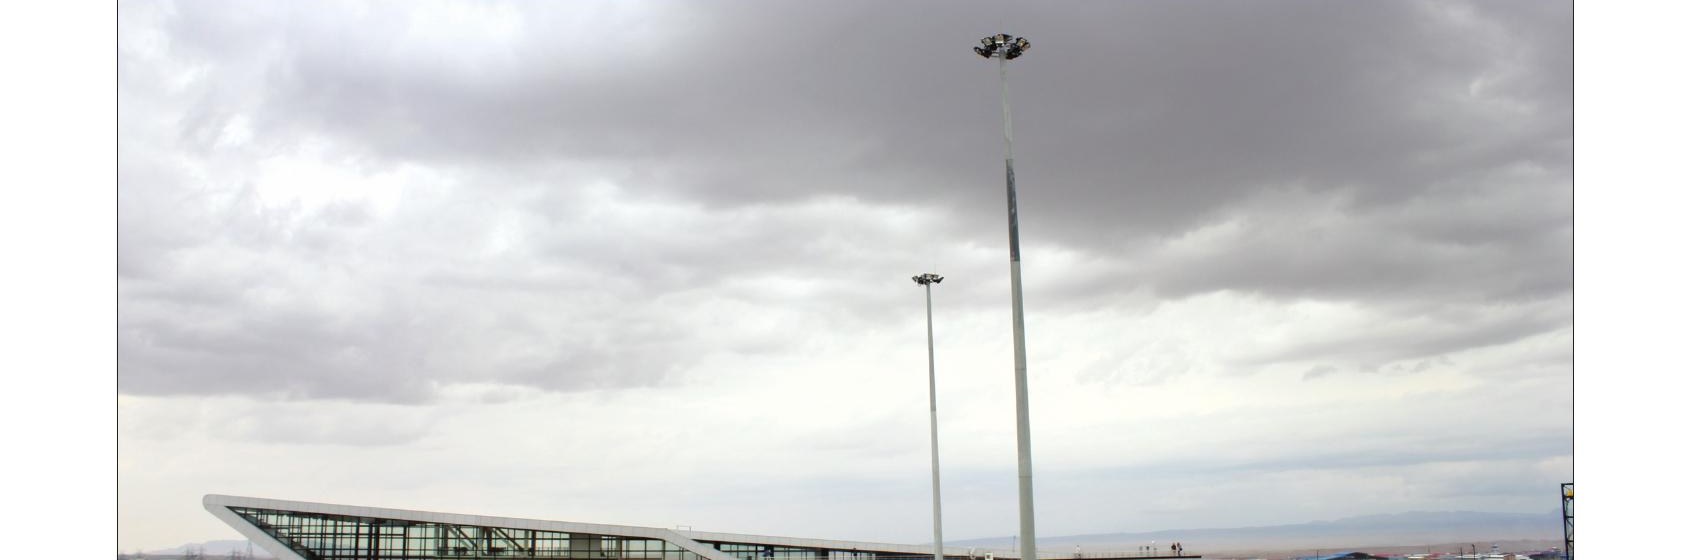
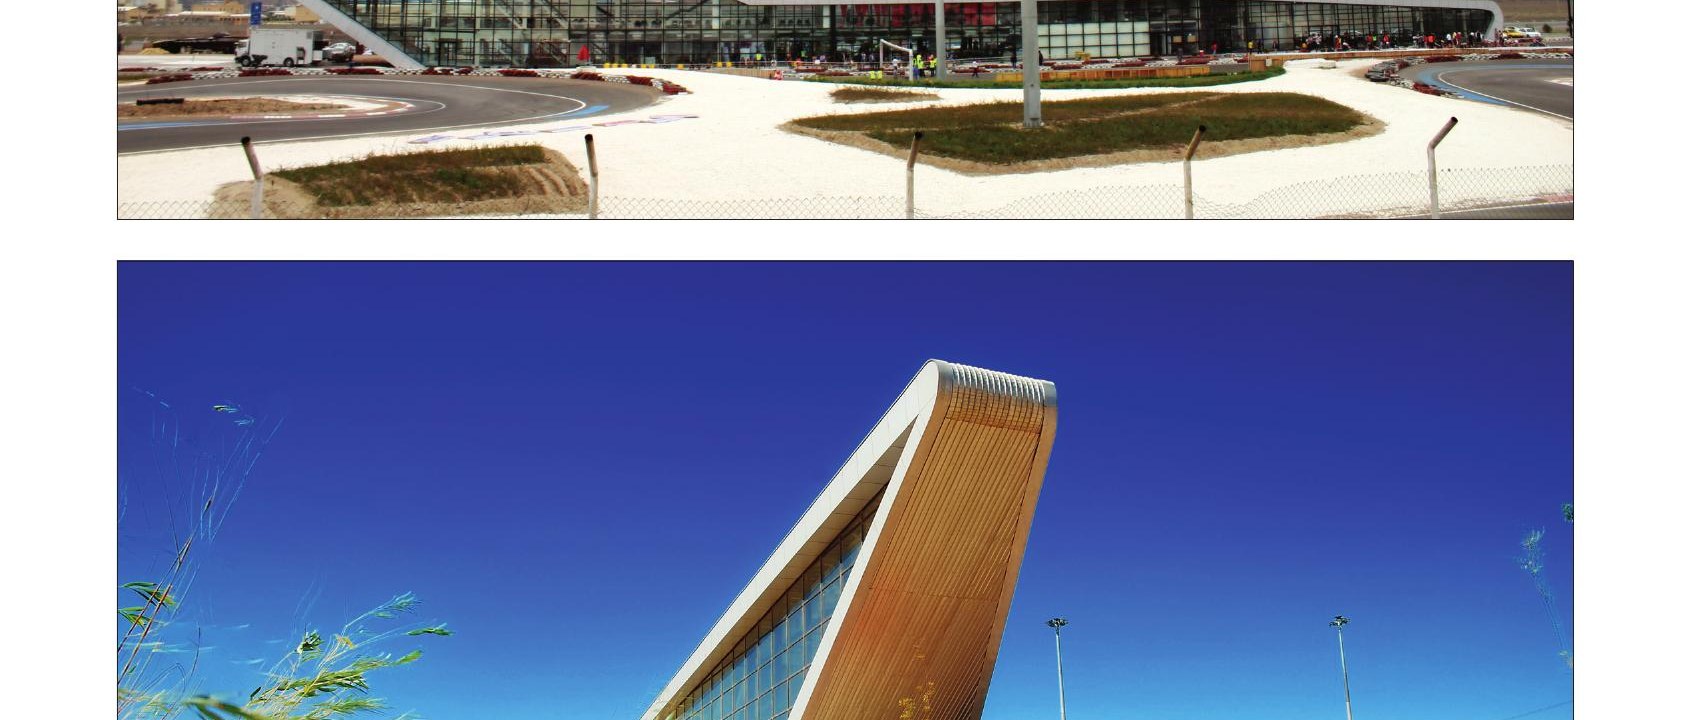
The building was made as transparent and narrow as possible to reduce its visual weight relative to the required floor area, and polymer asphalt was used to enable racing in rainy conditions.
Location: Between the Tehran–Saveh freeway entry boulevard, 500 m past the toll booth, opposite Azad University Parand, Parand New City
Client: Sayyahan Varzeshi Parand (SVP)
Design: Mehdi Moradi, Hamid Abbasloo
Interior Design: Mohsen Younesi
Design Associates: Nastaran Namvar, Parisa Ordoubazari, Shokoufeh Feyzi, Pegah Hasiri
Phase 2 Team: Farshad Shahriari, Javad Hodavandi, Ali Ebrahimi
Landscape Design: Neda Adibanrad
Modeling & Render: Raha Ahmad
Kart Circuit Designer: Franz Schreiner (Austria)
Civil Engineer: Mehdi Moradi
Structure: Etaati
Electrical: Shahrokhi
Mechanical: Asadi, Hassanzadeh
Graphic: Amin Shahmoradi, Saeed Fahimpour



