



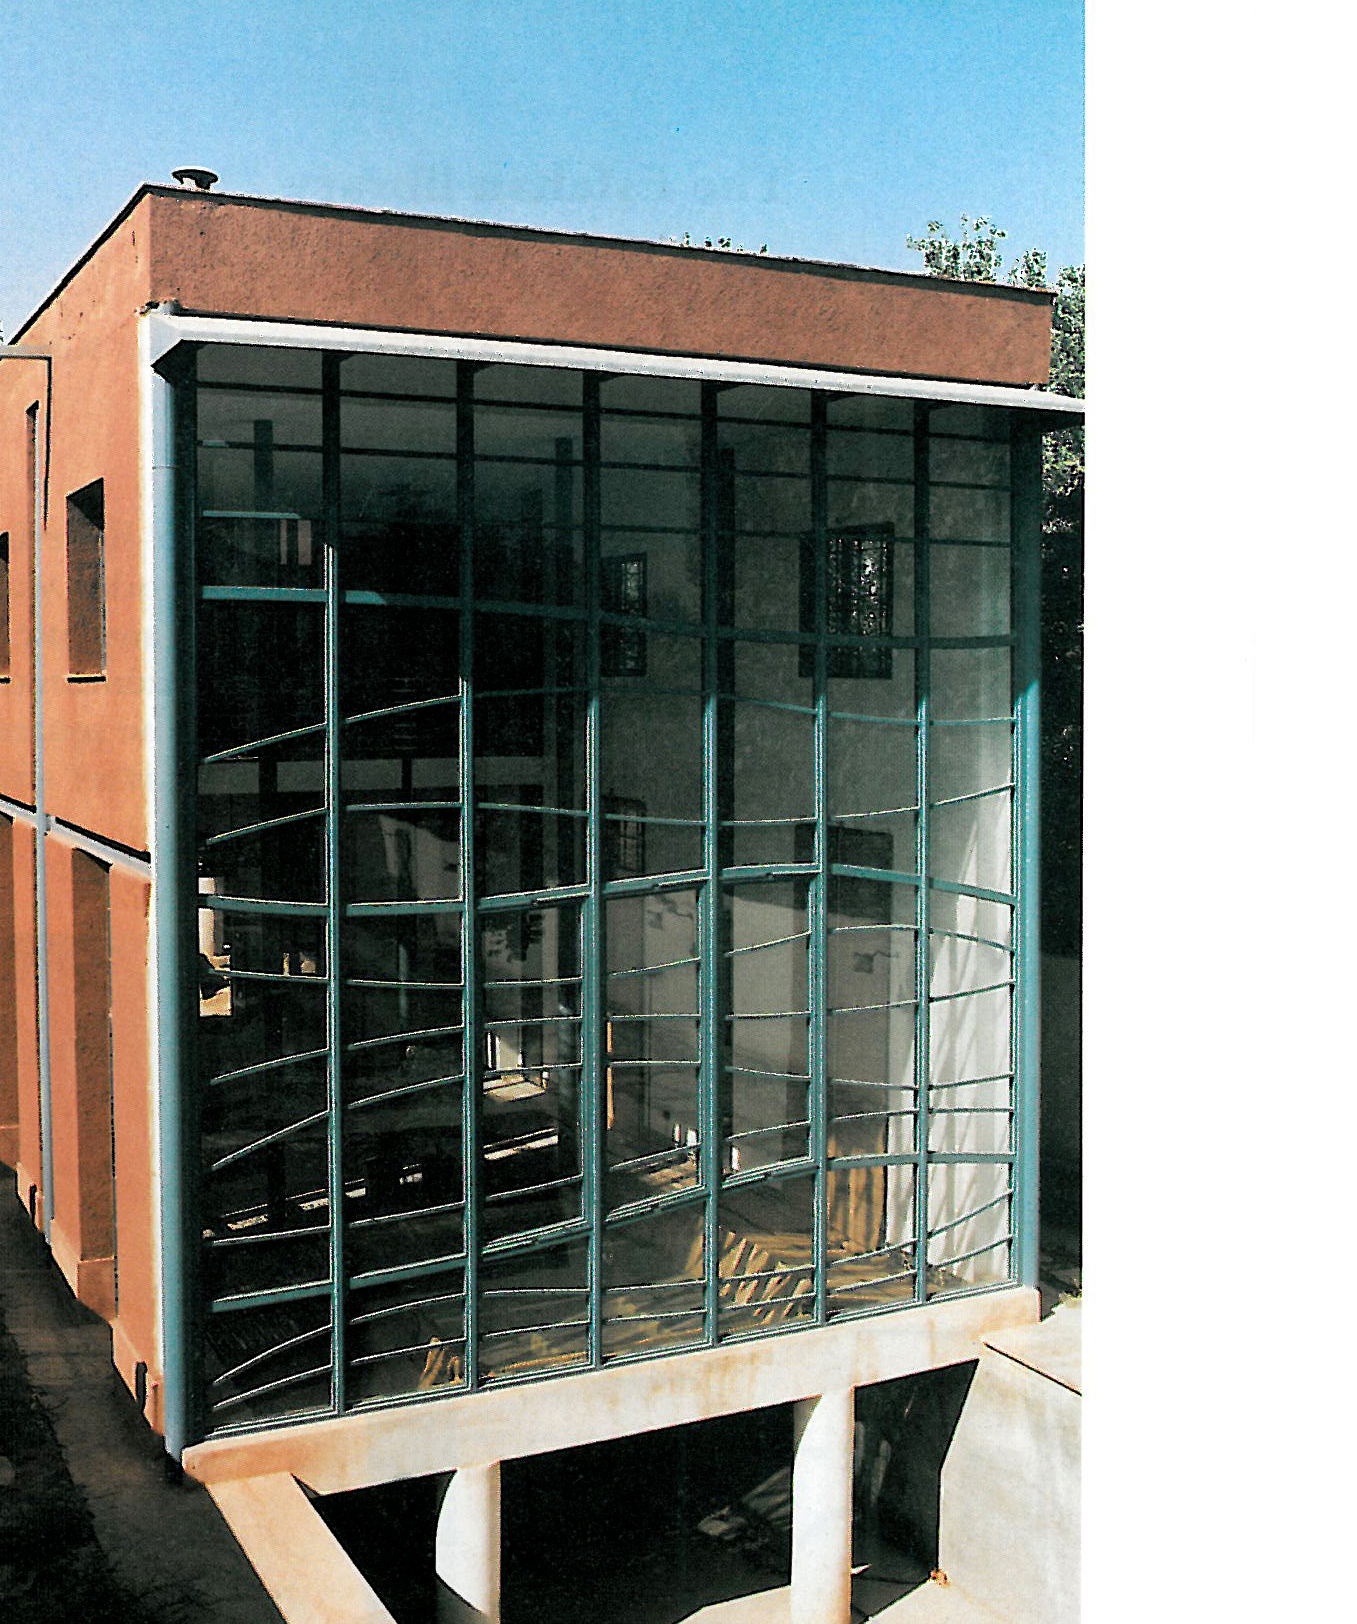
Polsheer Consulting Engineers was founded in Azar 1360 SH (December 1981) in Esfahan, and for several years operated as a relatively active provincial consultancy in the fields of architecture and urban planning. In the late 1360s (1980s), a shift in the firm’s outlook and scope of activity set it on a new course: an emphasis on the cultural dimensions of architecture and urban design; attention to the values of indigenous and traditional architecture; avoidance of imitation — whether of tradition or of novelty; the broadening of its range of work; the preparation of several large university schemes; wins in a number of architectural competitions; a rapid increase in executed commissions; and the enlargement of its specialist staff. The firm’s head office is in Esfahan, but it works in other parts of Iran as well. Over nineteen years it has produced 135 designed projects and 70 built projects.
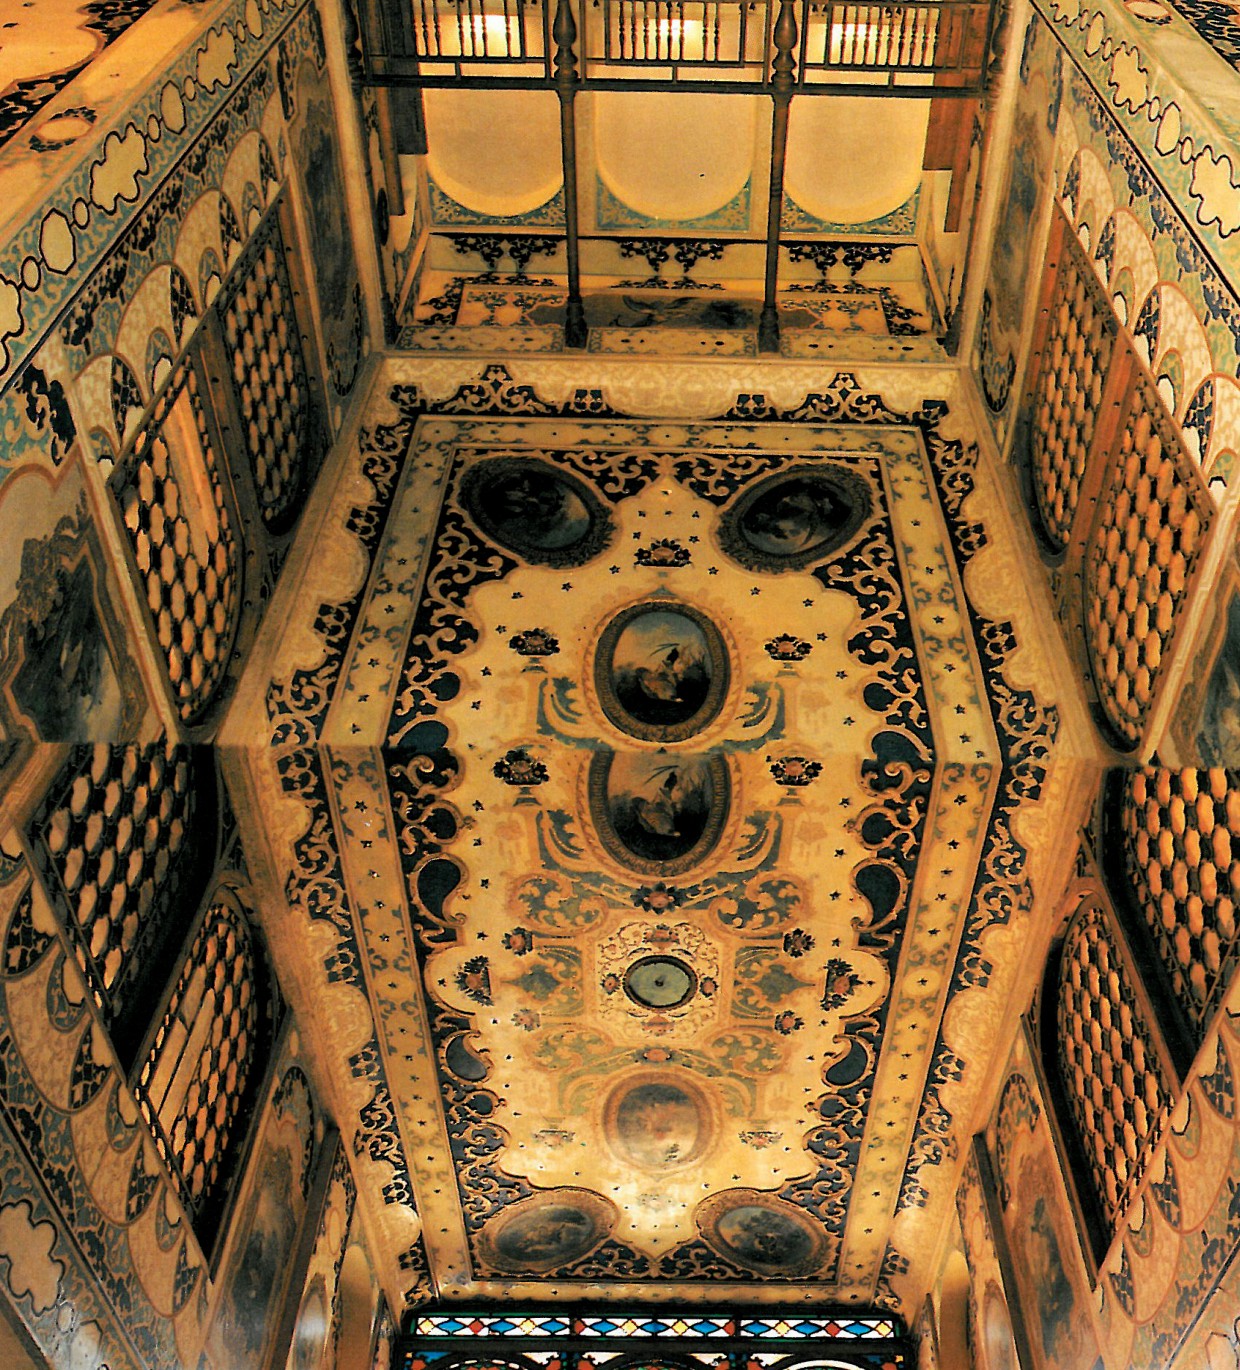
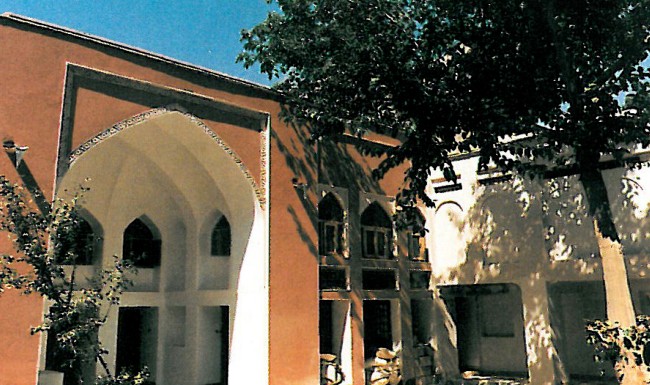
An old building and an up-to-date setup — Esfahan 1998–2000
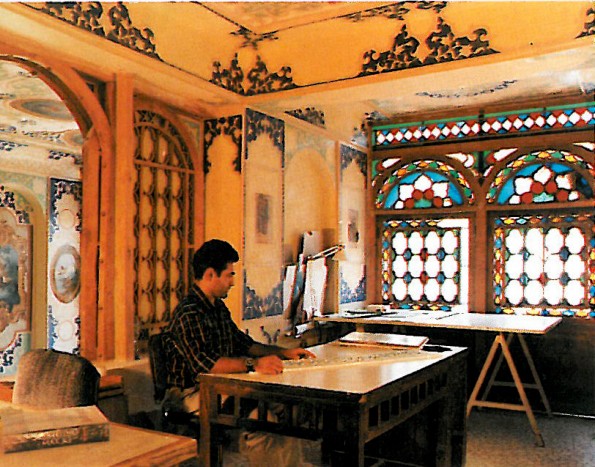
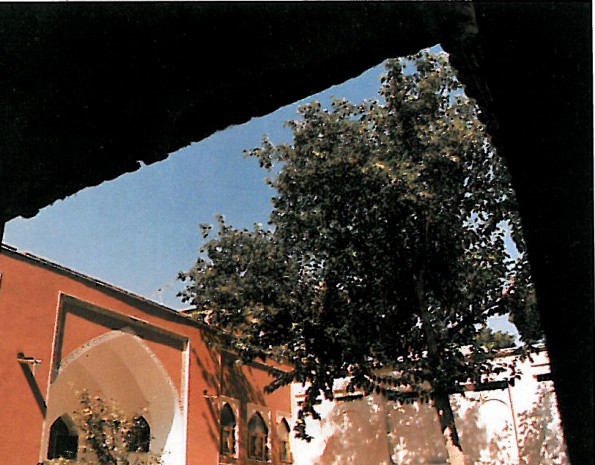
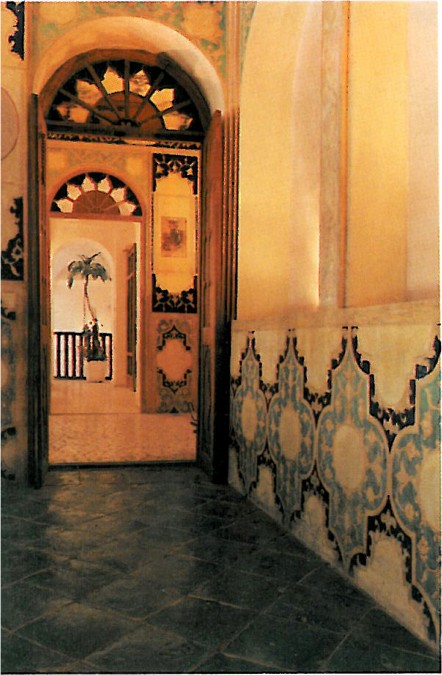
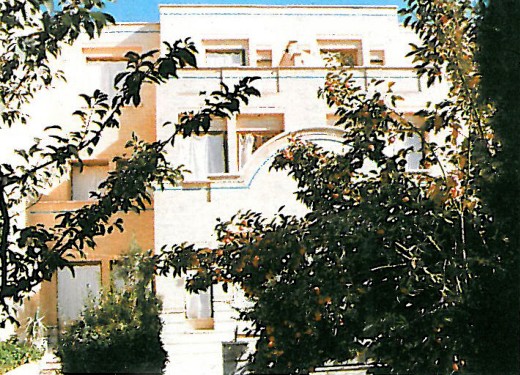
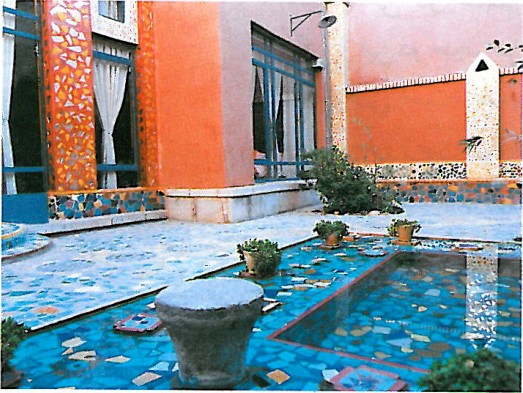
The building allocated now as the central office of the Polsheer is a house in the district of Jolfa which has gathered together examples of the three historical eras of Safavi-Zandi-Ghajari architecture.
In order to safeguard this valuable piece of work, Polsheer began the repair works in 1998. The most outstanding work in this renovation and revival, is the reorganization of the interior with due attention to the new function.
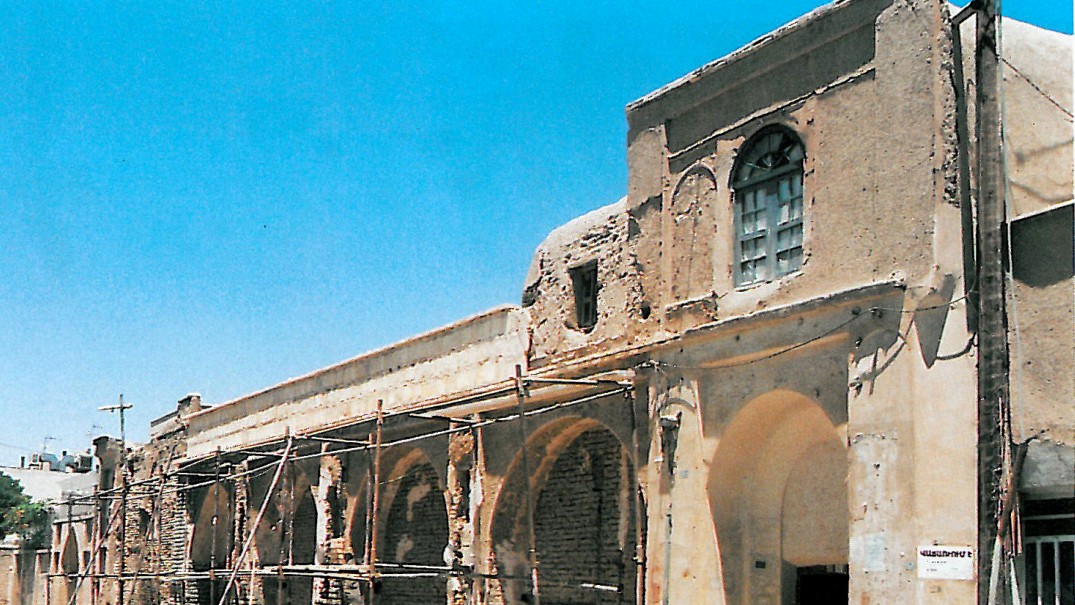
The Esfahan Library — Esfahan 1996–2000
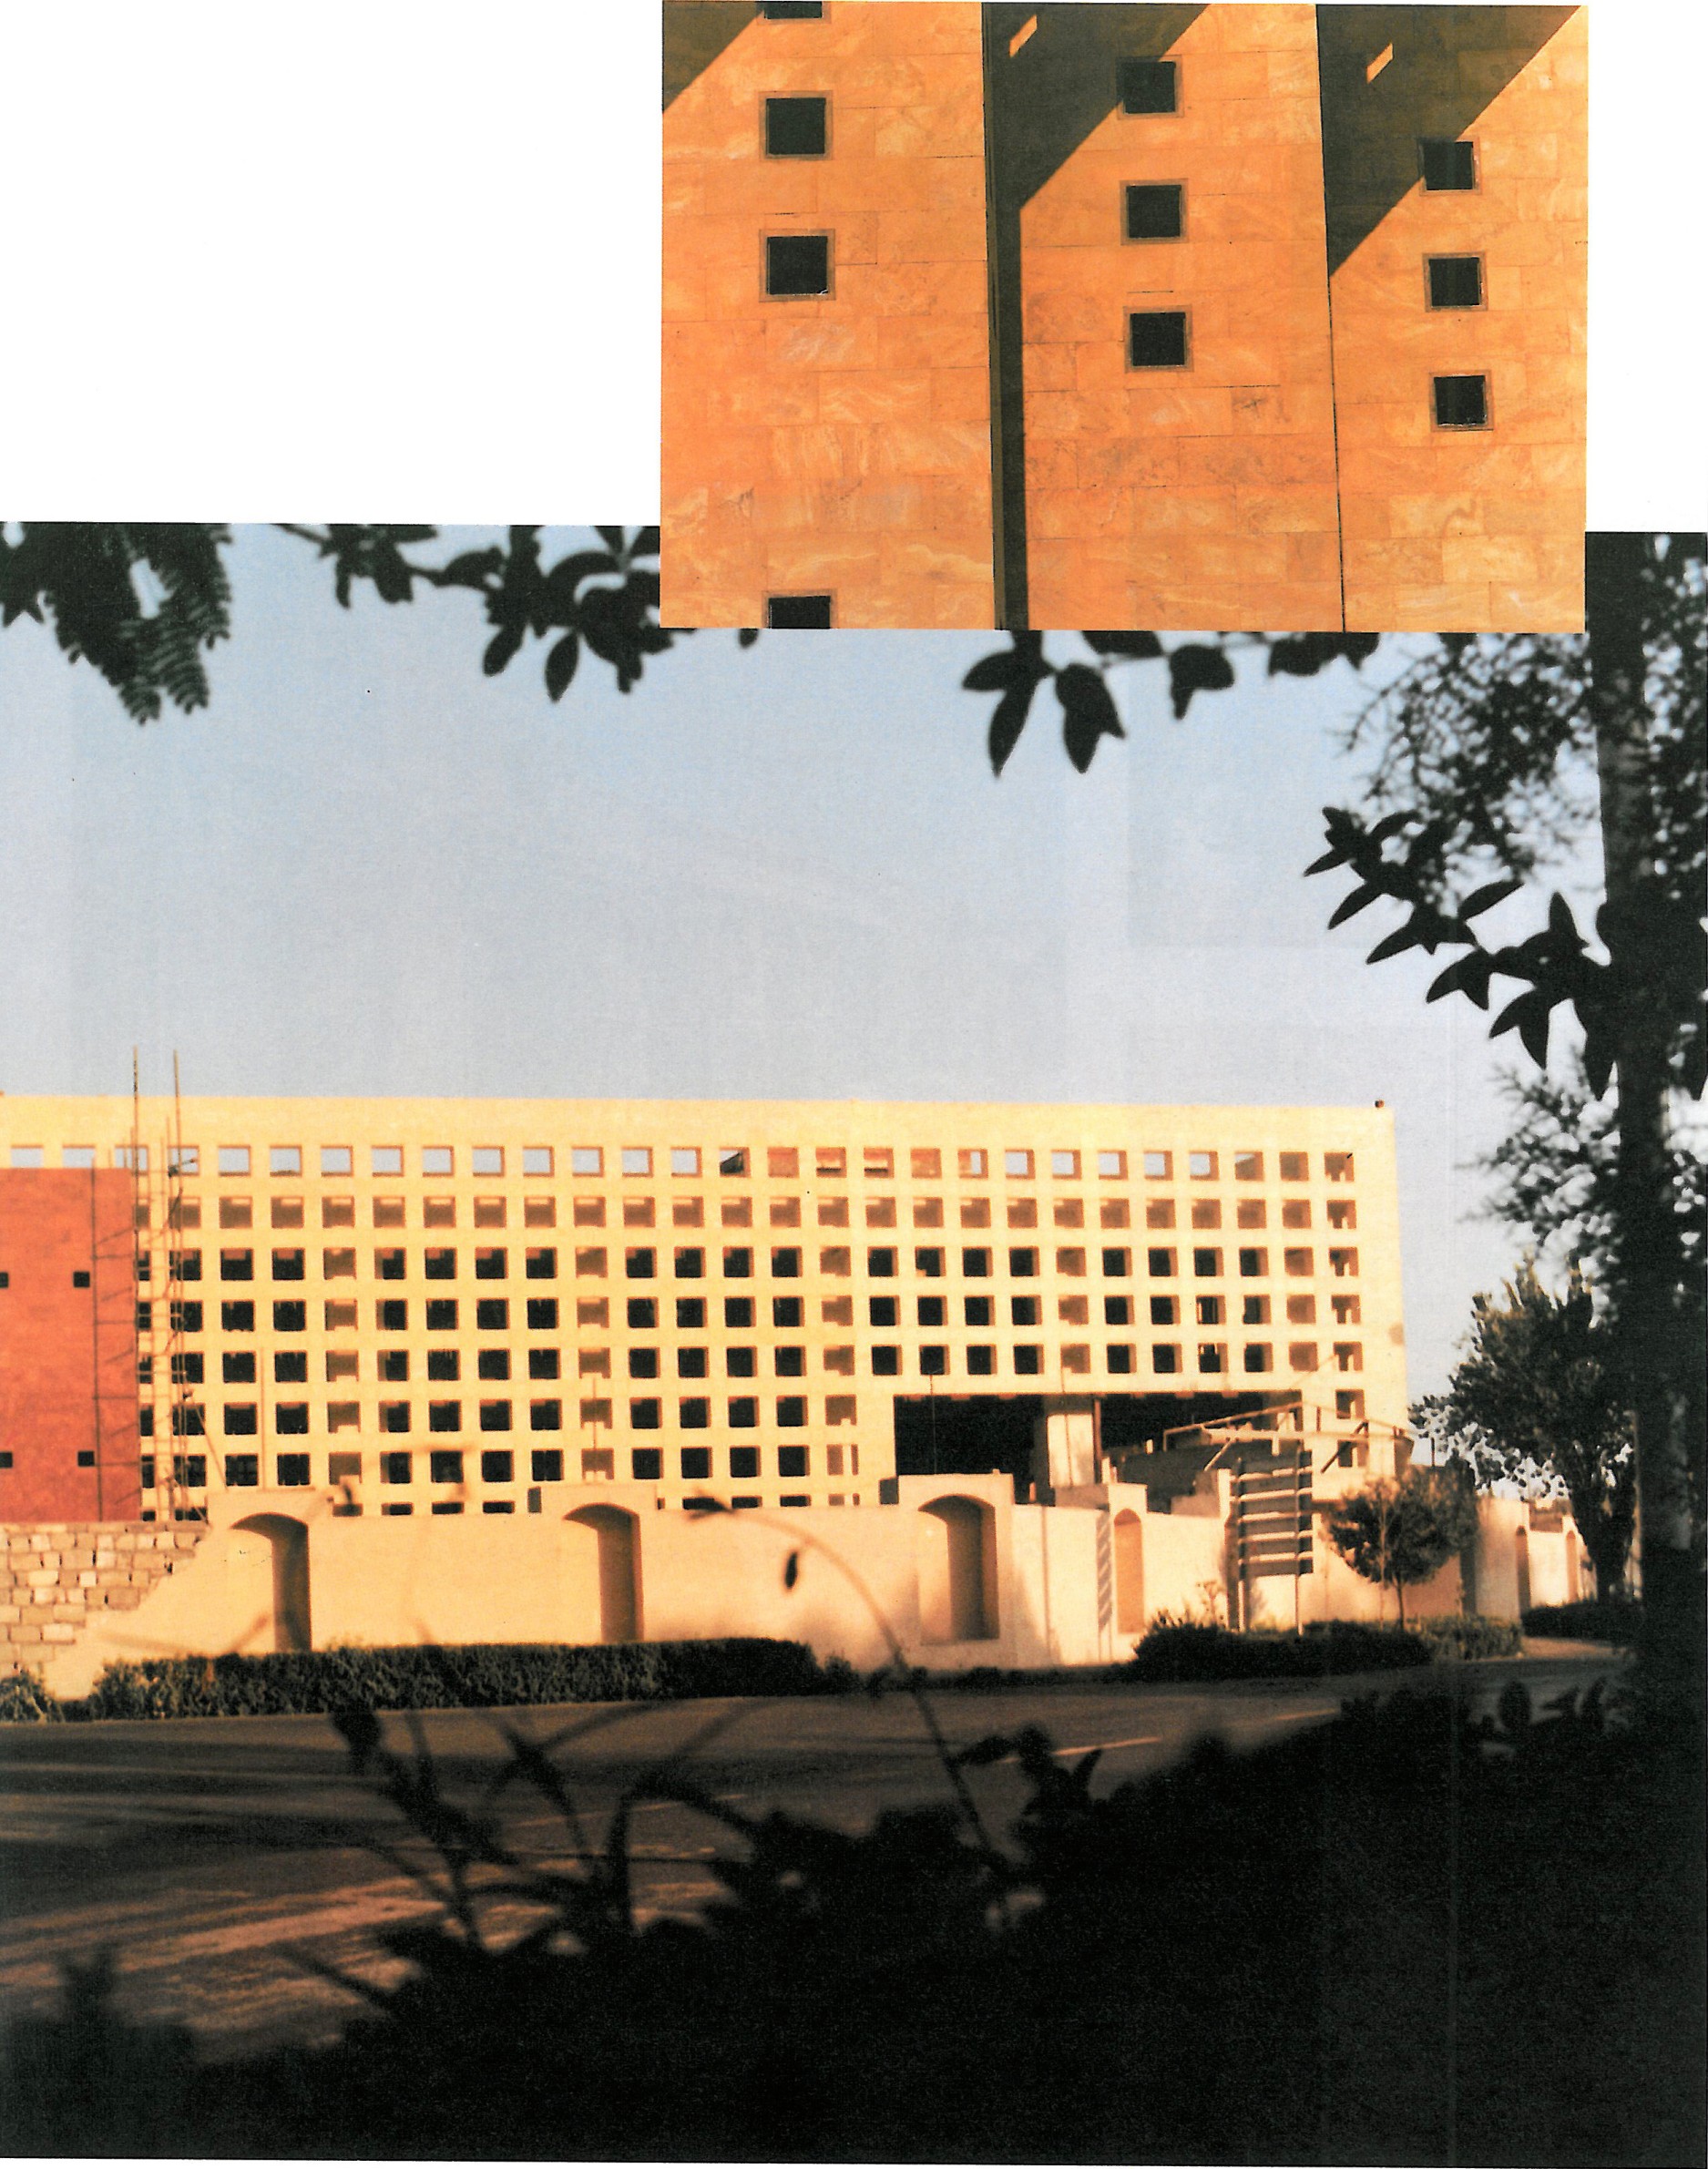
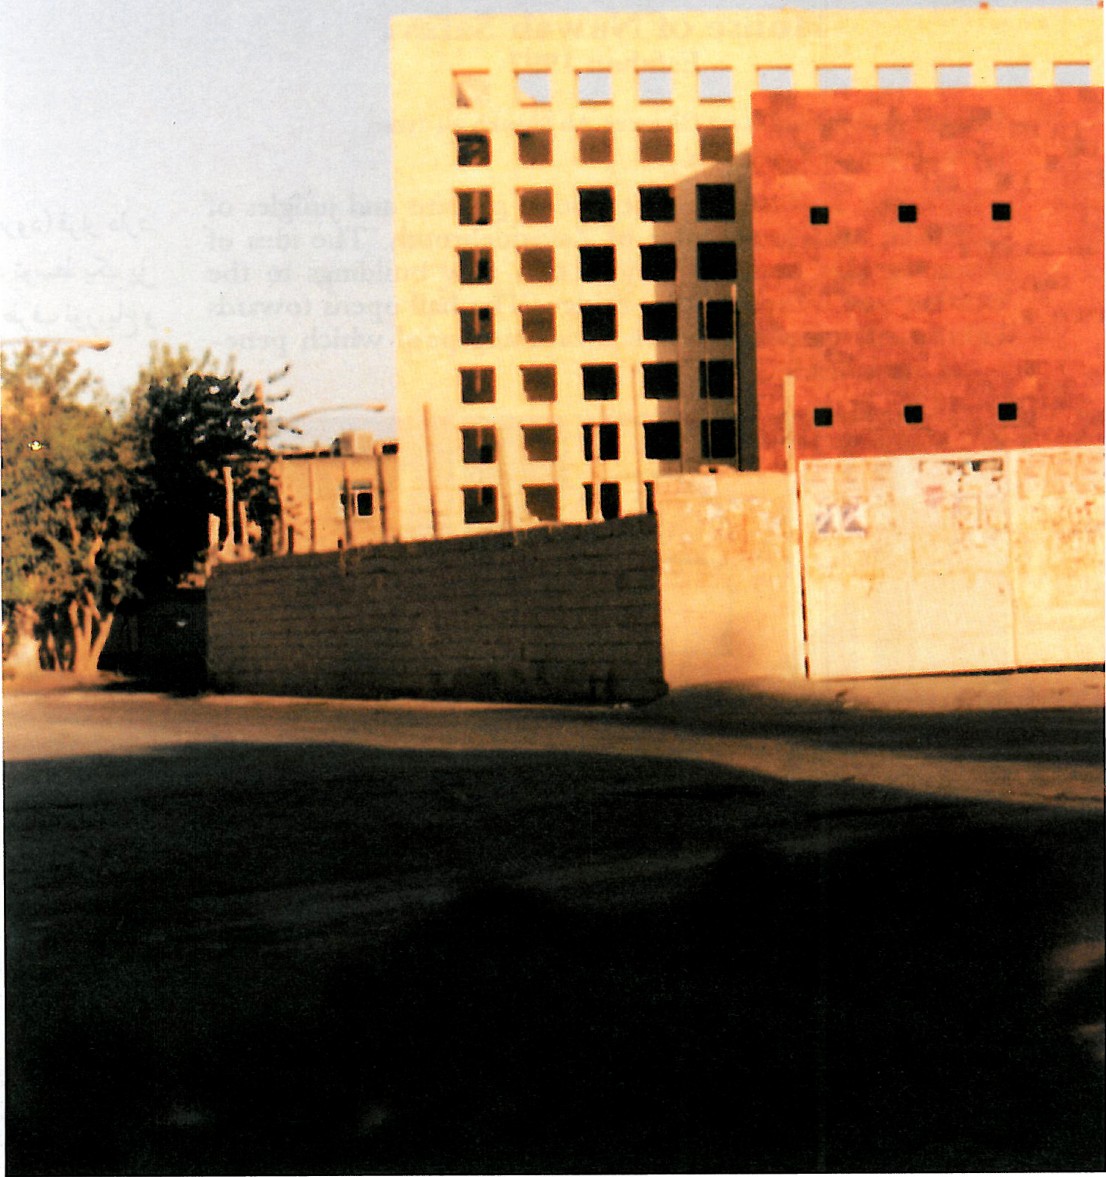
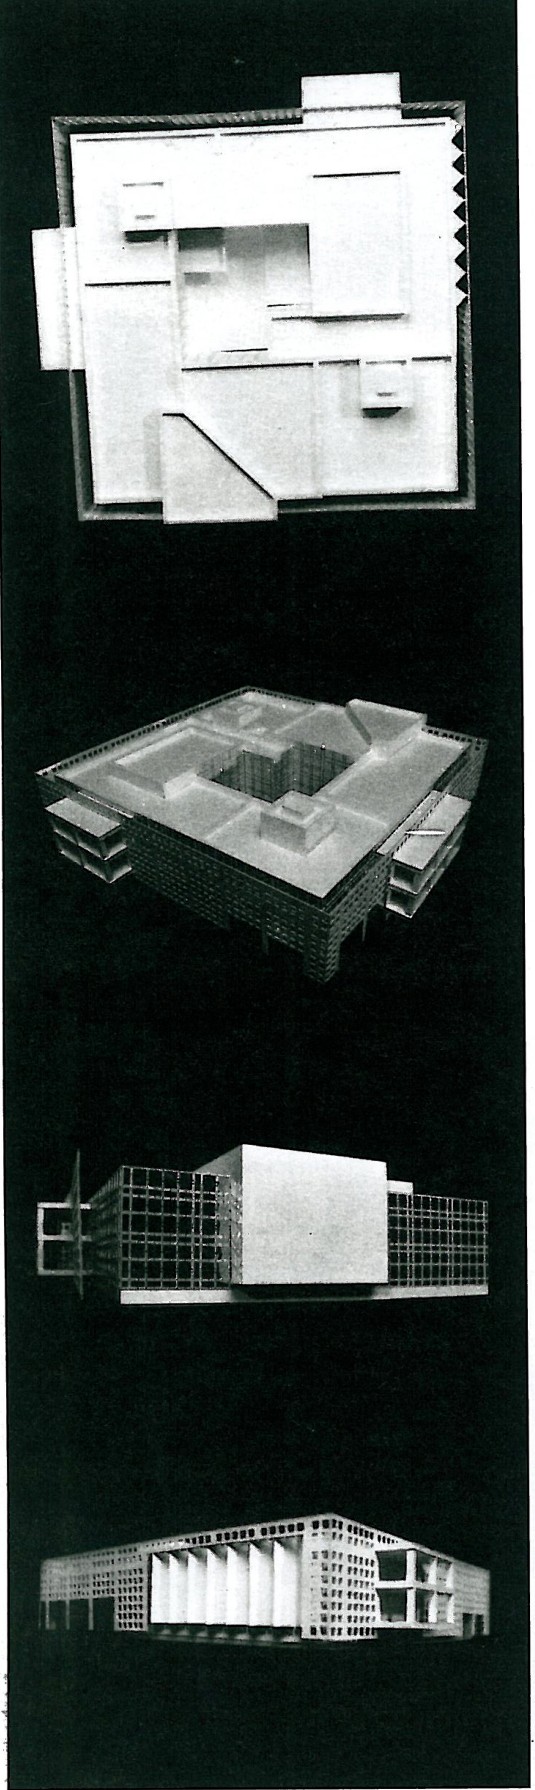
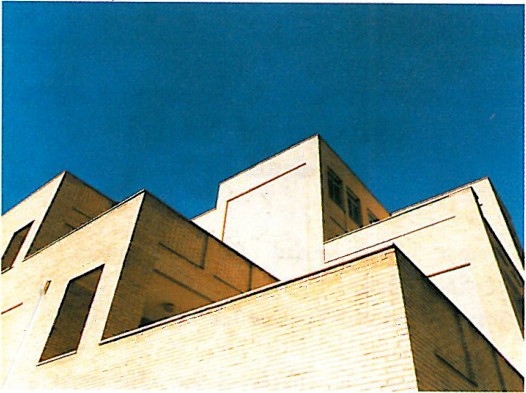
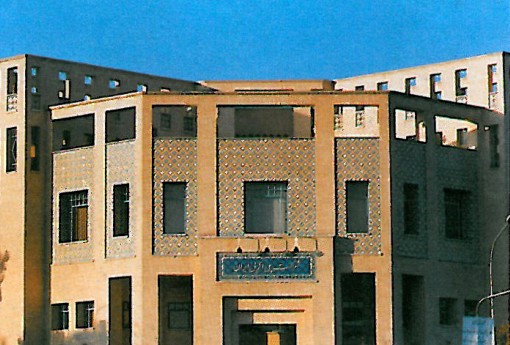
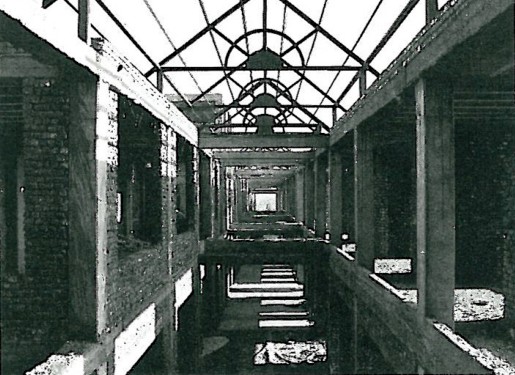
This building which is situated next to the Hasht Behesht garden and Palace, after completion of the brickworks, was handed over to the Polsheer to change the facade and interior spatial organization. The consultant, with minimum changes in the structure of the building, designed the square shaped transparent volume inside the netted brick crust and placed the same on a big platform on its own site.
House of Nawab Safavi — Esfahan 1997
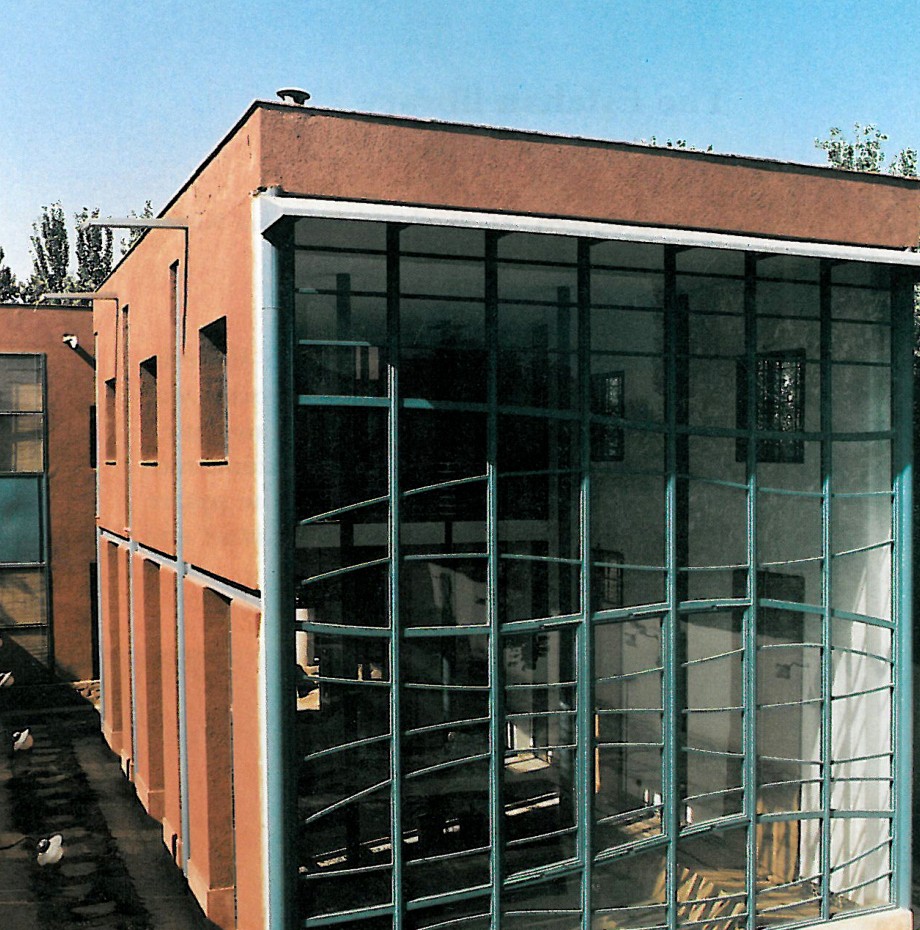
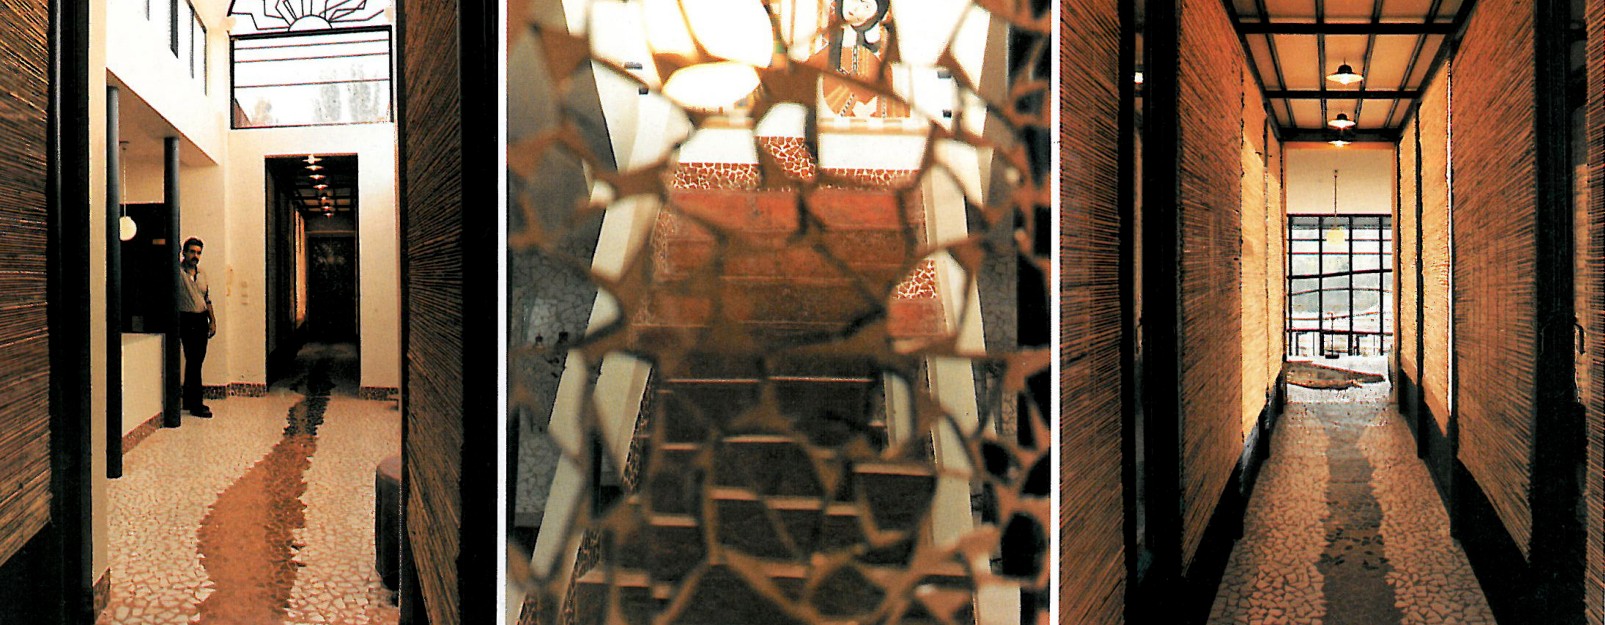
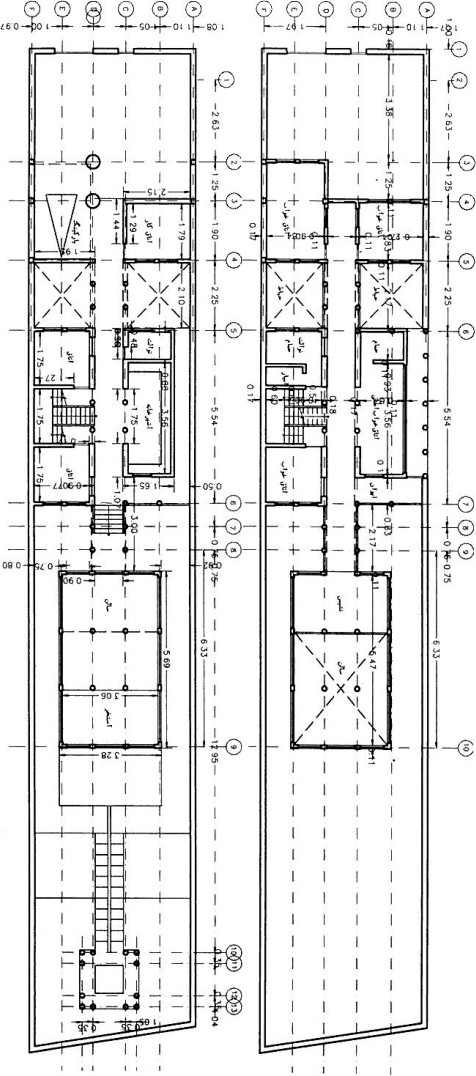
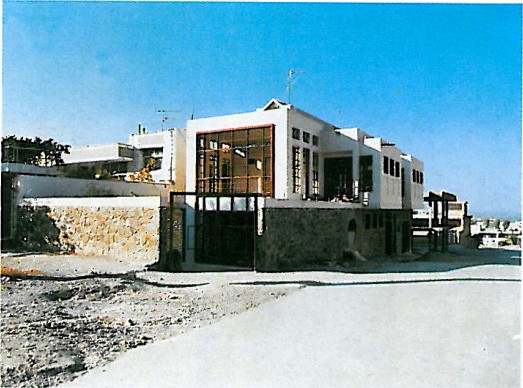
This house is situated by the side of gardens and jungles of Nazhoon, (the green edge of Zayandehrood). The idea of designing this house is to join two new buildings to the existing one by means of a bridge. The hall opens towards light, garden and the water (swimming pool which penetrates right inside).
House of Sadri — Esfahan 1998
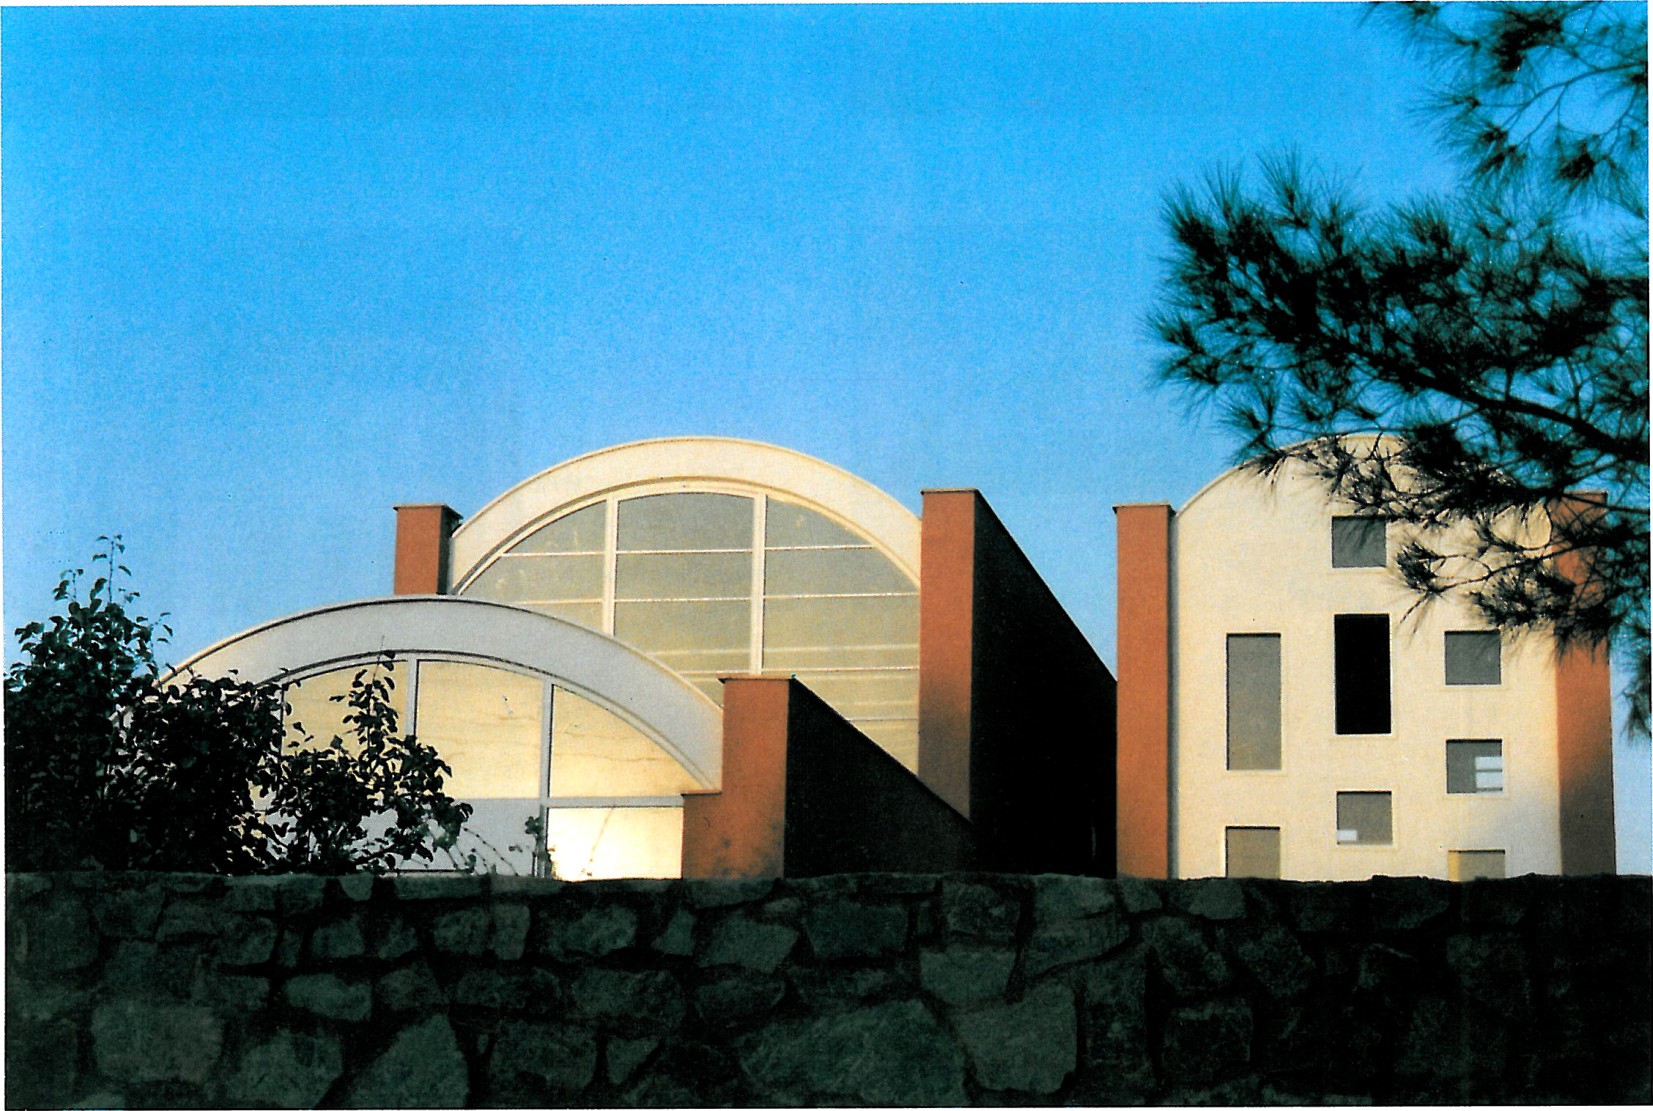
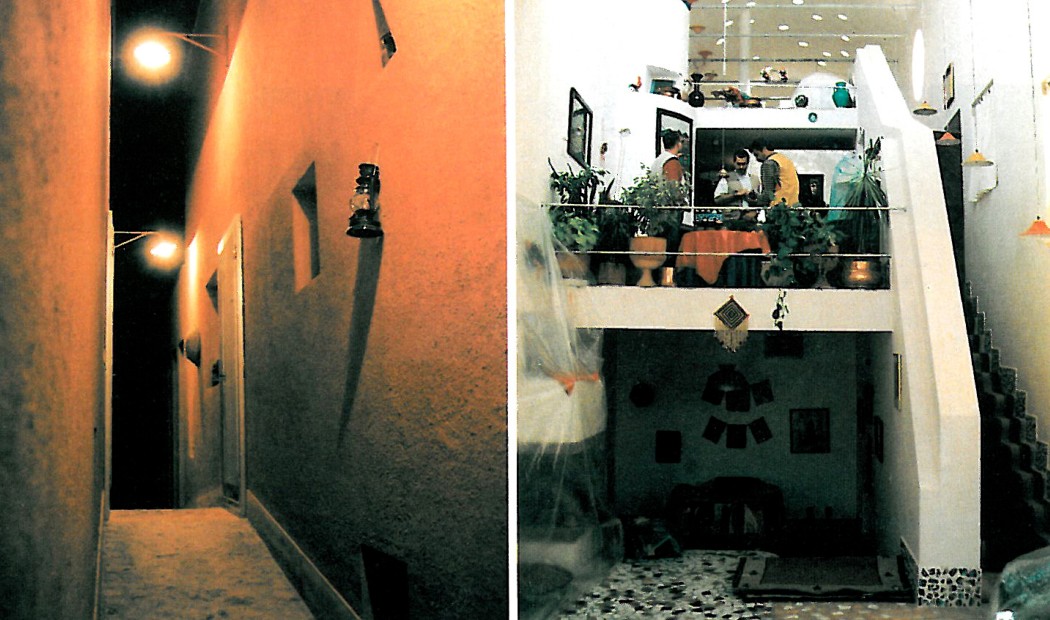
This house is situated in the east of Esfahan on a green bed, near the river. The main idea of the project is organizing two volumes through negative space. One of these two is a common open space and the other is a private open space. The negative space has come out in the shape of an alley between the two volumes.
Selected further works
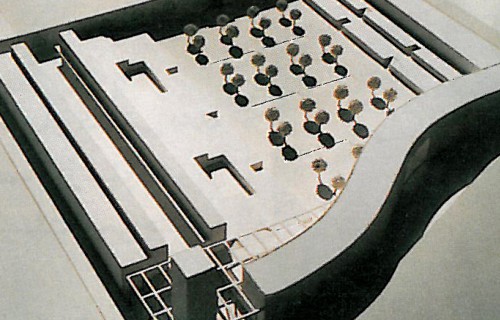
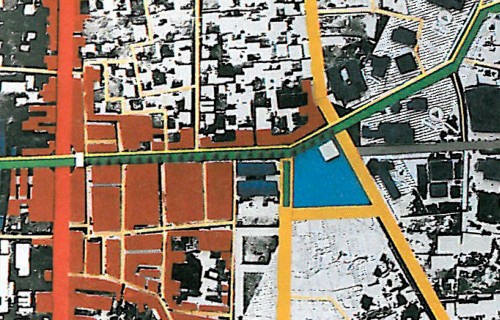
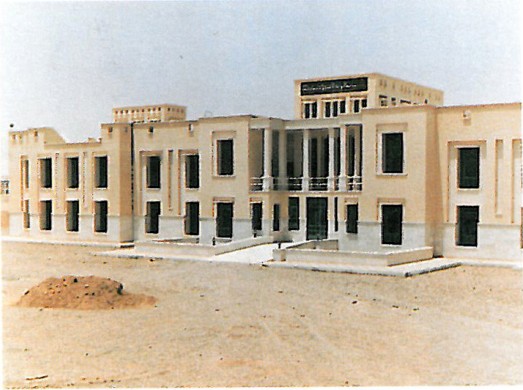
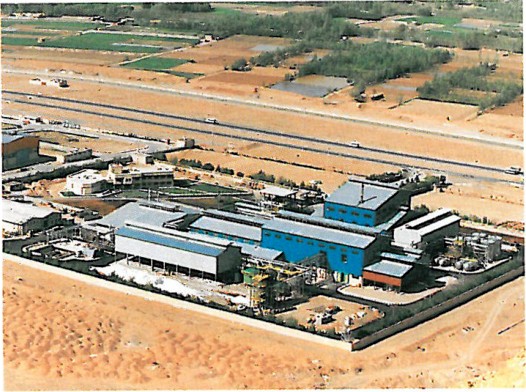
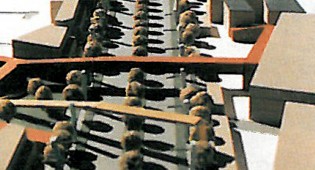
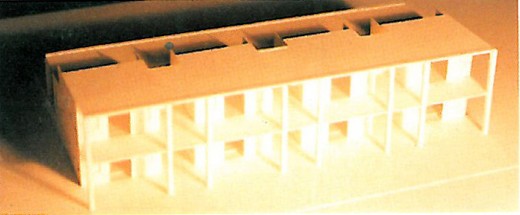
- 1989 — Polyacryl administrative building
- 1990 — Restaurant, School of Medicine, Yazd
- 1991 — City Theatre, Esfahan
- 1992 — Centre of neighbourhood, Foolad Shahr
- 1993 — Dormitory, School of Medicine, Yazd
- 1994 — Restoration project, neighbourhood centre, Esfahan (Jouybareh)
- 1996 — Niroo Kler factory
- 1996 — School of Pharmacology Yard, Medical Sciences, Yazd
- 1996 — House of Roghani
- 1996 — House of Ghani
- 1996 — Centre of neighbourhoods, Baharestan
- 1996 — Residential complex, Manzariyeh, Khomeini Shahr
- 1996 — Mortazavi centre
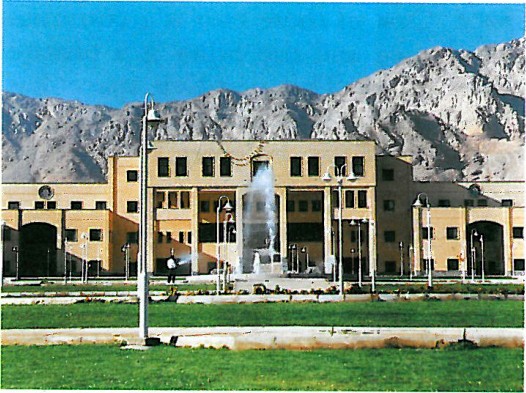
- 1996 — Central office, University of Esfahan (Industrial)
- 1997 — Chaharbagh Avenue facade, Esfahan
- 1998 — Kosar Business Centre
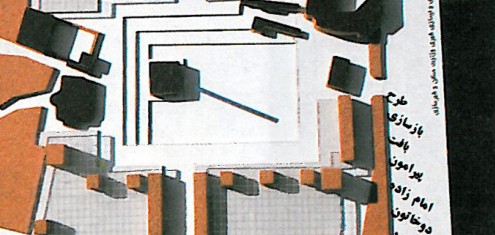
- 1998 — Urban reconstruction around Imamzadeh Do Khatoon, Shahr-e Kord
- 1999 — Shadbakh Square, Neishabour
- 2000 — Restoration and renovation of the city centre, Zabol
- 2000 — Naghsh-e Jahan Square facade, Esfahan