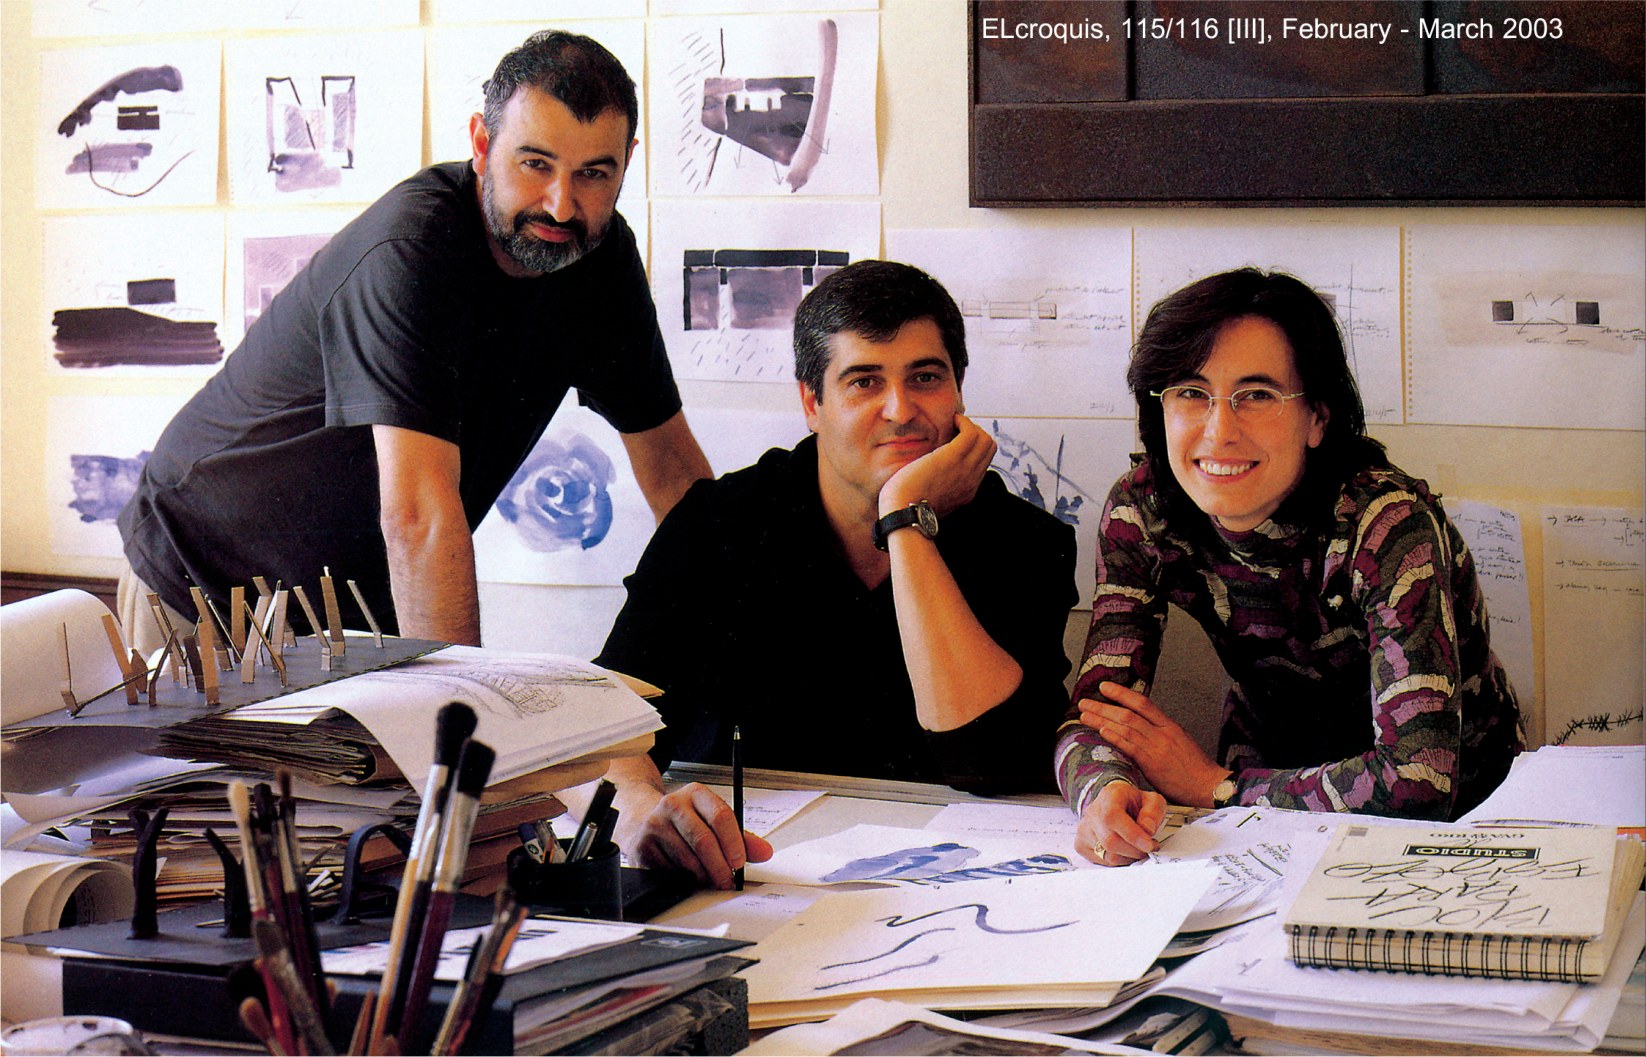
Excerpted from El Croquis, No. 115/116, February–March 2003 — an introduction to the Spanish architectural firm RCR.
Particulars
- Name: RCR Arquitectes.
- Principal members: Ramón Vilalta1, Carme Pigem2, Rafael Aranda3.
- Office location: Olot4, Catalonia, Spain.
- Year of founding: 1987.
- Fields of activity: architecture, urban design, interior design, cultural spaces.
Background
In 1987, three graduates of the Vallès School of Architecture5 (Barcelona) — Ramón Vilalta, Carme Pigem and Rafael Aranda — founded a firm called RCR in their hometown of Olot, a small town in the mountainous, volcanic region of La Garrotxa6. This particular geographical area, with its volcanic landscapes, dense forests, and foothill terrains, has played a central role in the formation of RCR's architectural language.
From the very beginning, RCR consciously refrained from working on metropolitan construction projects and kept the centre of its activity in its hometown. This choice has allowed their works to draw on a close connection with the land and the local culture. Over fifteen years of activity, this group has become one of the best-known architectural offices in Spain, with their works receiving wide reflection in international exhibitions and prestigious publications.
Interview with the Members
Q: What was the background of the formation of your group?
A: The three of us were classmates at the Vallès School of Architecture and, from our student days, we worked as a group. After graduation we decided to return to our hometown and set up an office. We were looking for life in a setting in keeping with the essence of our work.
Q: Why did you choose a region distant from major centres like Barcelona for your office?
A: We feel our belonging to this land. Inland Catalonia, with its particular landscapes, pine forests and volcanic flows, inspires us. Olot and La Garrotxa are remote relative to the regional economic and cultural centre — but this distance helps us to design with greater concentration.
Q: What is your method of design?
A: Our work begins with attention to the context. We start each project as an inquiry into the relationship of materials and its space. We pay particular attention to materials in harmony with the environment. Steel — which we have used in many of our projects — is a good example. Steel is, in appearance, cold and industrial, but with time and the effect of the weather it acquires a colour and texture in harmony with the earth and nature.
Q: From what architects or currents have you drawn influence?
A: We are drawn to American minimalist sculpture, especially Richard Serra and Donald Judd. Traditional Japanese architecture, with its subtle understanding of material and negative space, has also influenced our work. In general, we are seeking a narrative attitude to architecture in which materiality and space tell a story.
Main RCR Projects
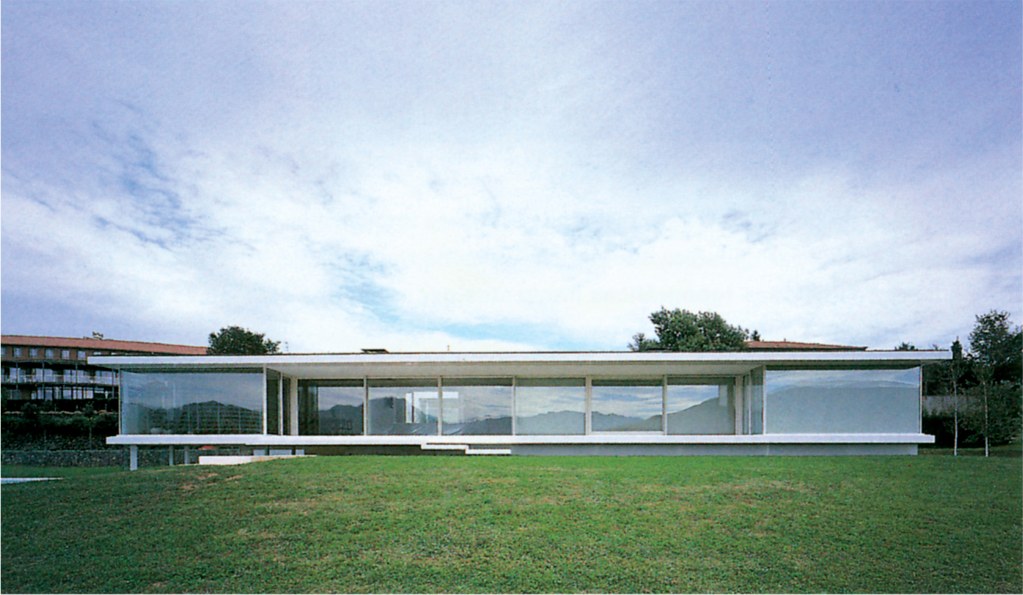
- M. Lidia House, Cadaqués, 1999 — A seaside house in steel and concrete materials.
- Tussols-Basil Bathing Pavilion, Olot, 1998 — A public building for sports activity in the natural park.
- Ruidaura Cultural and Recreation Centre, Girona, 1999 — A rural cultural complex.
- Villaragues Secondary School, Sant Feliu de Guíxols, Girona, 1999 — A school building drawing on natural materials.
- Law Faculty, University of Girona, Montilivi Campus, Girona, 1997 — A higher-education building.
- Les Cols Restaurant, Olot, 2001 — Conversion of a rural farmhouse into a modern restaurant (the subject of a separate article in this issue).
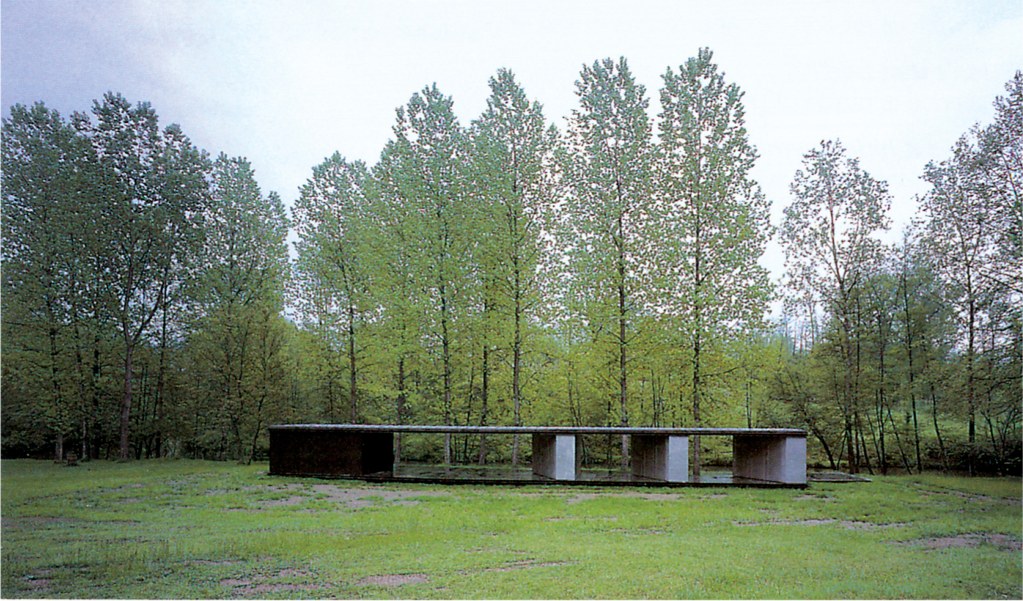
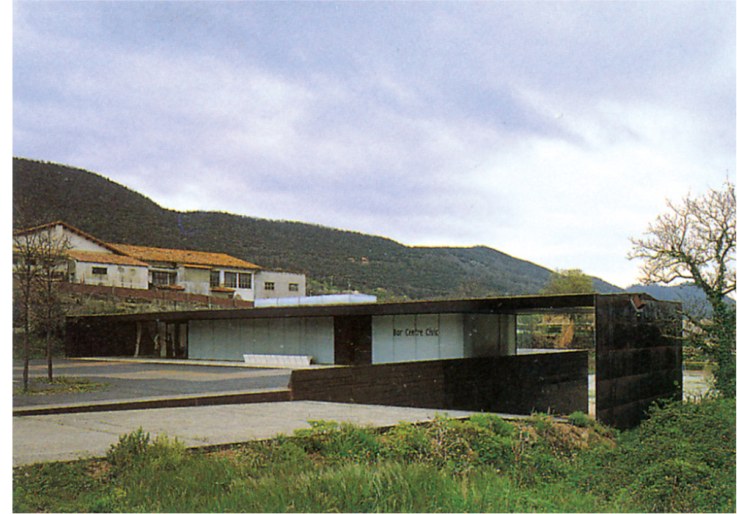
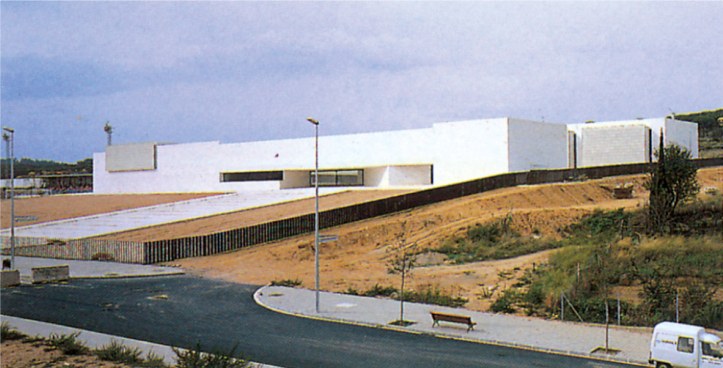
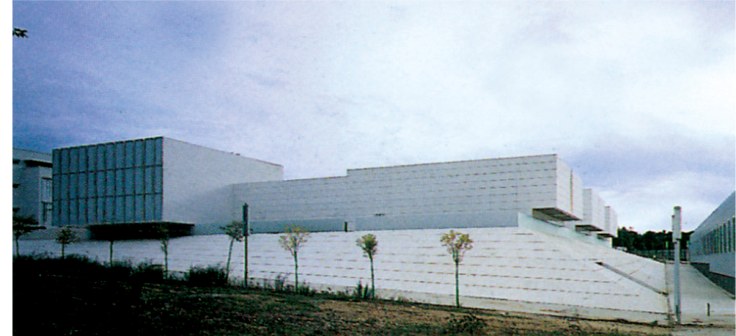
Common to all these projects is attention to context, the use of steel and industrial materials in a way that harmonises with the natural landscape, and the design of interior spaces as narrative spaces.
- Ramón Vilalta
- Carme Pigem
- Rafael Aranda
- Olot
- ETSAV (Escuela Técnica Superior d'Arquitectura del Vallès), Barcelona
- La Garrotxa
- RCR Arquitectes, El Croquis, No. 115/116, Feb-Mar 2003.



