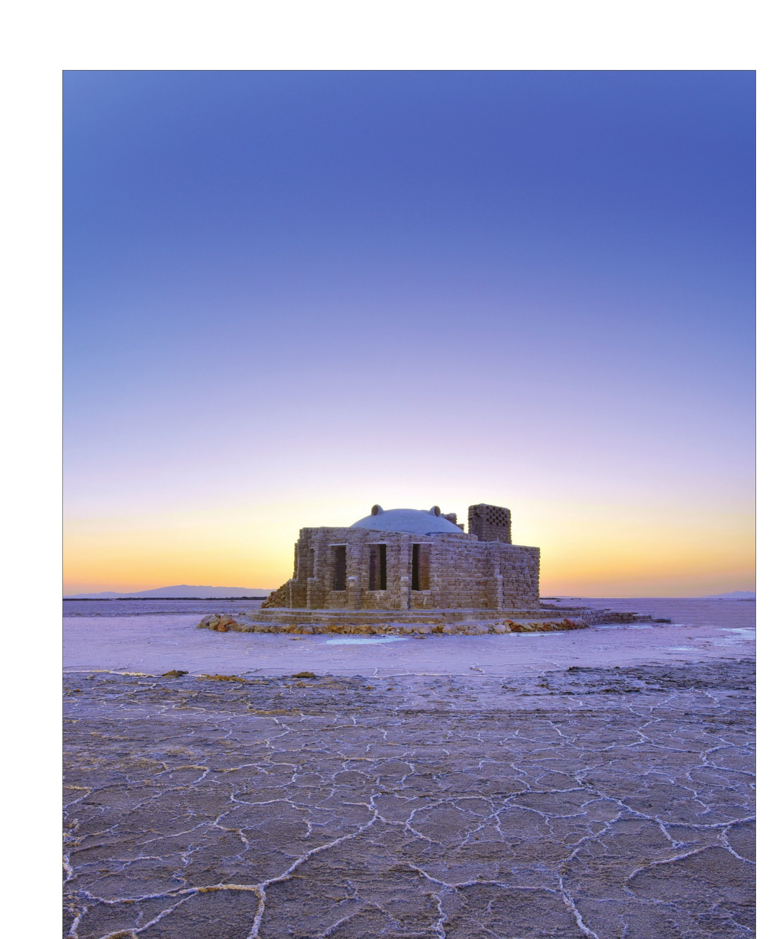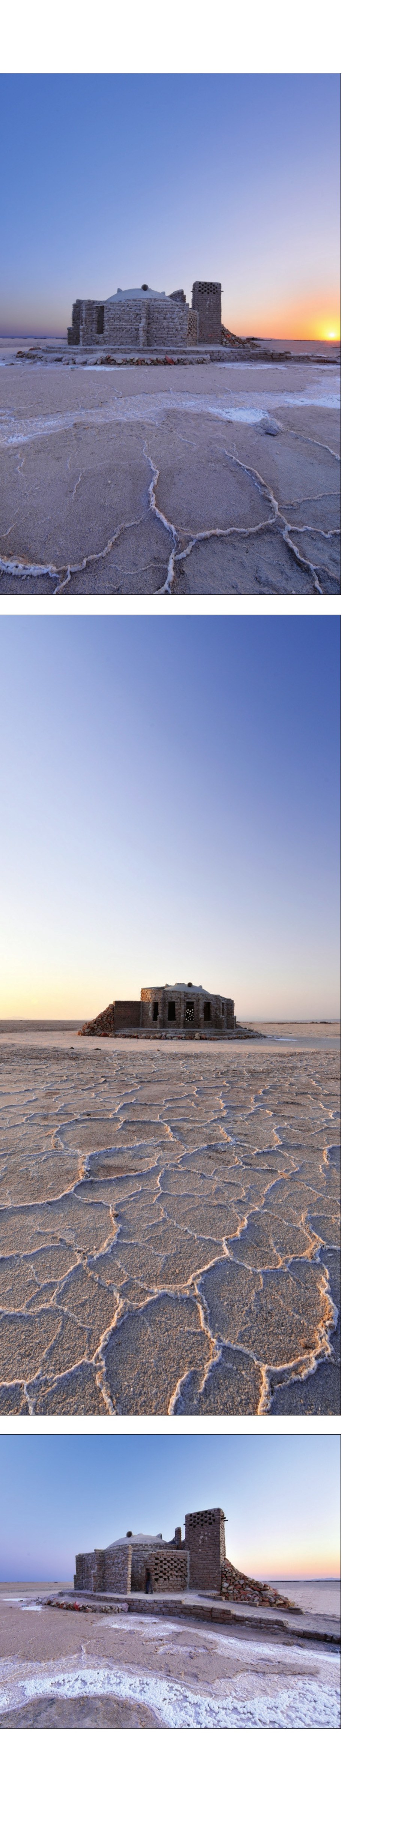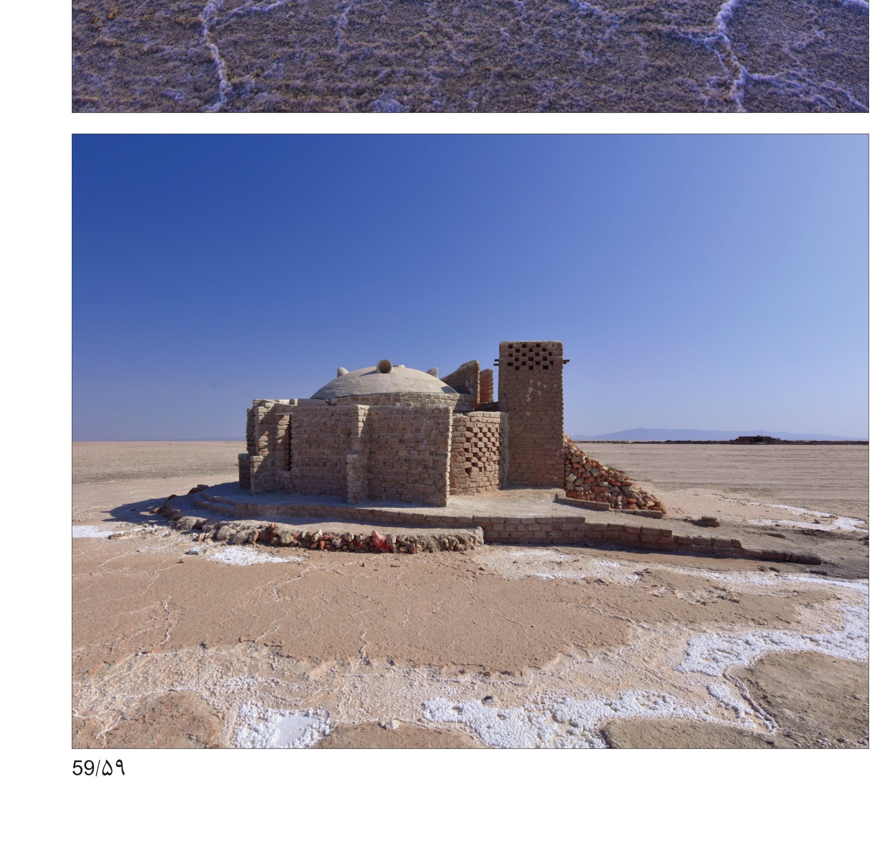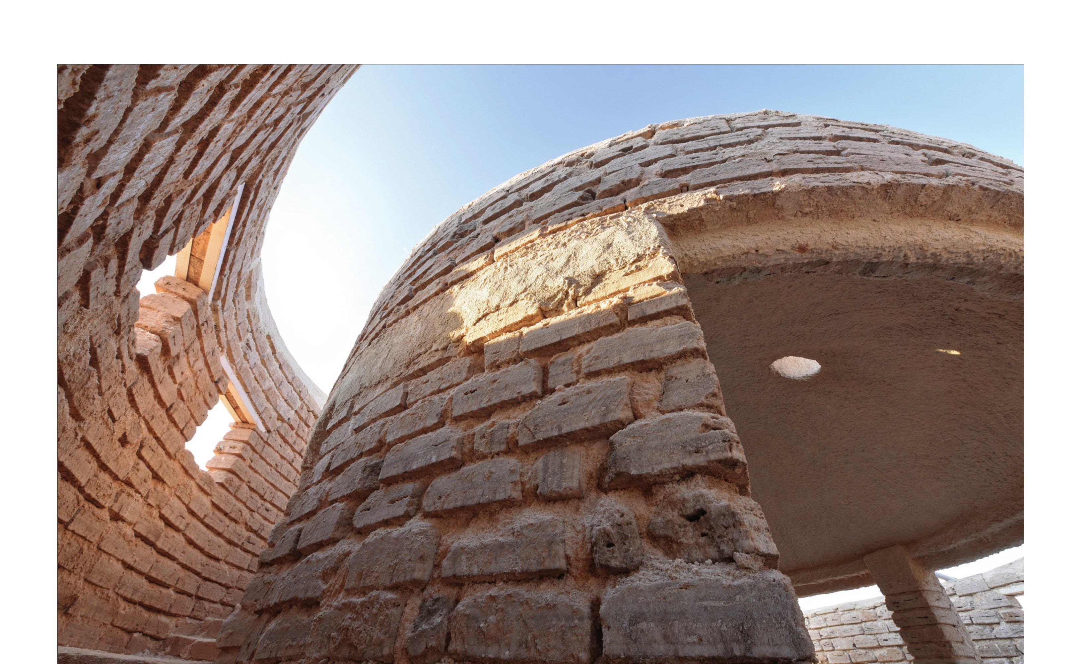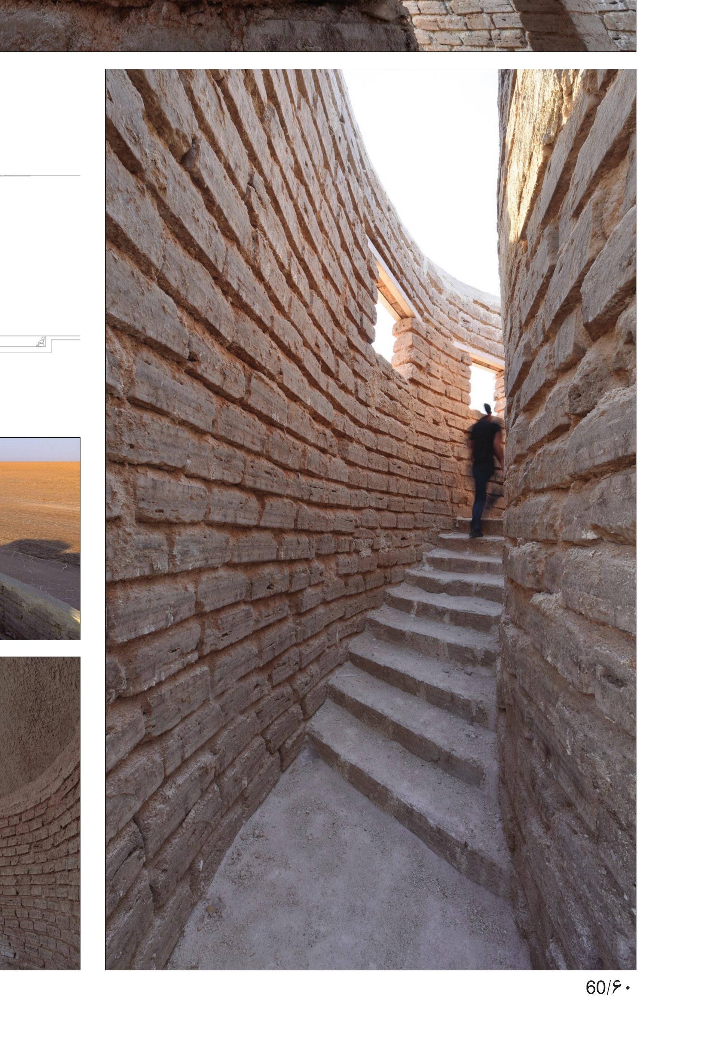
We began by looking for a salt house designed entirely out of salt; we started our studies, searched for comparable examples in Iran and around the world, but the salt-room examples were made of only 5 percent salt — and even then in a brine wash used as a facade coating. The library research in the Netherlands had also addressed the question, but mostly in theory. So we carried out our own laboratory work at Kashan Azad University to find a specific composition for the mortar and the block, and at the same time we ran field studies at the lake to arrive at the workable mixtures; after a year of study we found the right material.
The next step was to choose a suitable site for the complex. After evaluation, we picked a spot twenty kilometres from the junction of the Maranjab desert and the Salt Lake as the site for the project.
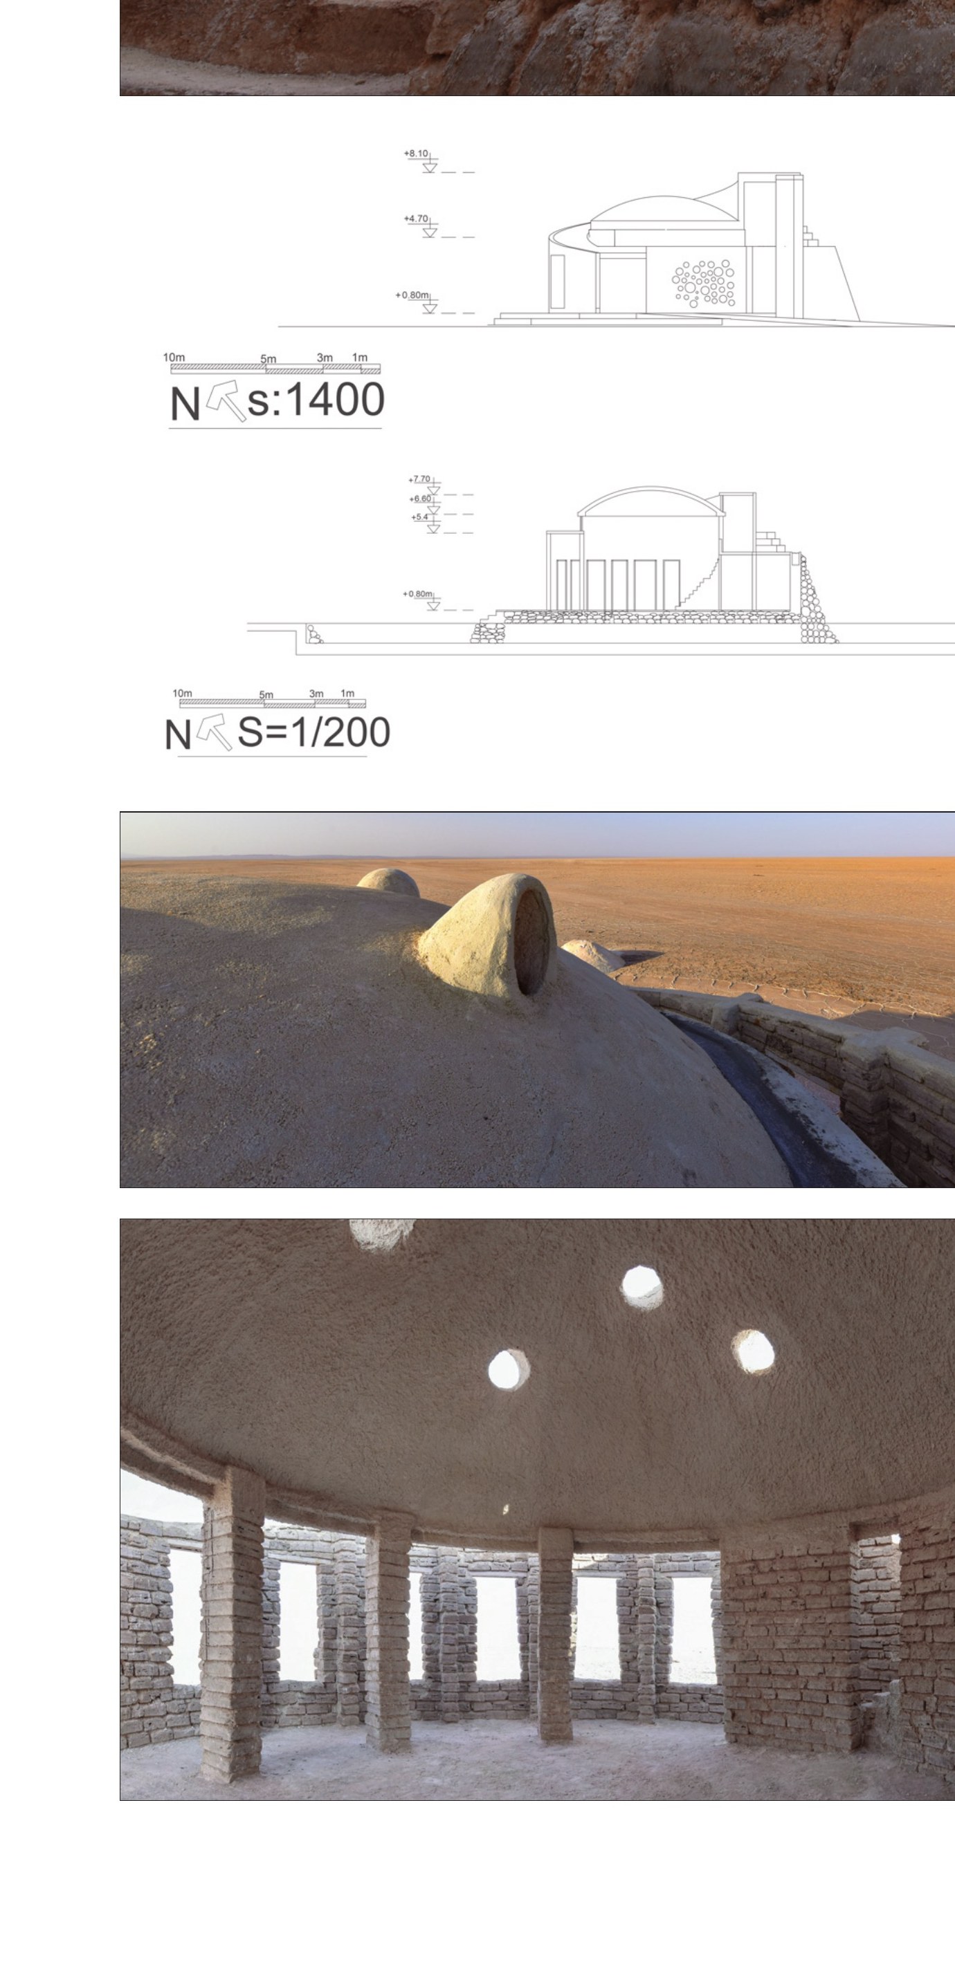
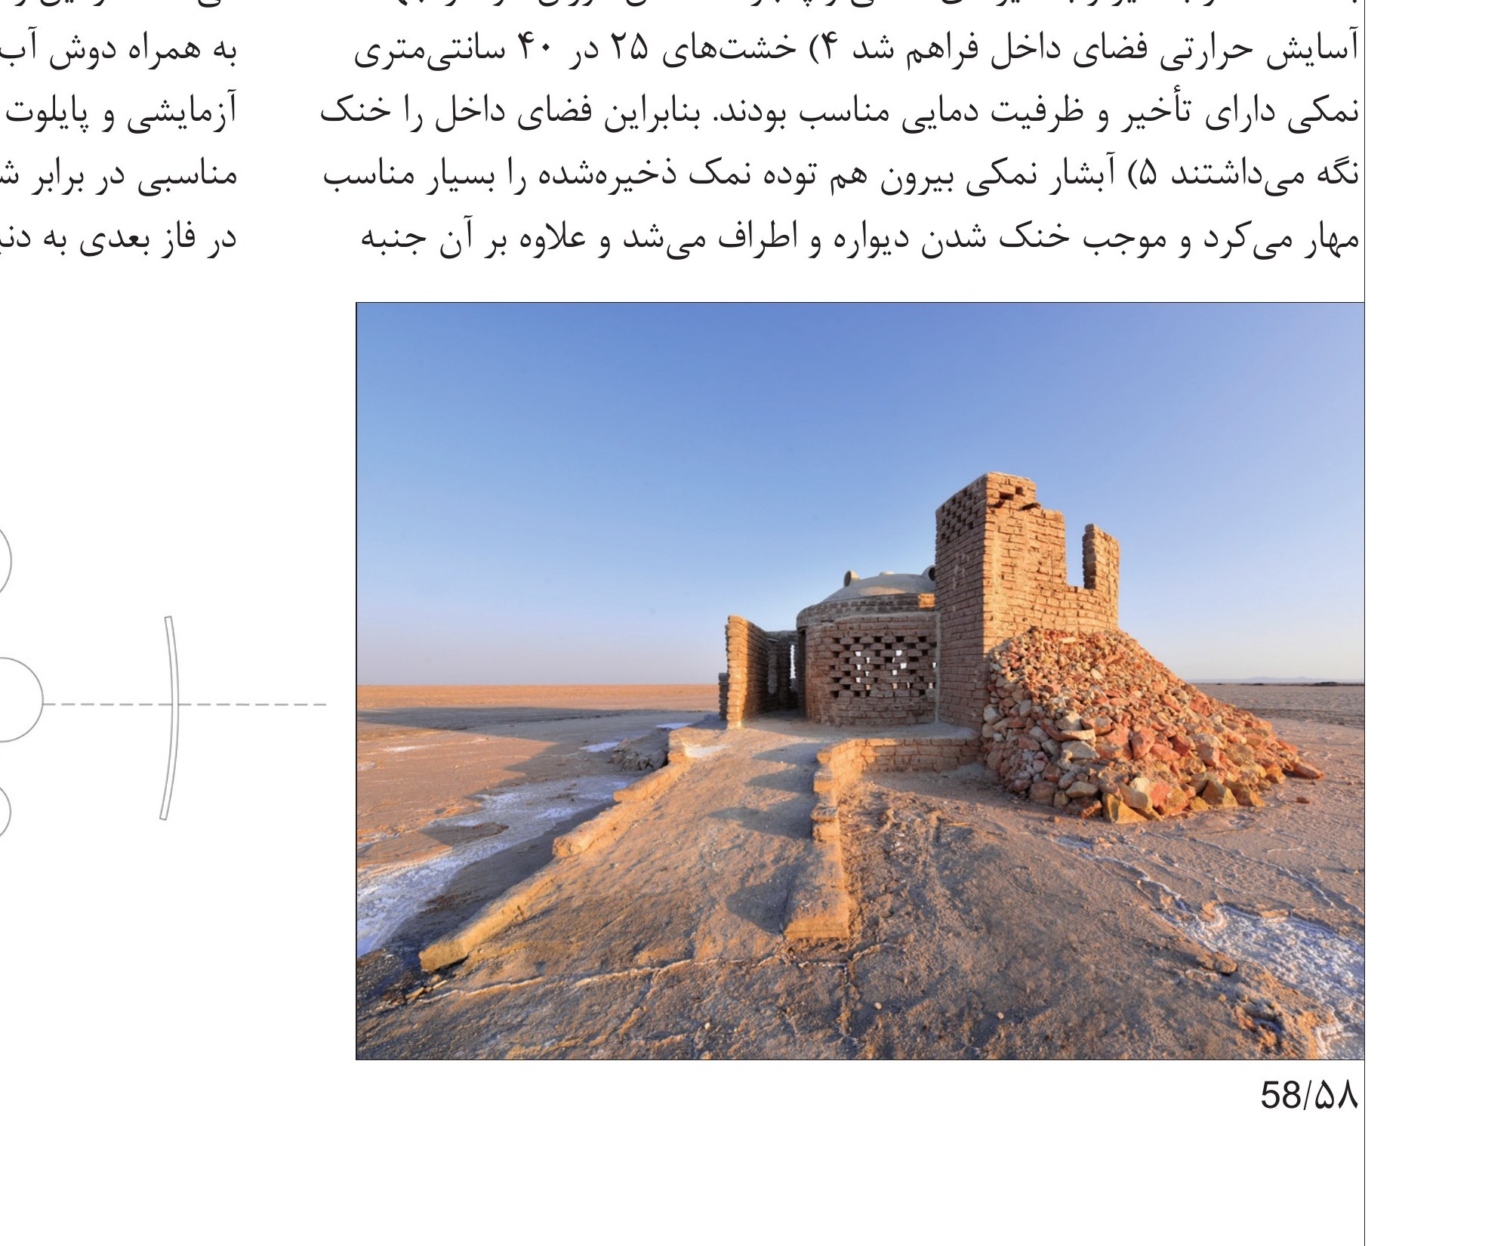
The design followed several principles: (1) using salt at scale — a material that can easily return to its bed and leaves no pollution. (2) Choosing a round form to use the air flow; the circular form is aerodynamic, so that even the smallest current sets the breeze moving over the whole body, and this form also gives the salt structure greater strength. (3) Wind catchers, roof wind catchers and windows make it possible to set up cross-ventilation for thermal comfort inside. (4) Salt blocks of 25 by 40 cm have the right thermal lag and capacity, so they keep the interior cool. (5) The exterior salt cascade also stabilised the stockpile of stored salt very well, cooled the walls and the surroundings, and at the same time carried a tourism quality.
(6) Because at twenty centimetres below the lake surface one reaches water, and that clear water is itself attractive to tourists and also has a therapeutic quality, we suggested — taking the idea from the Ail Goli pavilion in Tabriz — that the lake be cut all around the pavilion and that the pavilion be connected to the surroundings by a bridge. This lake needs dredging once a year; the dredged salt has therapeutic value. (7) The portico that wraps the salt dome has a light-transmitting roof, which both supplies daylight to the interior and, in line with the "object-within-object" principle, makes the interior more compelling. It also protects the interior — shielding the salt columns from rain and climate. (8) Rainwater falling on the roof of the complex is, thanks to the roof's shape, gathered in a tank. (9) The duplex-like interior, formed by the salt stockpile, provides access to the top of the cascade, the use of a sleeping terrace (bahar-khwab) and an open balcony, an excellent view across the Salt Lake for visitors, and even access onto the dome itself. (10) The tourism–health aspect: because the salt pavilion is pure, it has the capacity to filter the air in the lungs, soften the skin, and relieve muscular and joint pain. In keeping with this — and with Iranian culture — a salt-water bath was set inside the pavilion together with a fresh-water shower.
This complex was built as a pilot project; nearly a year has passed since its construction and it has shown a sound stability against very harsh weather — rain, snow and storms. In the next phase we are seeking to extend the complex.