Sci-Tech Park Laboratories
Location: Isfahan University of Technology, Isfahan Sci-Tech Park
Client: Isfahan Sci-Tech Park
Project Manager: Physical Development Research Center
Architectural Design: Amin Tadj, Sakhi Shirmohammadi, Arash Aliabadi, Afshin Farzin
Structural Design: Hossein Shahbarkhordar
Electrical Design: Esmaeel Mahdavi · Mechanical Design: Majid Bakhtiari
Construction: Ezareh Sang Co.
Area: 4,500 m² · Total Built Area: 300 m²
Start Date: 2006 · Completion: 2008
Jury Discussion
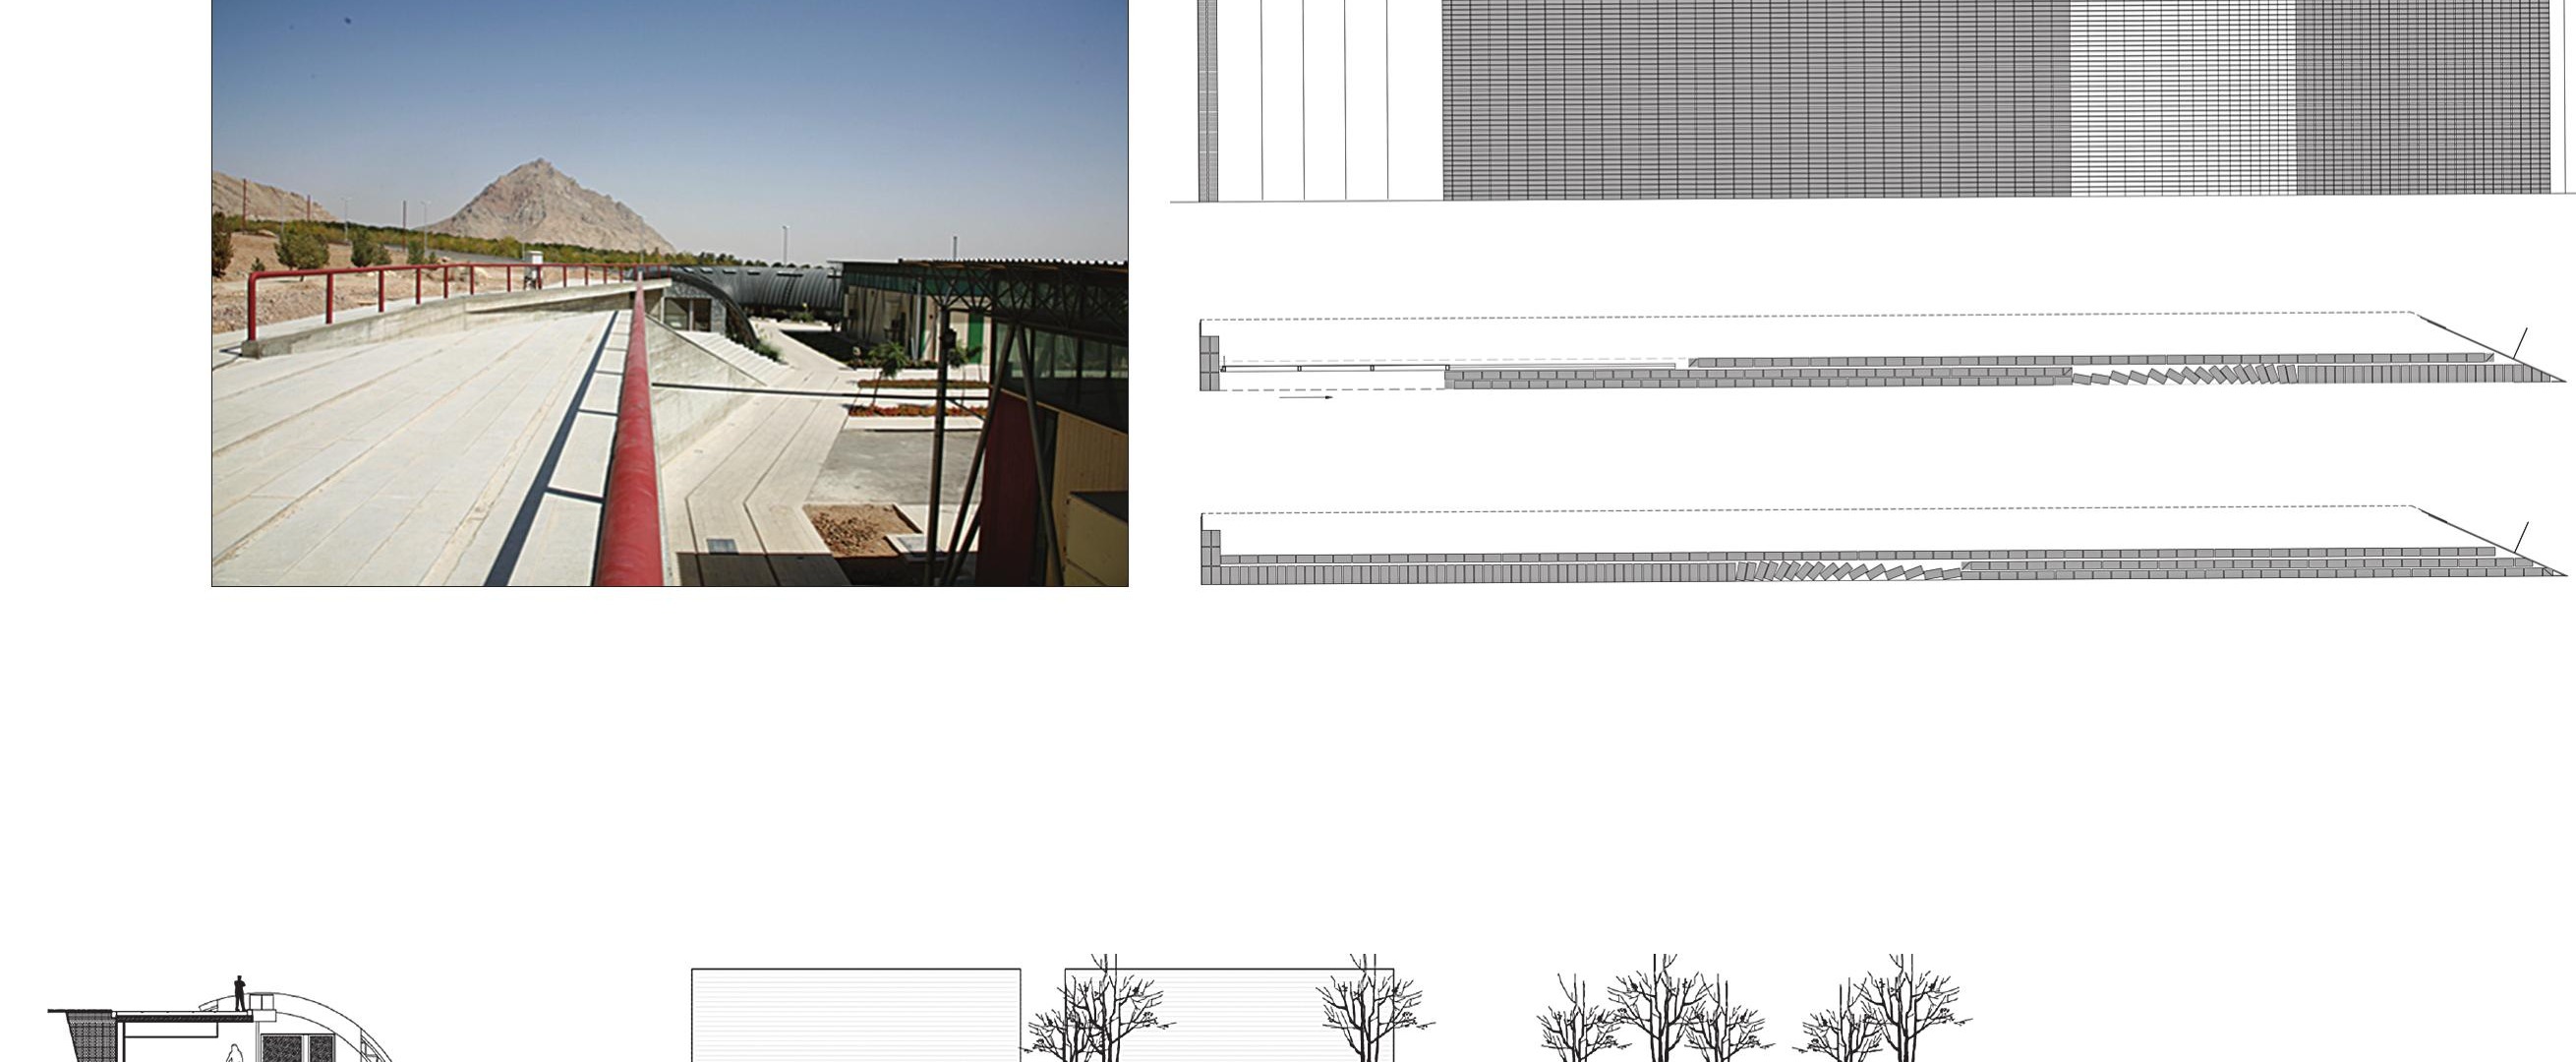
Kamran Afshar Naderi: In this project, the designer has tried to create a connection between different levels through landscaping. In other words, spatial connection or movement through space was not the project’s subject. The subject was only creating a visual connection, and since the emphasis is on the visual issue, resolving details becomes important. But the project is weak in details, which has somewhat undermined the project’s good objectives and weakened the project as a whole. However, the initial idea is strong and noteworthy.
Hossein Sheikh Zeineddin: I also think the idea of covering multiple functions with a single surface and creating unity within diversity is a good idea. The project is like a sculpture. But unfortunately, it has not had the benefit of good execution and has errors in its details. For example, when you are dealing with a design whose strength is expressed in horizontal surfaces, designing vertical railings is a mistake.
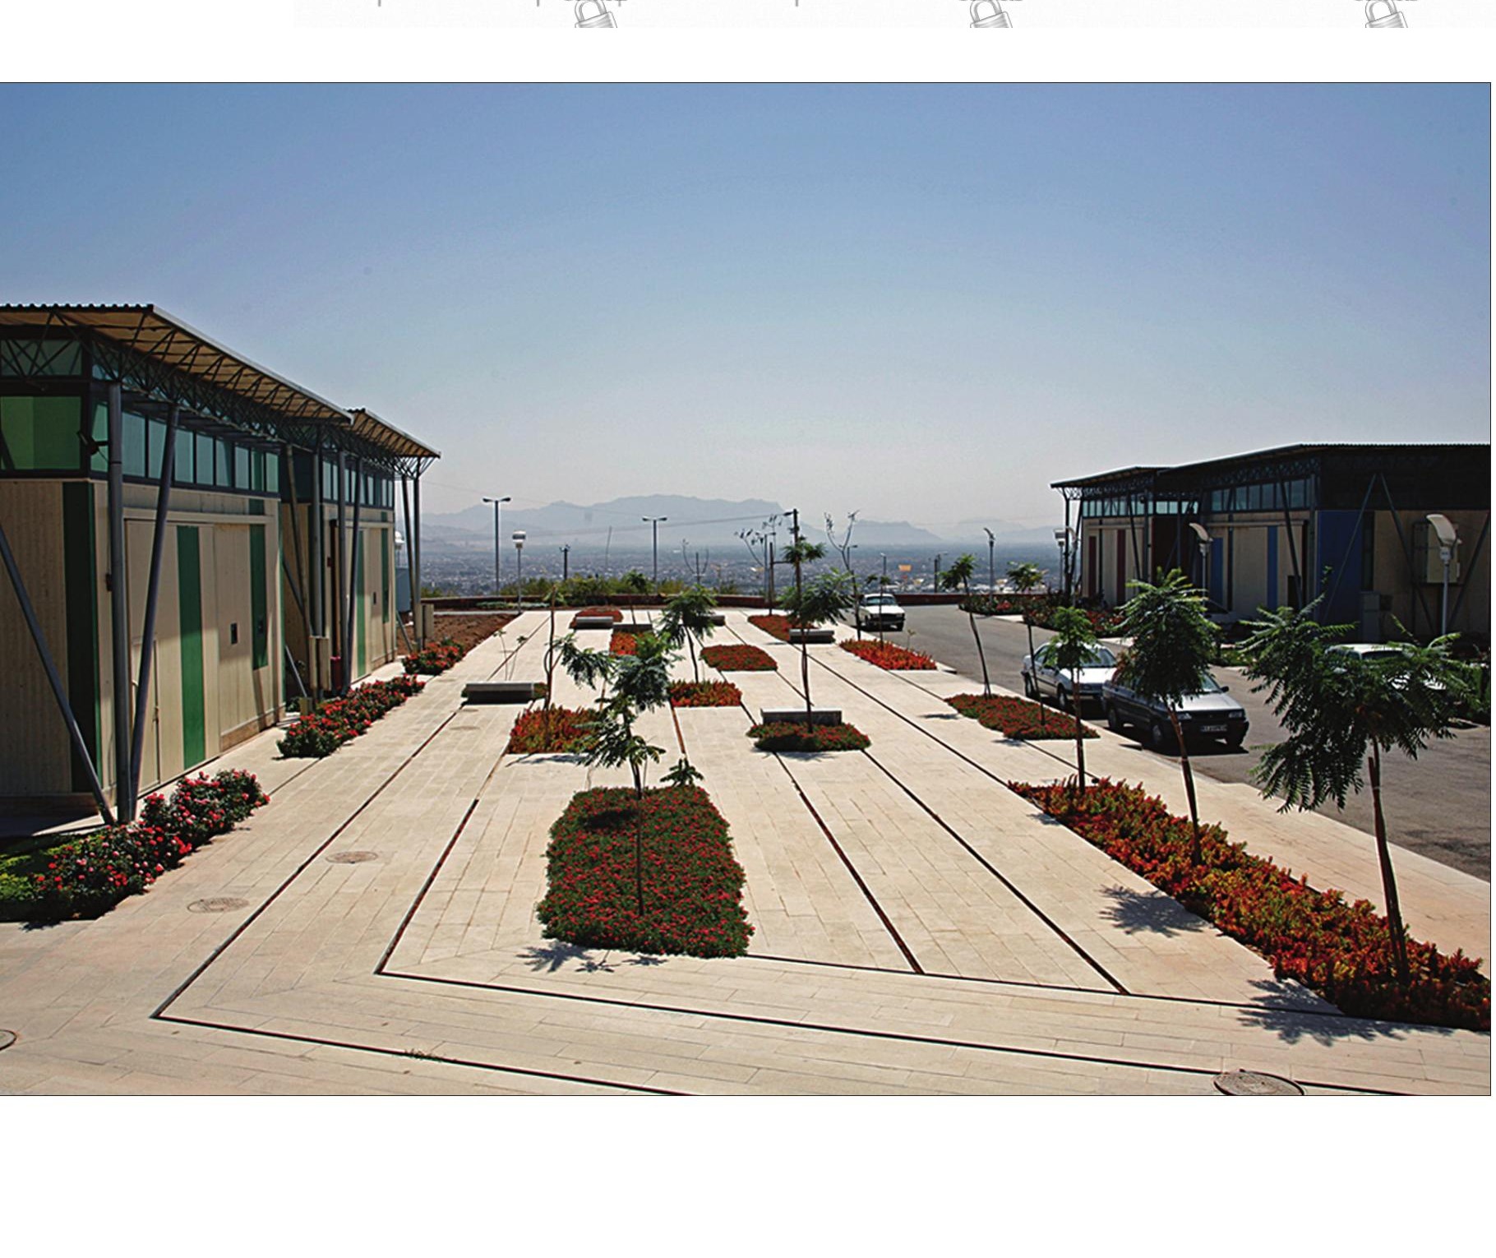
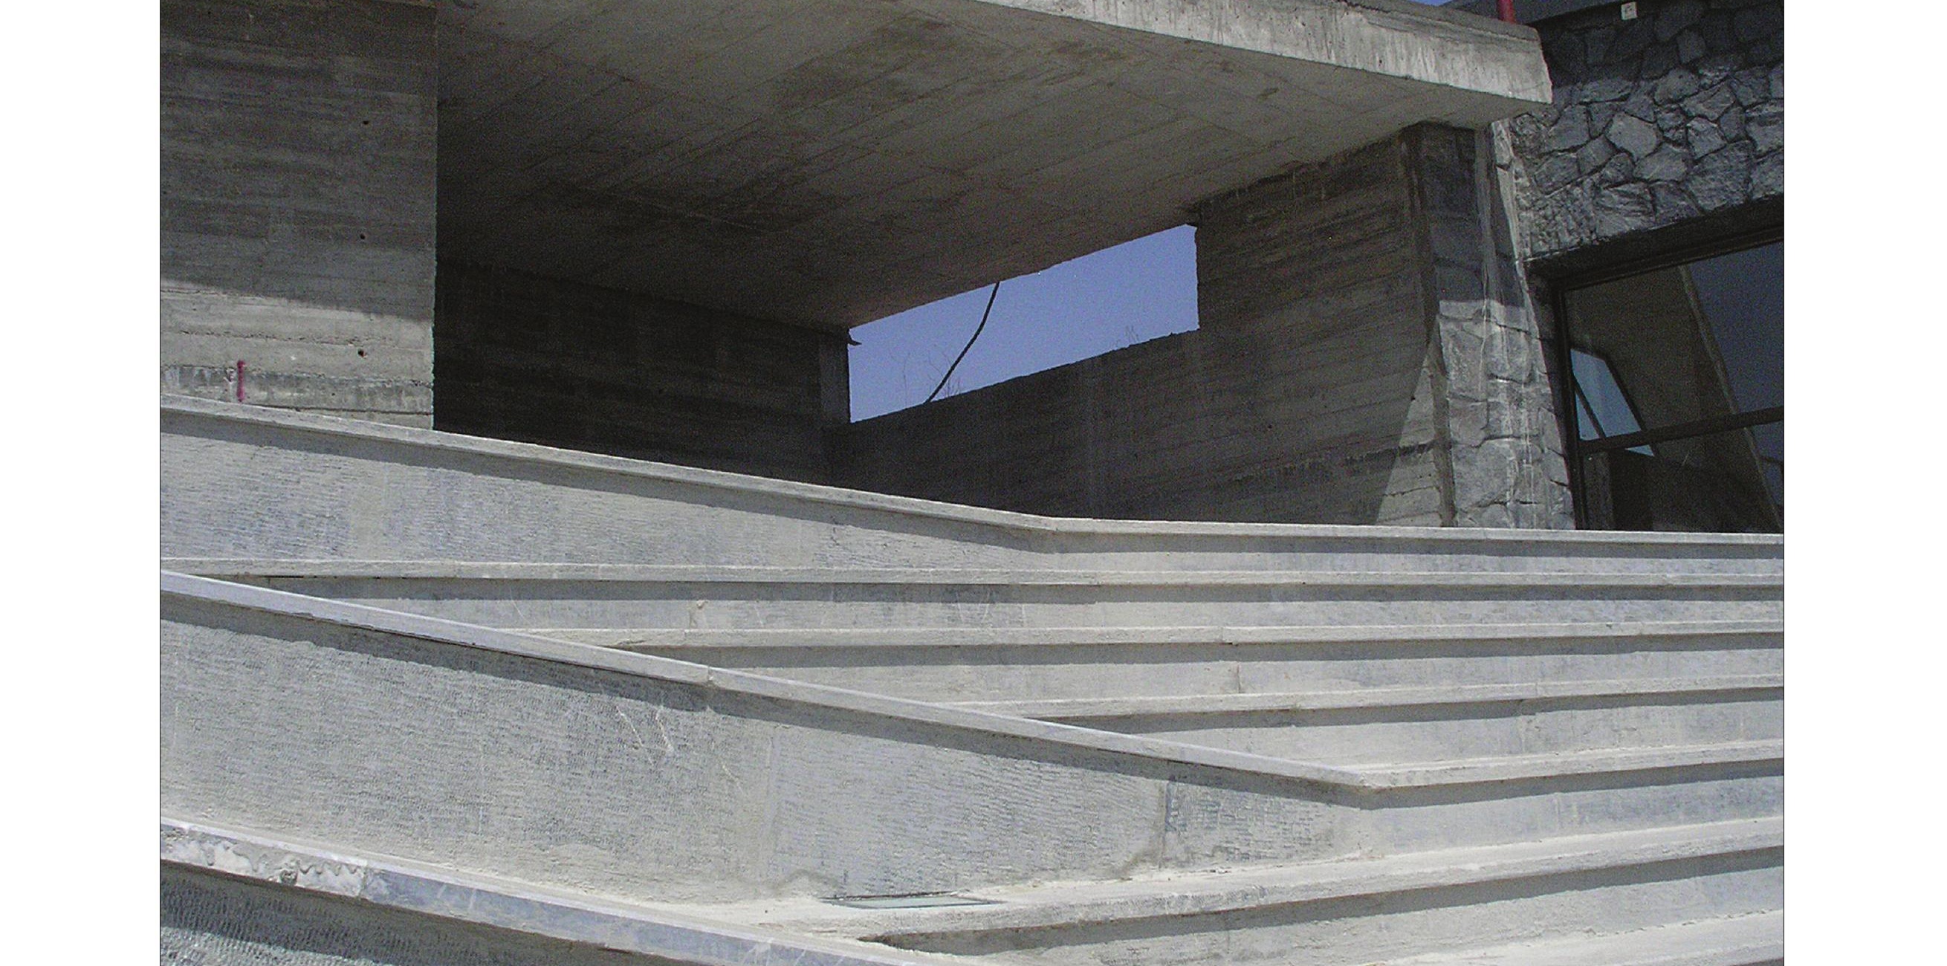
Franco Micucci: I like the almost minimal simplicity of the project. The project’s success lies in creating an urban (public) space through a few steps. I also like its primitive and even rough details because I think they are part of the design idea. This work is practically a work of art.
Reza Daneshmir: The project’s strategy was landscaping and it intended to solve topographic issues through this means. When the designer makes landscaping the core of the work, he employs a system that can cover height differences and unify the grounds. But what I cannot understand is why the project is cut off alongside the adjacent building and does not establish a connection with it, as if it is at odds with it; likewise regarding the building behind. A landscaping strategy should resolve the relationship with the surroundings and be harmonious with its context. Unfortunately, here instead of harmony, contrast has been created.