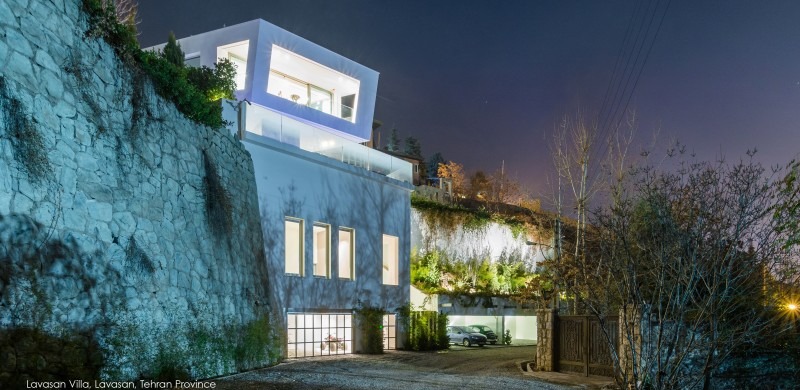
Lavasan Villa by Bahram Shokouhian is situated on an elongated parallelogram-shaped plot set against a mountain slope. The project has organized the site well, and the conventional relationship of object within context has been transformed into a coherent relationship where solid and void, closed and open are not divided into first and second order in a spatial hierarchy. Spatial relationships, access routes, and circulation are three-dimensional, designed at various levels.
Critic Kamran Afshar Naderi praised the building as commendable in terms of volumetric composition, facade aesthetics, and architectural details. However, the south facade — the only notable weakness — is symmetrical in an unjustified and imposed manner and detracts from the project's appeal due to its dated quality. Despite this, the three-dimensional spatial organization and the transformation of the building-site relationship were seen as significant achievements. Selected as a Jury Selection at the 2nd Grand Memar Award (2002).
Gallery
Location
ApproximateLoading map…
Lavasan, Iran(35.820, 51.632)



