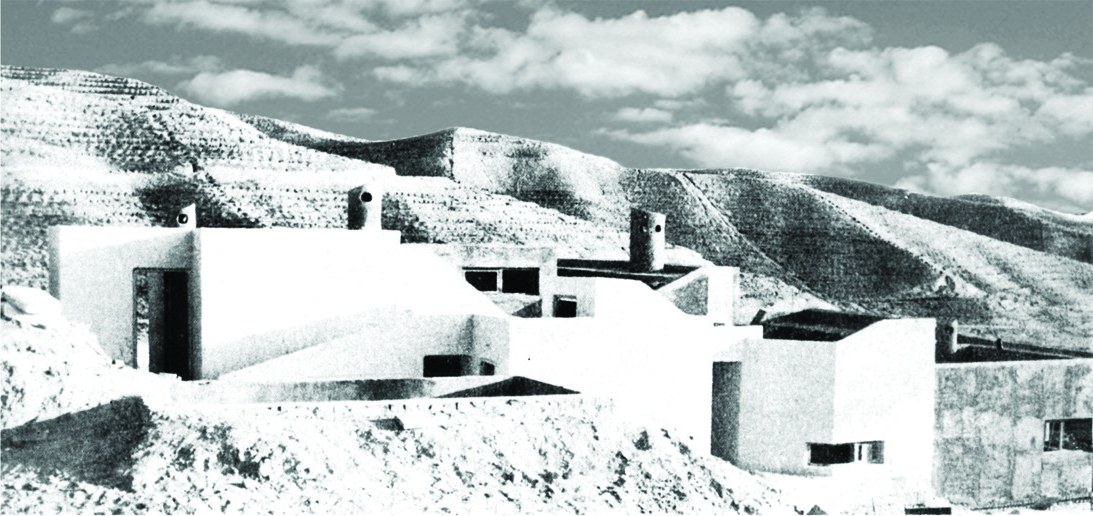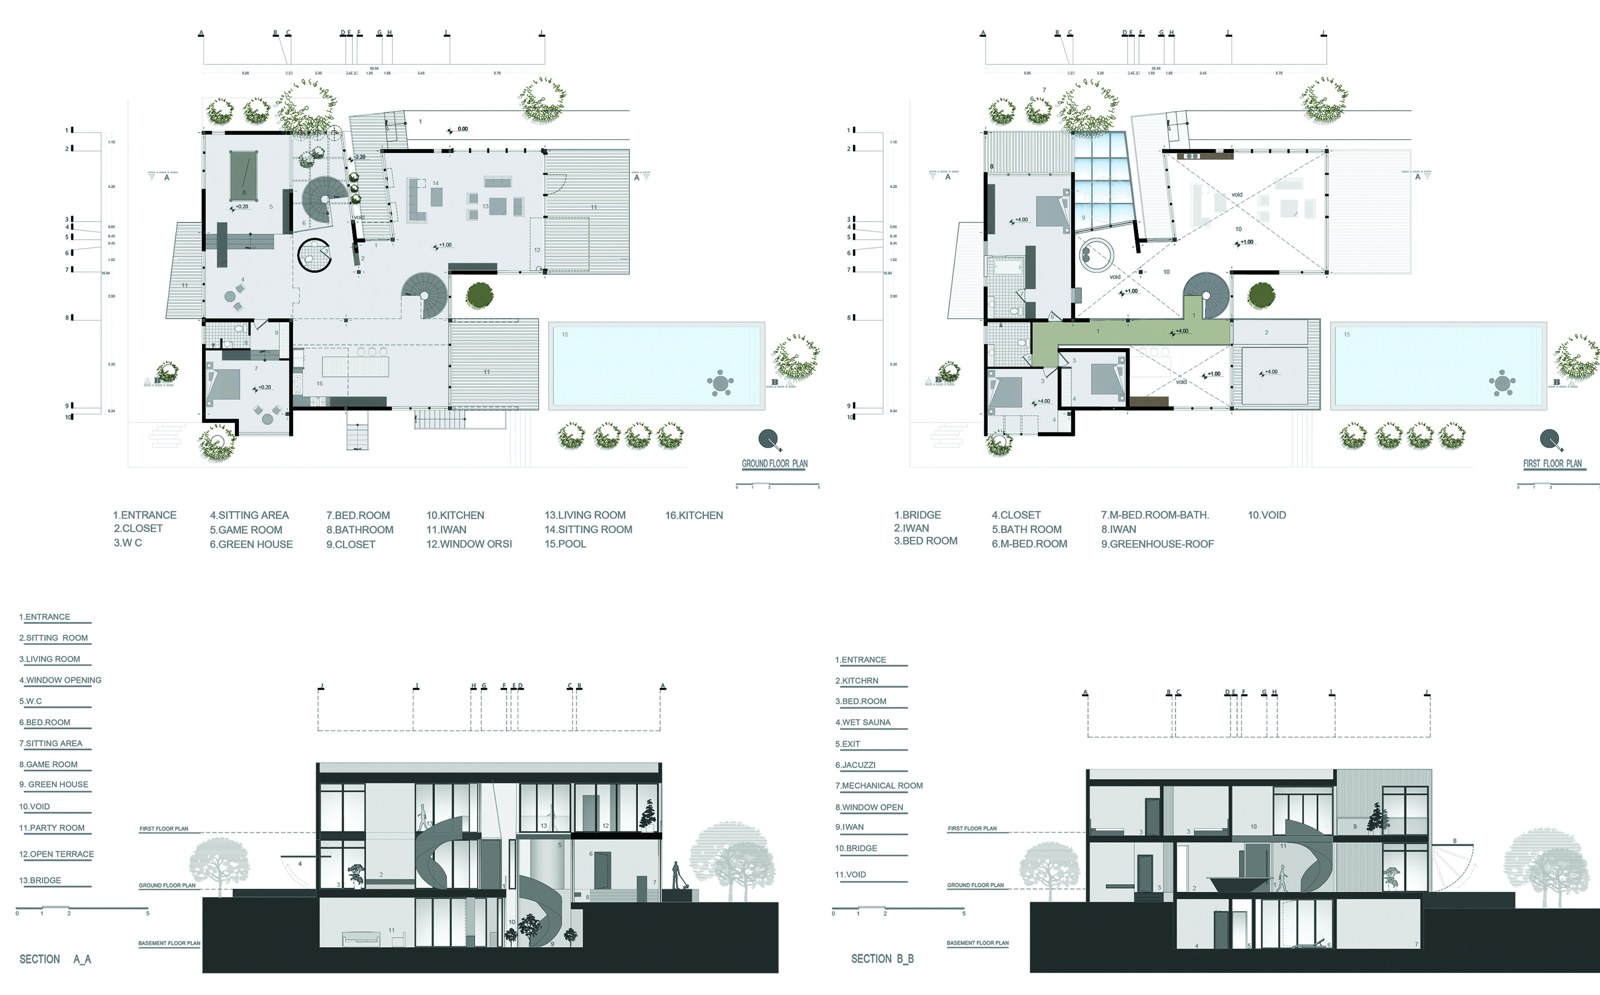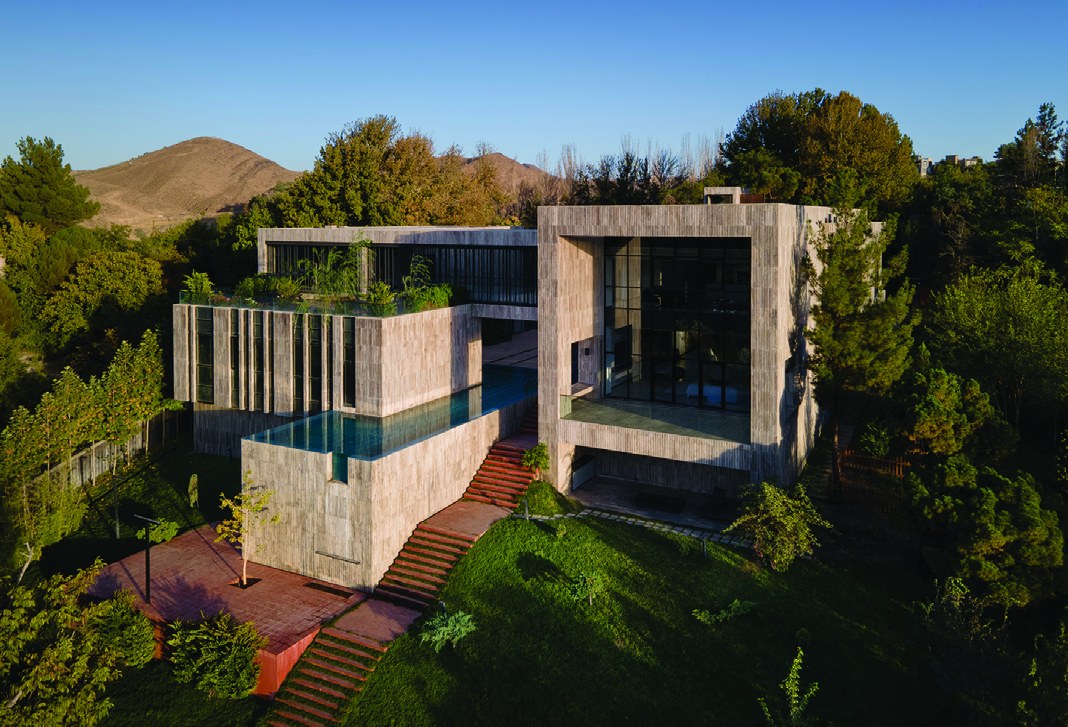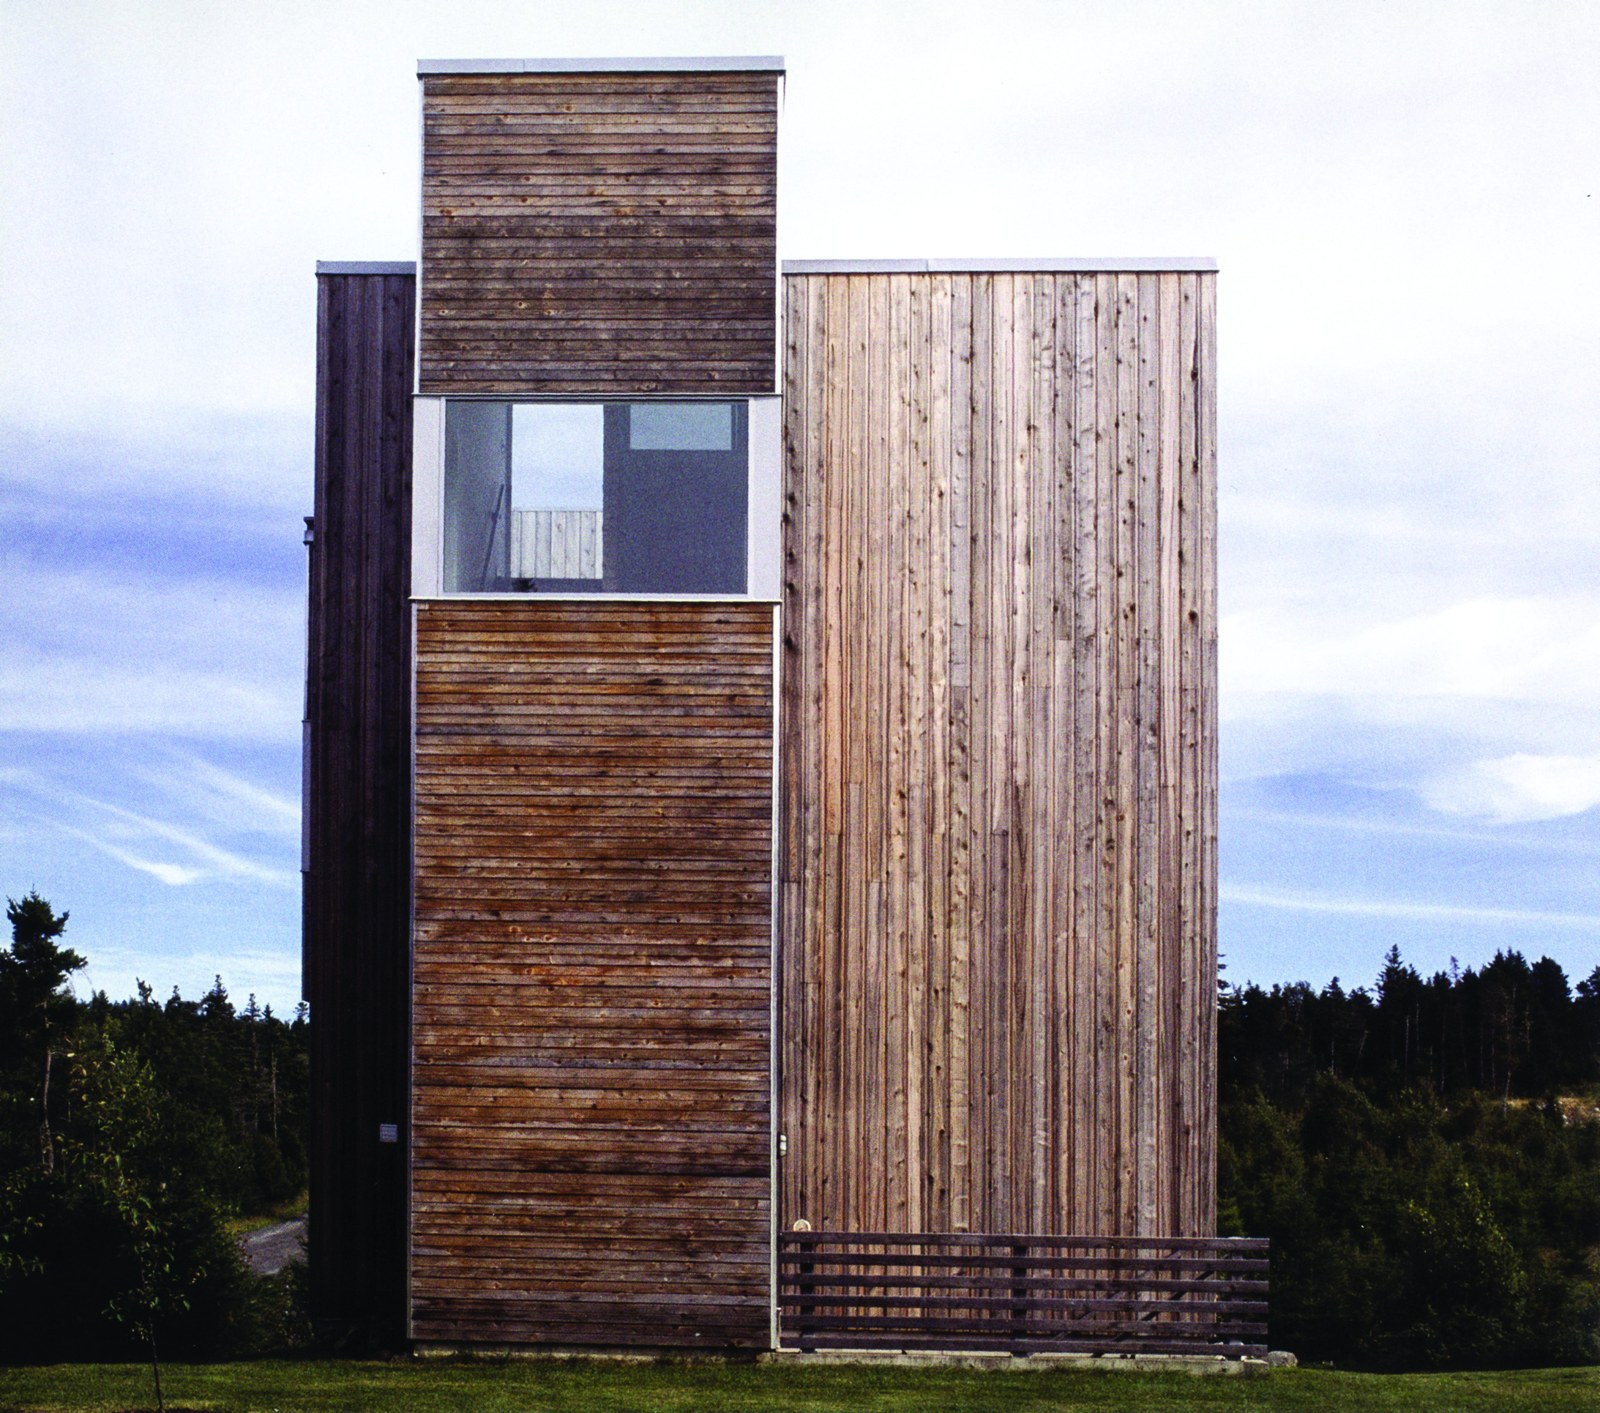
This project is an upside-down house for a young family, providing two levels of bedrooms beneath a great room with an open plan and a roof terrace above; in plan it is a kind of tower, 7.3 square metres, made of four modules measuring 3.7 × 3.7 metres. The plan of four levels and four squares is connected by two saddlebags: one contains the stair, with generous landings on each floor that serve as studio, sleeping cabin and office; the other projection provides a bay window for reading. The south-west corner, overlooking a meadow, contains a wraparound window with a 180-degree view.
Gallery
Location
ApproximateLoading map…
St. Margaret's Bay, Canada(44.620, -63.932)