
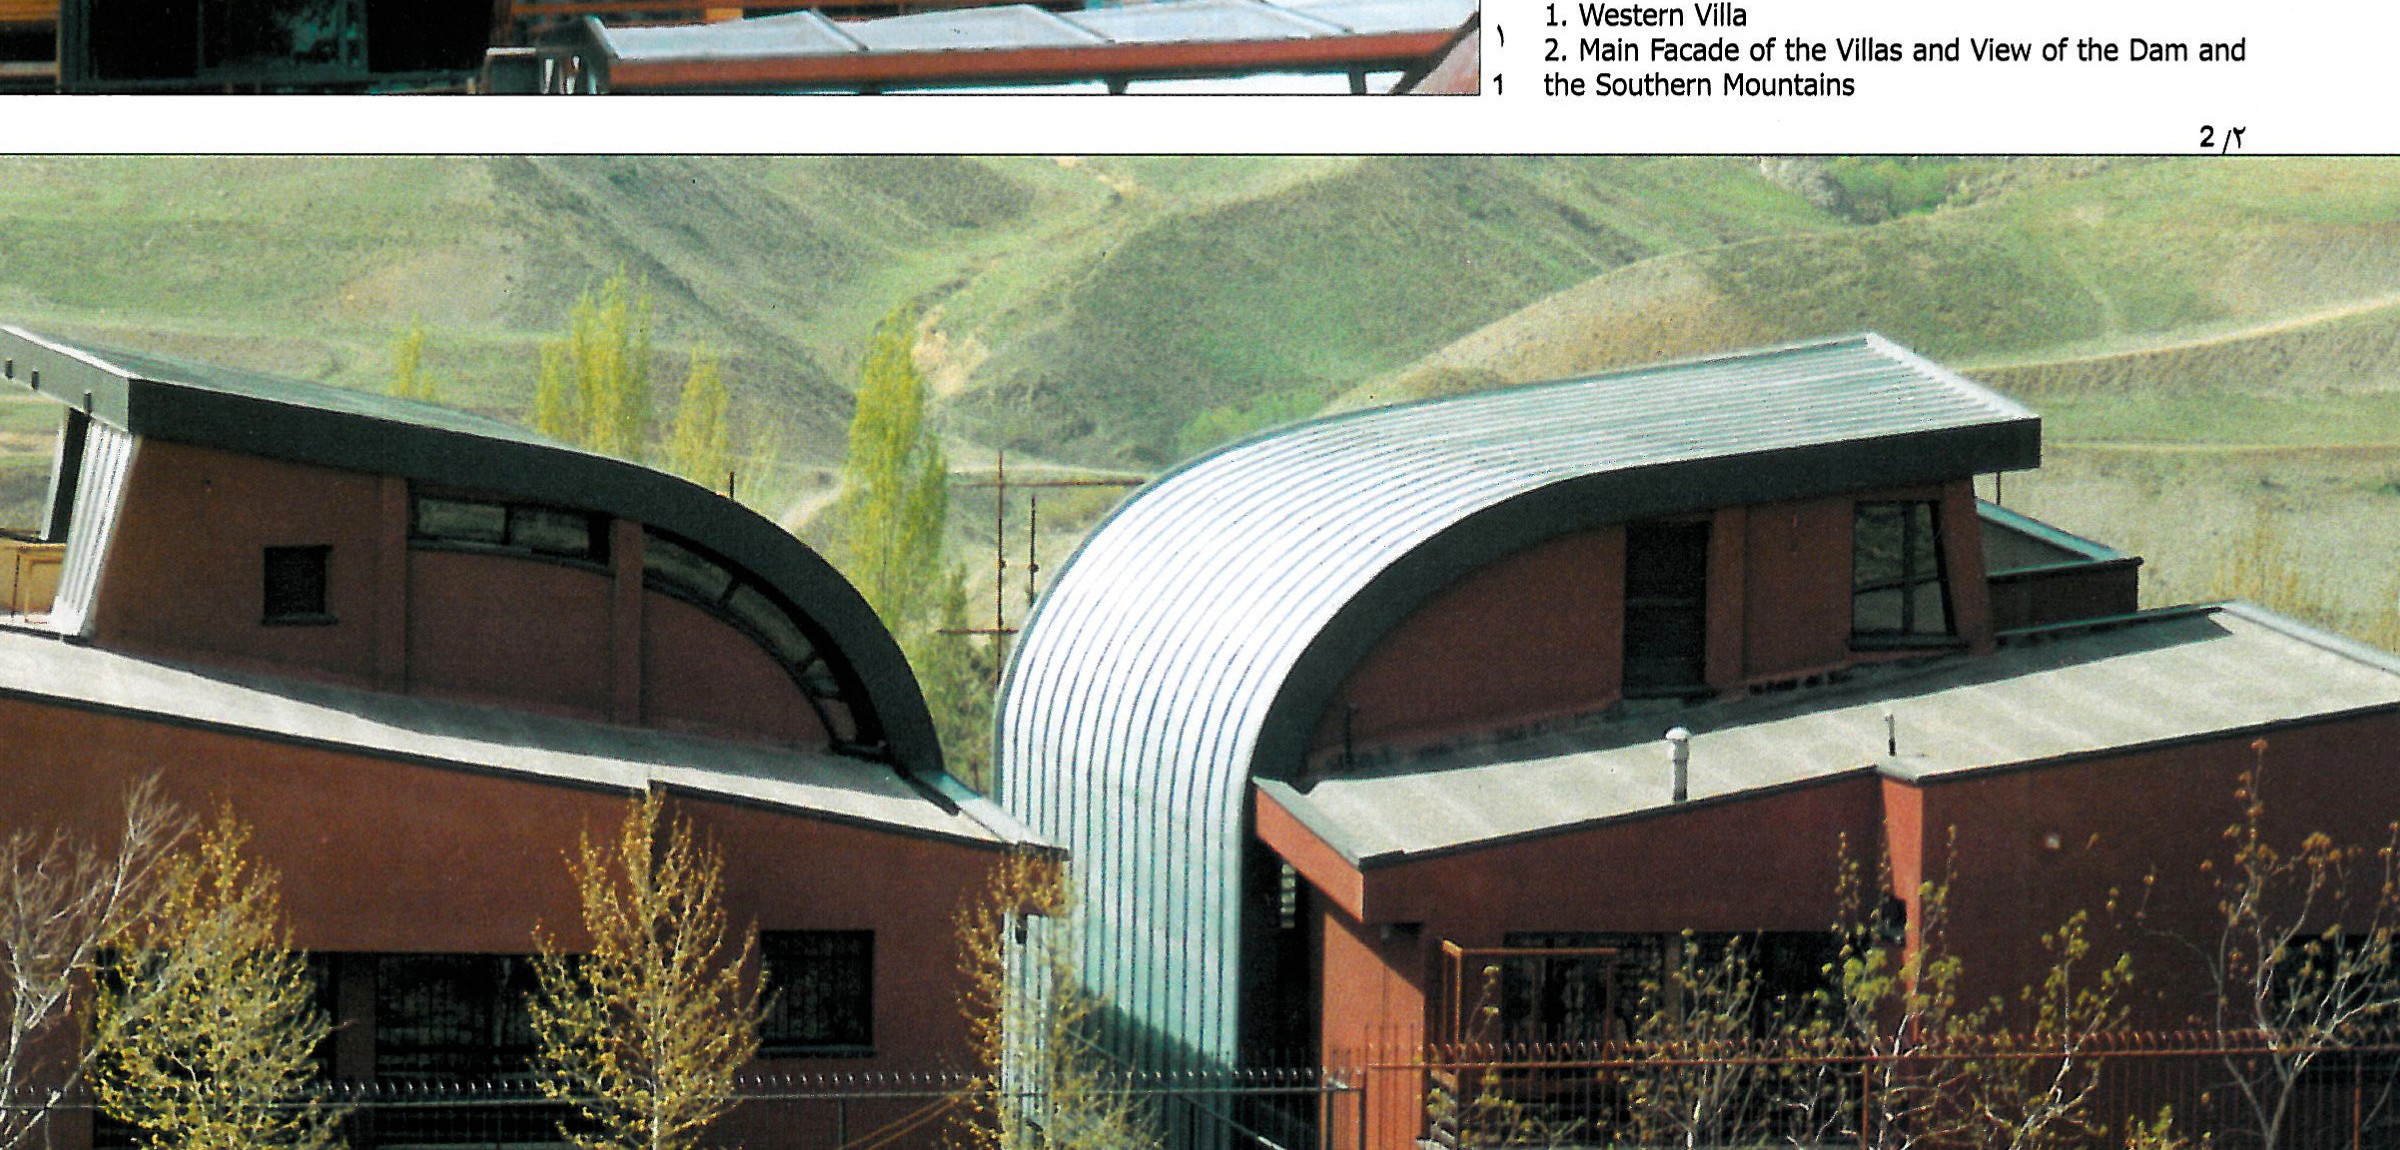
Two residential villas on a 750-square-meter plot in the mountainous landscape of Lavasan, northeast of Tehran, designed by Esmaeil Talaei. The villas feature distinctive barrel-vaulted roofs with non-traditional vault structures at 120 degrees. Each villa maintains a unique design while sharing a common vocabulary of materials: natural wood, exposed concrete, and industrial glazing. Split-level arrangements create dynamic interior spaces that frame views of the surrounding mountains and a nearby dam. The design responds sensitively to the dramatic topography of the site.
Lavasan, Iran(35.816, 51.631)
Get the latest architecture news and magazine highlights delivered to your inbox.
No comments yet. Be the first to share your thoughts.


