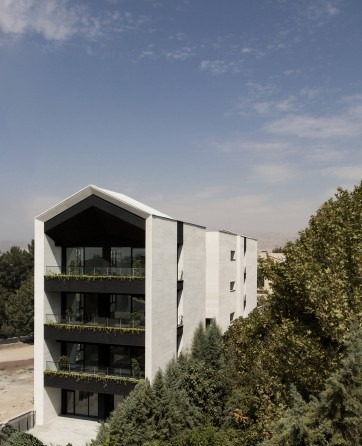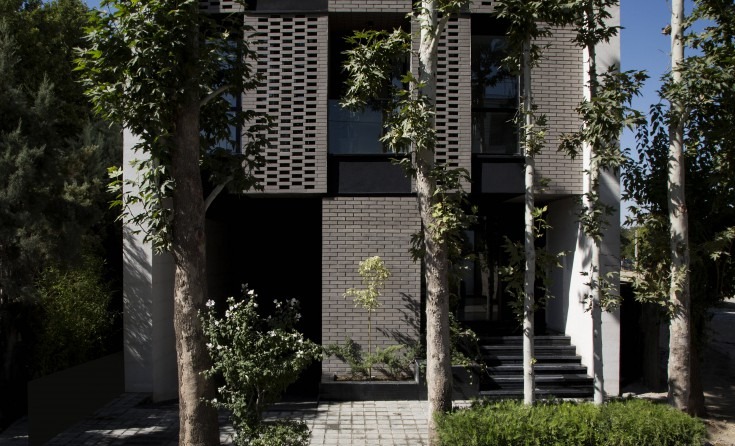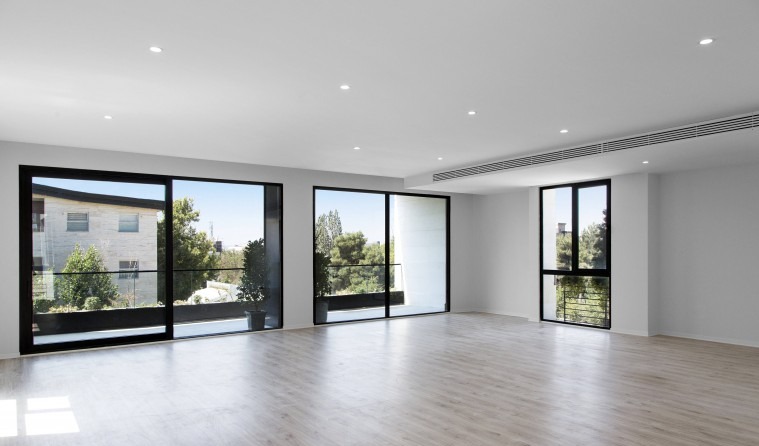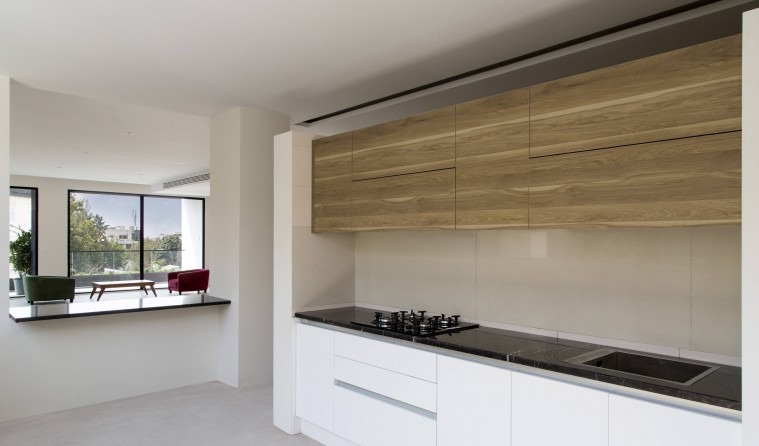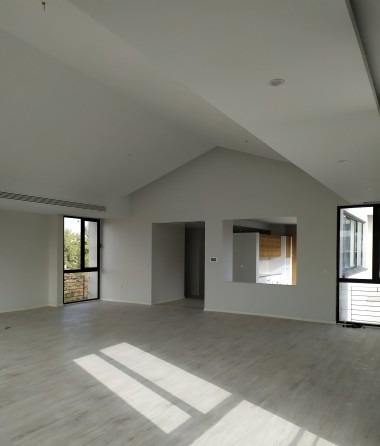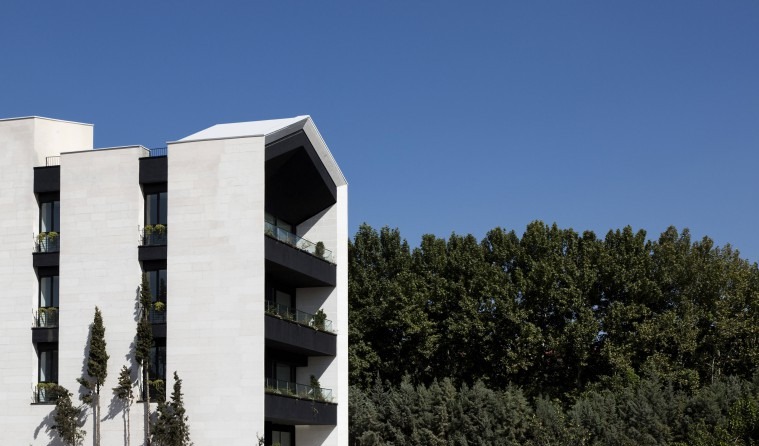
This building stands in the Baghshahr (Mehrshahr) district of Karaj — a site with dense vegetation and abundant green space. The ability to draw light from every direction, together with favourable views onto the surroundings, helps the apartment interior remain flexible and more pleasant to inhabit.
The brief comprises three residential floors above the ground floor, plus a lobby, parking and a swimming pool on the ground and basement levels. Under the municipality's rules, a pitched roof is mandatory in this district.
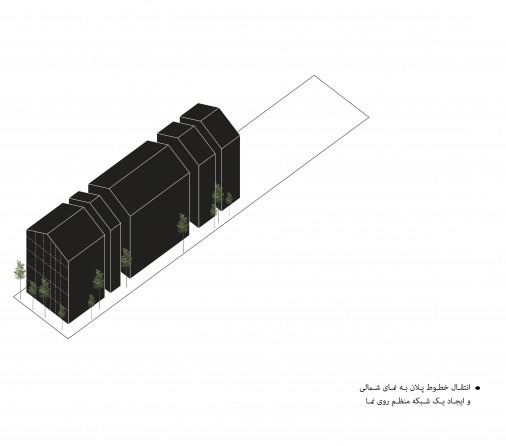
A 1.5-metre setback on the east and west, a 2.5-metre setback on the north, and a permitted 60% advance from the south yielded a 1:4 elongated buildable envelope. We decided to introduce a transverse cut and a void through the main mass so that programme and form would overlap. Cutting the mass was a fitting solution that allowed us, through light penetration and the separation of the different parts of the home, to make this long building genuinely inhabitable.
On that basis, the private rooms — four bedrooms — were placed in the northern portion, and the living room in the southern portion. The vertical circulation, the unit entrances, the kitchen and the private sitting area were located in the middle band. The transverse cuts, in the form of light wells and vertical windows, both define each of these zones and bring suitable views and light to every one of them.
The tall pines around the building gave us a further pretext to incise the mass elsewhere as well, so that good light and views could reach the interior rooms from the side elevations. Likewise, given that the western plot is empty and the building is read from the main boulevard, the transverse cuts prevented a vast, rigid wall from forming on this elevation.