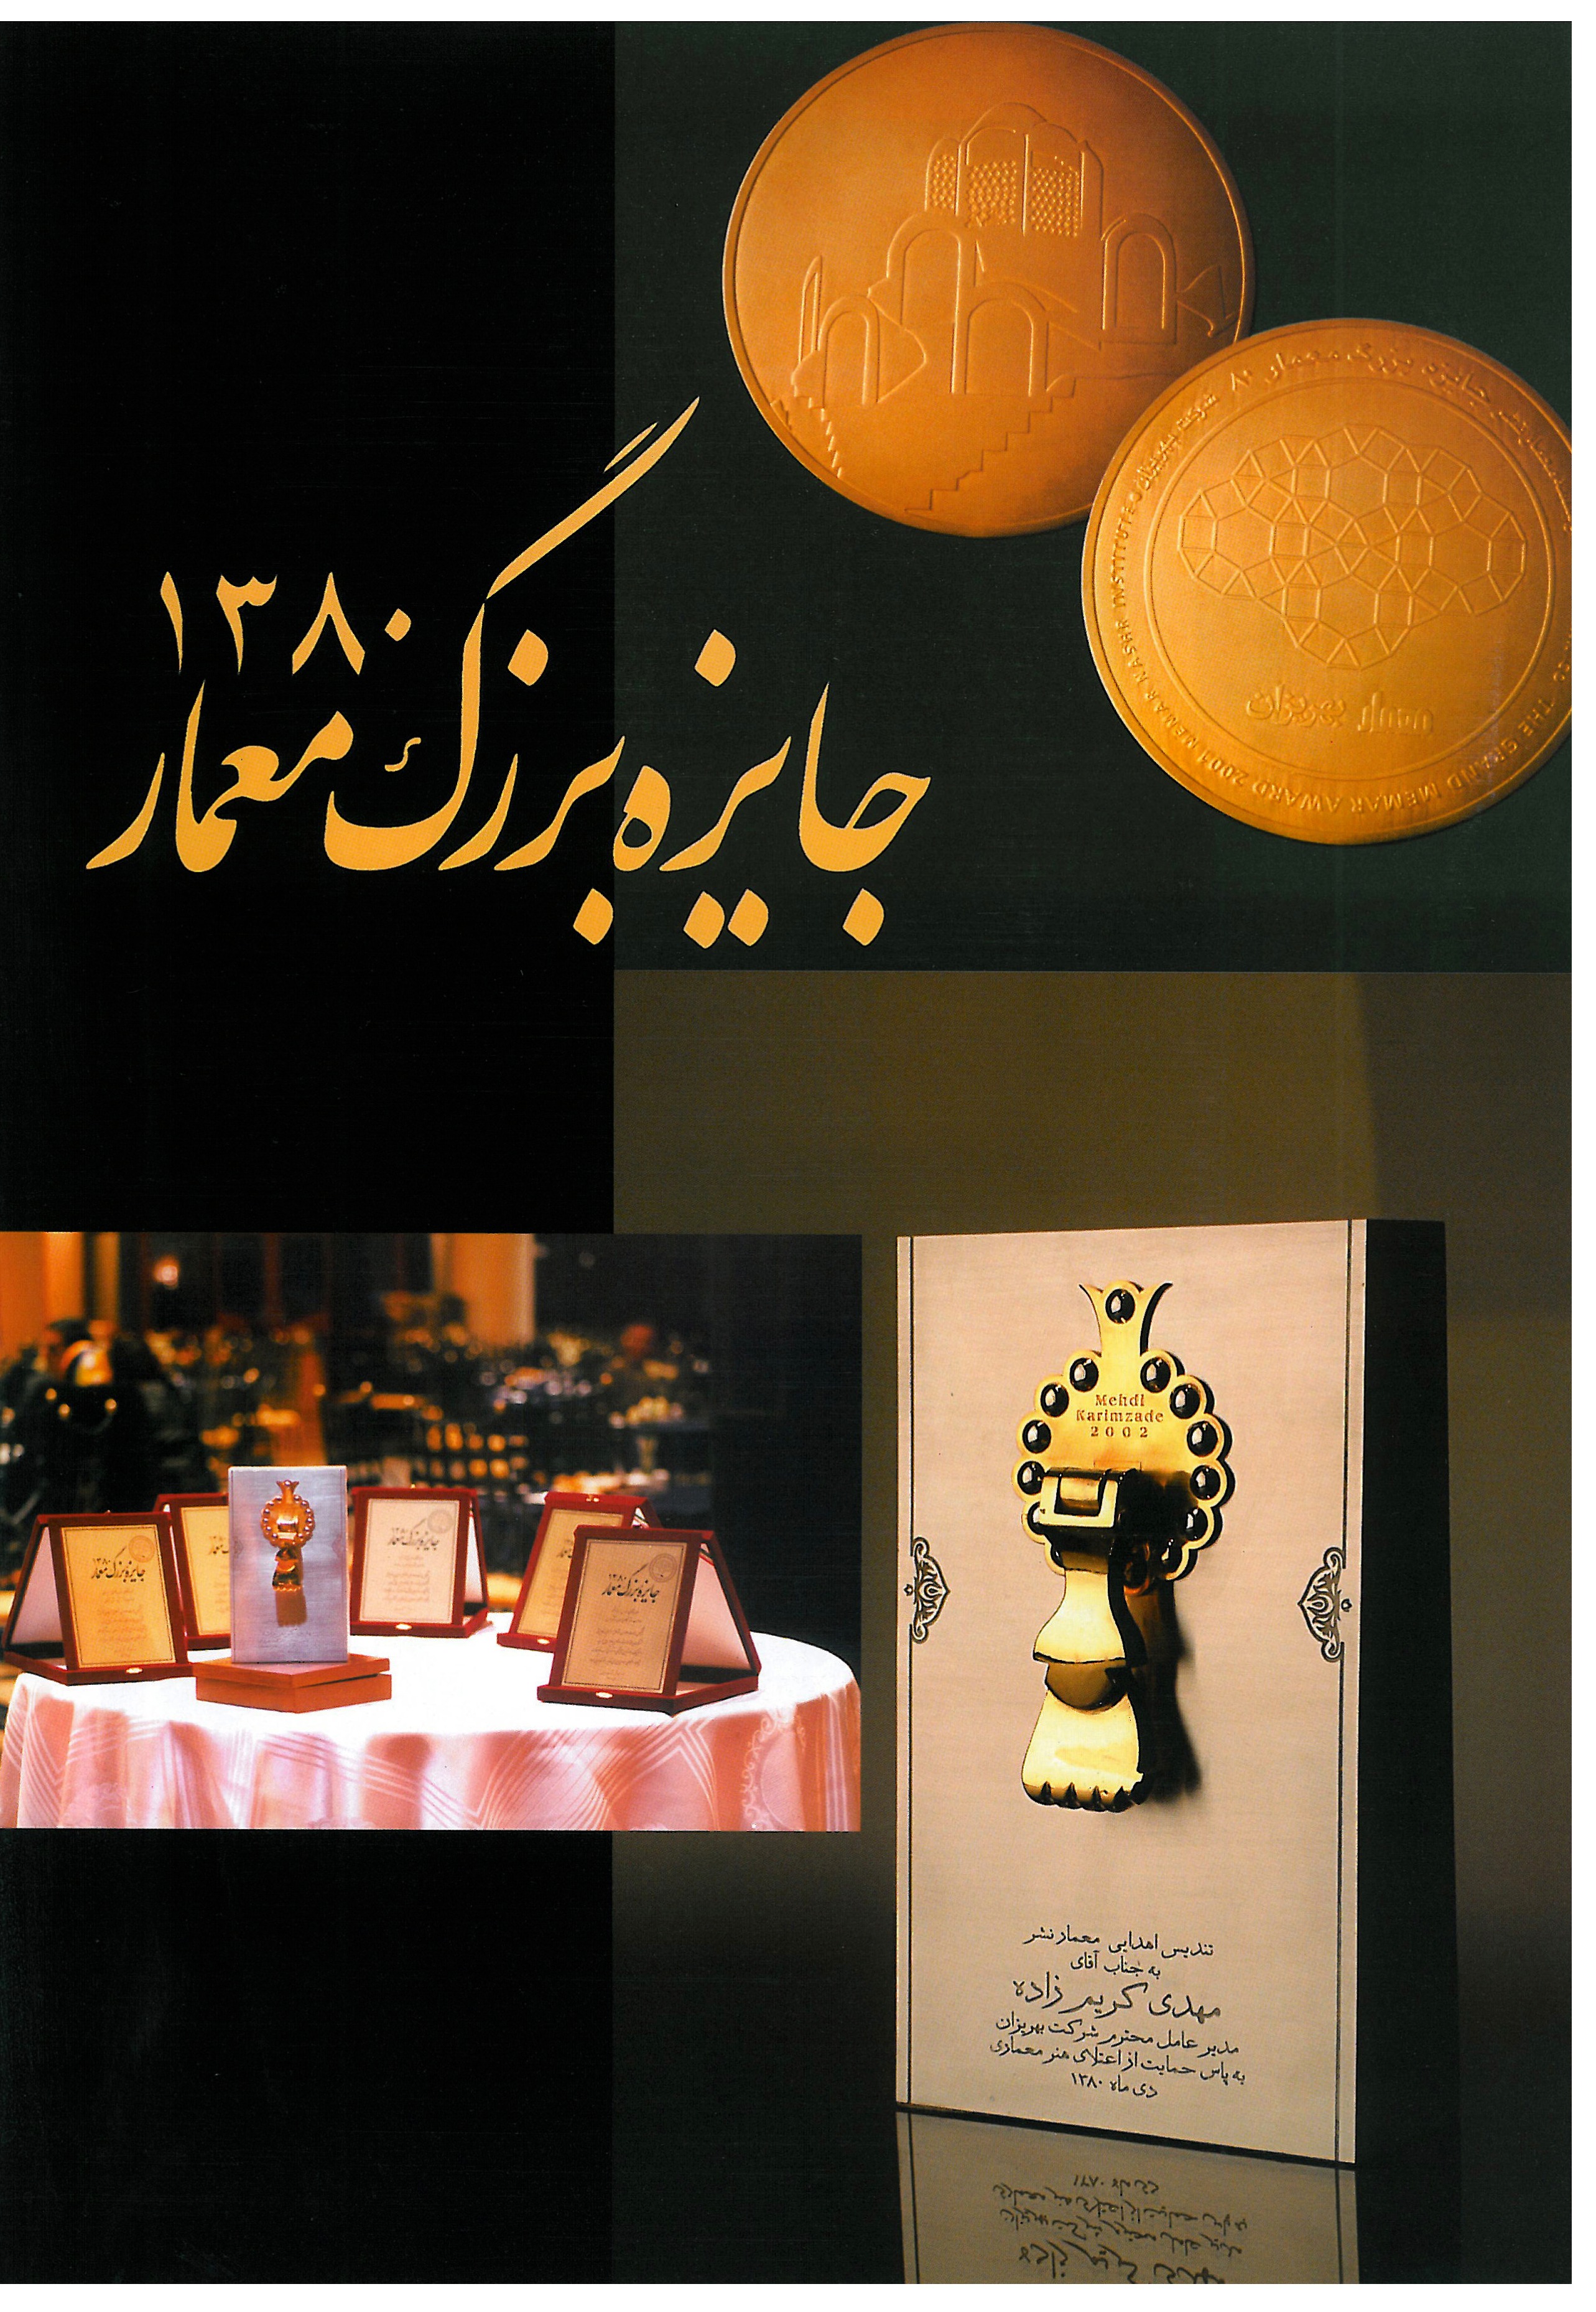
Grand Memar Award '80 — Selected Works
Out of the 155 entries to the Grand Memar Award '80, the jury — Mohsen Mirheydar, Iraj Kalantari, Mohammad-Reza Jowdat, Bahram Shirdel and Kamran Afshar Naderi — over six days and several rounds of review, named the first to fifth prizes together with seventeen further projects as the 'Jury Selection'. The patron of the event was the Behrizan company under Karimzadeh, and its organiser was Memar-Nashr.
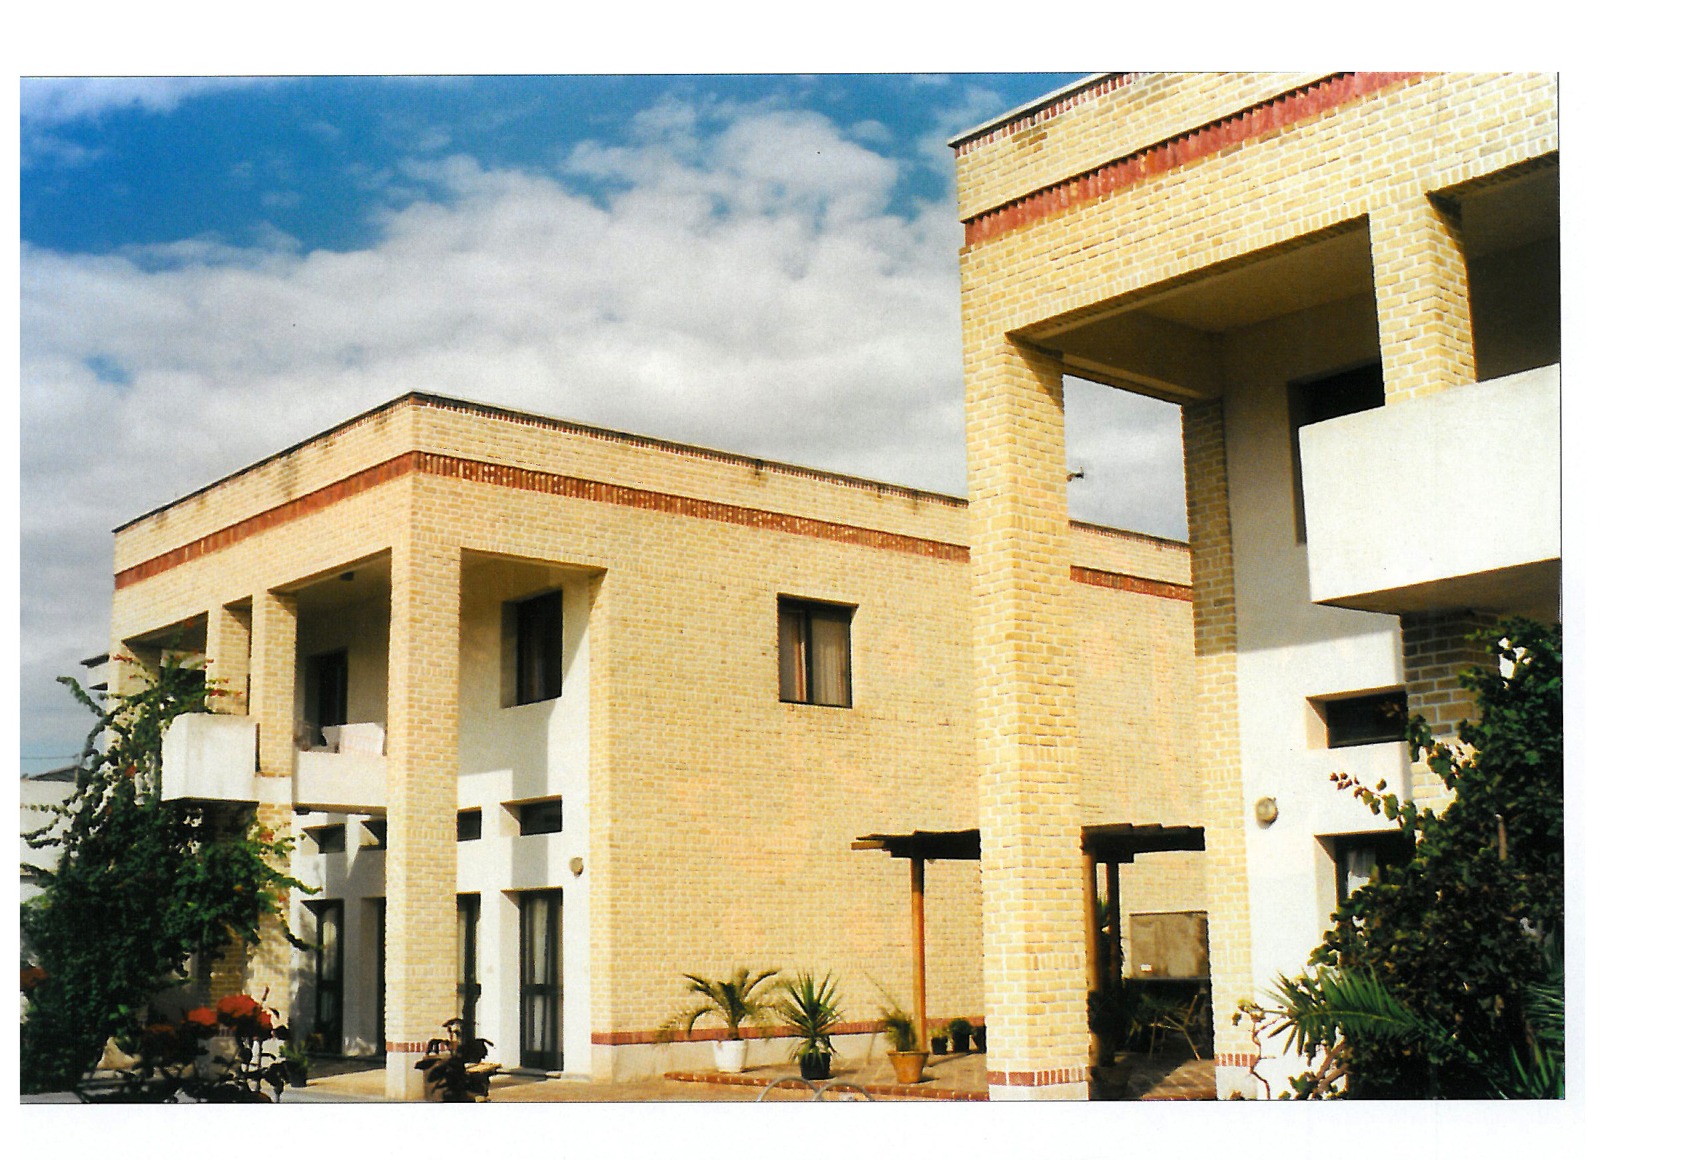
First Prize — Two Houses for Two Friends, Gonbad-e Qabus
Architect: Firooz Firooz. Site: Gonbad-e Qabus, Golestan Province. This first-placed scheme is two houses, each with its central courtyard, sober brickwork, and a clear hierarchy of passage from public to private space. The jury awarded it the first prize for its simple, modest yet bold work, the coherence of style, attention to the role of small urban projects in shaping the architecture of the city, and the bringing forth of an alternative to the fashions of the market.

Second Prize — Rafsanjan Cultural-Sport Complex
Project: Naqsh-e Jahan-Pars Consulting Engineers. Principal architect: Seyed Hadi Mirmiran. Site: Rafsanjan, Kerman Province. Year: 1994. This cultural-sport complex, with its great brick dome and metal roof, is a successful example of marrying today's technology to the traditional forms of Iranian architecture. The jury gave it the highest aggregate score for its notable response to the demand for the continuance of an Iranian architectural vision, its successful effort to engage with Iranian architecture by combining today's technology with traditional forms, its unconventional, low-cost work running counter to market currents, the importance given to the building's envelope, and the well-handled treatment by adding a fresh layer onto tradition through the play of light and shadow.


Third Honour Award — Niopco Factory, Eshtehard
Architects: Arash Mozaffari, Mehrdad Golmohammadi. Site: Eshtehard, Alborz Province. The Niopco Factory is an example of industrial architecture which, despite the limits of budget and the demands of industrial function, achieves visual unity and a decisive expression of mass. The NIPCO sign on the elevation, the pure cubic volume of the building, and the metal masts beside it together compose a coherent picture of an industrial unit.

Fourth Honour Award — Art and Furniture Gallery, Tehran
Architect: Reza Daneshmir. Site: Tehran. This project is the conversion of a disused swimming pool into a gallery of furniture and art-works, with the smallest interventions, on a small budget and in a short time. The jury gave it the fourth prize for its success in this conversion, the turning of the pool's simple rectangular form into a notable space, and the sense of scale.


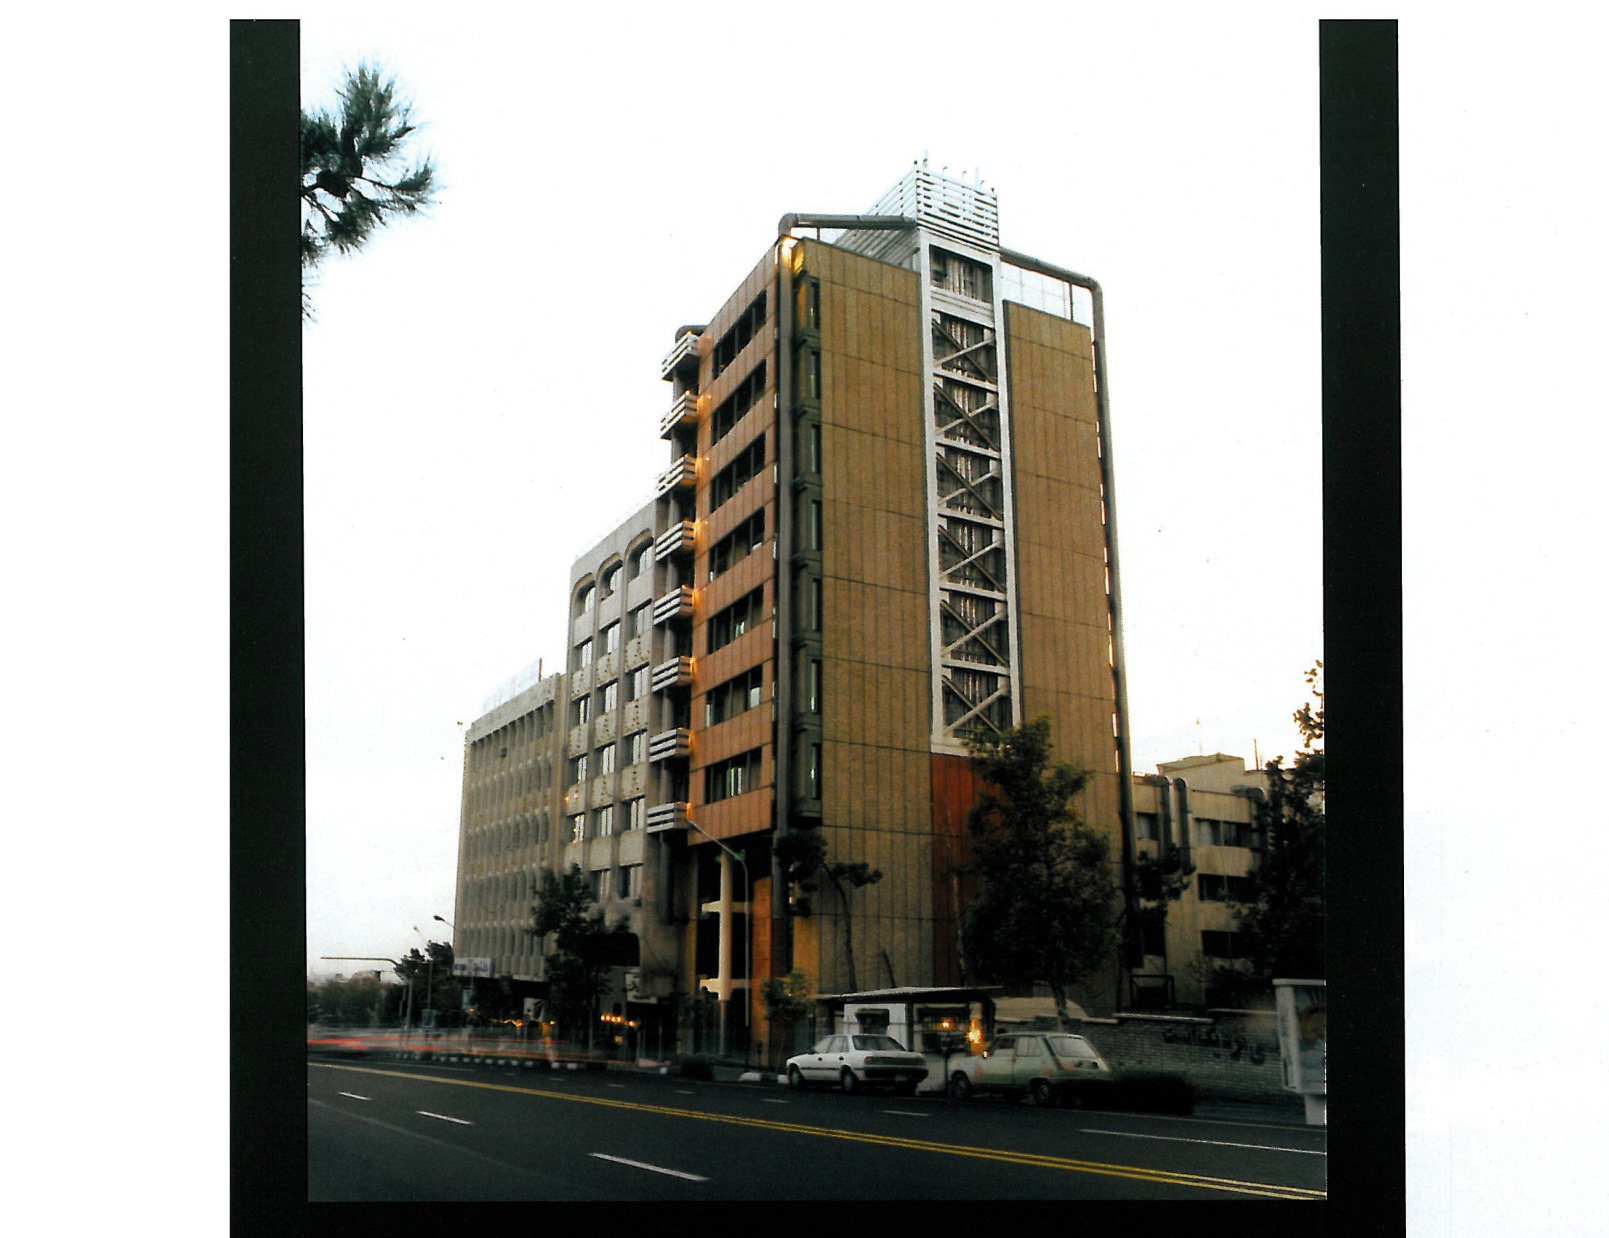
Fifth Honour Award — Office Building, Khaled-Eslamboli Street, Tehran
Architect: Shamil Mohammadzadeh. Site: Tehran, Khaled-Eslamboli Street. This office building, with its double-skin elevation, attention to the side elevations, successful use of materials and colour, and the full working-out of details, won the fifth place for its attention to architecture as an urban element and its sound approach to craftsmanship and an investigative manner.
Jury Selection — Seventeen Projects
Beyond the five placed prizes, the jury named seventeen further projects as the 'Jury Selection'. These works, in the jury's view, may be taken as a chart of the country's good non-state architecture of the past five years and as the first achievement of the Grand Memar Award '80.
1. Noor Mazandaran House — Reza Aliabadi. A villa on the Mazandaran coast with a white volume and a forward-projecting garage.
2. Sadri House, Isfahan — Mohammadreza Ghanei, Ali Sheikh-ol-eslam. A pre-cast villa with a fine brick façade and an internal courtyard.
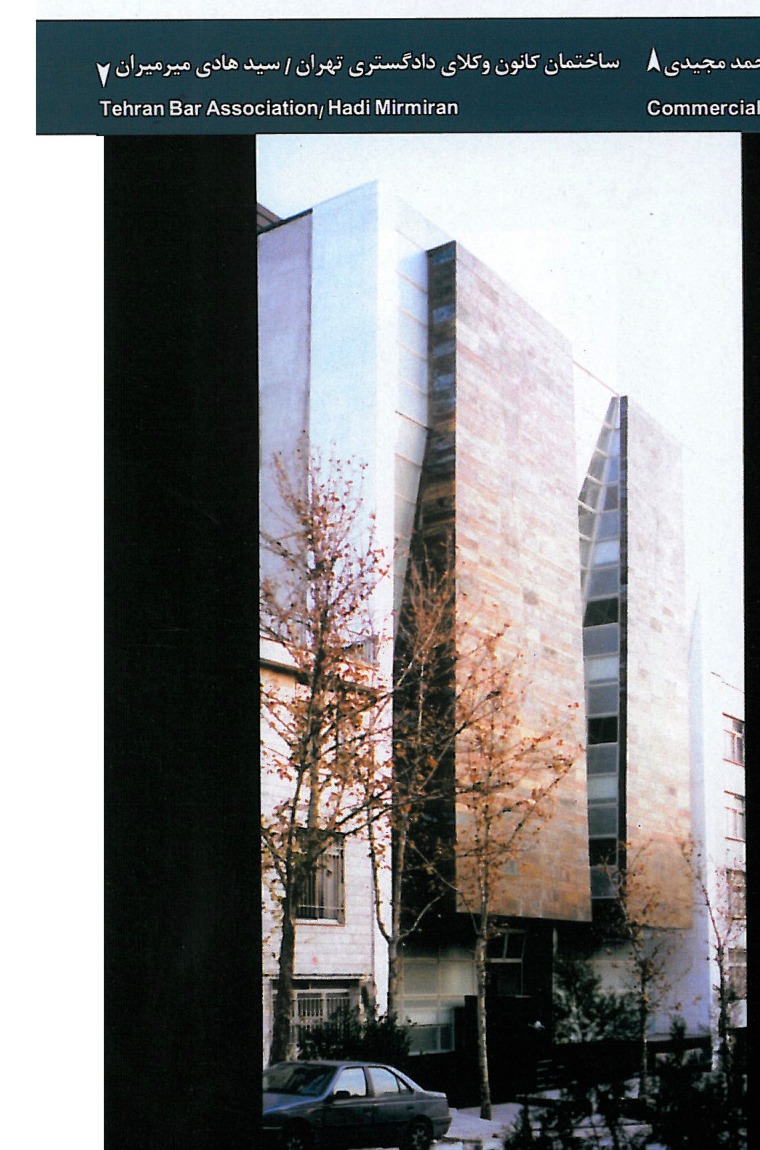
3. Tehran Bar Association Center — Hadi Mirmiran. An office building of simple mass, double-skin elevation and an open-topped court. (It received the jury's vote, but at the final ranking stage was not chosen for a placed prize because of the implications it would have carried in public opinion.)
4. Commercial Center, Bahar Street, Tehran — Mohammad Madjidi. A commercial-administrative composition with a brick-and-wood elevation.
5. Permanent Geographical Documents Exposition, Tehran — Kamran Safamanesh. A two-tiered scheme with exposed steel columns.
6. Public Facilities and Sanitary Services, Tabriz — Kamran Safamanesh. A public building with a metal-and-glass elevation.
7. Multi-purpose Club, Zafaraniyeh, Tehran — Esmail Talai. A cultural-sport building with a curved metal roof.
8. Two Houses, Lavasan — Esmail Talai. A villa pair on a hillside.
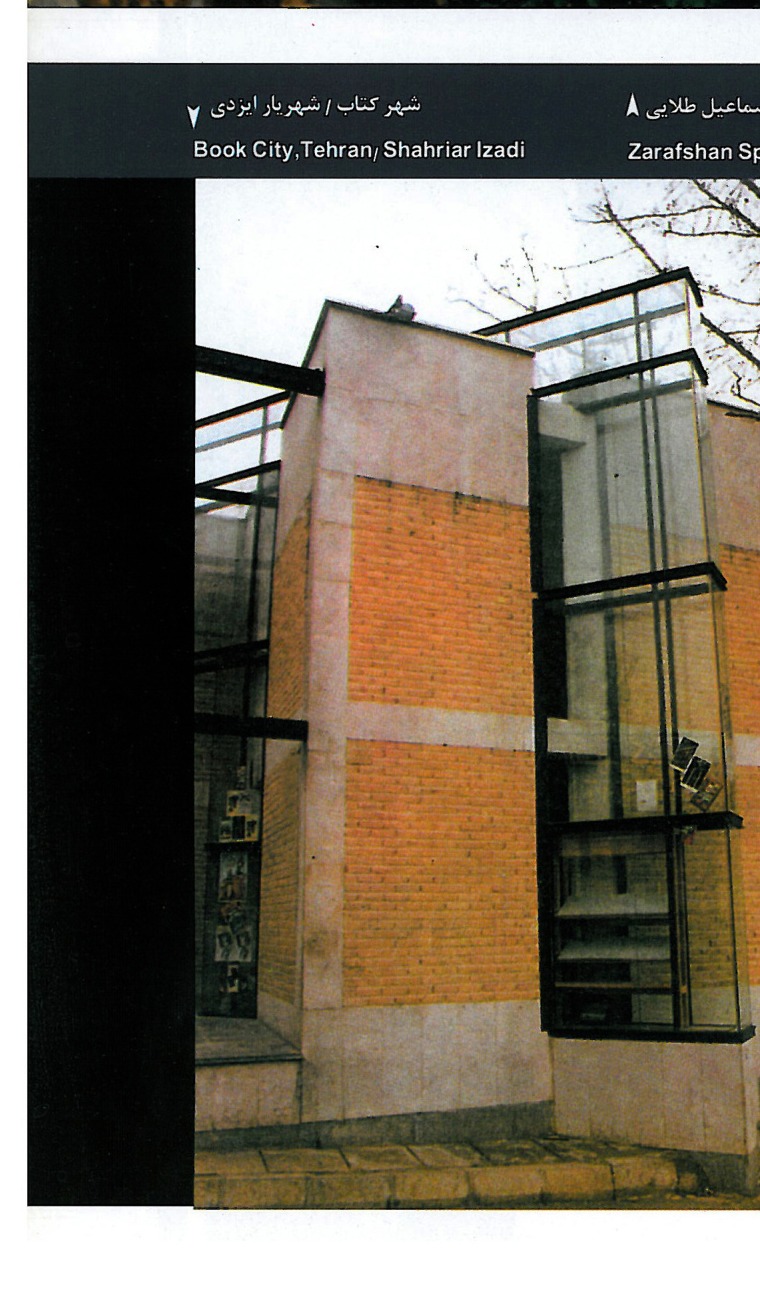
9. Book City, Tehran — Shahriar Izadi. A bookshop-cultural complex with a wood-and-brick elevation in a garden setting.
10. Zarafshan Sport and Cultural Complex, Tehran — Esmail Talai.
11. Armita Office Building, Tehran; Namazi Residential Building, Tehran — Behrooz Ahmadi. Two projects with a tempered classical elevation and craftsmanly detail.
12. Heshmoneh Residential Complex; Dezashib House, Tehran — Faramarz Sharifi. Two projects with an emphasis on simplicity and horizontal extension on the site.
13. Khaledi Residential Complex, Tehran — Ali Kermanian. A residential-administrative building with a metal-and-brick elevation and a central courtyard.
14. Doodemani Company offices, Tehran — Faramarz Sharifi.
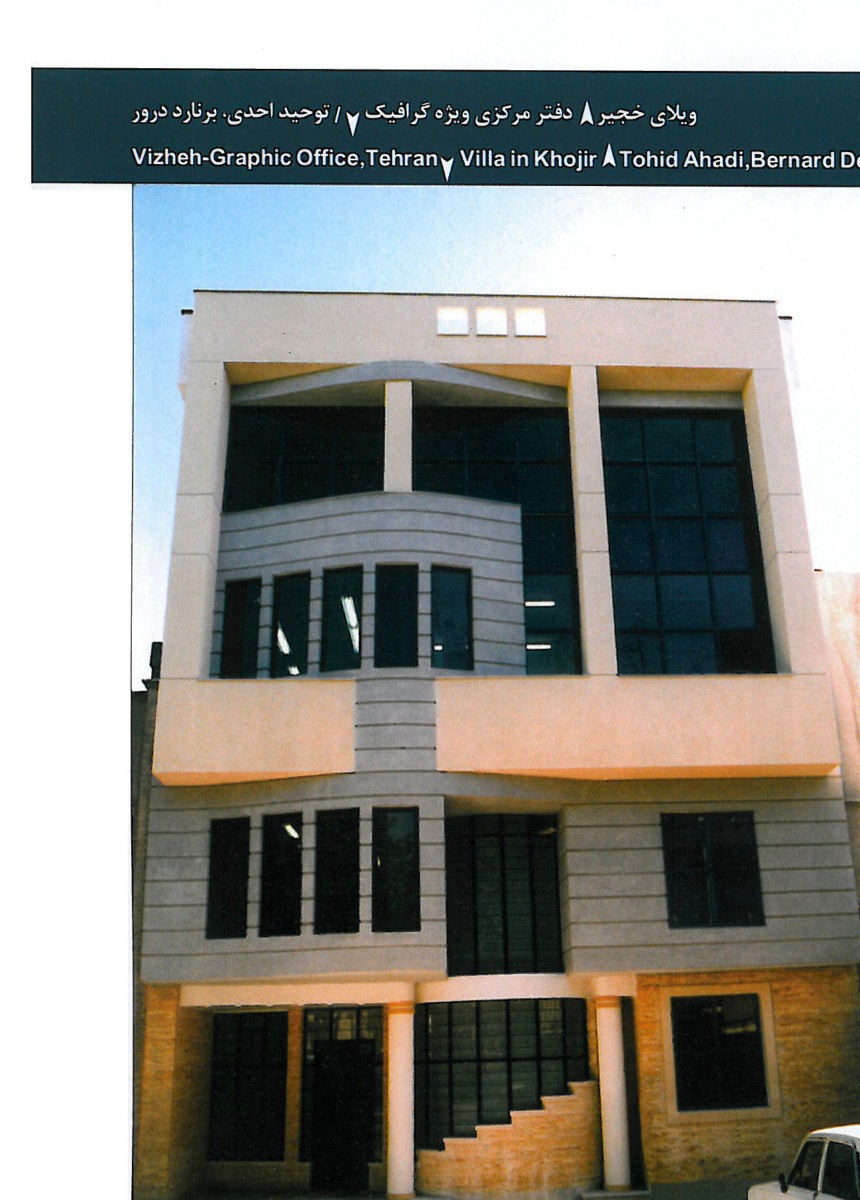
15. Vizheh-Graphic Office, Tehran; Villa in Khojir on the Jajrood — Tohid Ahadi, Bernard Derow. (See the separate article in this same issue, pp. 48-53.)
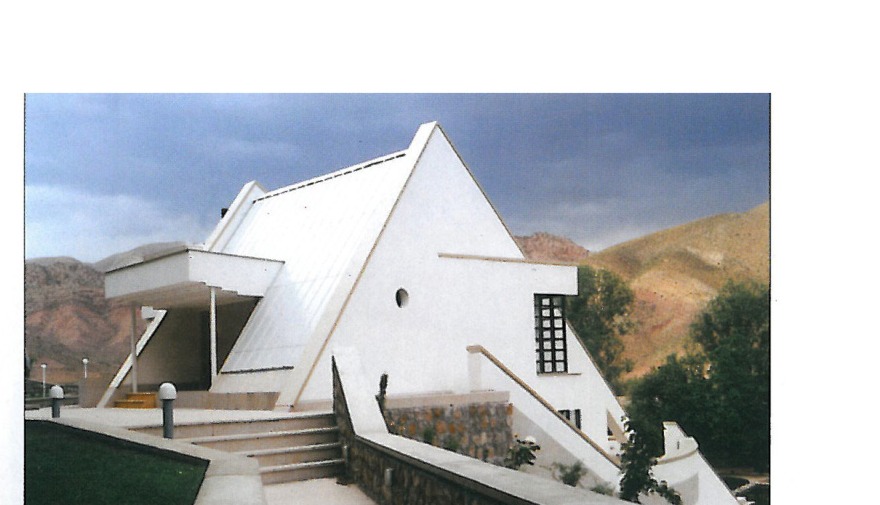
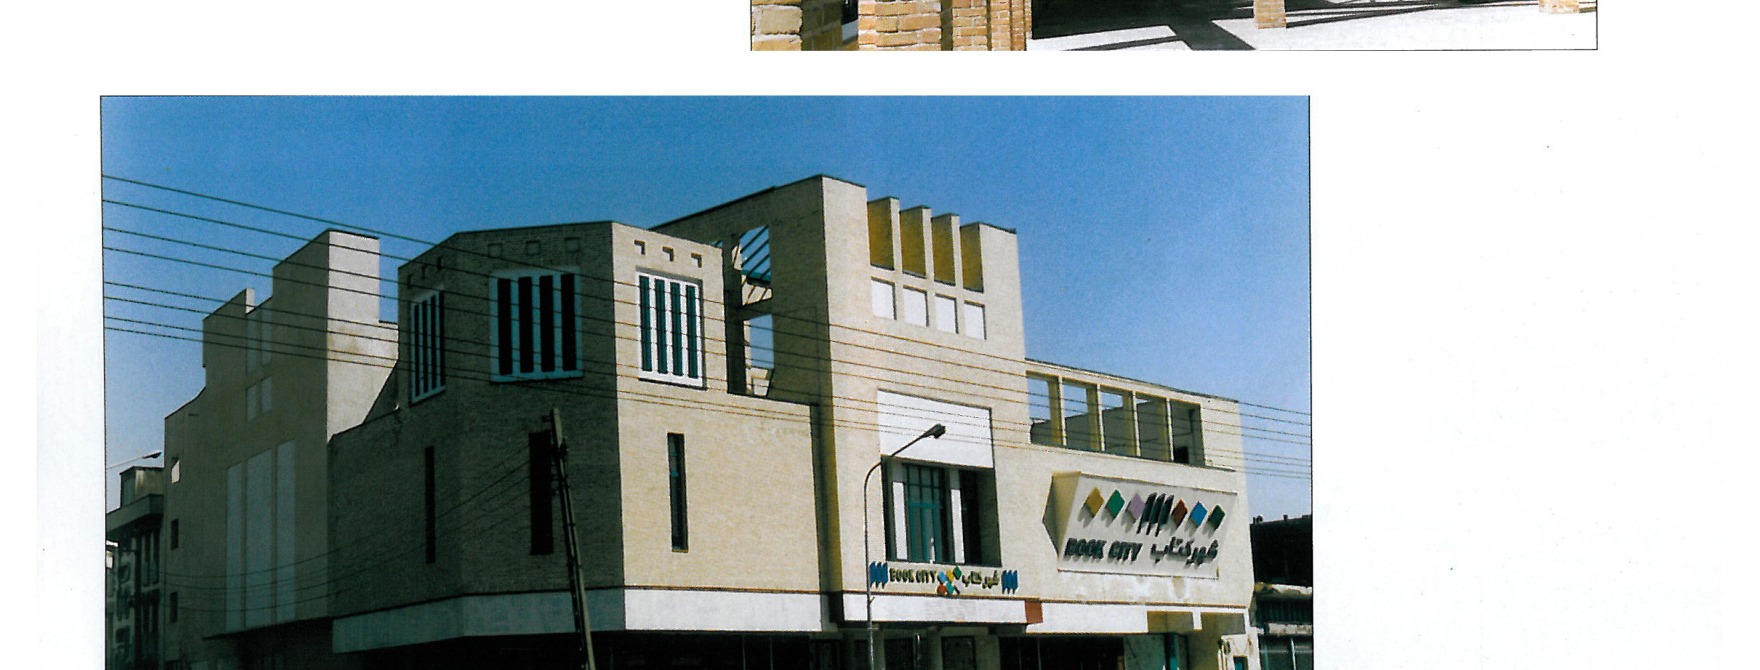
16. Residential Building, East of Tehran; Book City, East of Tehran — Babak Nadernezhad; Villa Farrokh-mashad — Bahram Shokouhian.
17. Two Residential Buildings, Elaheh, Tehran — Behrooz Bayat; Azhenab Company Management Building — Rashid Khomarloo; Car Technical Checking Center — Bahram Shokouhian.
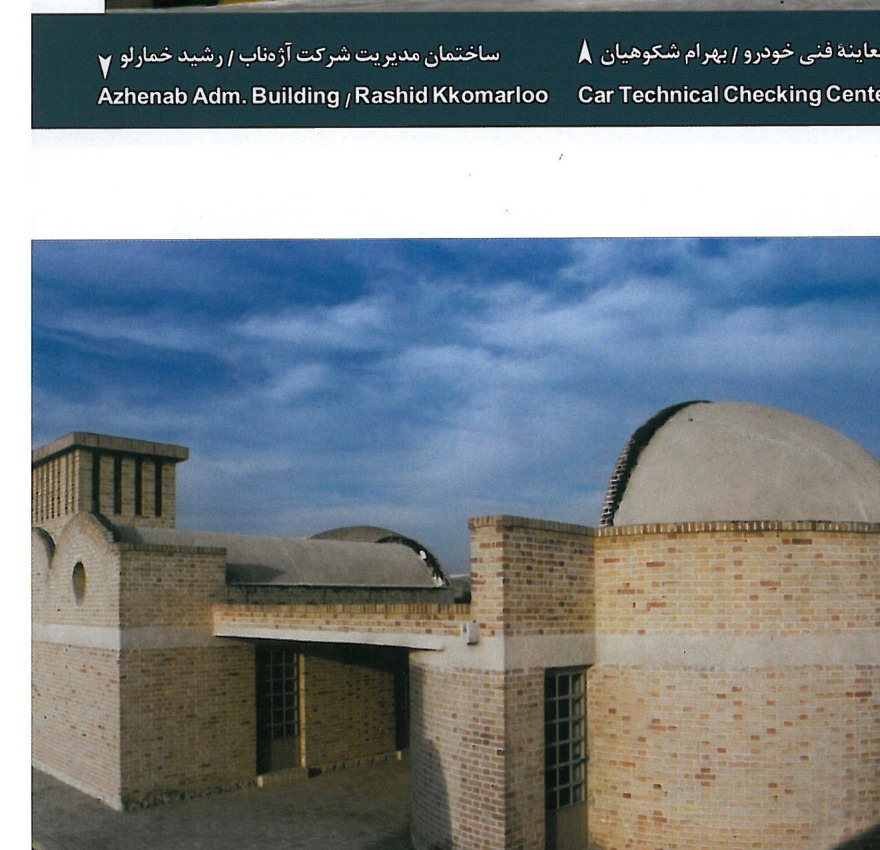
(The above list has been compiled from pages 28-39 of this issue; the names of the projects and architects have been kept in the order in which they appear under the images on each page.)



