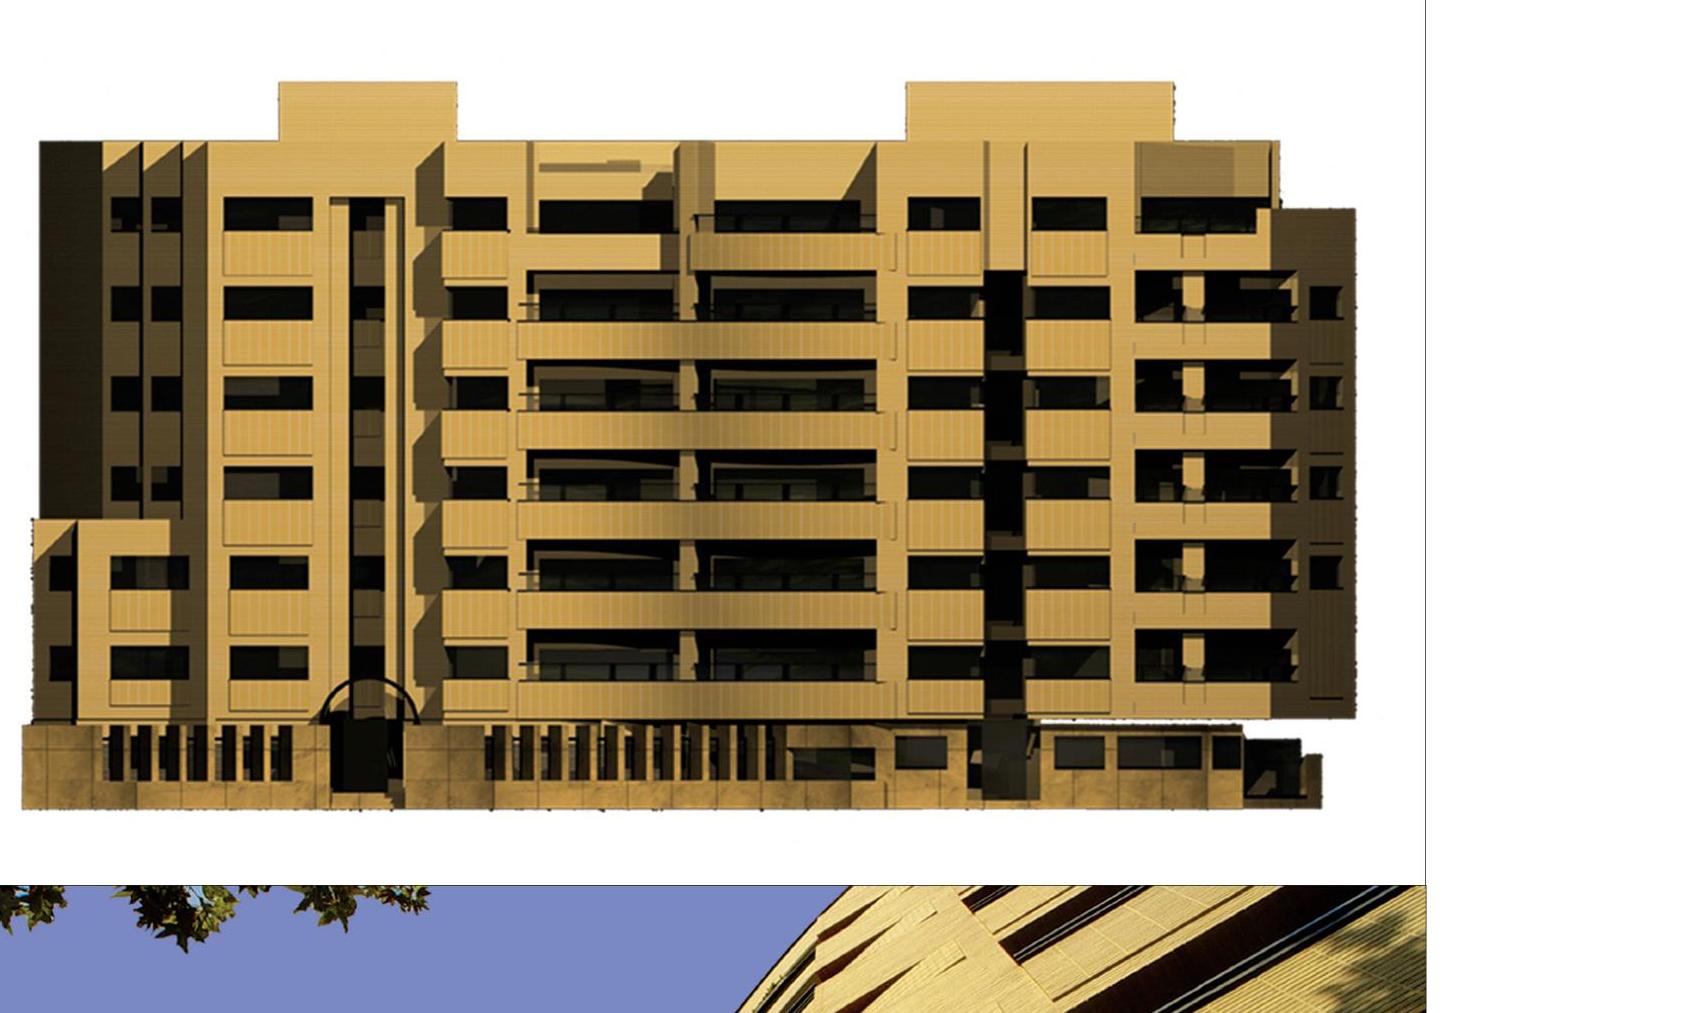
The Ordibehesht Complex in Isfahan, designed by Ramin Madani & Associates, was named the winning work in the large-complexes group of the 6th Memar Award (1385/2006).
Project Credits
Location: Isfahan, junction of Abbas-Abad and Ordibehesht streets, on the Niasarm channel. Client: Mostafa Nezhad-Sattari. Architect, supervisor & project manager: Ramin Madani. Design associates: Arash Atash, Mo'in Kouhi. Construction coordination: Mohsen Nezhad-Sattari. Mechanical: Ahmad Yadollahi. Electrical: Reza Mohammadi Bahram-Abadi, Gholamreza Sazgar. Structure: Hossein Salehi. Structure execution: Ahmad Fotovvat. Project control: Mahmoud Khanbani, Torabi. Film: Ramin Nadafi. 3D modeling & presentation: Amir Mehranfar. Photo: Farid Khodarahmi, Arash Atash, Mo'in Kouhi. Start date: Farvardin 1381. Completion date: Ordibehesht 1383. Total built area: 7,000 m².



