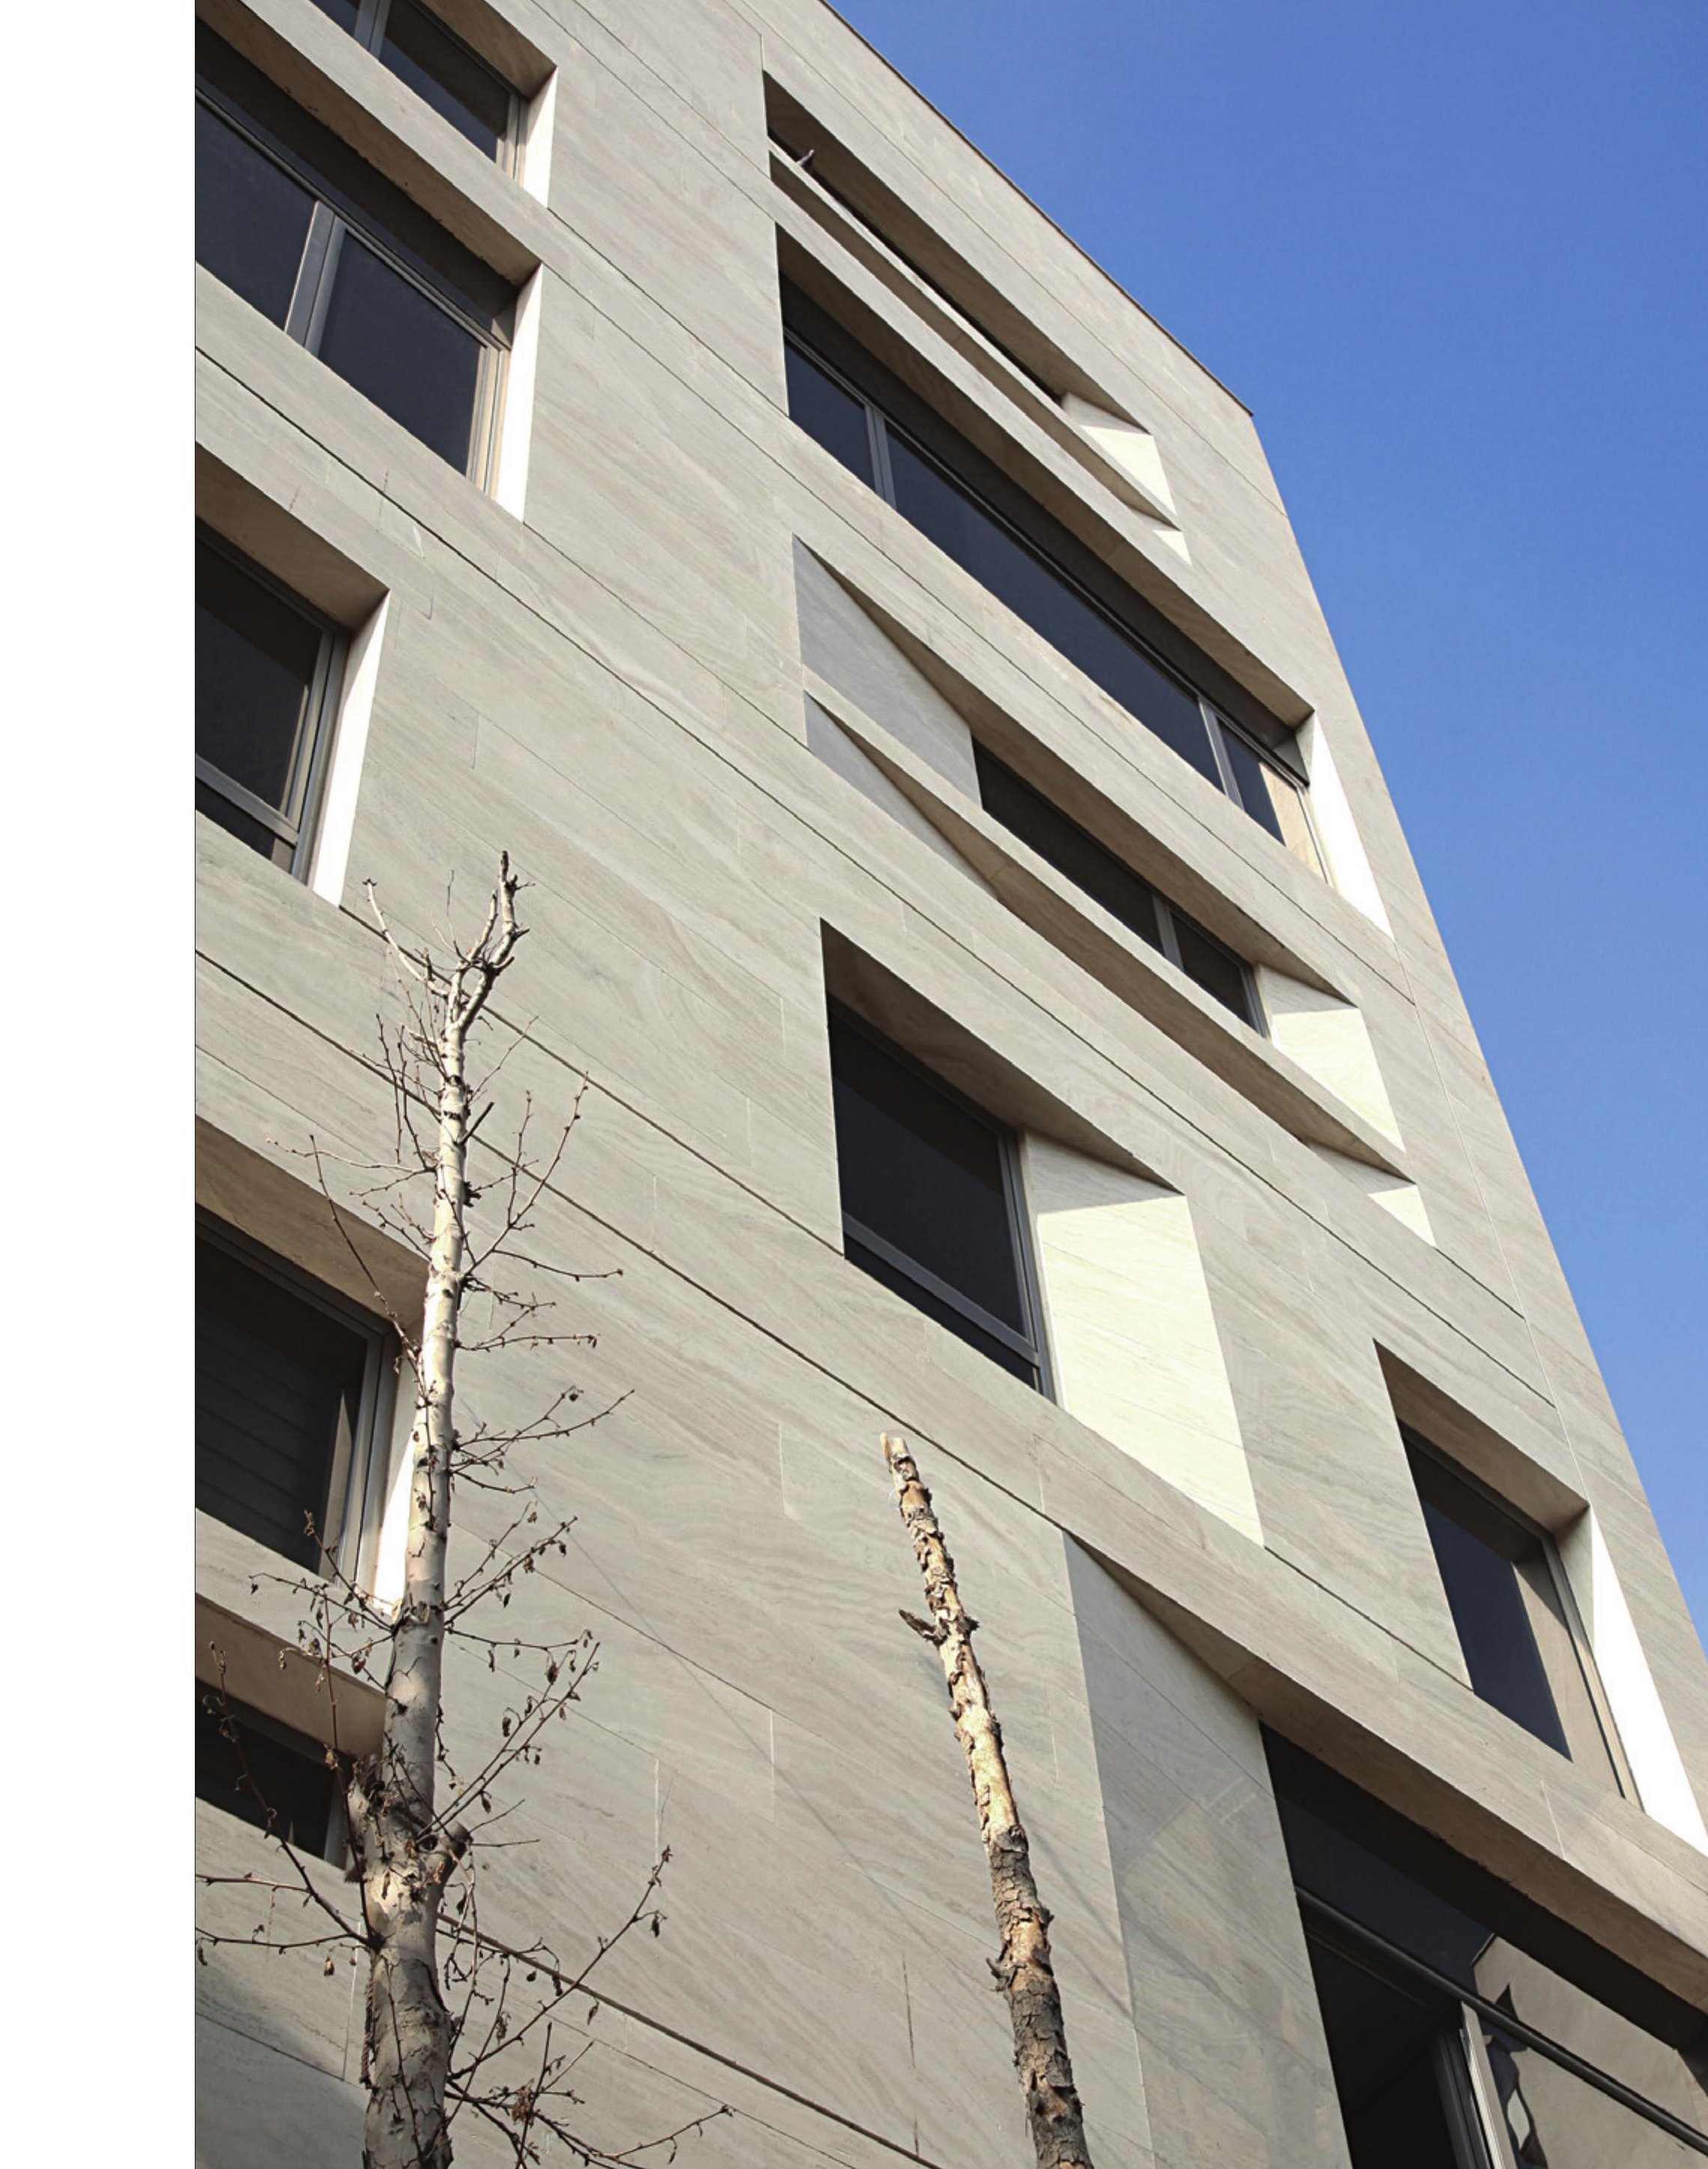
Andarzgou Office Building, Tehran
Project: Andarzgou Office Building, Tehran Category: Honoured / Public Buildings
Architects: Mohammadreza Marashi, Sanaz Khameneh
Location: Andarzgou Boulevard
Clients: Mostafavirad, Tahsili
Design associates: Ehsan Golriz, Mohsen Samiee
Mechanical & Electrical: Komeil Sepehrara
Construction: Mehran Mostafavirad
Site area: 500 m² Total built area: 2,400 m²
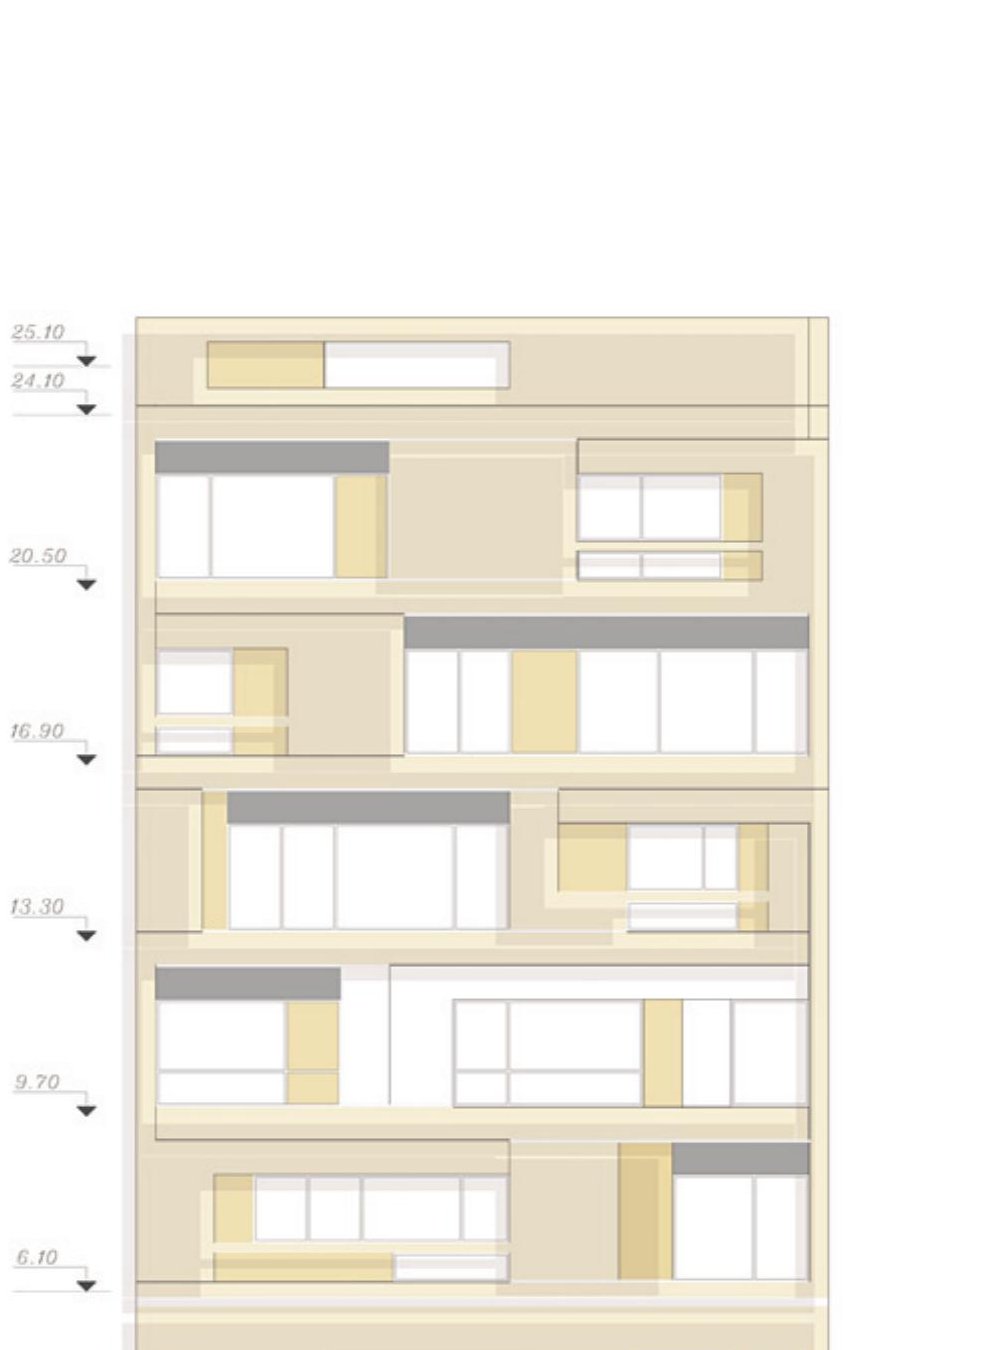
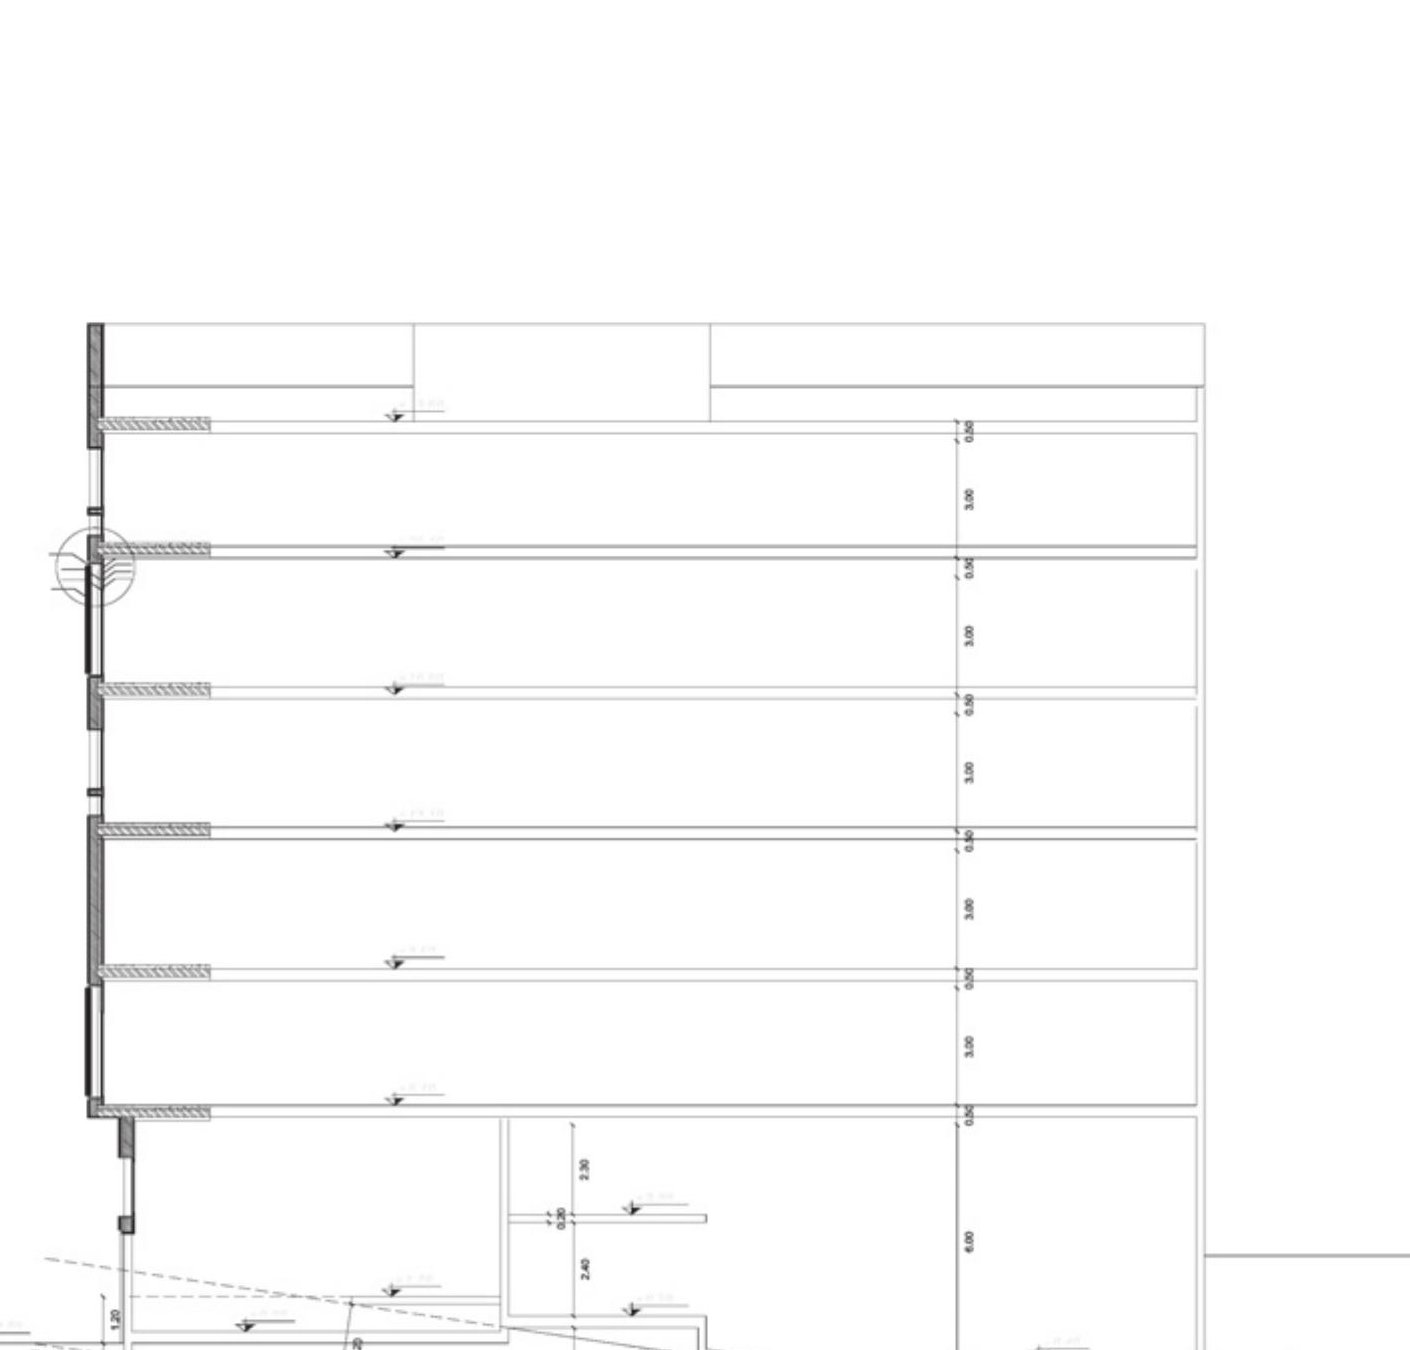
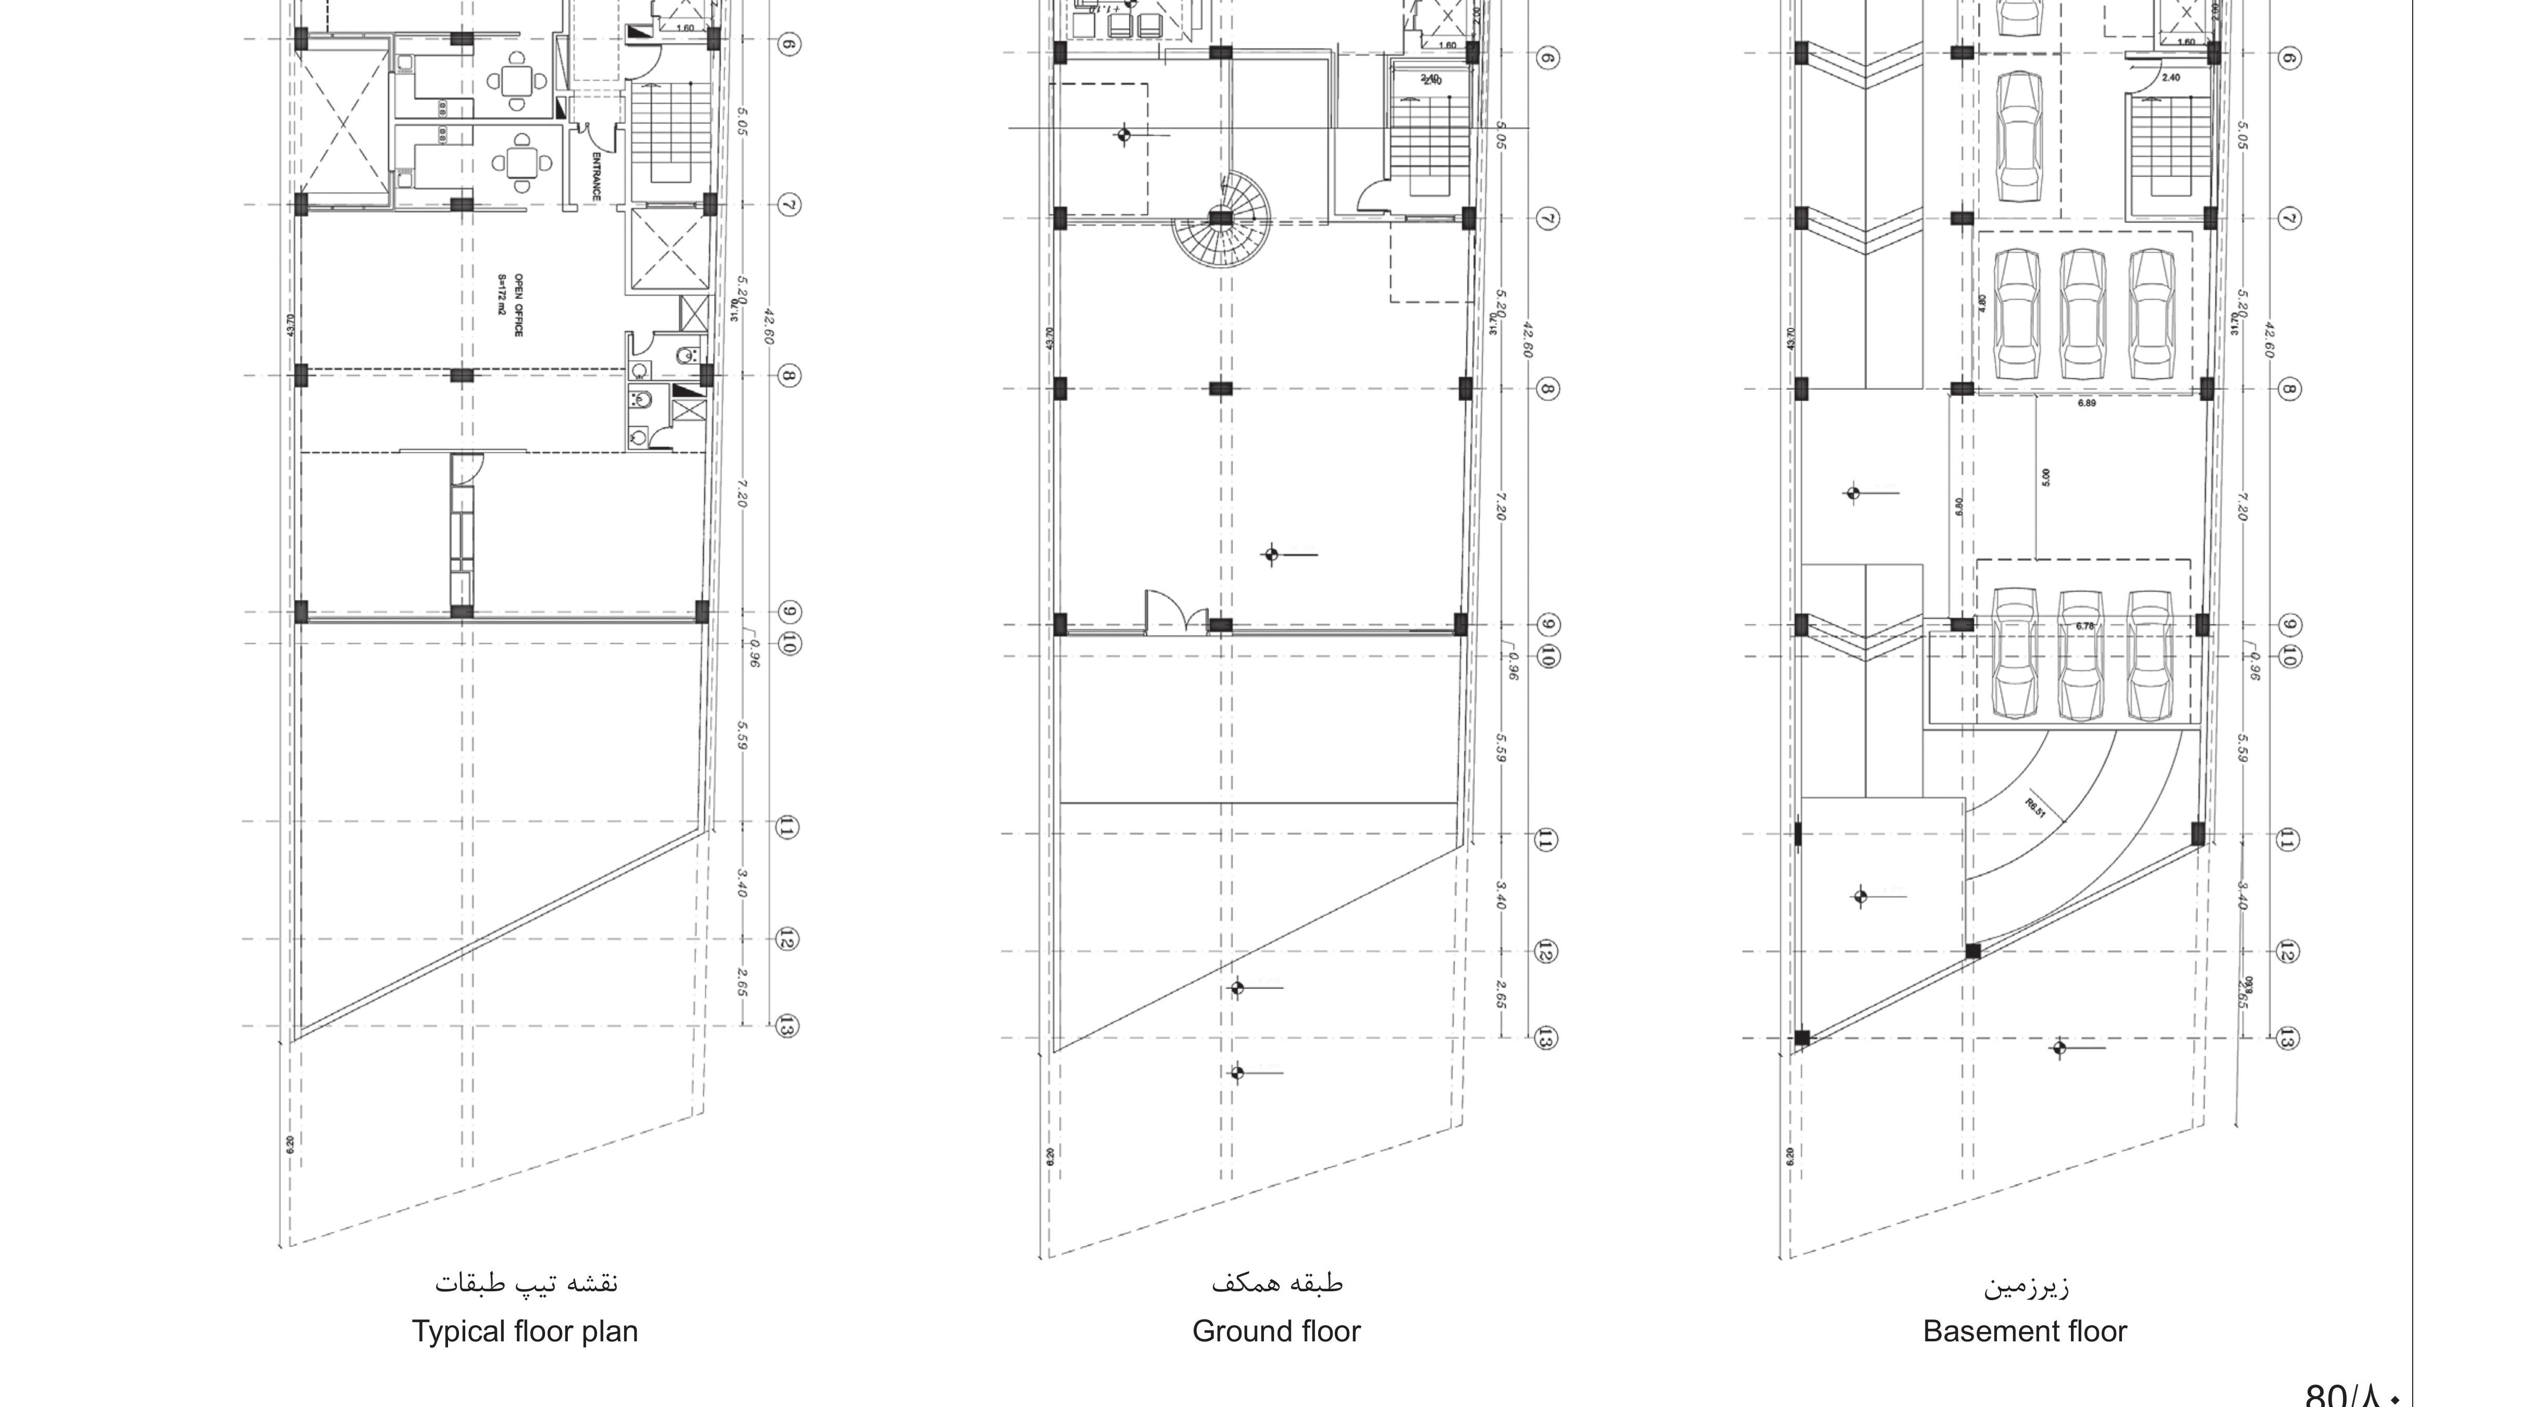
The project is an eight-storey building (two parking floors; a single commercial unit and the entrance hall on the ground floor; five upper floors) with ten office units and one commercial unit. The structure was already framed when the brief reached us: the design called for two office units, one north and one south, and a single commercial unit on the south part of the ground floor. Our central concern was the design of the two facades — north and south.
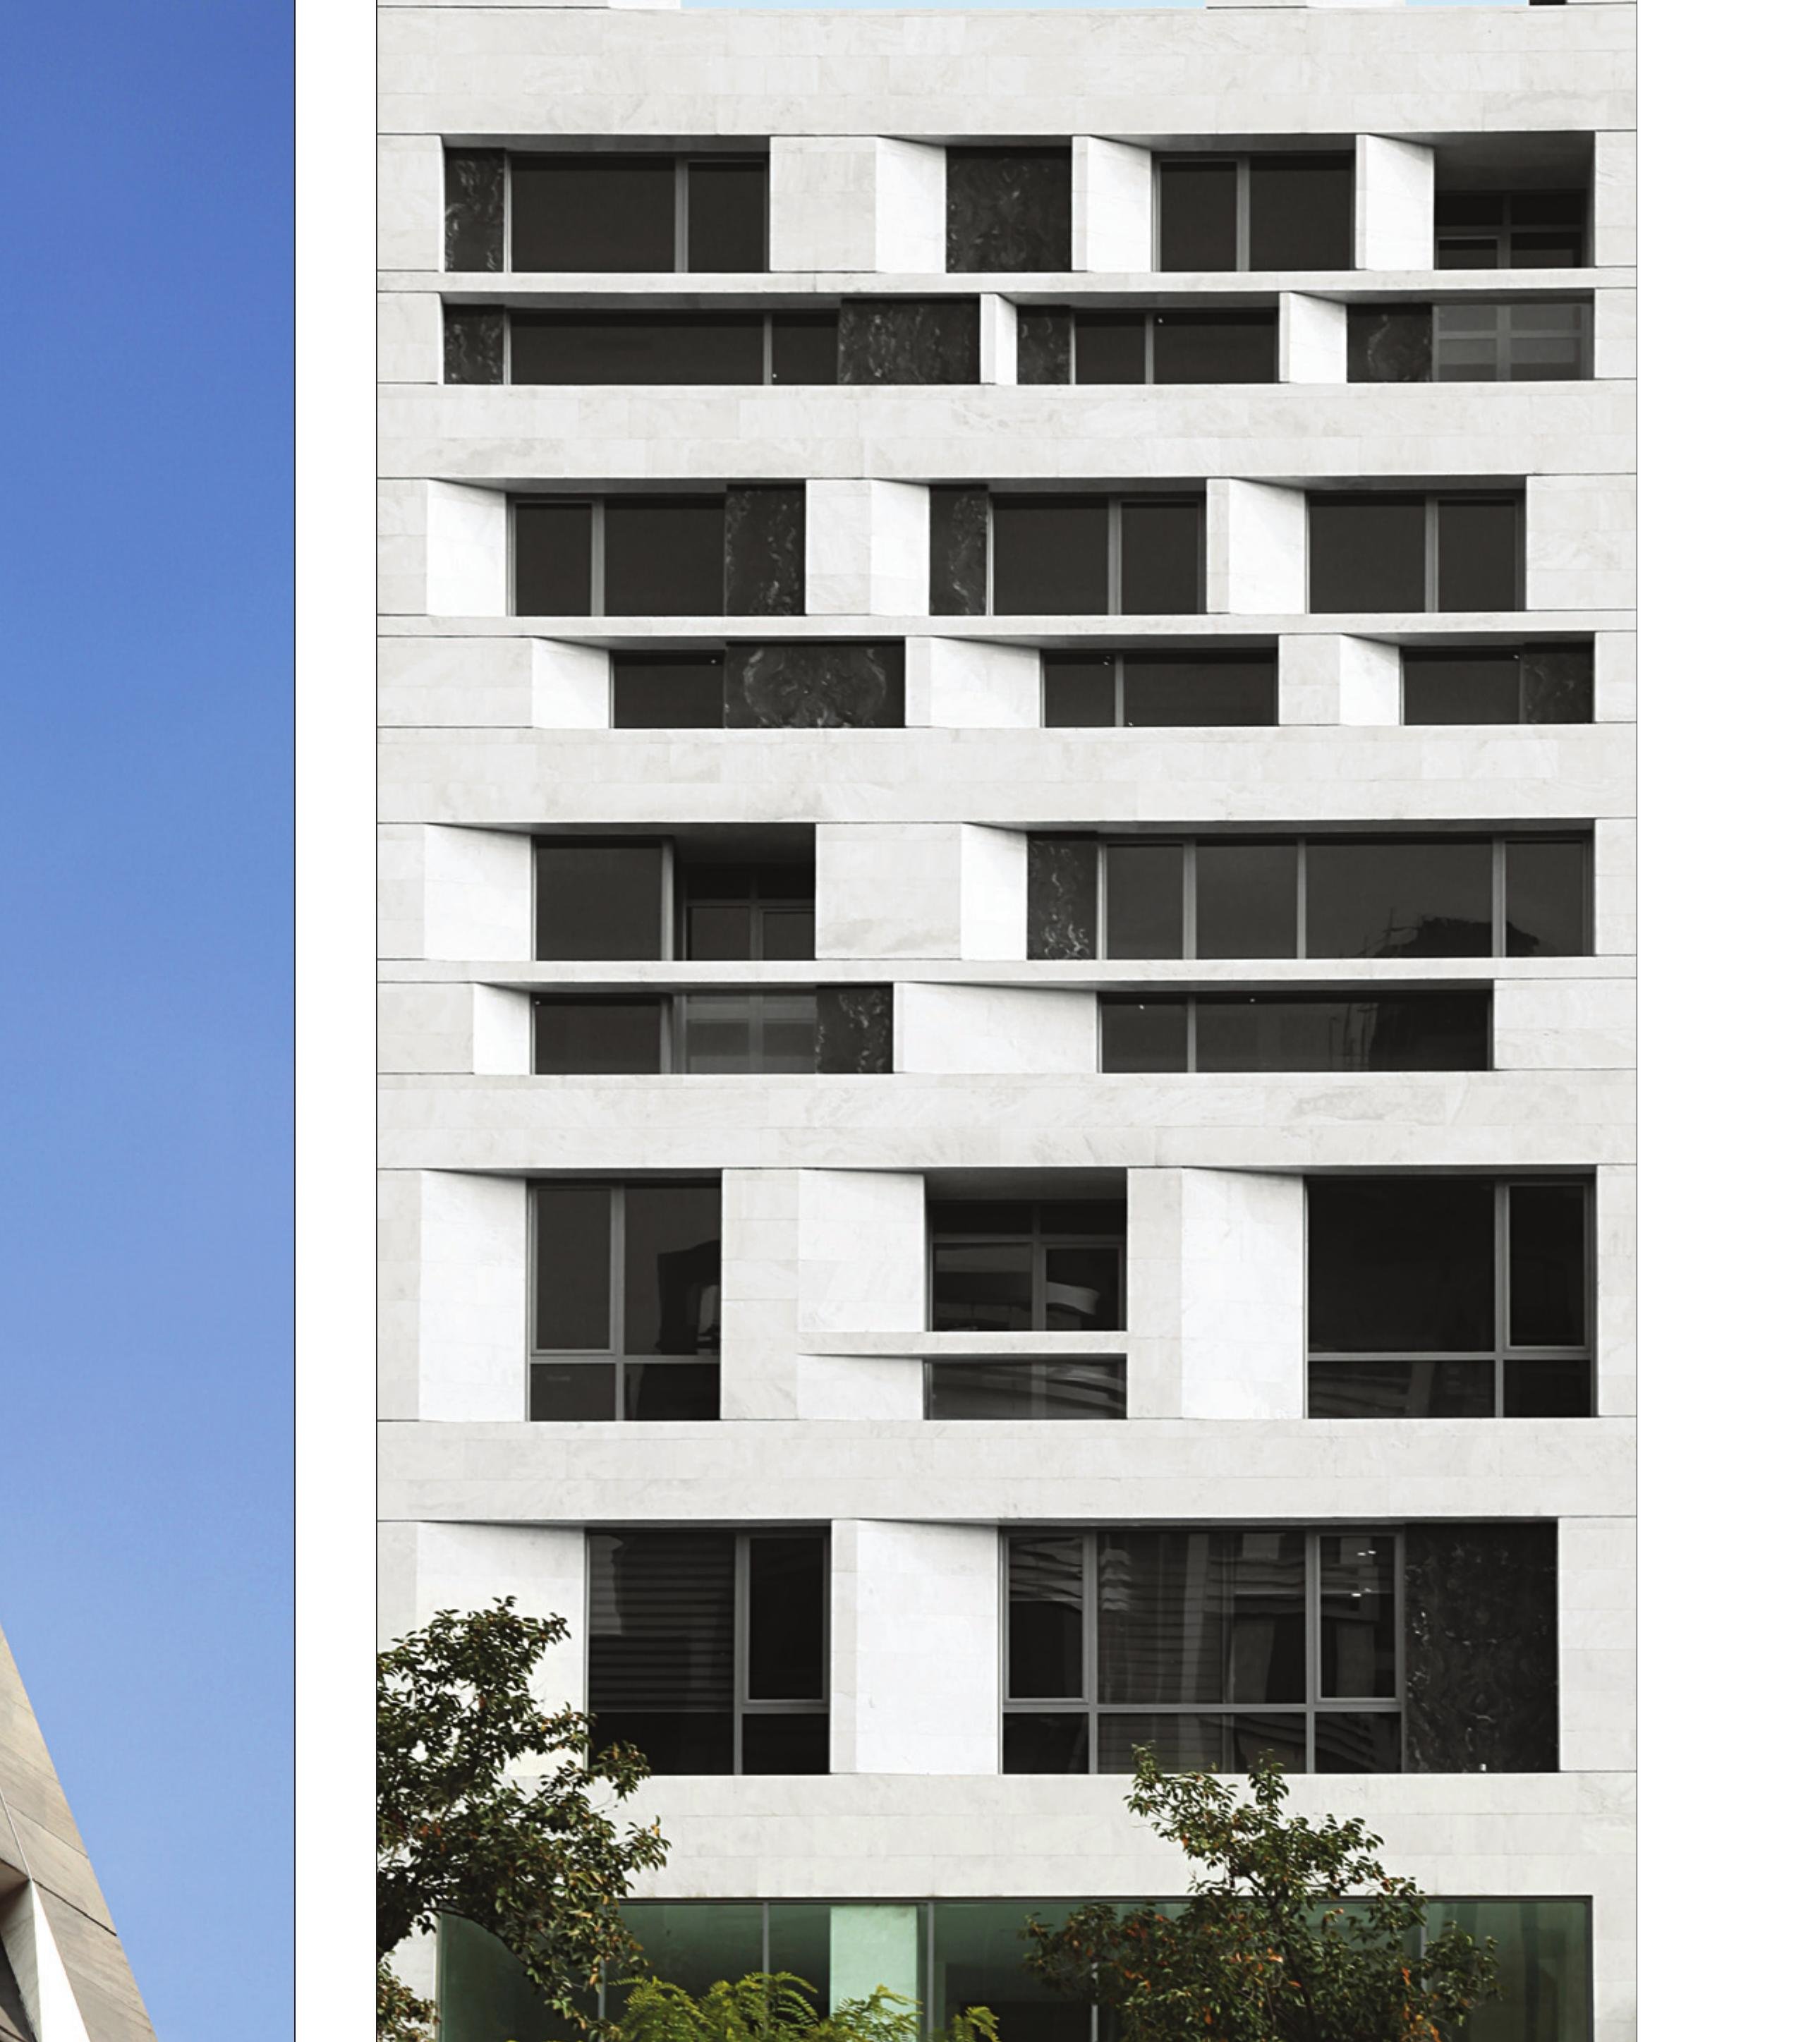
Each facade was conceived in response to the street it faces and the adjacent urban fabric. The north facade sits on a quiet residential block; its scale and proportions follow that fabric. The south facade addresses a denser administrative-commercial street and reads as more contemporary and rhythmic. The two facades share a single tectonic language and material palette of light stone. The frame is reinforced concrete and the mechanical services are chiller-based.