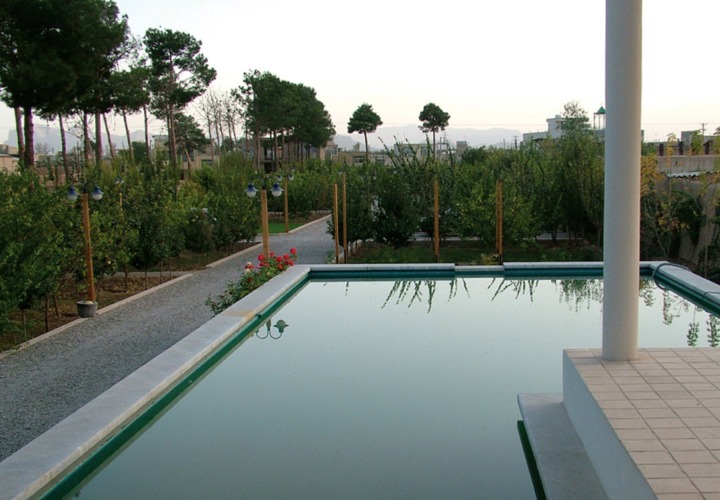
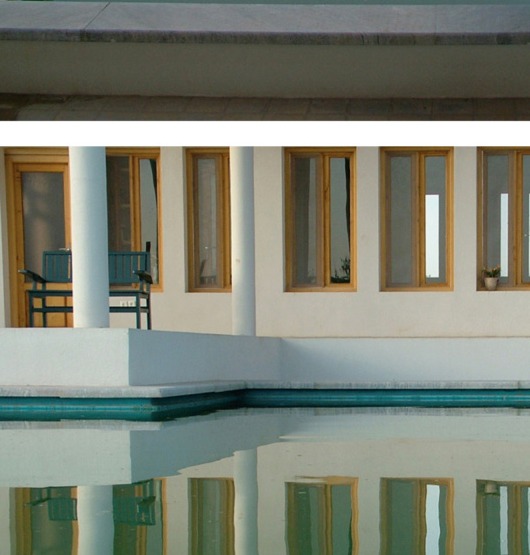
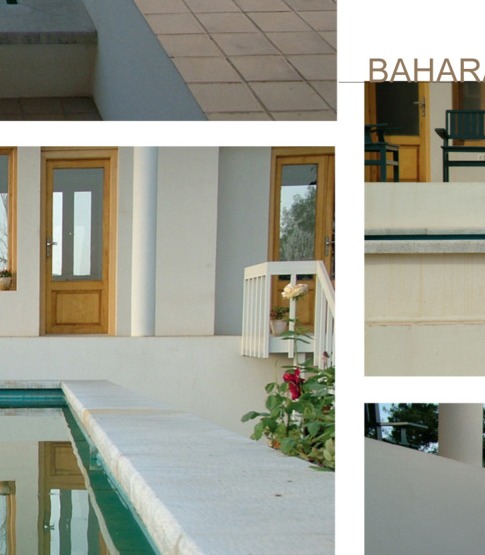
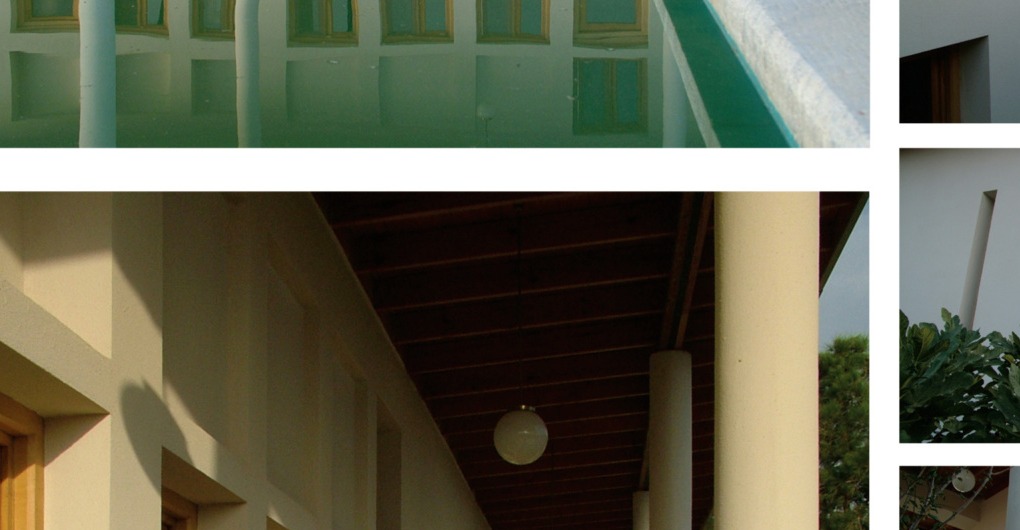
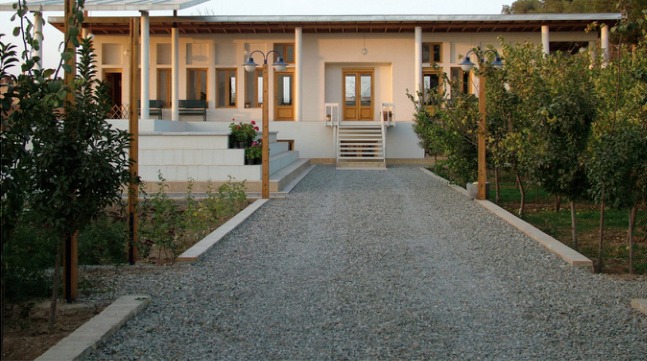
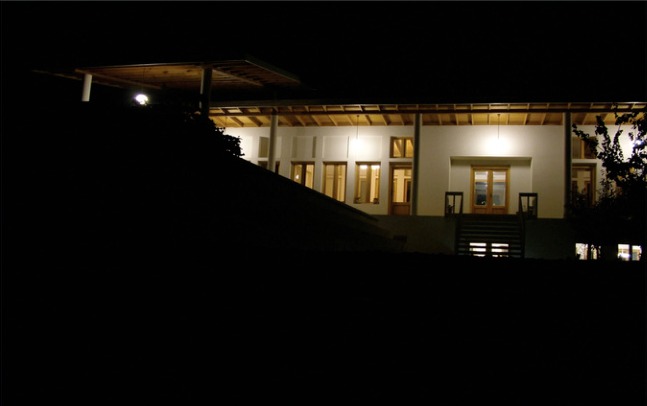
Joint winner of second place, with a total area of 240 m². The design begins from the idea of the pavilion (kushk) in the Persian garden and develops it in a modern language; the site plan references the Shazdeh Garden of Mahan. The relationship of building and garden, and the play between pavilion and garden, give the villa its rhythmic, calm character.
Jury statement — second rank (joint), for: 1. creating a connection with the concepts of vernacular architecture without theatrical devices and without turning the building into an imitative design; 2. a conscious and joyful play between the concepts of the pavilion and the garden. The jury's critique is the lack of complete coherence among the architectural elements, in particular the sloped roof.
Credits
Client: Farid Bemanian. Structure: Behrouz Mirmiran. Mechanical: Mohammad Shahbazi. Electrical: Yasay Shajanian. Graphic: Reza Soltani. Photos: Baharak Keshani. Film: Mana Rabeii. Total area: 240 m².



