



For centuries, the human being has lived in close relation with nature and has drawn inspiration from it to produce what is needed. Leonardo da Vinci, the genius of the Renaissance, was one of the first to build a flying machine and to study the structure of living creatures in order to solve the technical problems of his time. Today, after more than 500 years, experts in different fields of engineering are making a similar effort to connect the laws of technical sciences to the world of living creatures. Such connection has become the centre of attention at the beginning of the 21st century through the ever-increasing development of computer technology and has influenced the world of architectural ideas. The enormous volume of writing and the large number of speeches, theoretical discussions and projects done on this subject clearly show such influences. Parallel to the prevalence of such discussions, today we can see the presentation of the outstanding examples of this movement in the respected museums all around the world. Born in 1964, the American architect and theoretician Greg Lynn2 is one of the pioneering leaders of this movement, whose ideas — presented as "Bionic1 Architecture" — will be discussed and studied in this article.
One of the earliest uses of nature's creations for innovation in architecture appears at the beginning of the second half of the nineteenth century. In 1846, English specialists succeeded for the first time in cultivating in Europe a kind of giant water lily whose leaves reached two metres in diameter. Paxton3, the English architect, observing the strength of the lily's heavy leaves, undertook a study of the circular division and radial structure of this flower. The fruit of this inquiry was the invention of a new structure for a light glass roof in architecture, which was presented in the Crystal Palace at the London World Exhibition in 1851 and succeeded in winning the critics' notice. Other instances — such as interdisciplinary collaboration and the study of the structure of human thigh bones for constructing light and economical structures — may likewise be observed in the nineteenth century.
With the start of the twentieth century (the pre-modern period) and then the early years of modernism, we encounter more or less similar efforts, although these mostly remained theoretical. Le Corbusier's4 interest in shellfish and his examination of the body structure of these creatures may serve as an example.
After the Second World War, with the beginning of the 1960s, scientific exchange between currents of the natural sciences and the technical sciences again gained momentum. At a conference held in Ohio by the United States Air Force in 1960, the term "Bionic"5 was for the first time born from the combination of the two words "biology" and "technique". This term covers the work of all engineers who attempt, in solving their problems, to draw inspiration from what nature already knows. A broad spectrum of inventions in the second half of the past century can be placed under the banner of bionics. Inspiration from the patterns of scales and the structure of shark skin to invent a kind of aeroplane paint that drastically reduces air friction is only one example of the engineering achievements of this new approach. In the field of architecture, too, we come across the names of distinguished architects who, like Paxton, have drawn inspiration from living creatures for their innovations. The roof of the Montreal Exhibition (1967) by Frei Otto6, or the TGV7 station (1989) in the city of Lyon by Santiago Calatrava8 — the first inspired by the durable strands of the spider's web and the second by the light body of a bird — are two examples among many built designs.
Bionics in architecture, however, is not confined to inquiry into the optimal structure of living creatures and exploration of "the manner of functions". A wide range of new approaches can be ascribed today to bionics. Subjects such as the study of living processes and the inspiration drawn from them in the creation of new forms can be counted within the discussions of bionics in architecture. Greg Lynn wishes to create works that, like a living being, possess distinct varieties and the flexibility to coexist with environmental conditions — in form or in colour. A movement that, one might say, began at the very start of the 1960s; but because of technical limitations it did not in those years leave a definite mark. Only over the last two decades, with the increase in computer power, have architects such as Lynn found the possibility of giving architectural design new dimensions. The tools of these architects are new computer systems that not only make three-dimensional design possible from the outset, but also, alongside the calculation of complex mathematical models, make possible non-geometric forms and the simulation of living processes.
The instrumental use of complex design and computation systems over the past two decades is, of course, visible in a great many projects. Projects such as the Guggenheim Museum9 (1991) by Frank O. Gehry10, designed after a clay model had been built and processed in the virtual world of the computer; or projects such as Max Reinhardt Haus11 (1992) by Peter Eisenman12, which used complex software systems to transform initial forms on the basis of non-linear mathematical algorithms.
Lynn, however, uses the computer in another way. He is one of the first architects to give the computer a creative role. It is the computer that, under the artist's supervision, generates new works — works created on the basis of approximate equations. His design begins with a work and its subsets. Each subset can be seen as a member that, in the virtual world, grows in a separate process like a cell, while all the neighbouring members are in tight relation with one another and influence one another. The architect, for the forms of each member of his work, contents himself with defining a set of differential equations, establishing a relative connection between them, and then placing them in a virtual environment. That is to say, the "exit" or "removal" of one of the members carries with it a global "destruction" of the work.
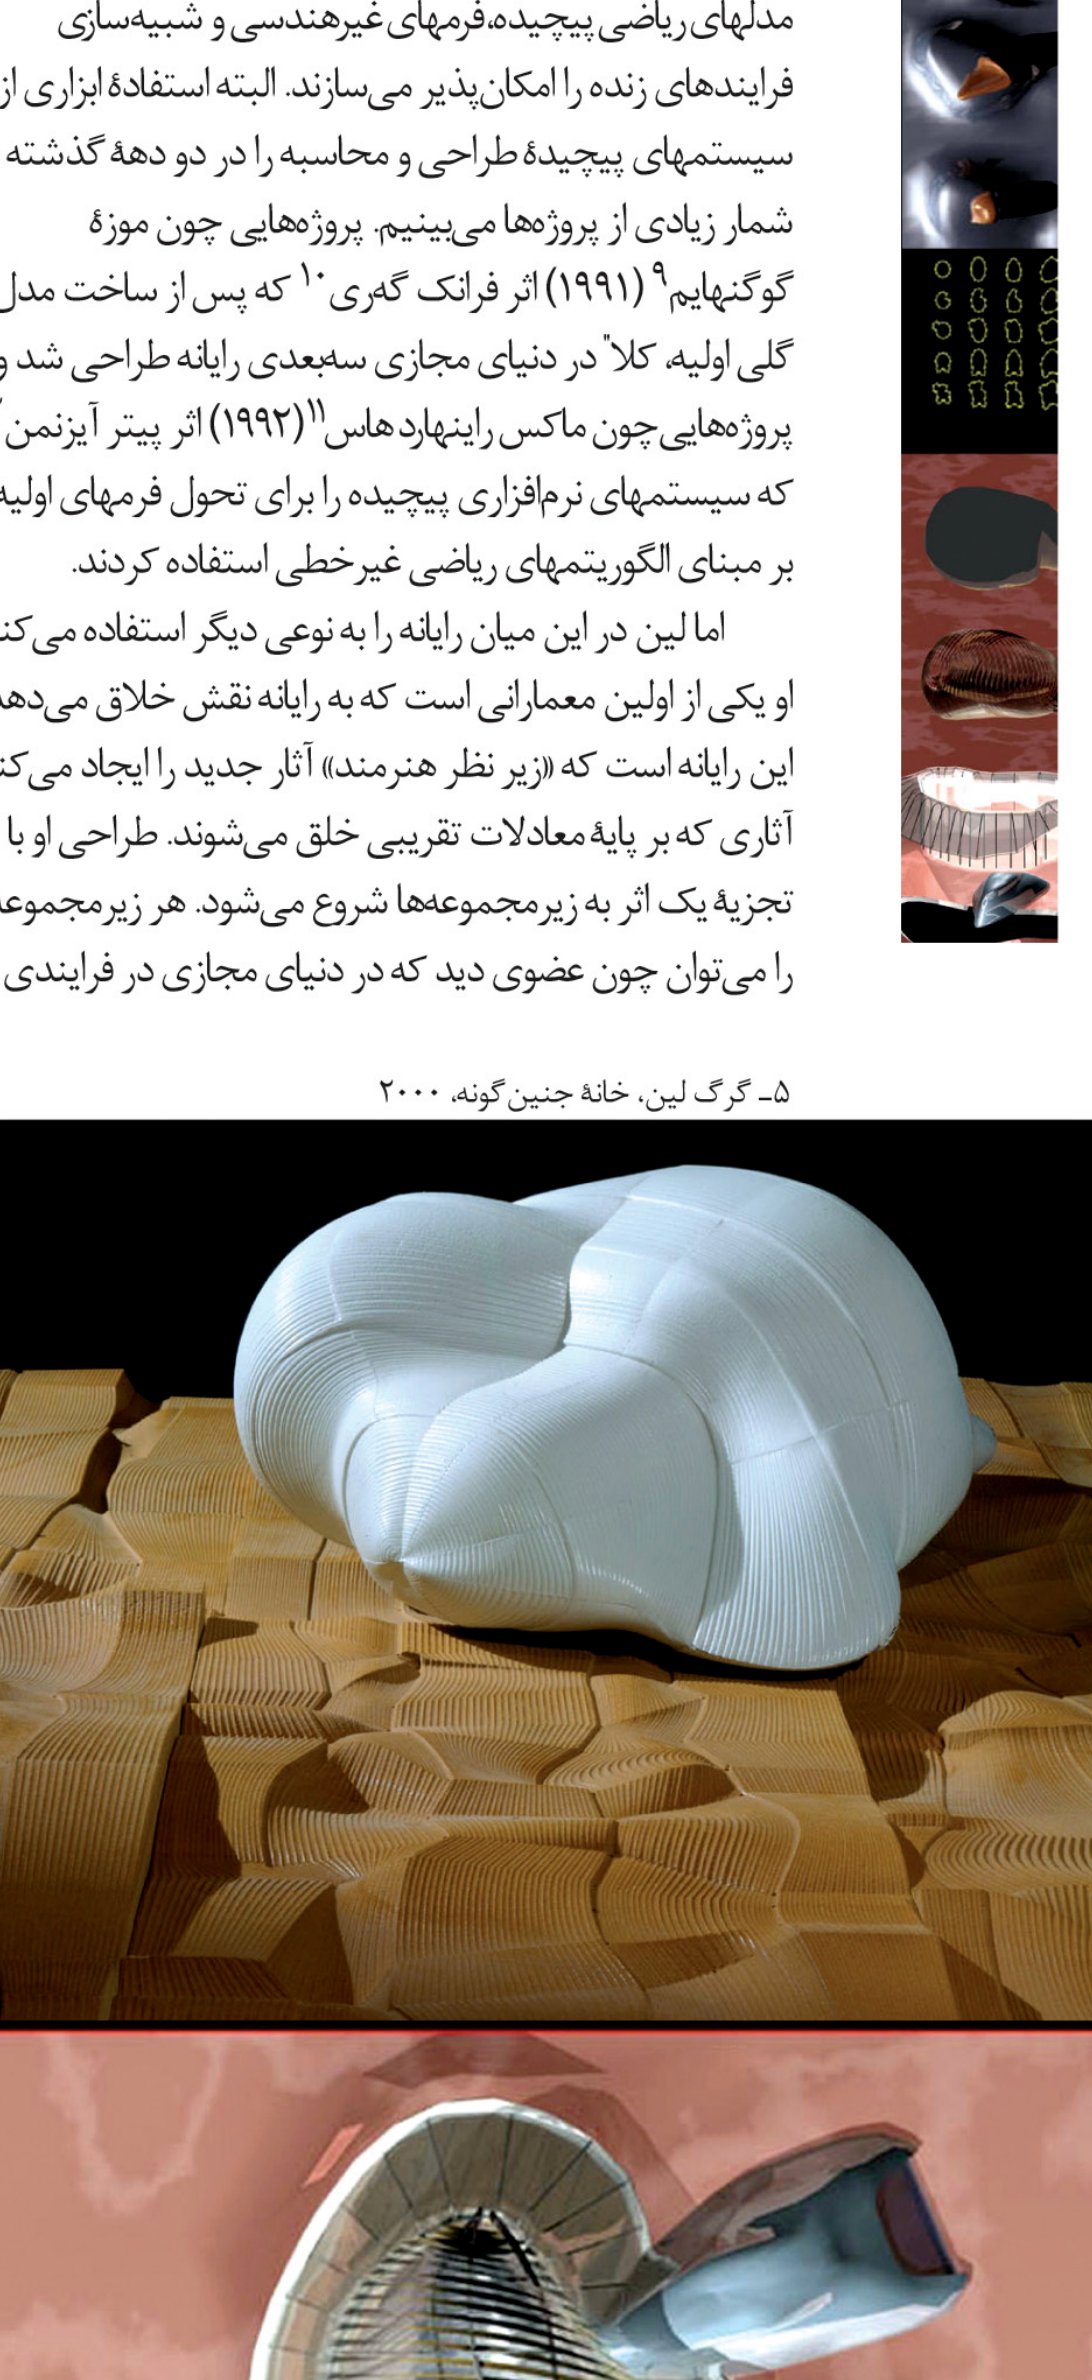
One of this architect's most famous works is the Embryological House13, which he designed in 2000. This design is an attempt to deal anew with subjects such as "variation", "individual production" alongside "mass production", and "flexibility" in building. This house is a composition of different members whose geometric rules have all been defined and whose growth has been determined.
The architect himself says: "This point shows that proportion, beauty and function in their classical sense are very valuable to me. But I must also recall that I create these qualities with a new instrument and a new sensibility." Ultimately these rules do not permit any two species to be identical. The Embryological House, in the course of its evolution, is not only affected by the initial data; more importantly, in the process of its coming into being, it accommodates itself to the location, prevailing styles, conditions of building materials, and the local conception of beauty.
Here we observe well the influence of natural knowledge on this theoretician. If a creature (for example a bear) succeeds in adapting not only its diet but also its physical structure and even the colour of its fur to the different points and climatic conditions of Asia and America and the North Pole, why cannot a work of architecture attain such adaptation? A distinguishing feature of his discussions is the absence of a "privileged species", an "optimal race", or any predefined framework. He wishes to show architects a process and "an optimisation path" and a "species-creation process" and to present a new and unknown understanding of beauty.
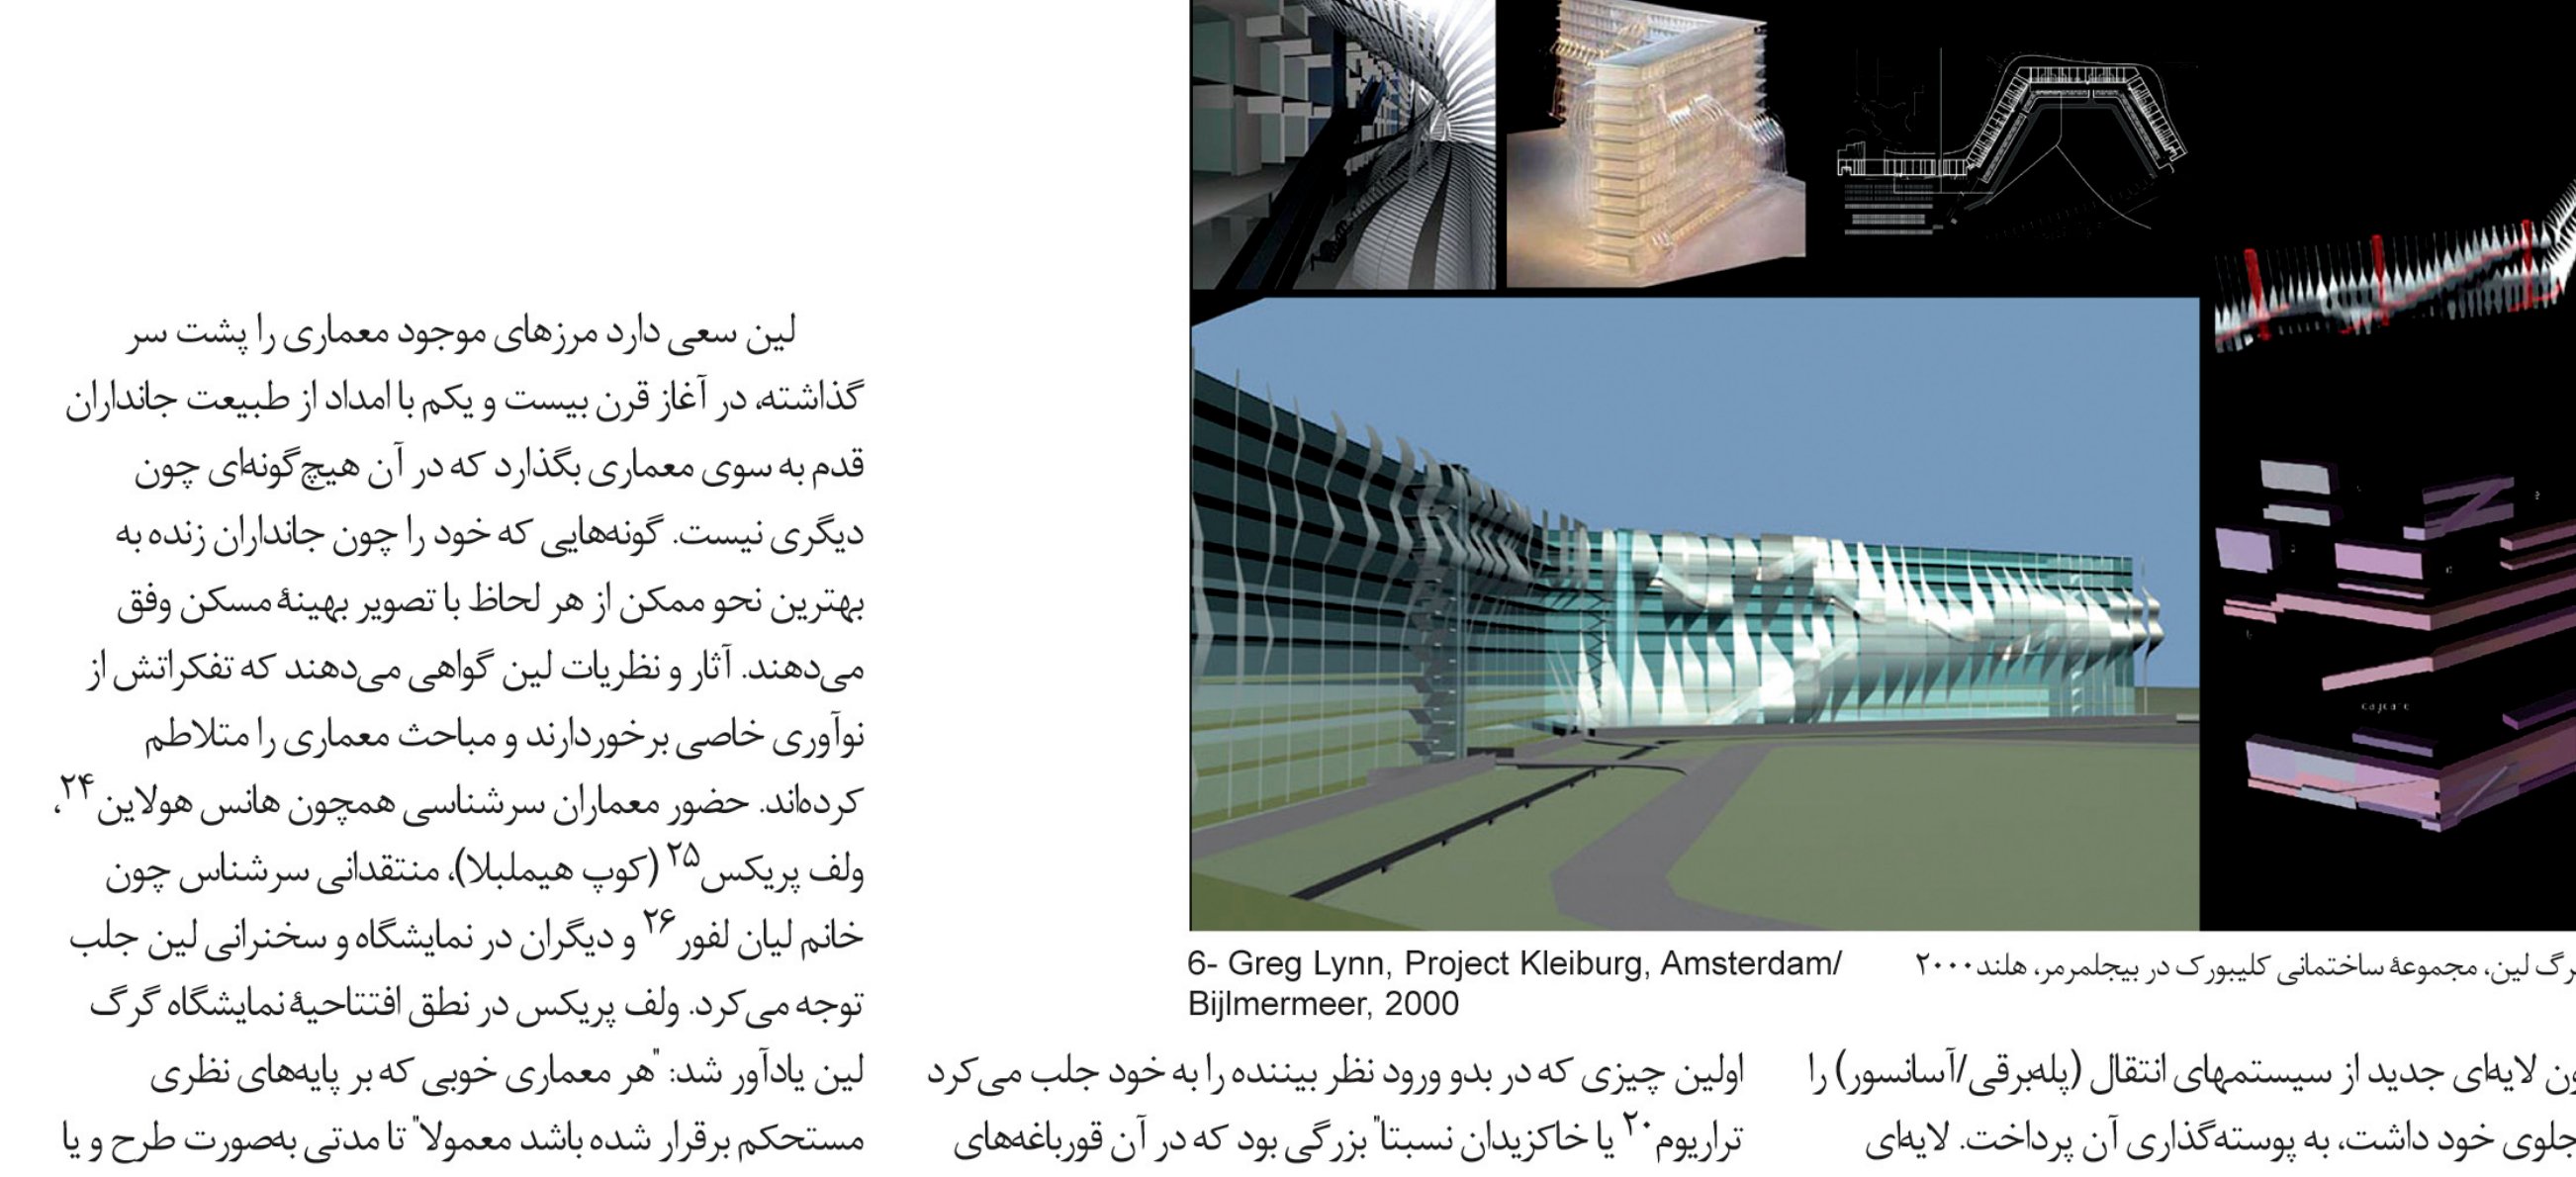
One of Lynn's designs was a proposal for the renewal and rehabilitation of the Kleiburg14 housing complex in a small town near Amsterdam, which had been damaged in 1992 by the crash of a cargo aircraft. Lynn gave the façade of this 500-unit building, more than a thousand metres long, a new skin of moving walkways. One of the problems of the original building was its long, monotonous corridors. To solve this problem, Lynn added a layer made up of lifts and walkways to the building's façade and was able to break the old corridor space, glaze it, plant gardens in it, and turn it into winter courtyards. By applying these changes he also created new types of neighbourhood — diagonal (along the walkways) and vertical (along the lifts) — replacing the previous monotonous horizontal door-to-door neighbourhoods, and producing eleven different neighbourhood compositions. In the further design process from inside to outside, in order to renew the image of the external façade — which now had a new layer of transit systems (lifts) in front of it — he set about cladding it. This skin, made of perforated metal strips, photovoltaic components and transparent mesh, gave the building a character. Thus Lynn succeeded in offering a new and feasible strategy for renewing a building's identity, one that had no relation to demolishing the building.
In one of this architect's most engaging designs — presented for the multi-purpose cultural-arts building "Eyebeam"15 in 21st-Street West in New York (2002) — we once again see the fusion of biology and technology in architecture. The embryonic components in the façade structure, which Lynn calls "spatial pockets"23, grow from the body of the building by means of spirals. This façade is defined not only by the complexity and manner of formation and evolution of its forms, but also by the capacity to transform its patterns through the building's electronic skin. With this façade the artist sends messages to the environment through the work as a visual medium — a movement comparable with the world of living creatures.
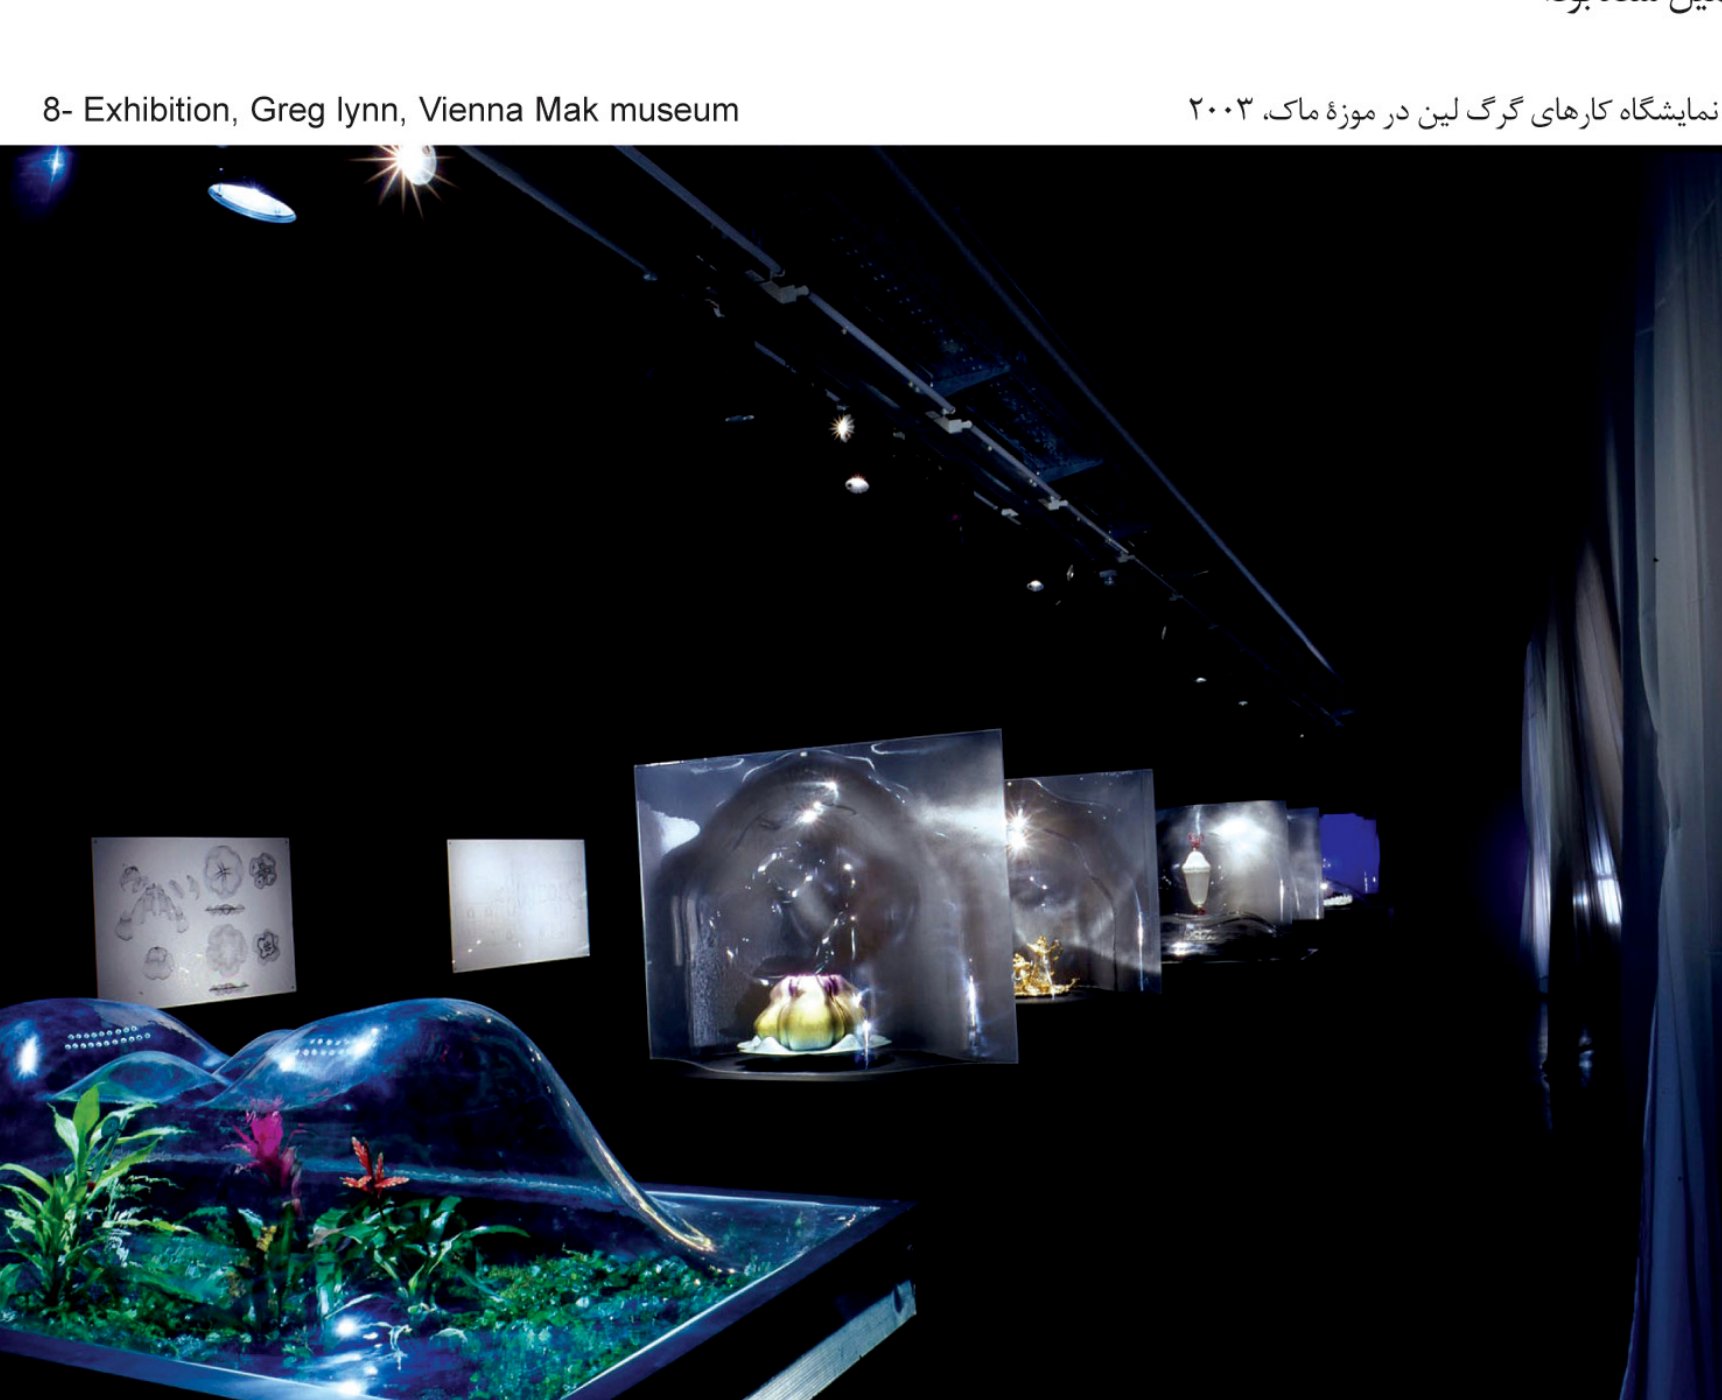
Exhibitions usually display the artistic concerns of architects well, and Greg Lynn's exhibition presented in 2003 at the MAK Museum16 in Vienna was no exception to this rule. What at first drew the visitor's attention upon entering was a large terrarium17 in which living frogs — whose body colour and patterns adapt to environmental conditions — were kept. At the same time, a transparent curtain covered the right side of the exhibition hall, behind which a group of living butterflies had been put on display. After the frog terrarium ("living nature"), the architect displayed silver and stainless-steel vessels ("inanimate nature" or "the past") whose form had also been inspired by nature. After this passage from "living nature" and "the past", the visitor reached Lynn's works. On the opposite wall a film of Lynn's projects had been screened, and artistic and architectural models such as the Coffee & Tea Set ALESSI18 (2002) and the "Arc of the World"19 (2002) had each been presented in a corner under a glass cover — they themselves, like the different varieties of a living being (a butterfly, for example), similar to one another but not identical. At the end of the hall the work returned again to the world of living beings, and the artist closed the loop of his thoughts with an aquarium in which several jellyfish (molluscs with a particular ability to adapt to varying conditions) were swimming. A loop that, in the world of living beings too, is completed by reference to earth, water and weather.
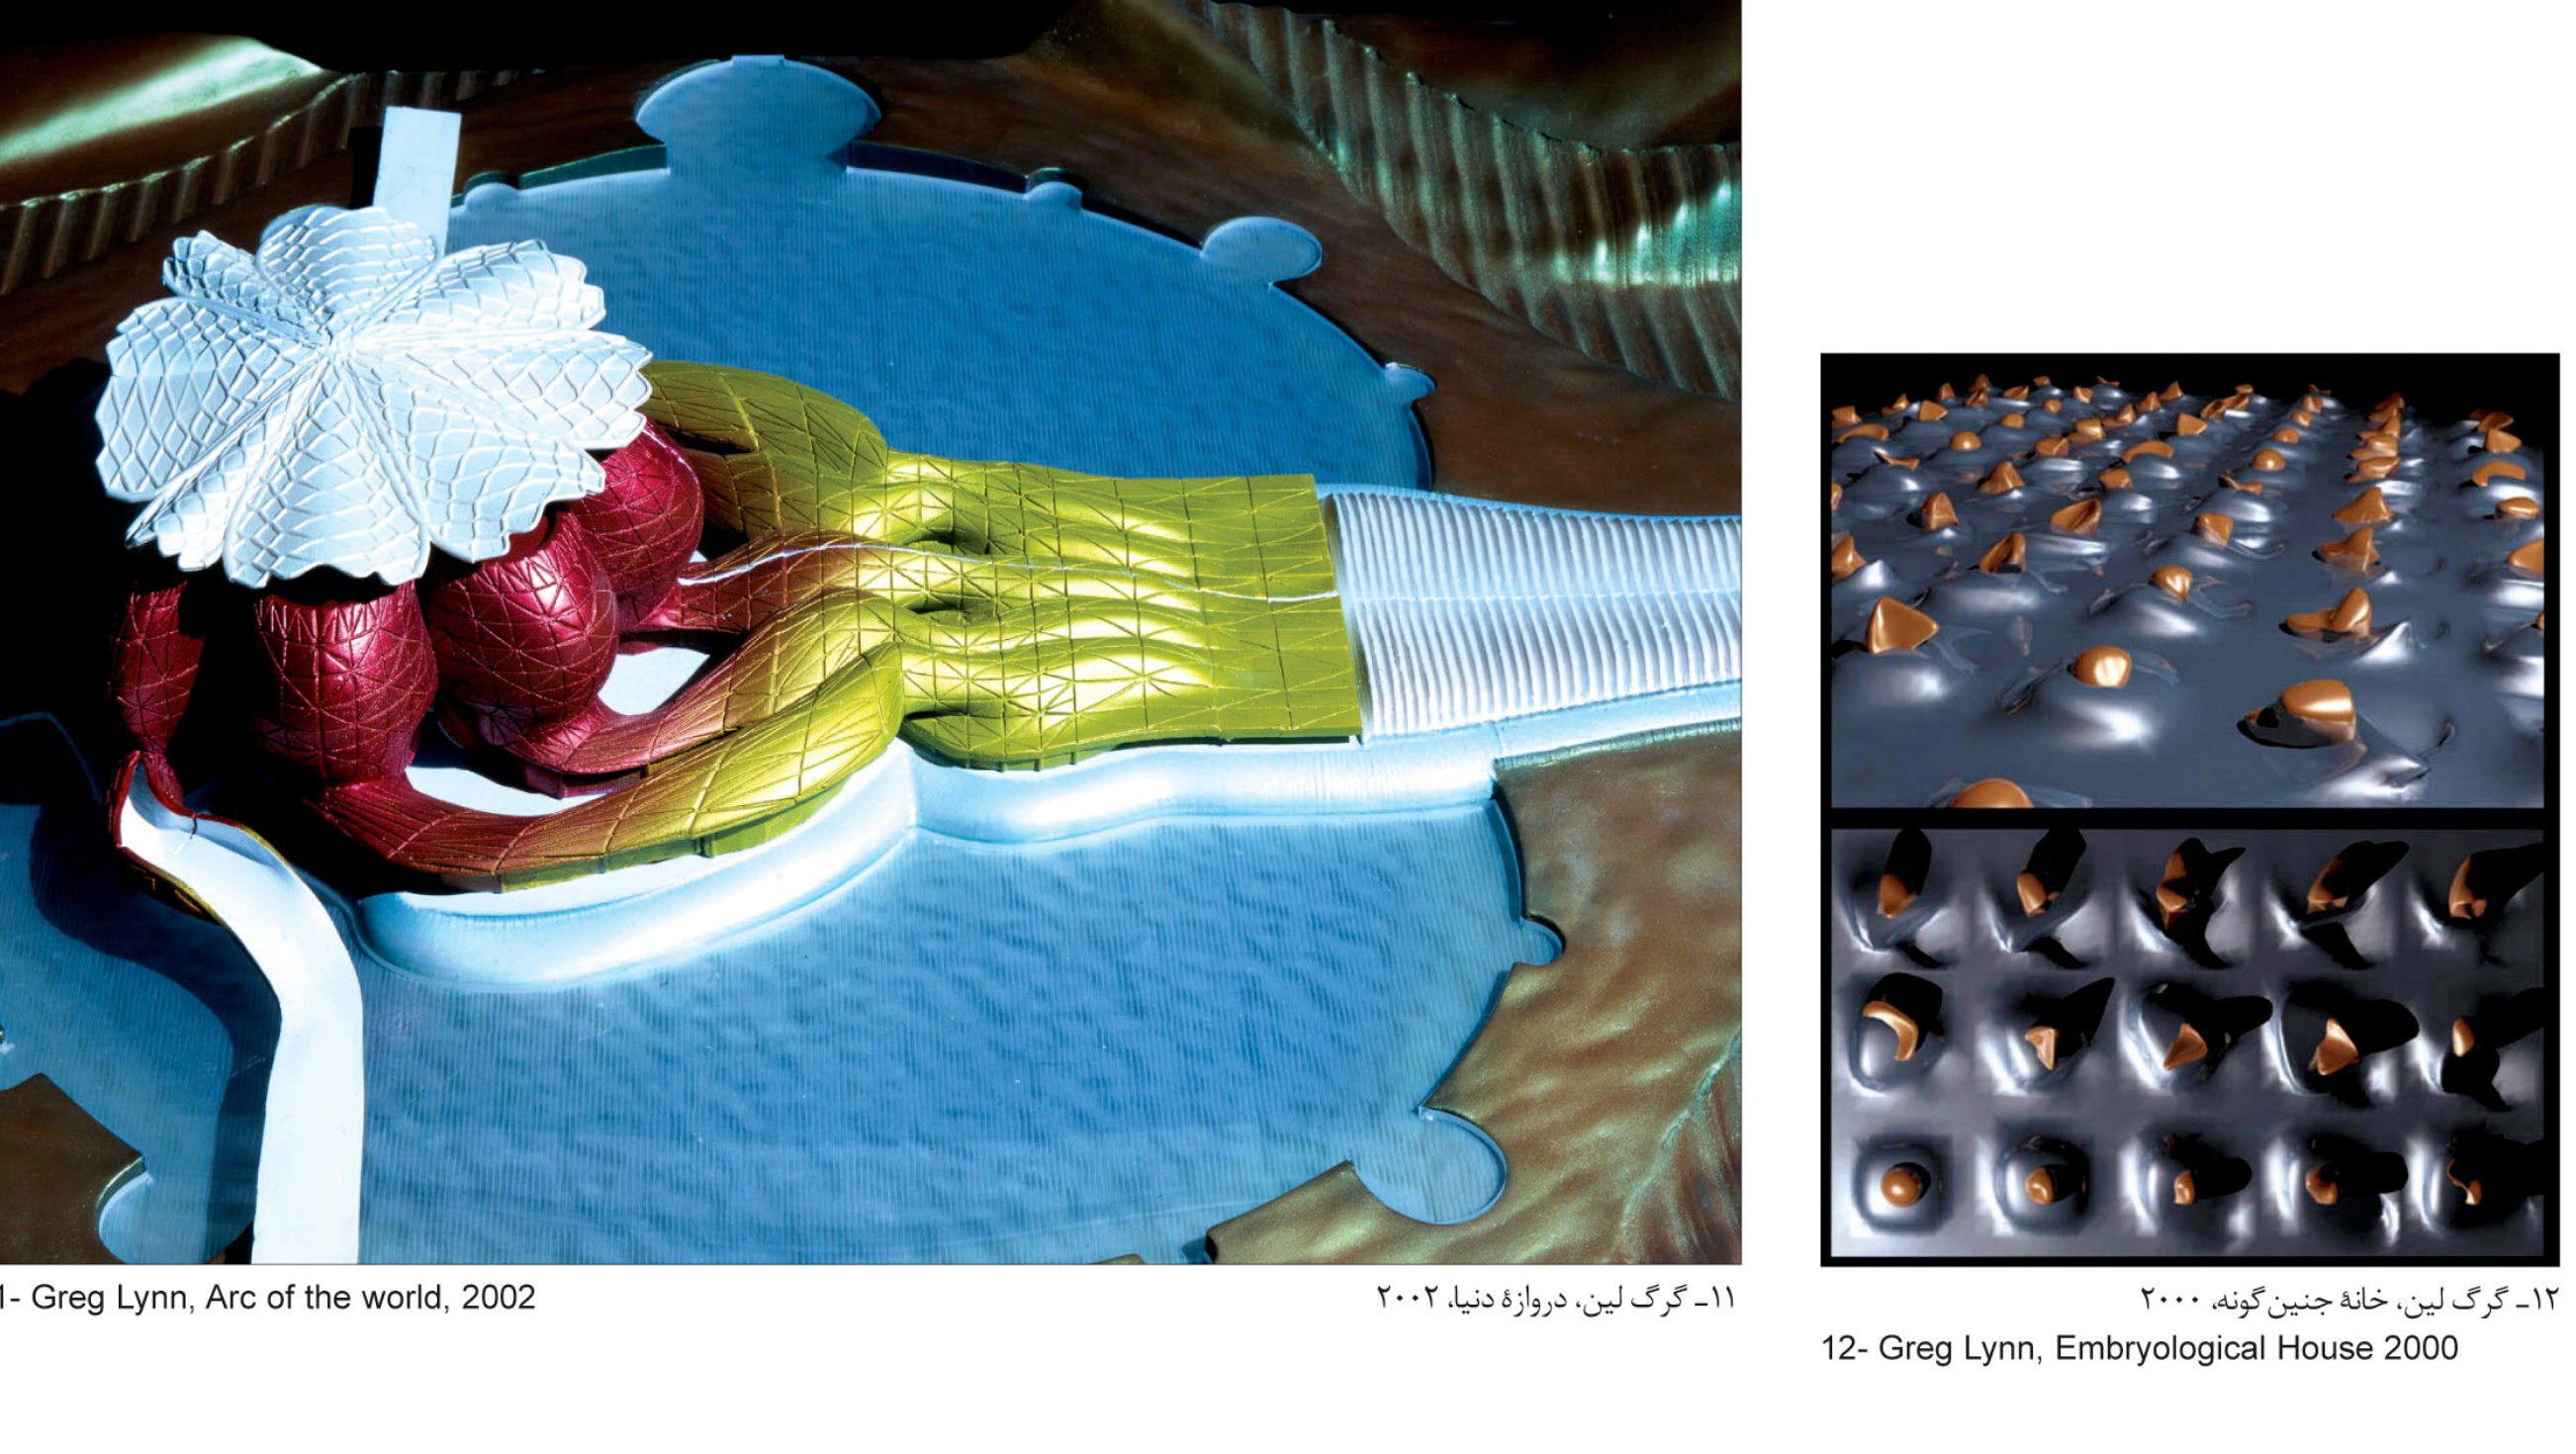
Architectural critics such as Hubertus Adam21 and others took notice of the exhibition and of Lynn's lecture. Lynn remarked: "Every good architecture that rests on theoretical foundations finds acceptance throughout the world. When we first put our ideas on paper and made the model, we did not imagine that in less than twenty years our work would find global acceptance."
A look at the visitors' reactions to the exhibition and conversations with them show the strangeness of this architecture in the eyes of most people. Someone who already thinks of the principal function of a home as shelter can hardly imagine living in one of these houses of the future. Moreover, the construction of such designs, owing to the uniqueness of each of their members, requires advanced and complex systems such as laser cutters or water-jet cutters. From an artistic standpoint, it is also difficult to gauge the artistic value and creativity of these works — to distinguish the architect's genuine innovation from a passing trend.
It seems that the passage of time will show the success or failure of this theory in art and in architecture. There have been many movements with no value beyond fashion that have not endured; and movements that, at the start, met with critical attack (such as Adolf Loos's plain façade) yet were ultimately able to establish a new movement.
- Bionic
- Greg Lynn
- Paxton
- Le Corbusier
- Bionic
- Frei Otto
- TGV (Lyon Saint-Exupéry station)
- Santiago Calatrava
- Guggenheim Museum
- Frank O. Gehry
- Max Reinhardt Haus
- Peter Eisenman
- Embryological House
- Kleiburg
- Eyebeam
- MAK (Museum für angewandte Kunst, Vienna)
- Terrarium
- Coffee & Tea Set ALESSI
- Arc of the World
- Spitzmenser
- Hubertus Adam (architectural critic)
- Eveleen
- Spatial Pockets
- Hadma Rosier
- References list (see below)
- Werner Nachtigall, Kurt G. Blüchel — Das grosse Buch der Bionik, 2002.
- Werner Nachtigall, Bau-Bionik, 2003.
- Arch+ No. 156/160.
- Archithese.
- Greg Lynn, Embryologic Houses, El Croquis, 2002.