Carlo Scarpa
The design of the Fusina campsite, commissioned from Carlo Scarpa between 1956 and 57, involved building a fairly large site north-east of the mouth of the Brenta1, facing the lagoon to the east.
For the campsite the architect laid down a main longitudinal axis, consisting of a long tree-lined avenue along the northern part, which created a space by the sea for tents, caravans and cabins. The main communal facilities were placed along the same avenue: the entrance pavilion with the ticket office to the north, and the café-restaurant building and the services building a little further down the same avenue, at the point where a narrow path reaches the lagoon.
The small reception pavilion and ticket office was a centrally organised building, consisting of a concrete base on which three large H-section steel beams supported three reinforced-concrete roof joists of different sections, which carried a complex roof with 9 pitches. In Scarpa's design the café-restaurant had an open structure, extended gradually lengthwise by rows of brick and concrete walls.
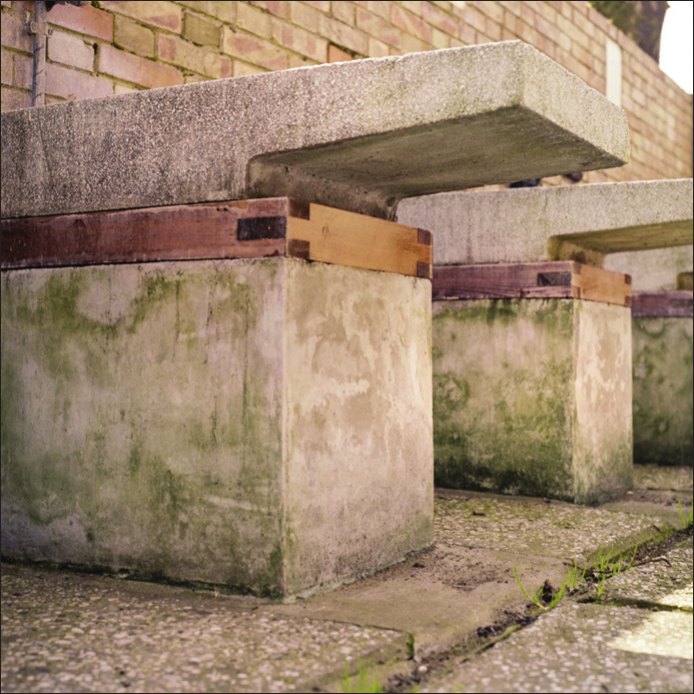
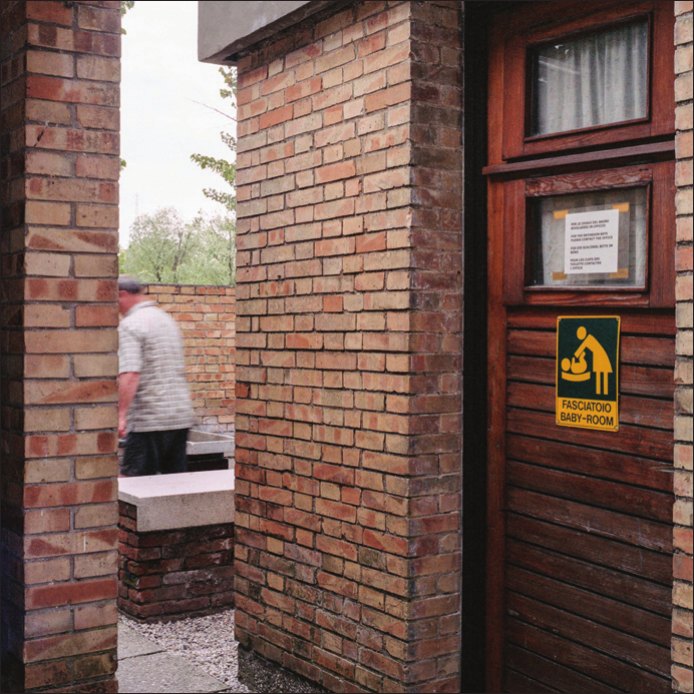
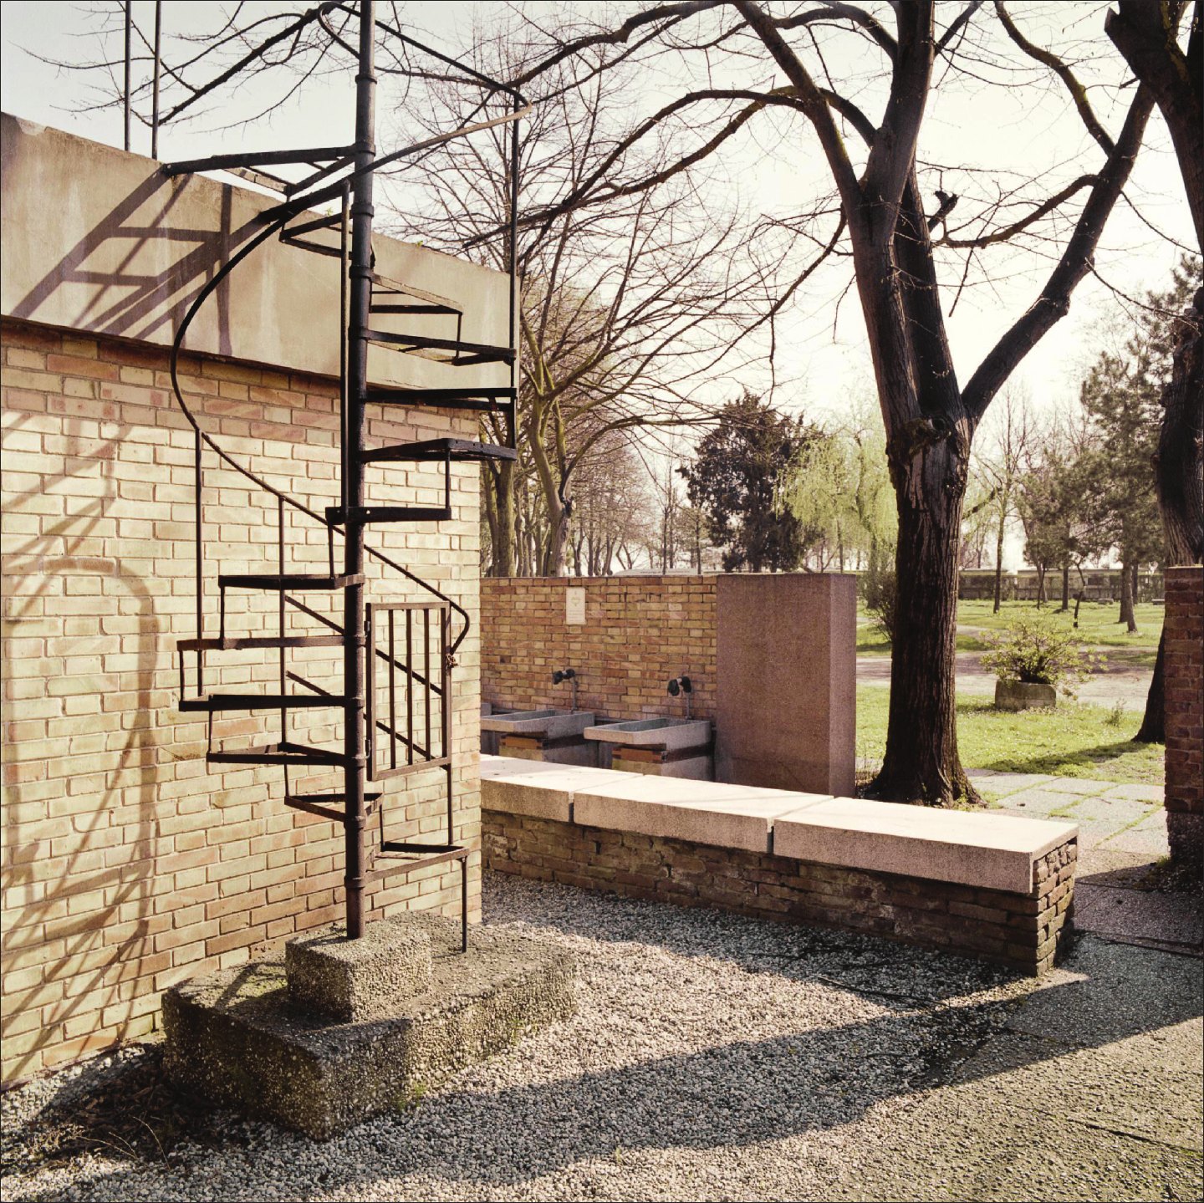
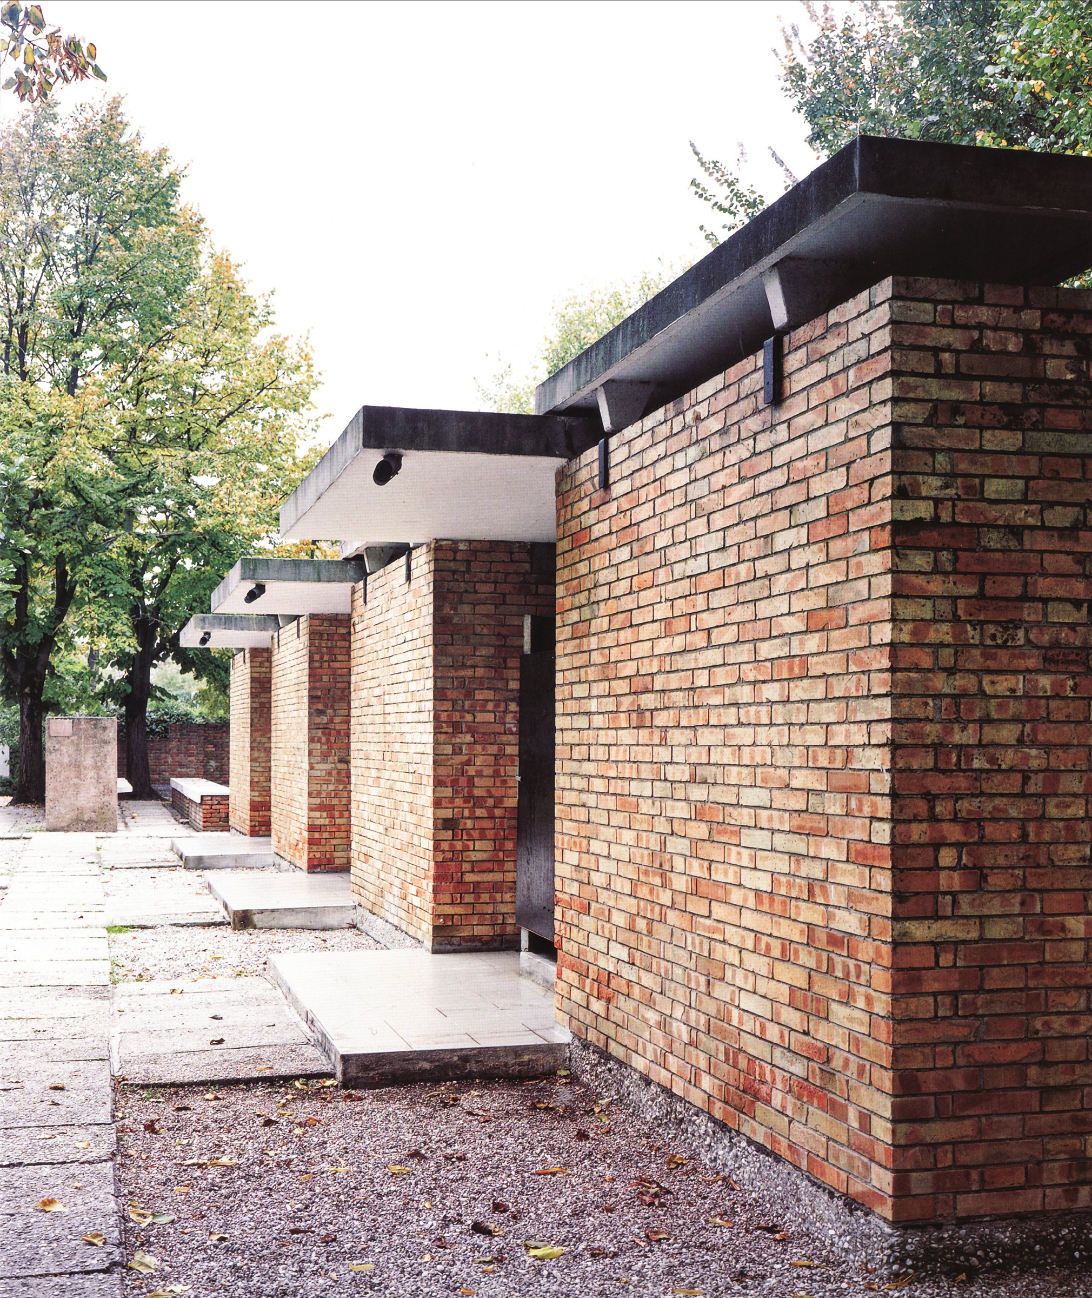
The services building, built of the same materials, was more complex, because it had to meet the various functional needs of the campsite. The whole block consisted of rows of open and closed spaces, within which, starting from the south-west, there were a number of washbasins, two first-aid rooms, seven pentagonal shower units, each surrounded by paired toilet facilities, and three showers and three footbaths outside.
In later alterations to add furniture and new rooms, changes were made, including to the ticket office, which is now closed with wood and glass windows, and to the café-restaurant. The services building still stands unchanged, with the same original design.
Footnote:
1- Brenta
Carlo Scarpa: Architecture and Design





