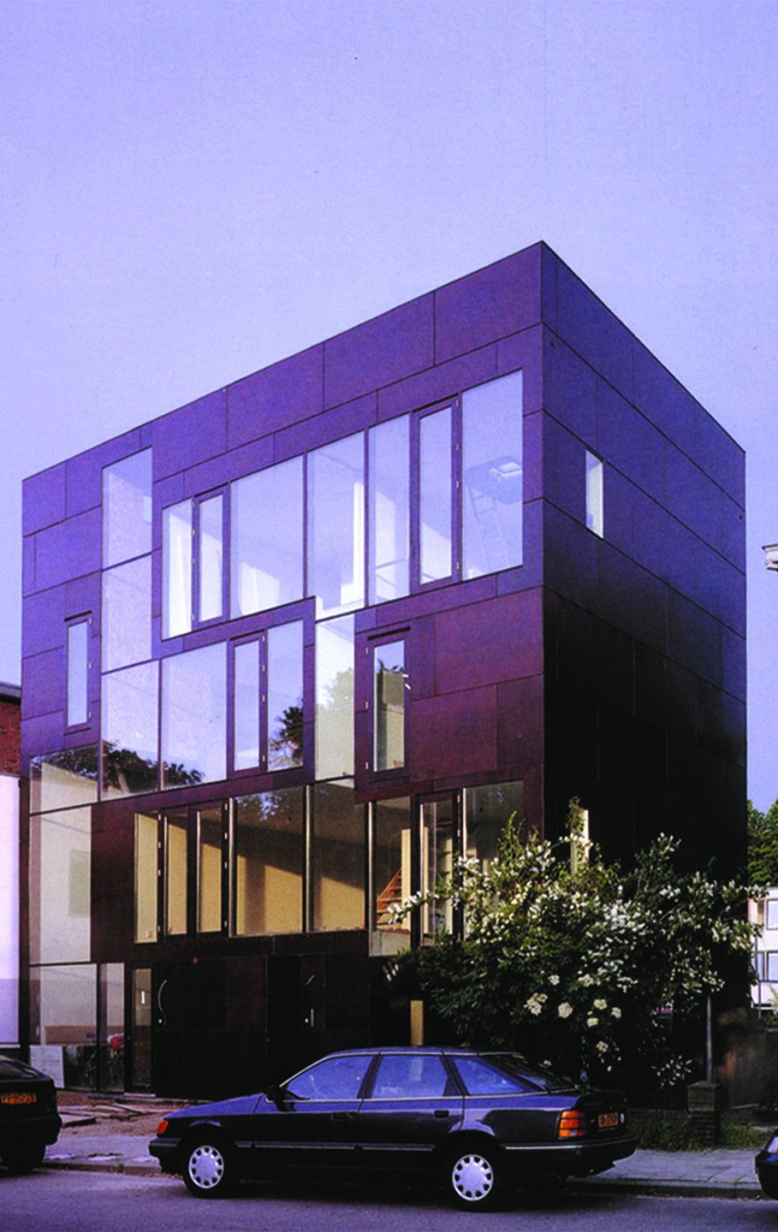
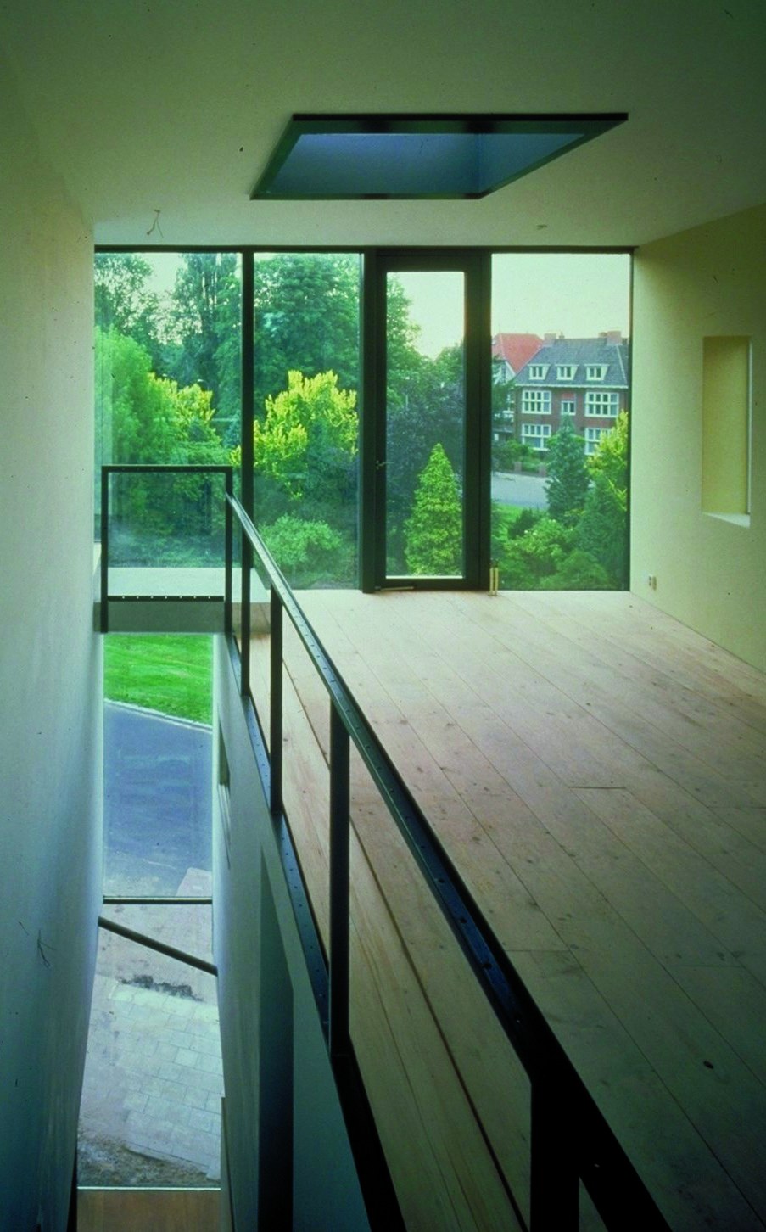
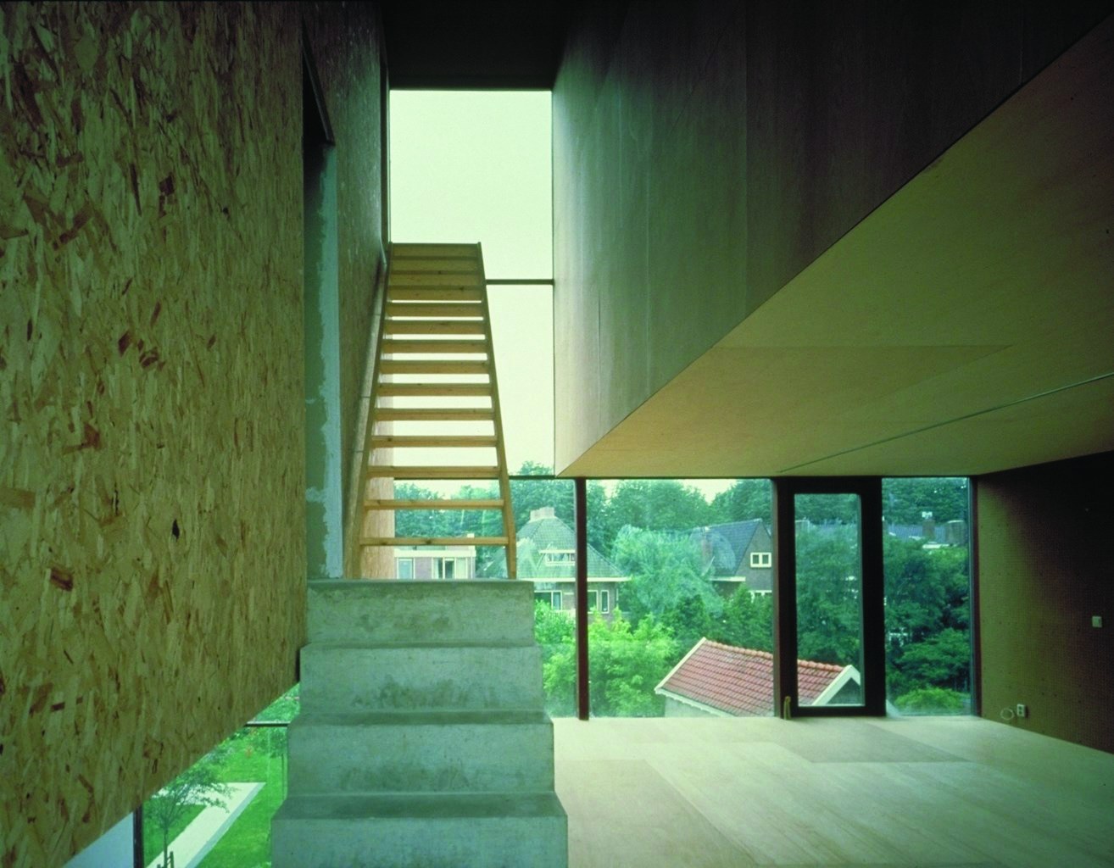
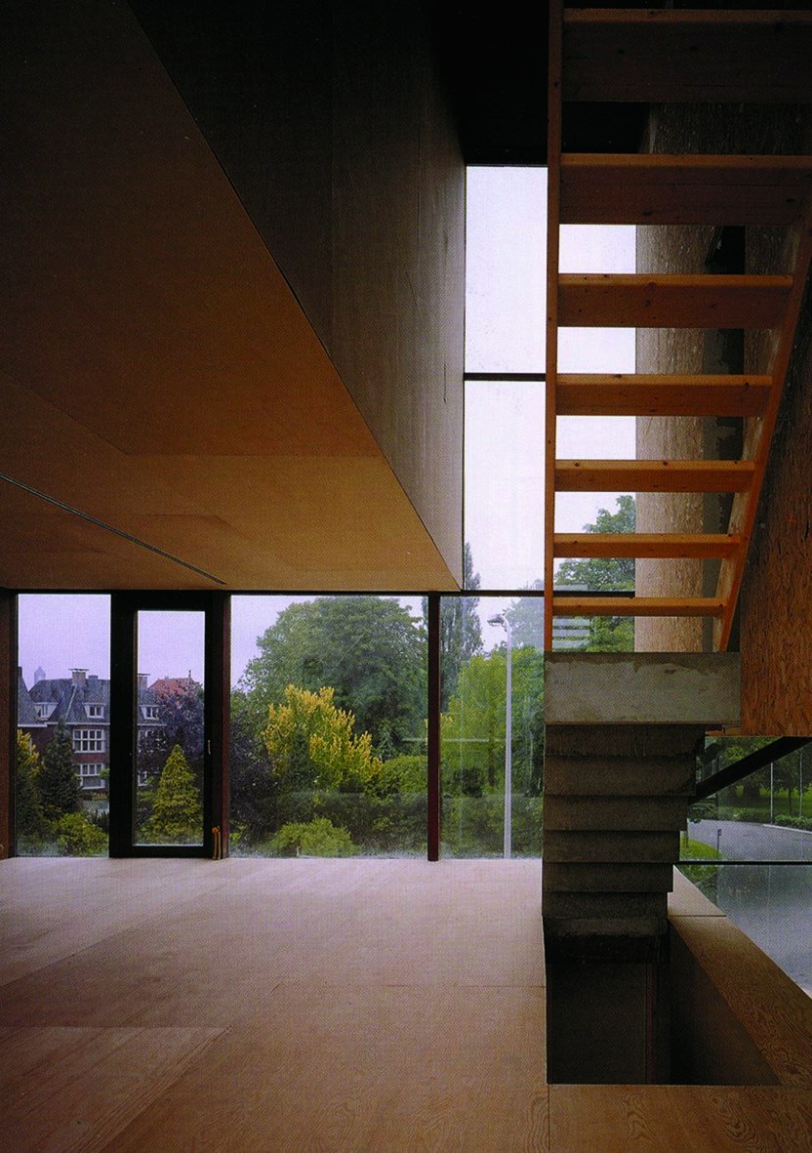
On a suburban street beside a magnificent nineteenth-century park, two different families live on a shared plot. Both families wanted to combine the best views of the park with easy access to the street, the garden and the roof. By proposing a house of the least possible depth, the programme was spread over four or five floors while the garden was kept as large as possible.
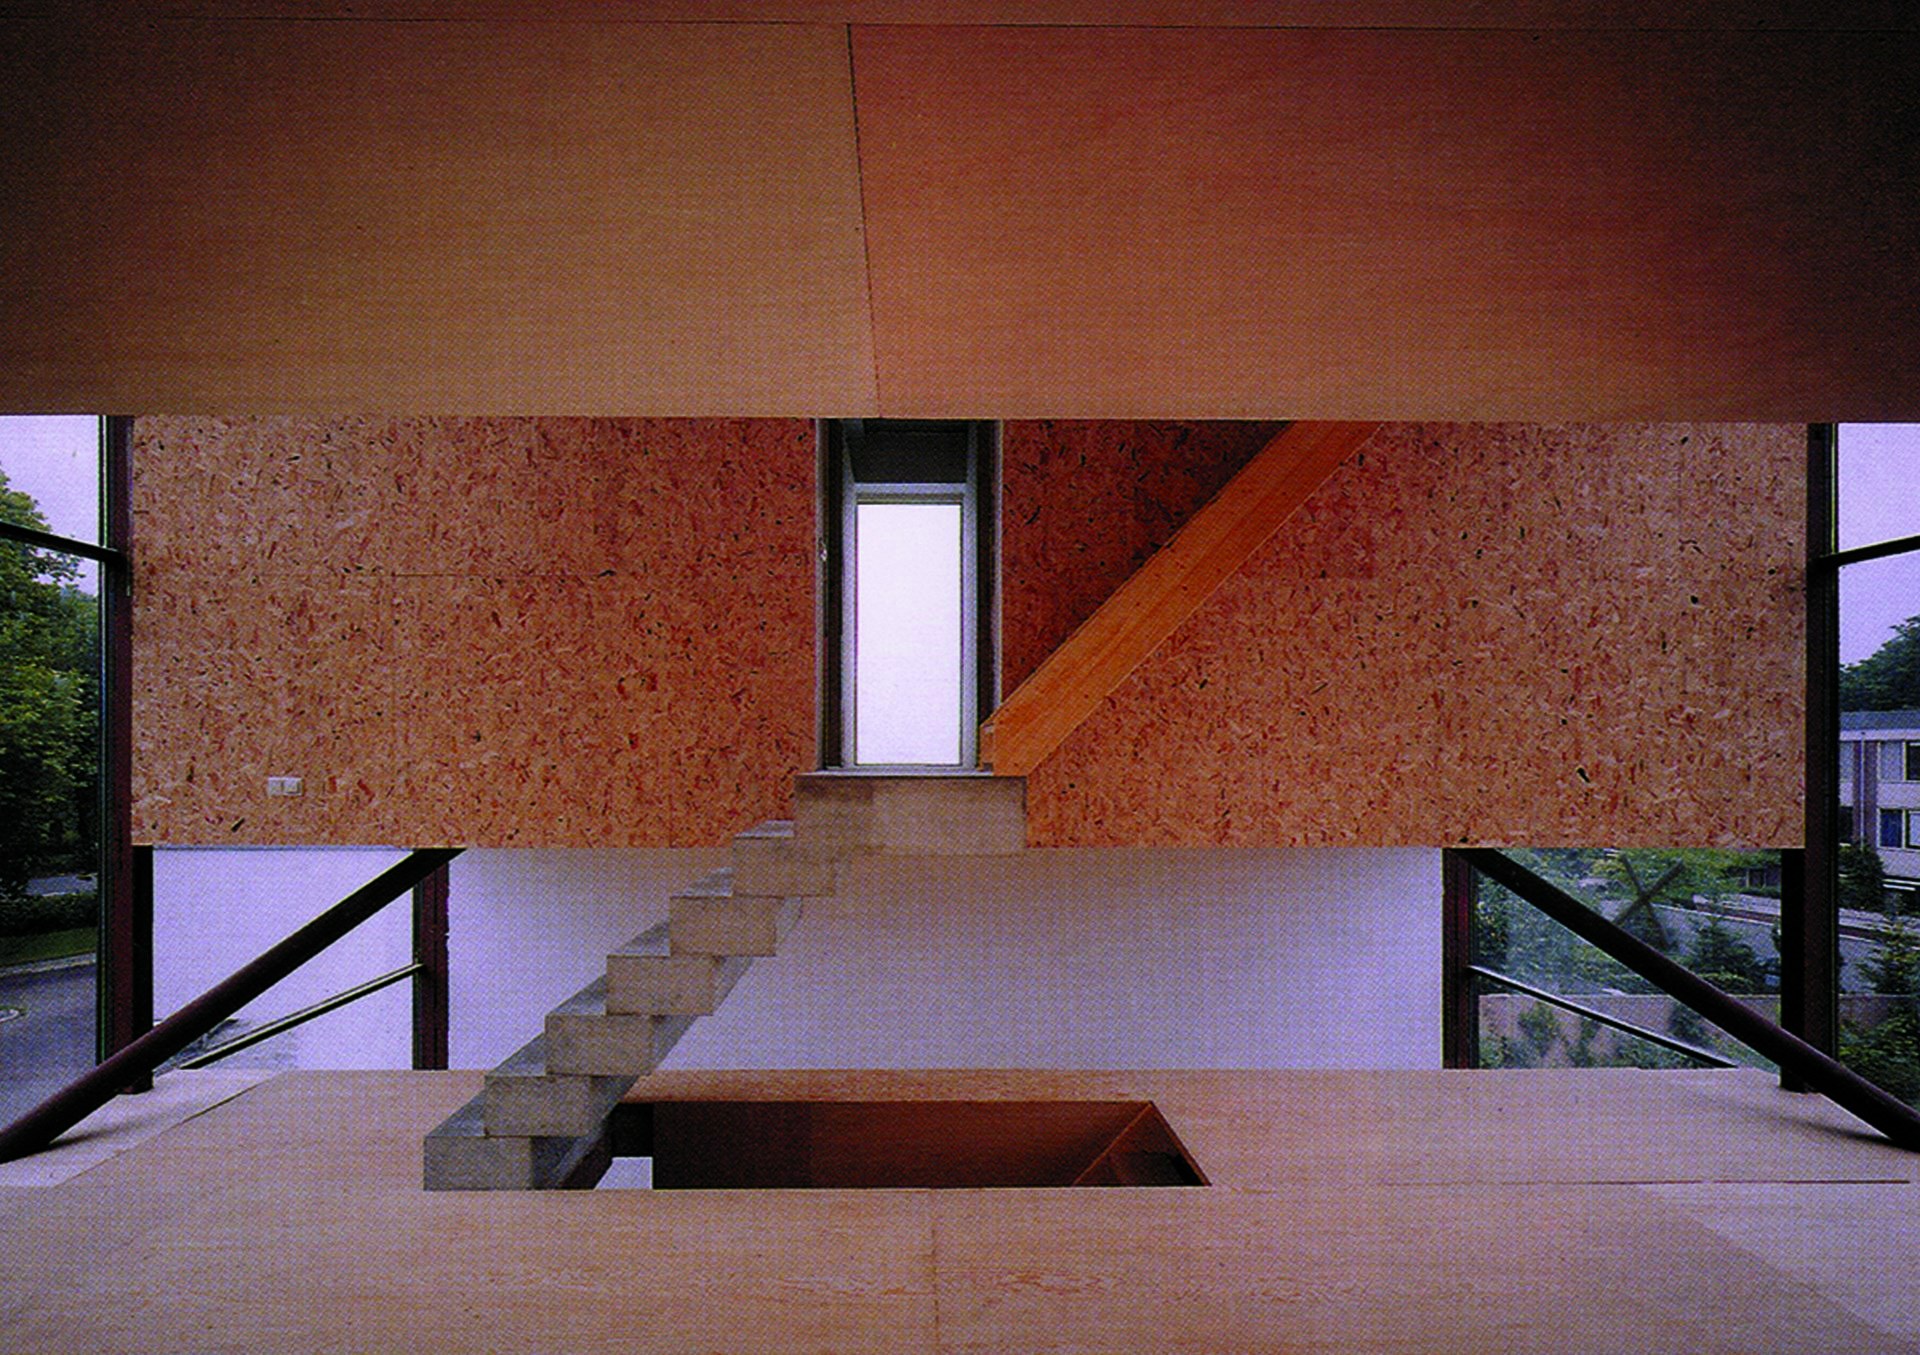
Interpreting the party wall as a “first-aid measure” for the negotiations between the neighbours and their at times contradictory wishes led to two interlocking residential volumes, each richer than the underlying premise of both.
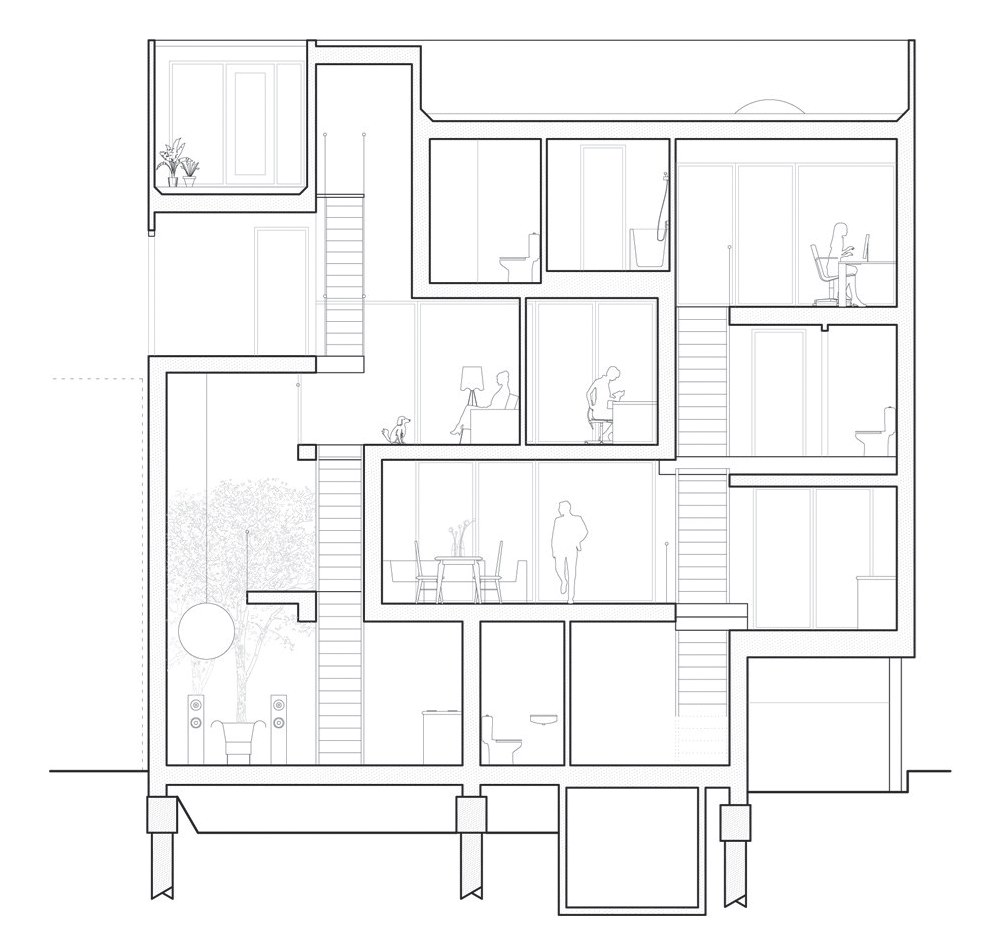
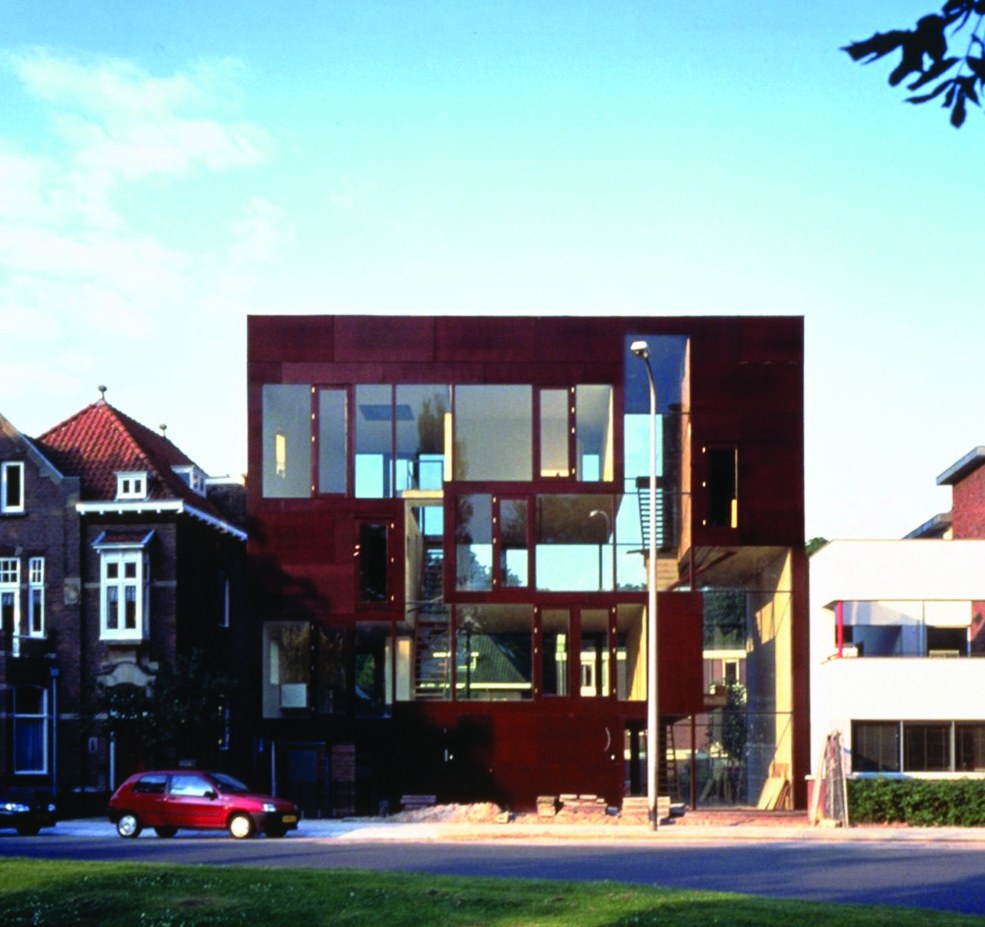
The bedrooms are set in the upper, spiralling parts as houses within a house. Both living spaces lie along the facade and offer a view of the park. Here sharp distinctions are set side by side: while one resident wants to be surrounded by the garden, the other can retreat to the piano nobile1. Where one chooses a hall right after the children’s playrooms, the other chooses a study and bedroom on the upper floor, and so the pattern continues.
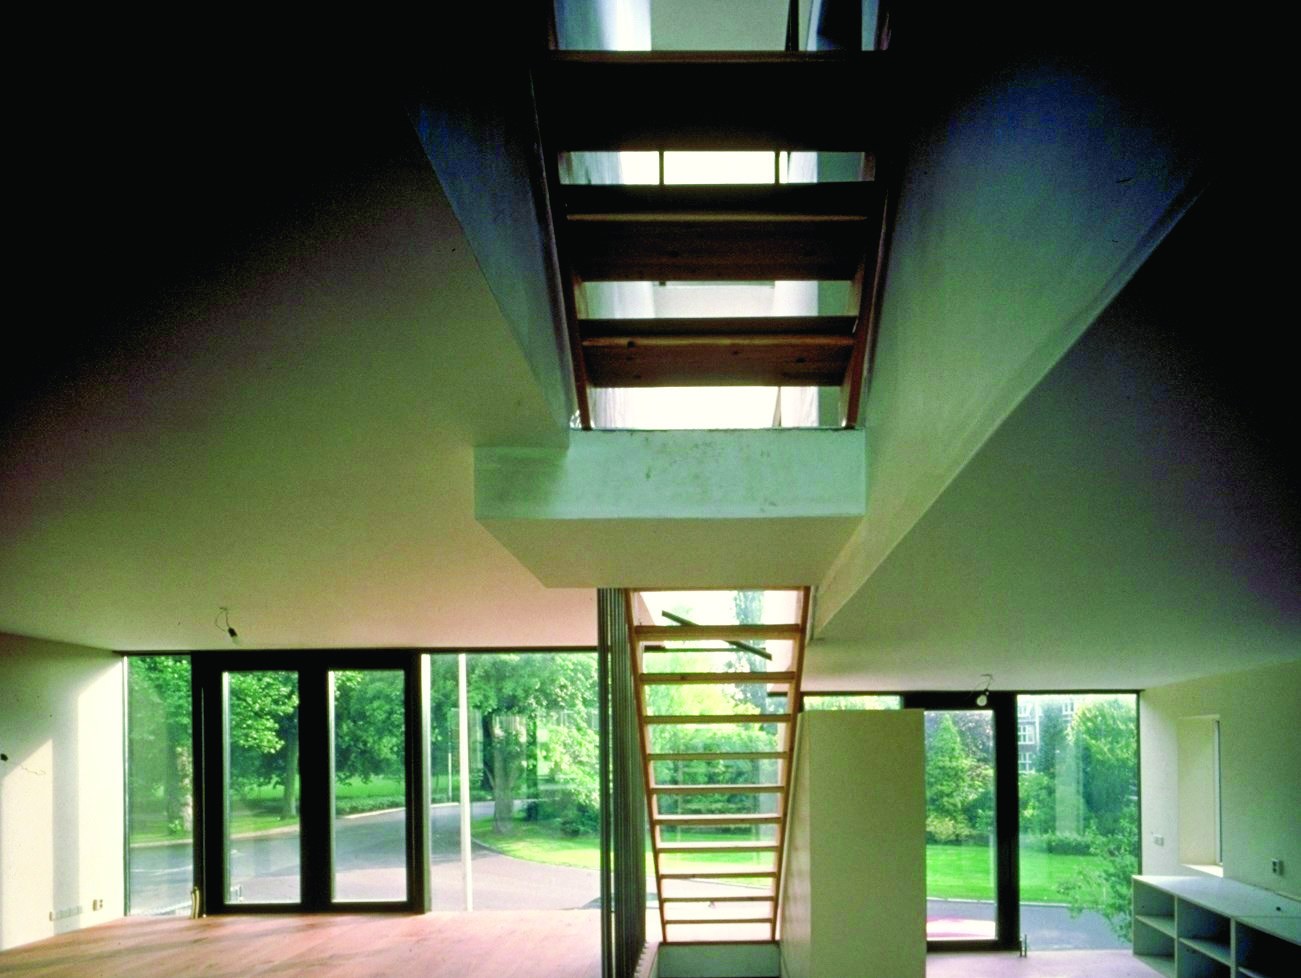
Their interdependence was at first a paralysing threat. But as in the parable2 of the blind man and the lame man, by working together they proved to be far more than what each was imagined to be alone.
Notes:
1- piano nobile
2- parble
www.mvrdv.com





