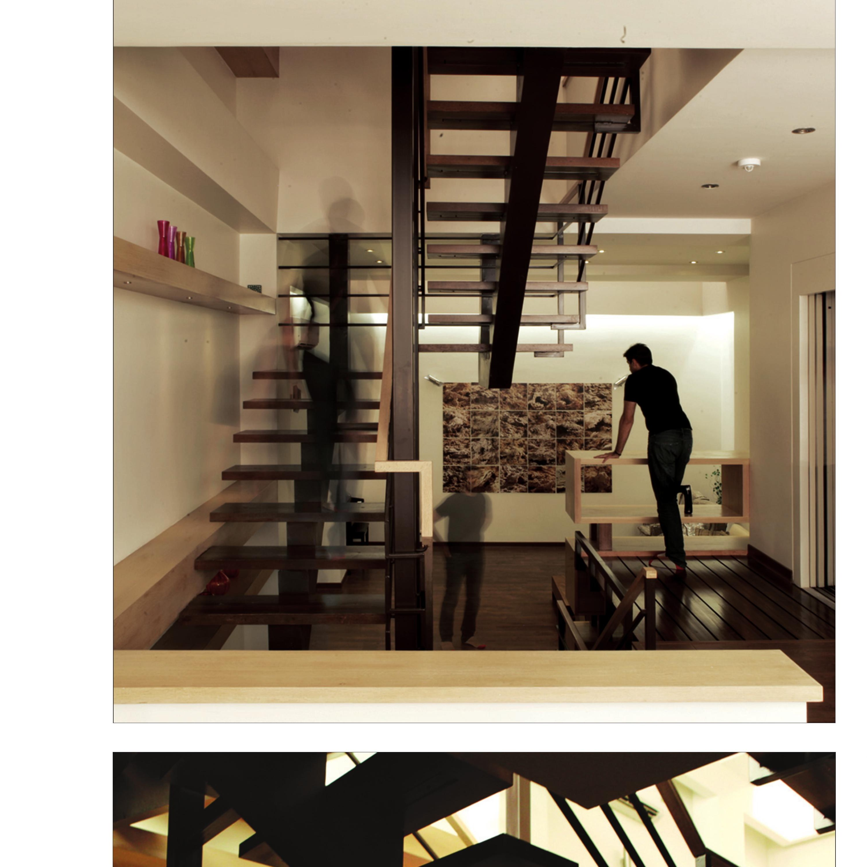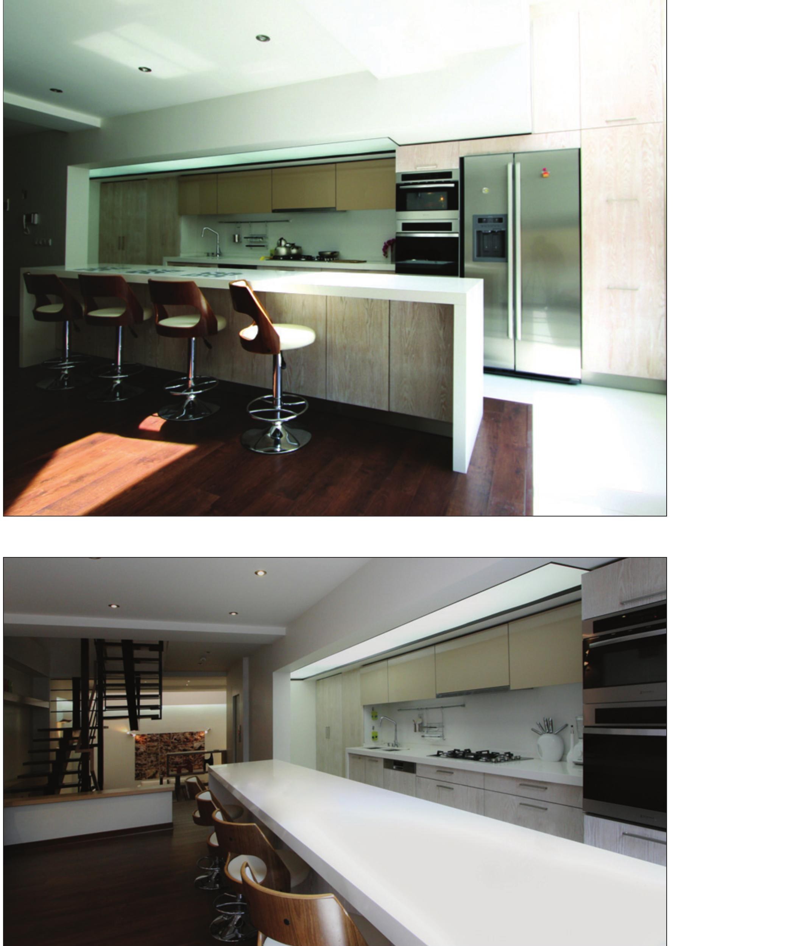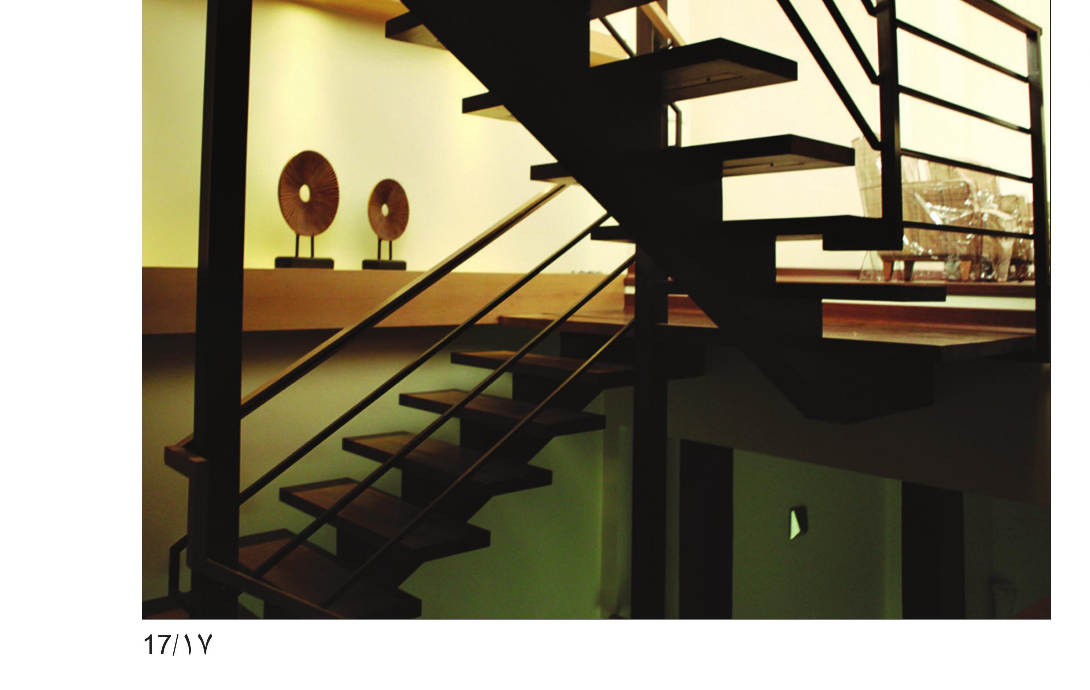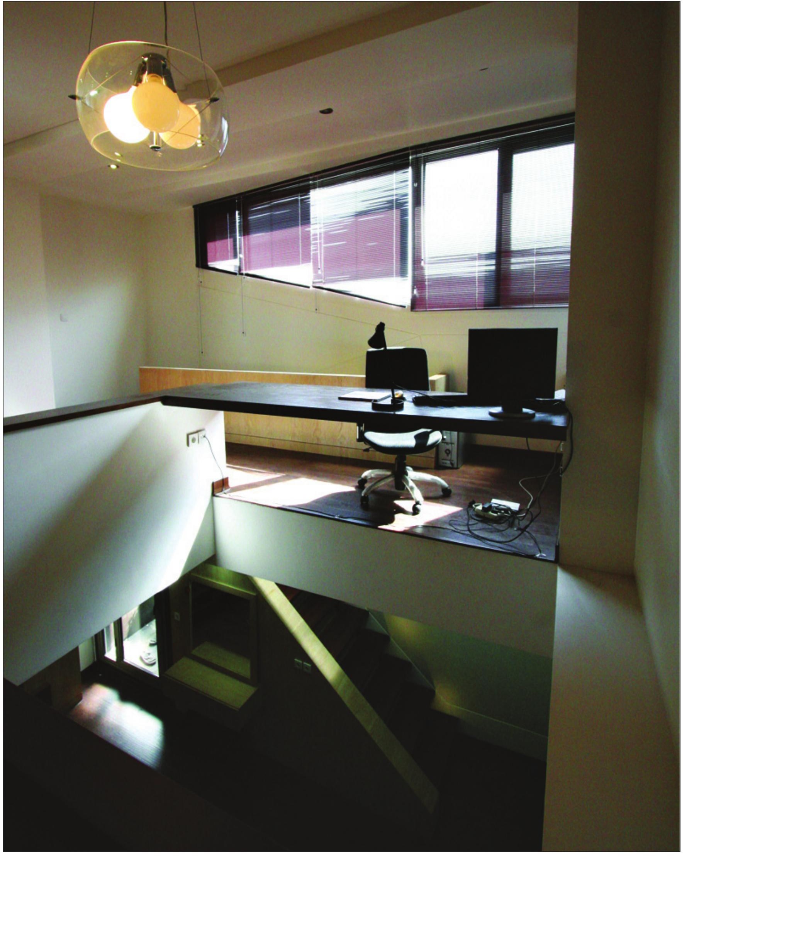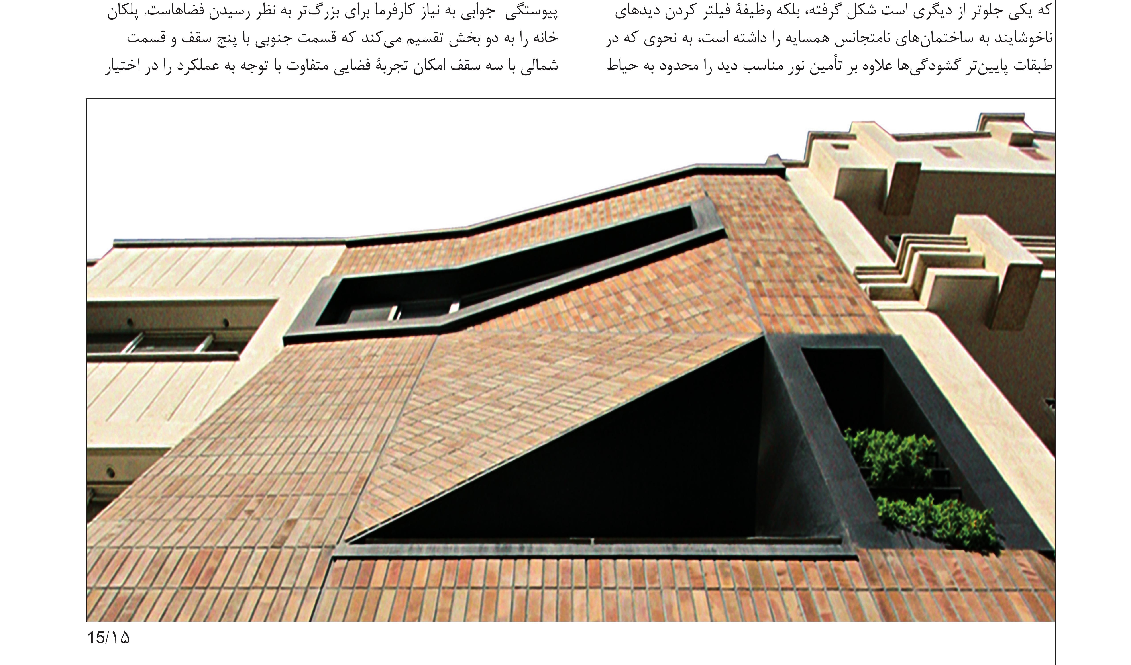
The residential project House No. 47 was designed in 1389 (2010–11) for a young couple with a teenage child, on a 120 m² plot (5.90 × 20.55 m). Given the narrow width of the lot and the dimensions of the brief, the clients at first wished to swap the parcel for an apartment under construction elsewhere, believing that the site did not have the potential to meet their needs. One of the project's challenges was therefore to create a high-quality residence on a plot that was narrow, long, and could only take light from the south.
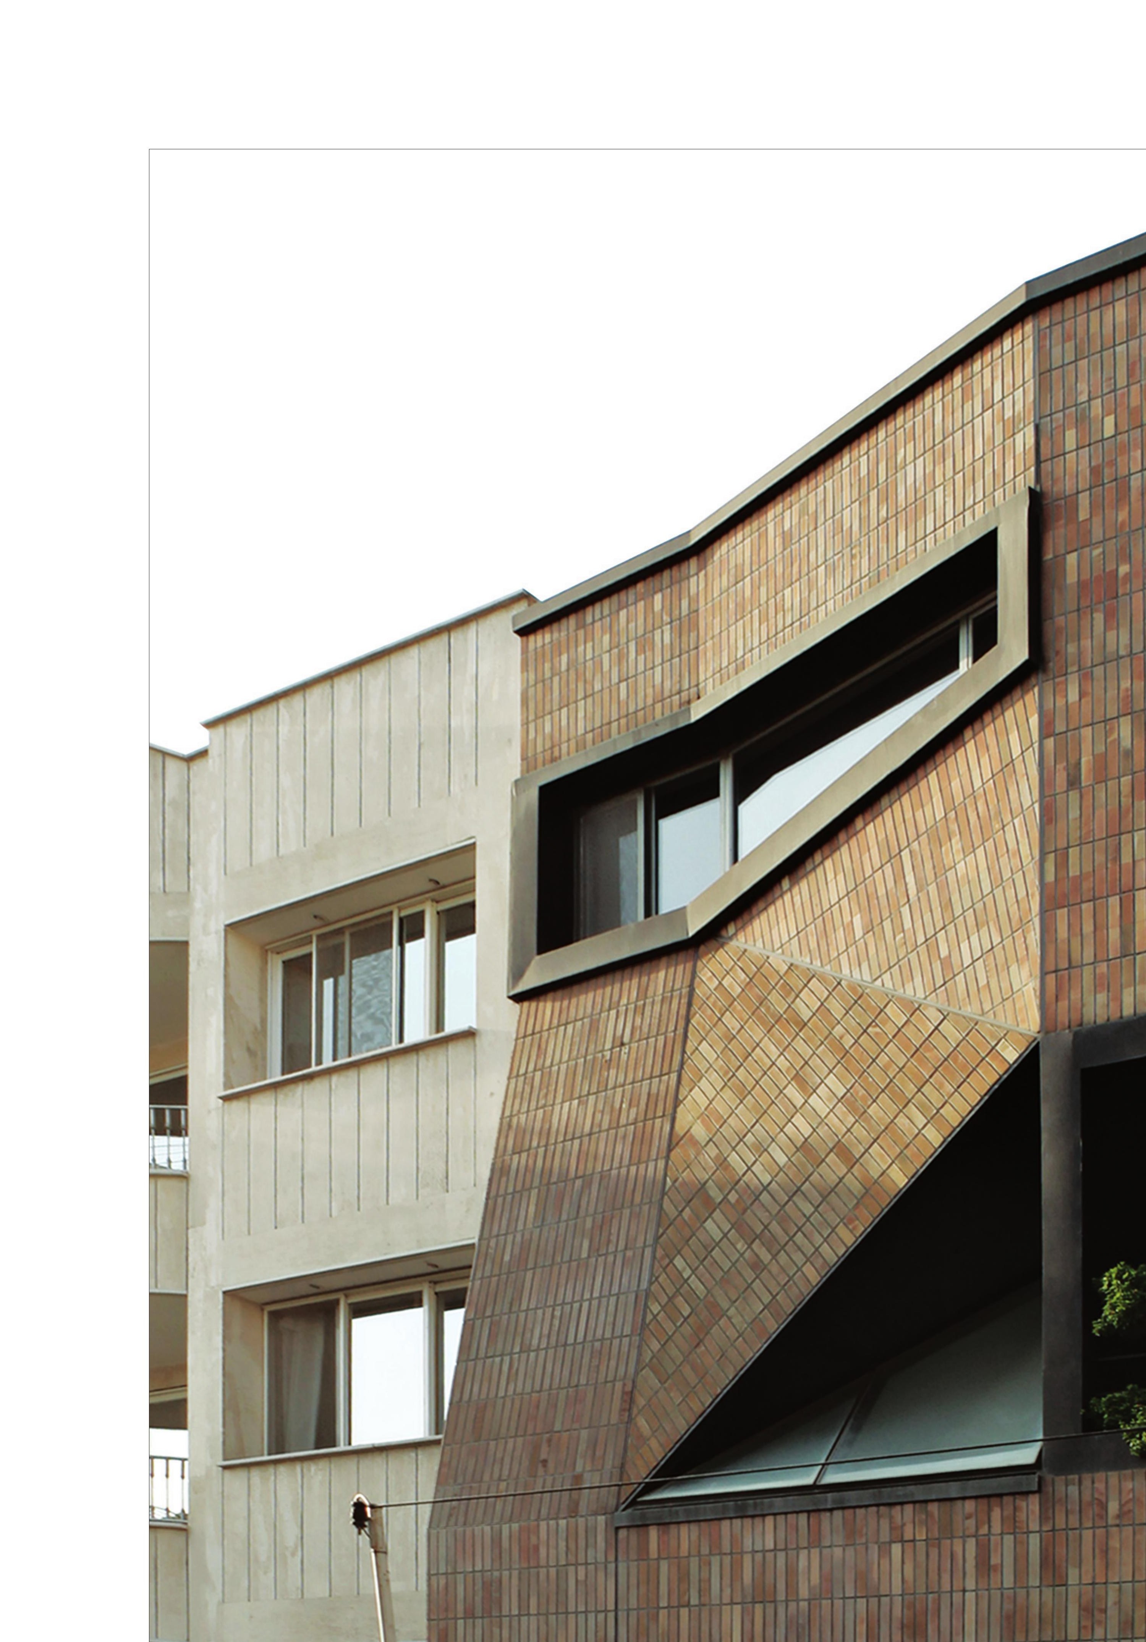
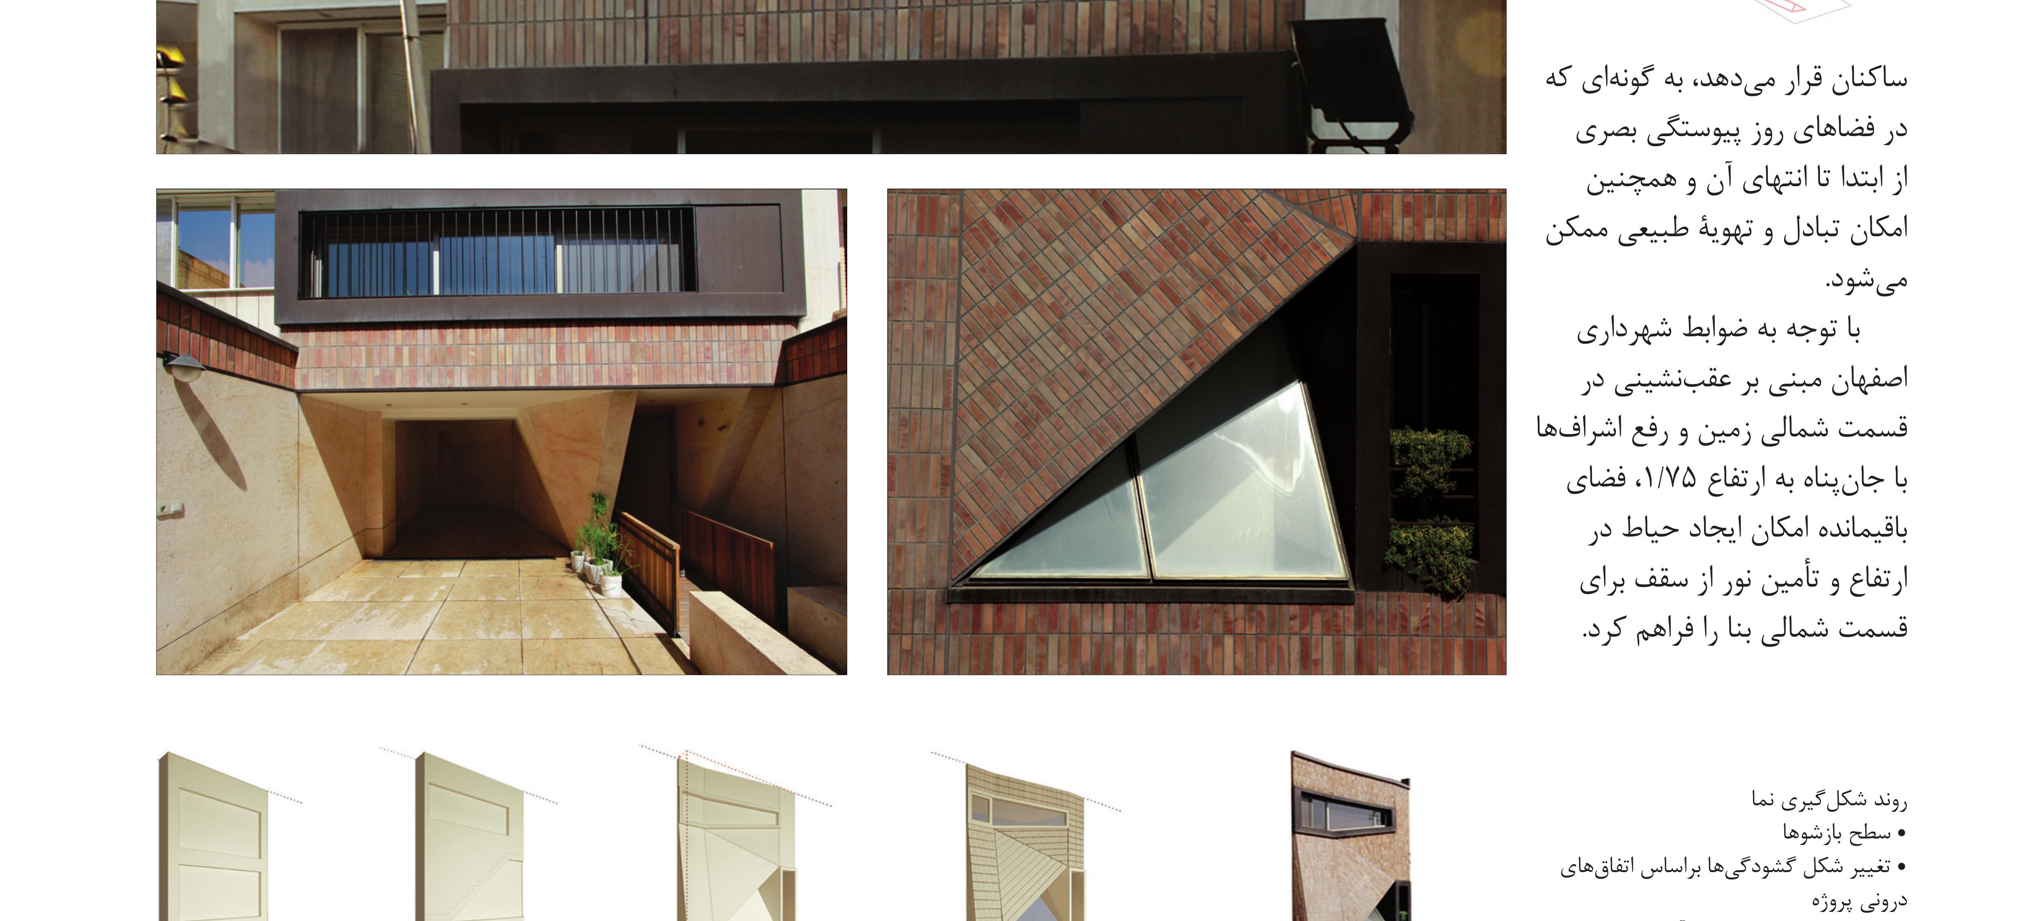
The plot's position at the end of a cul-de-sac, neighboured by buildings of low quality onto which most of the floors would have looked, was the other design question. The outer envelope therefore not only takes shape in conversation with — and respect for — the two neighbouring buildings, but also has the task of filtering the unpleasant views over the discordant neighbours: in the lower floors, the openings supply ample light while restricting view back into the project's own courtyard, and in the upper floors they open the view toward Isfahan's Soffeh mountain.
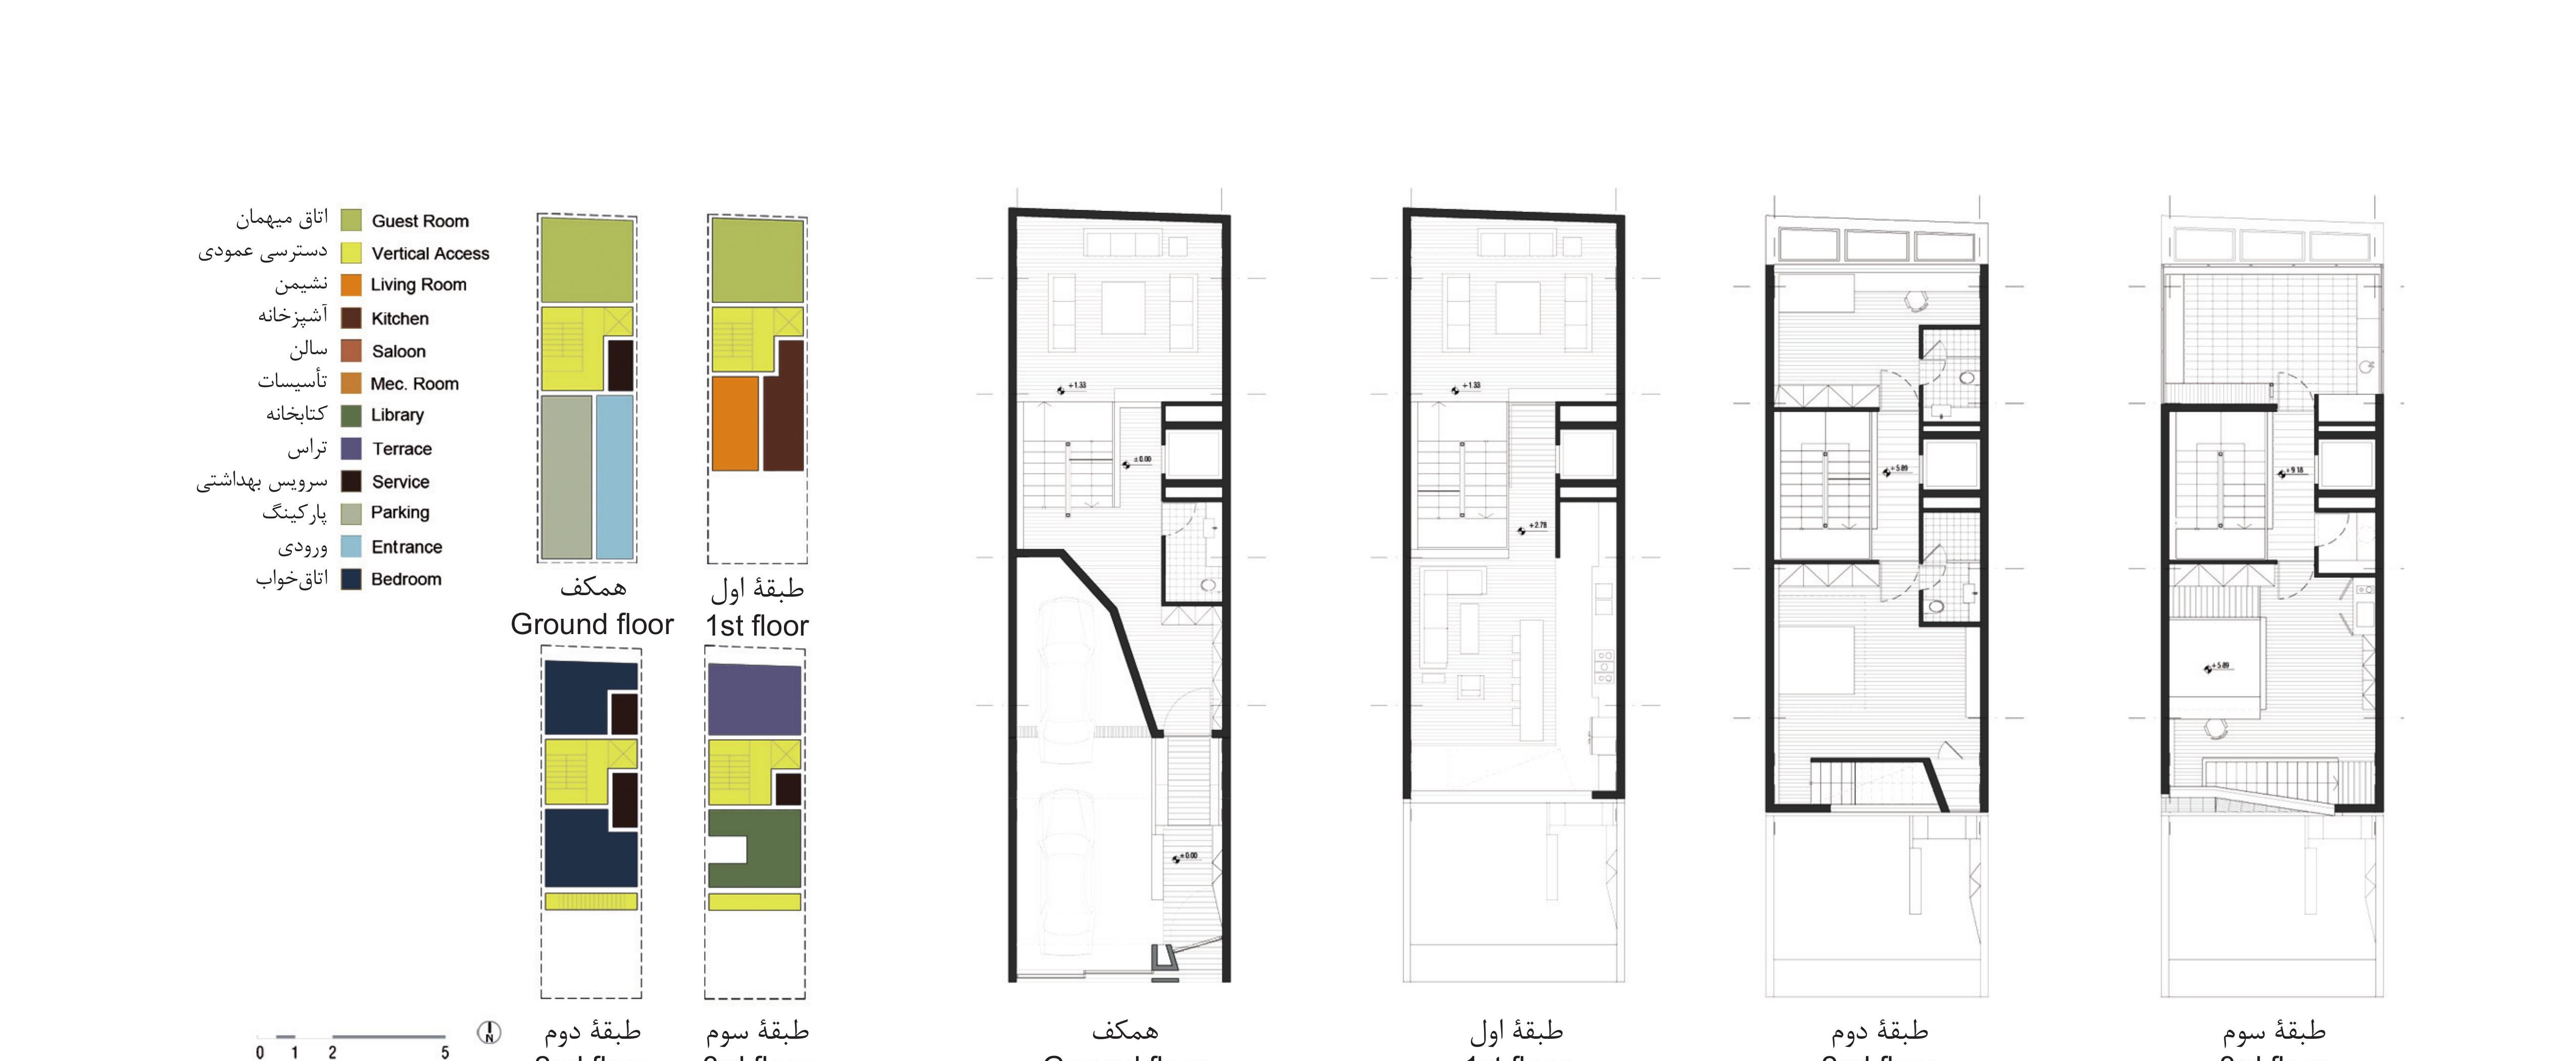
Placing the main living spaces — the living room, kitchen and parents' bedroom — on the south side allows greater daylight while controlling overlooking views. A long window set low to the floor removes the unwanted views, and the empty space under the stair of the parents' duplex bedroom yields a bright, lively volume for the most-used parts of the house.
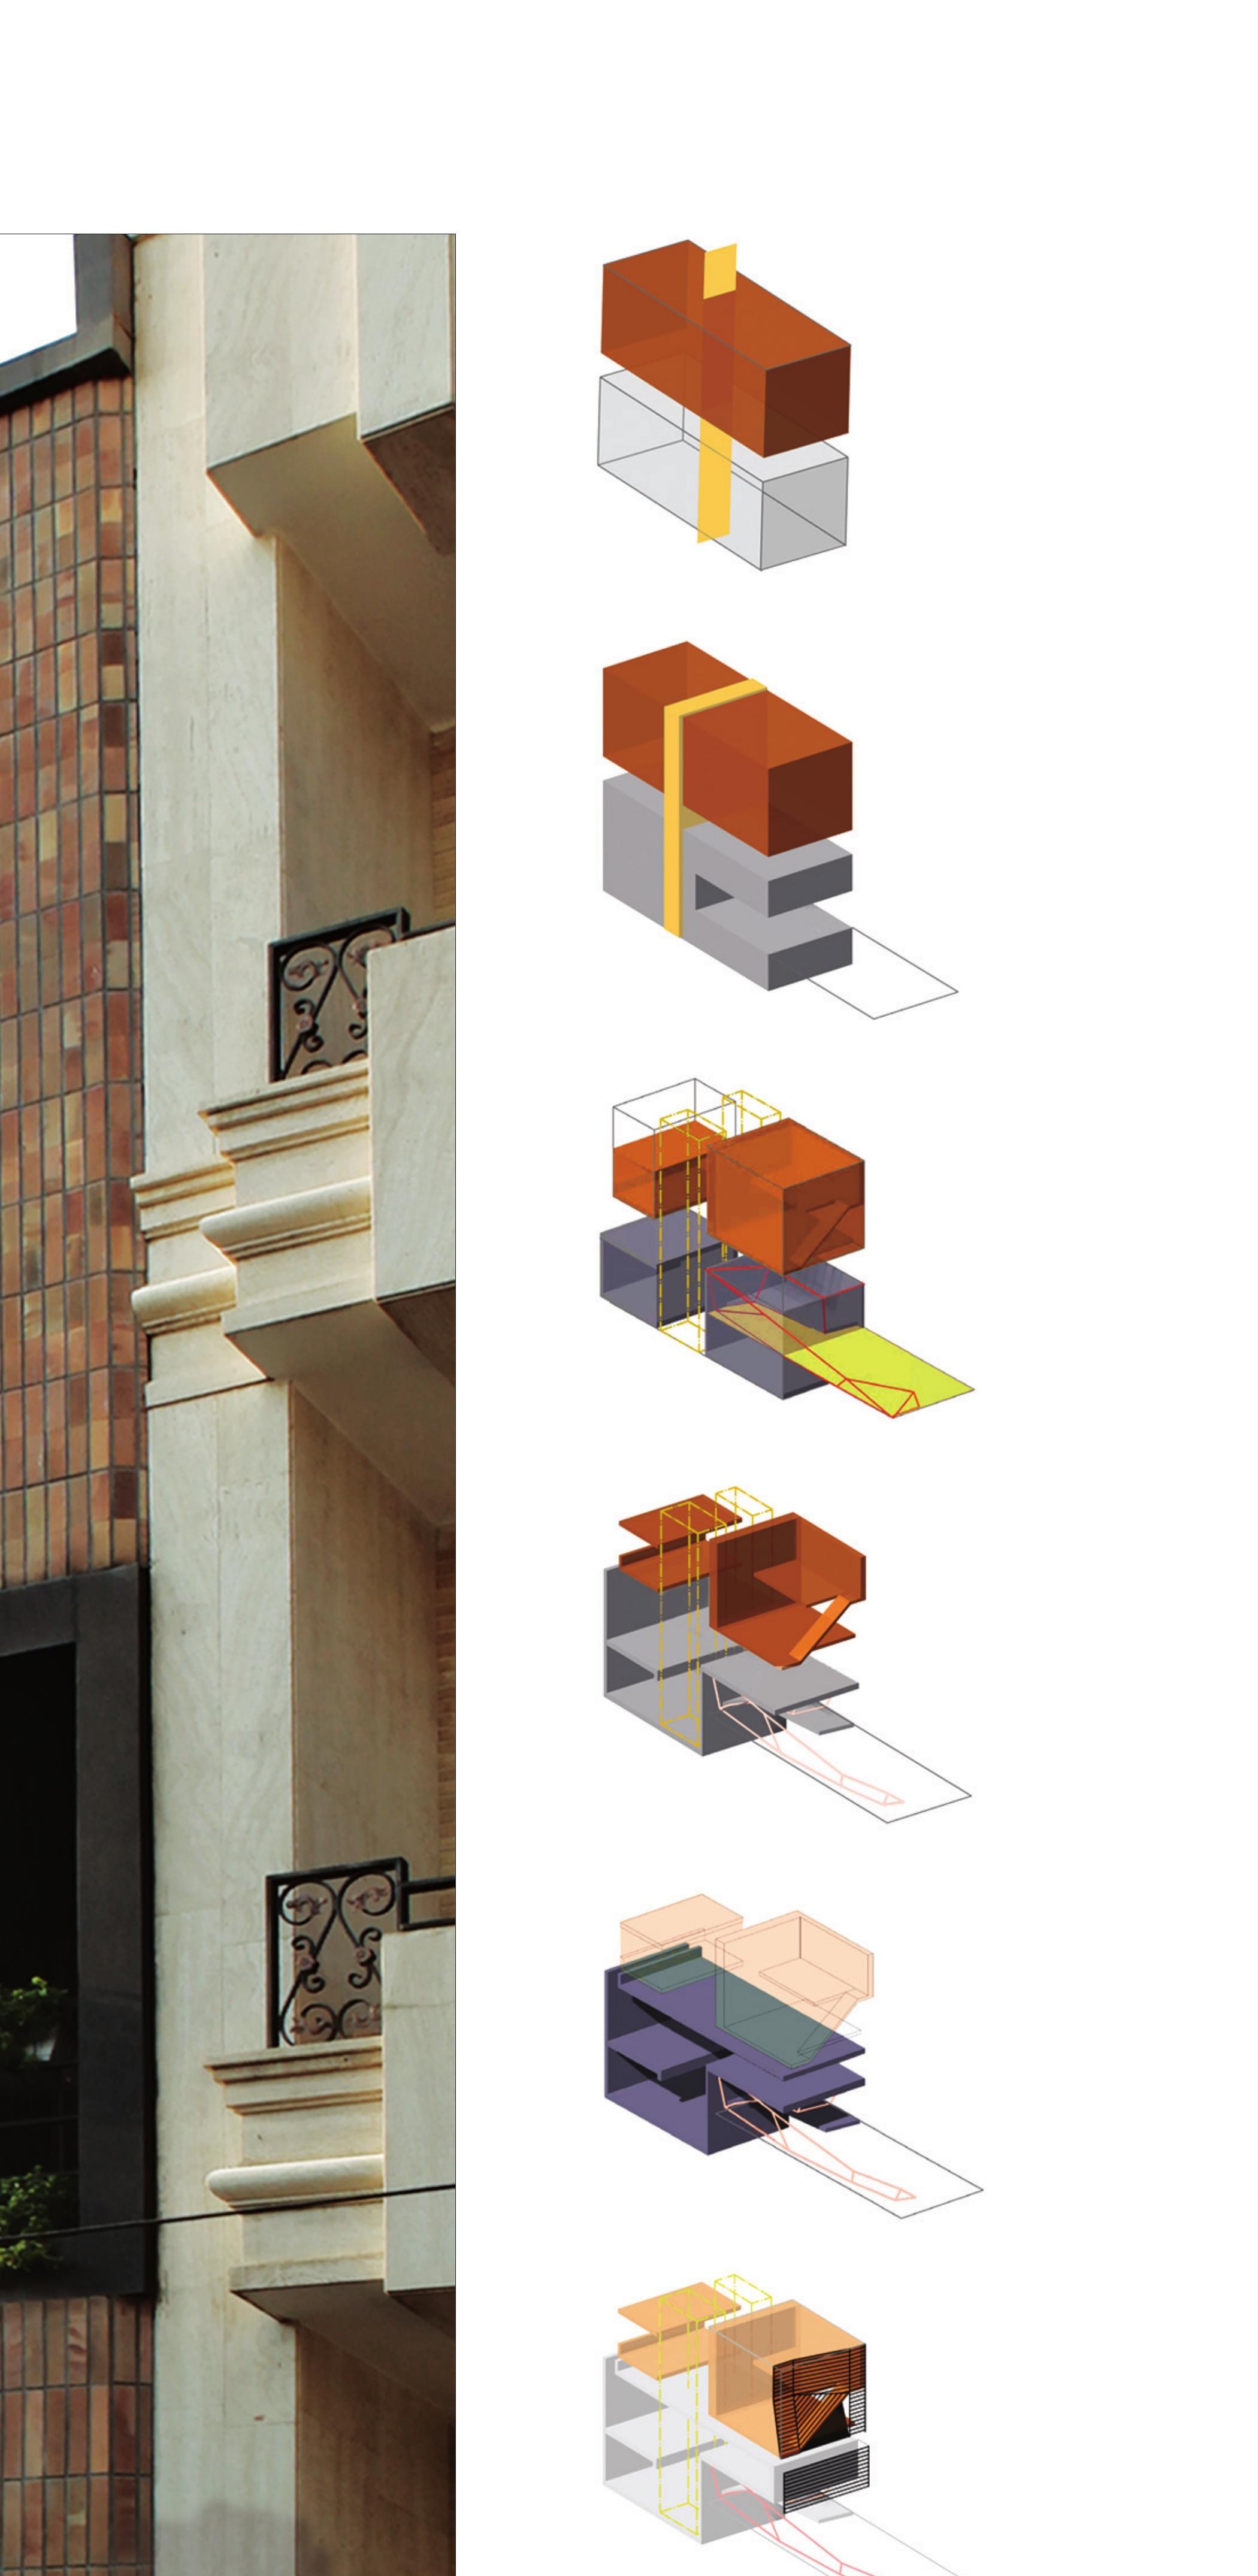
The house is designed across five levels so that the floors are in continuous sequence; this continuity answers the clients' wish for the spaces to feel larger than they are. The stair divides the house into two parts: the southern part with five ceiling levels and the northern part with three, giving the inhabitants the experience of distinctly different spaces according to programme.