Honoured Renovations — 15th Memar Award
Jey House, Isfahan — Amirfarshad Ghaffarzadeh
Project: Jey House, Isfahan Category: Honoured / Renovation
Architect: Amirfarshad Ghaffarzadeh
Location: Jey, after Shahid Rajaee 3-way intersection, Saheb-ol-Zaman Alley
Client: Hosseini Design associate: Amir Sabet
Supervision: Hossein Sodavi, Amirfarshad Ghaffarzadeh
Structure: Ahmad Zamanifar Mechanical & Electrical: Mahmoud Sadeghi
Construction: Nabiollah Ghaedi
Site area: 1,400 m² Total built area: 900 m²
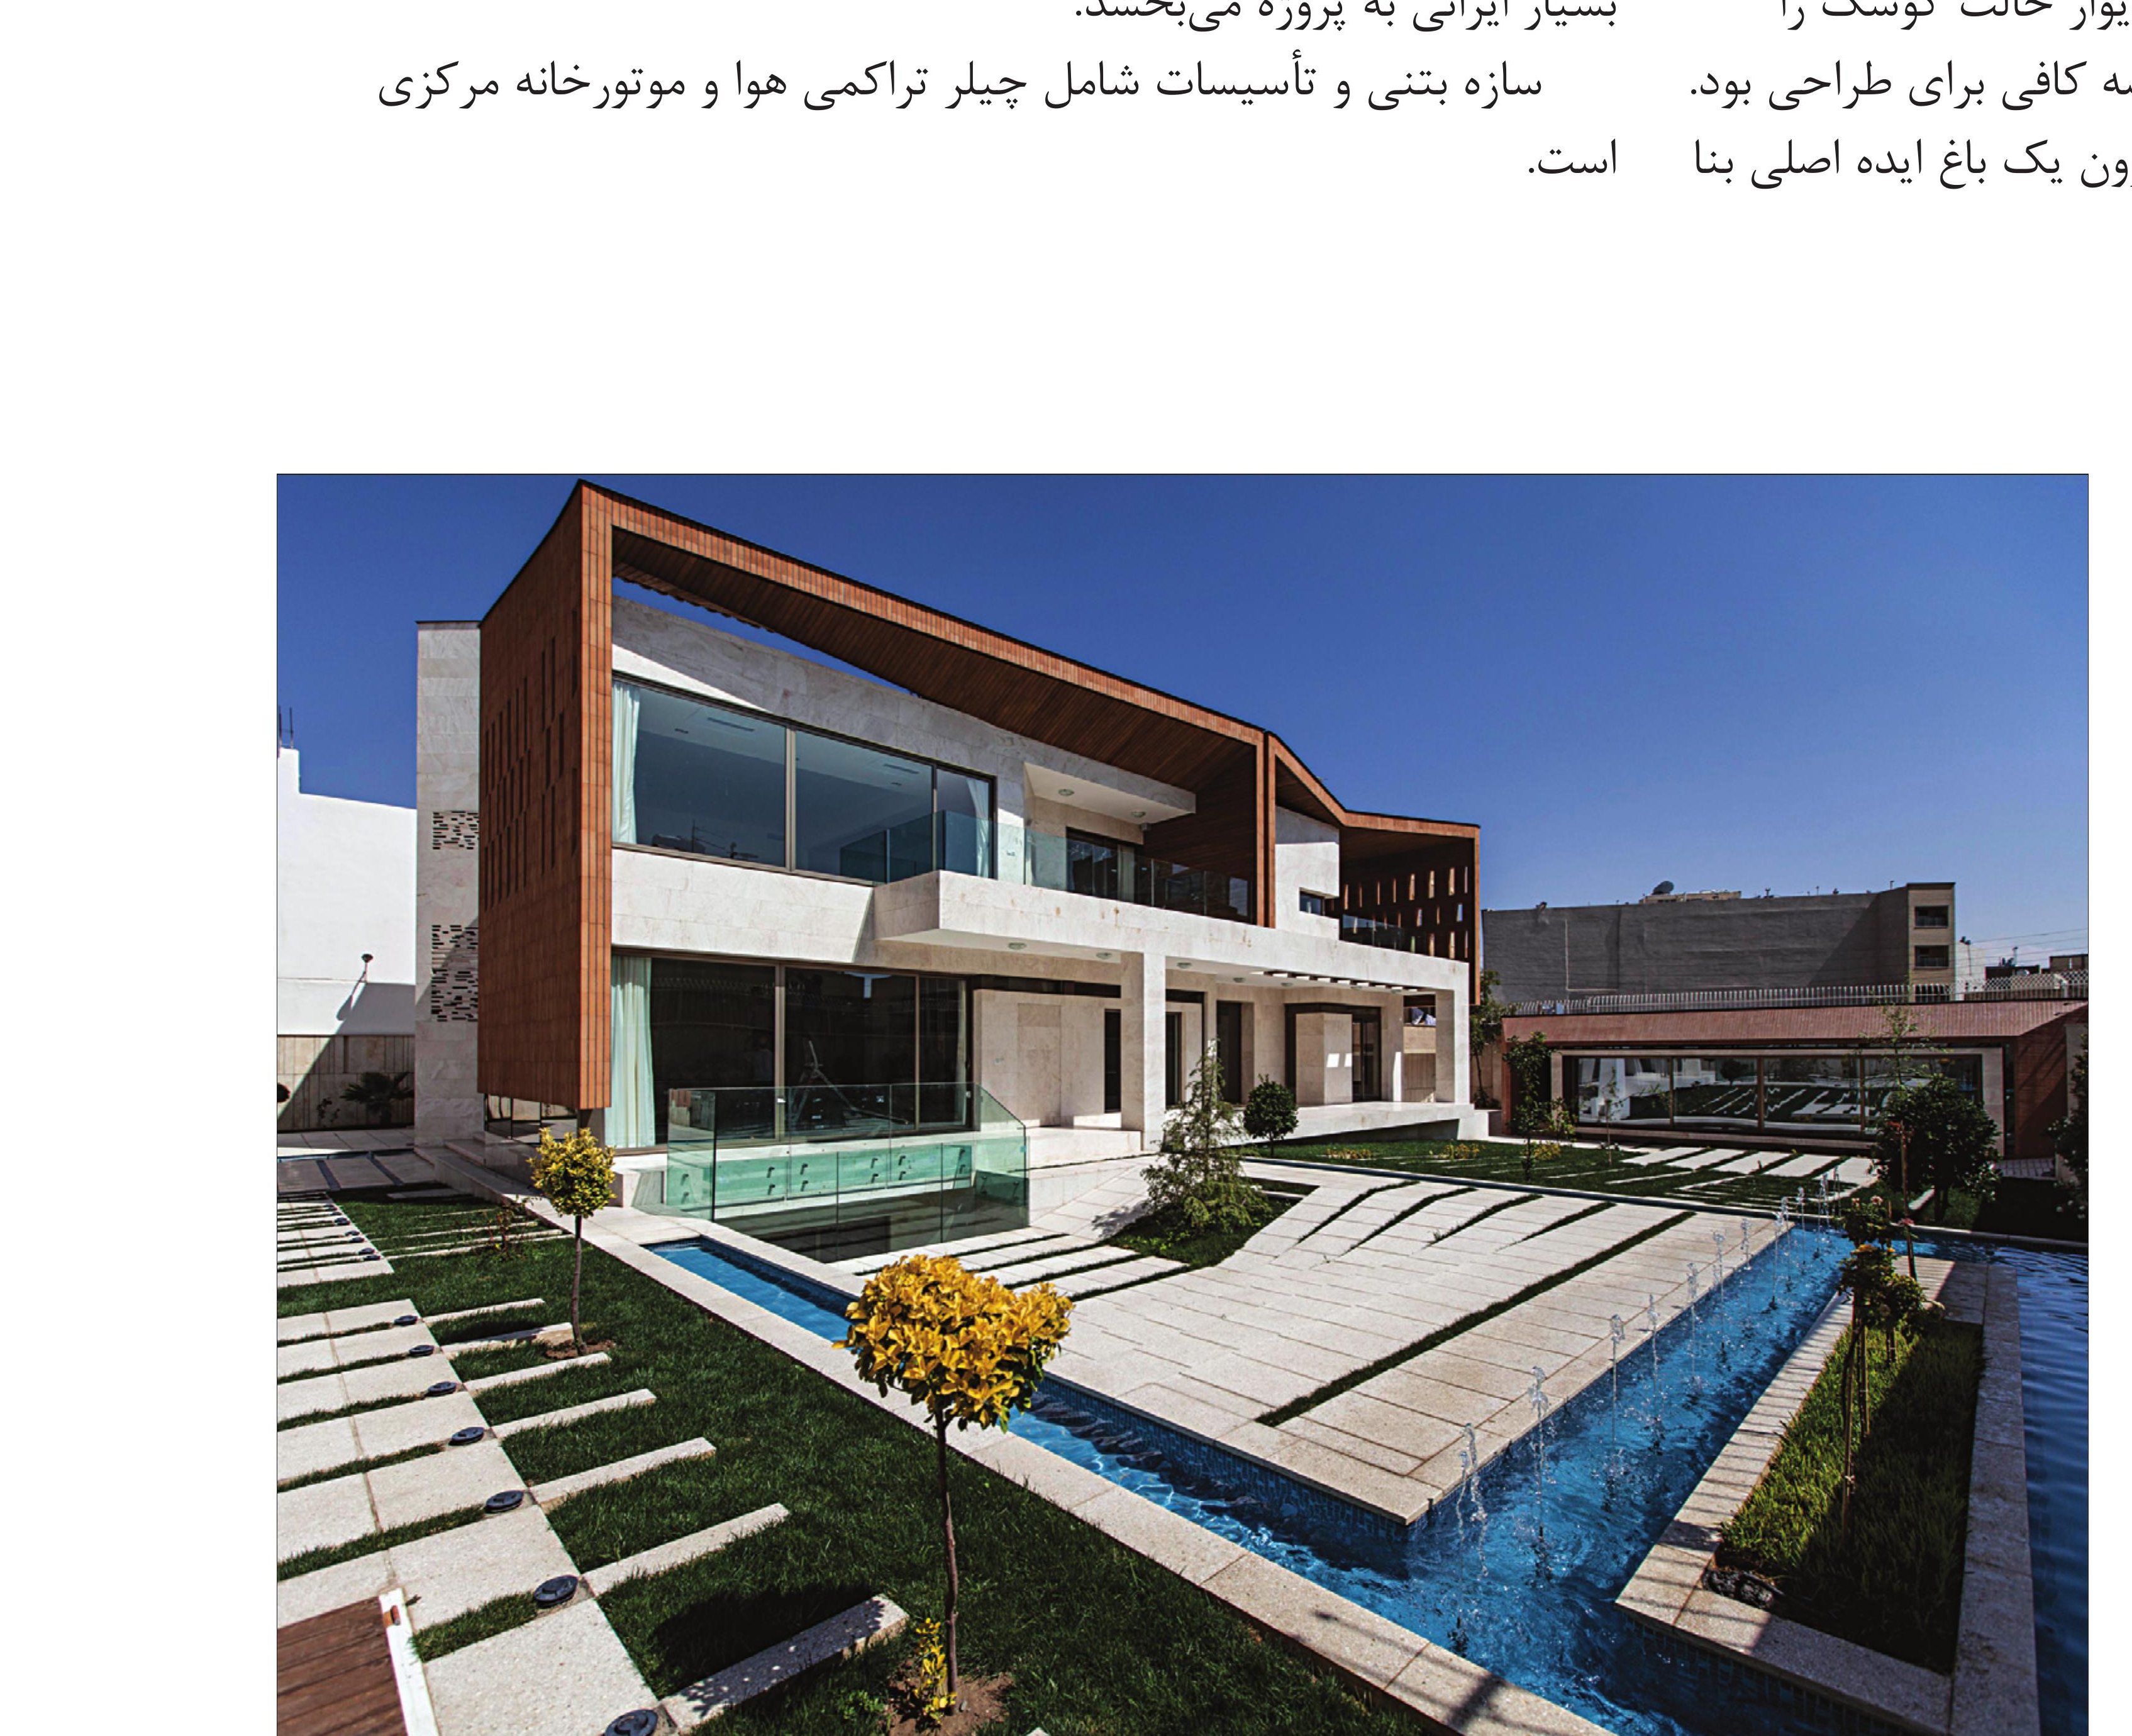
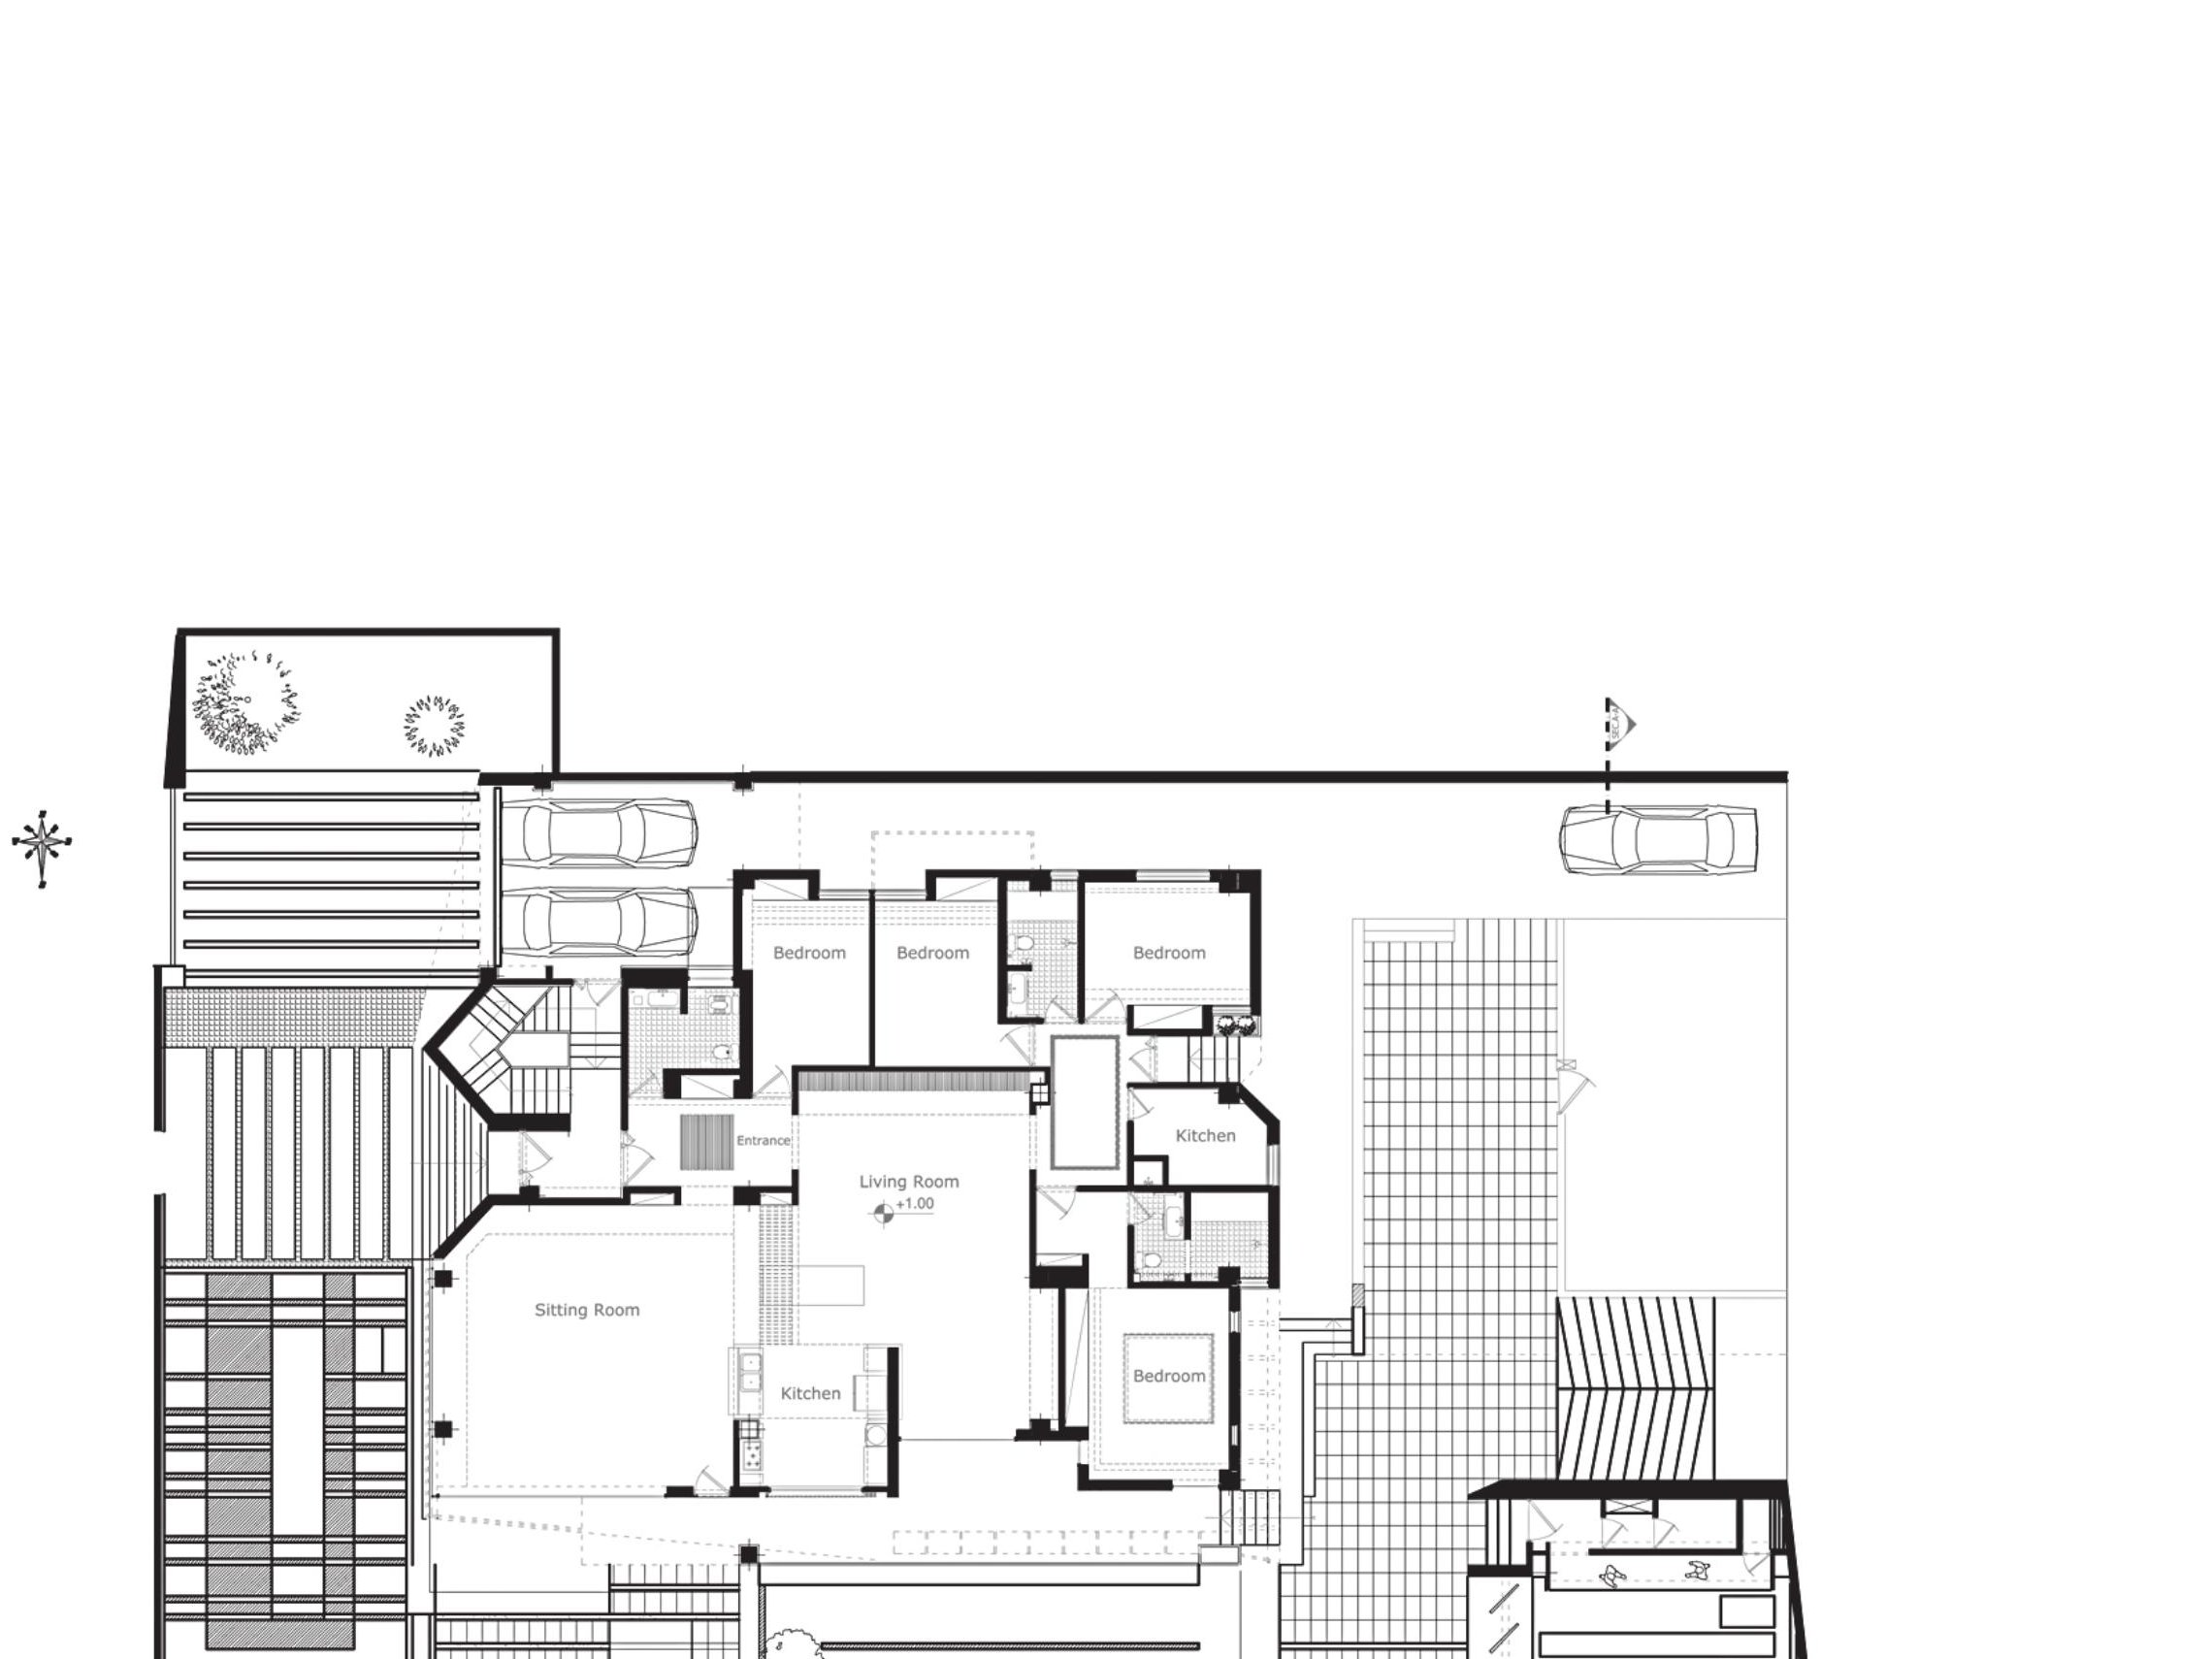
Jey House is composed of three discrete volumes — the main residential structure, an old storeroom and a two-storey house that the client insisted on preserving. The initial brief asked that all the principal rooms — guest room, living room, dining room, kitchen and master bedroom — open onto the garden.
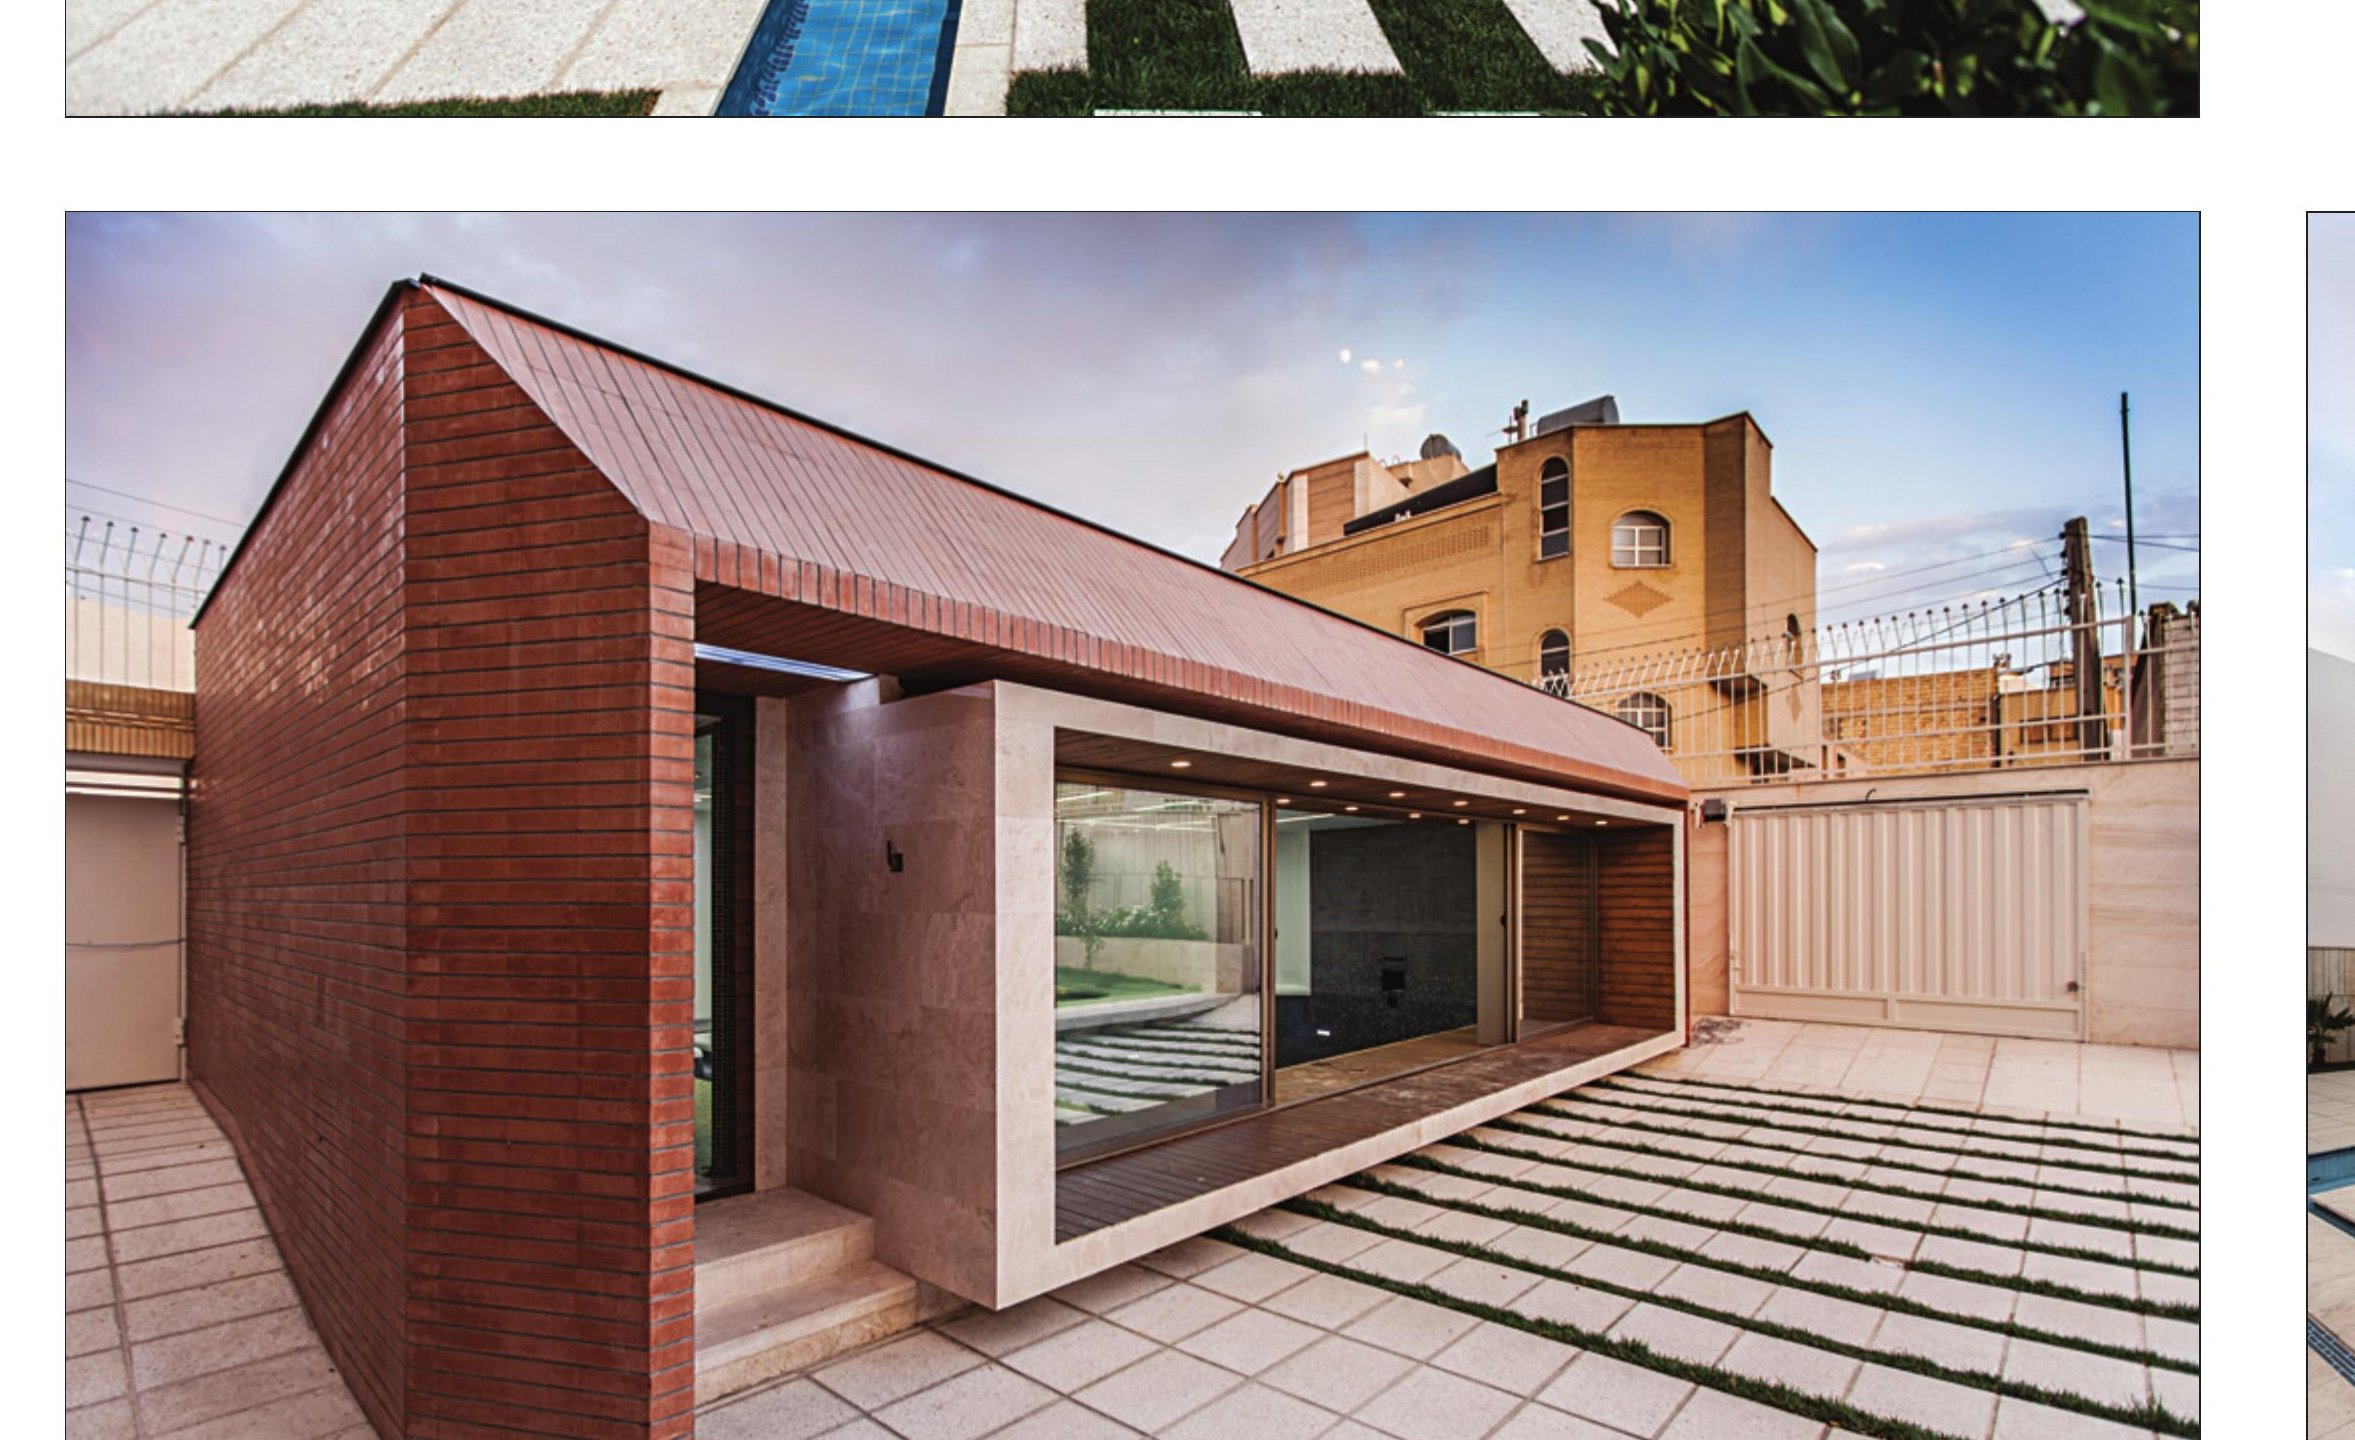
The project's challenges can be summarised as: an imbalance between mass and space; the fragmentation of volumes inside the site; the irregular geometry of the existing structure; close views from neighbouring plots; the east and west light, which on the west clashed with the climatic needs of the rooms placed there (guest room); and the lack of a defined visual relation between site and building in both directions.
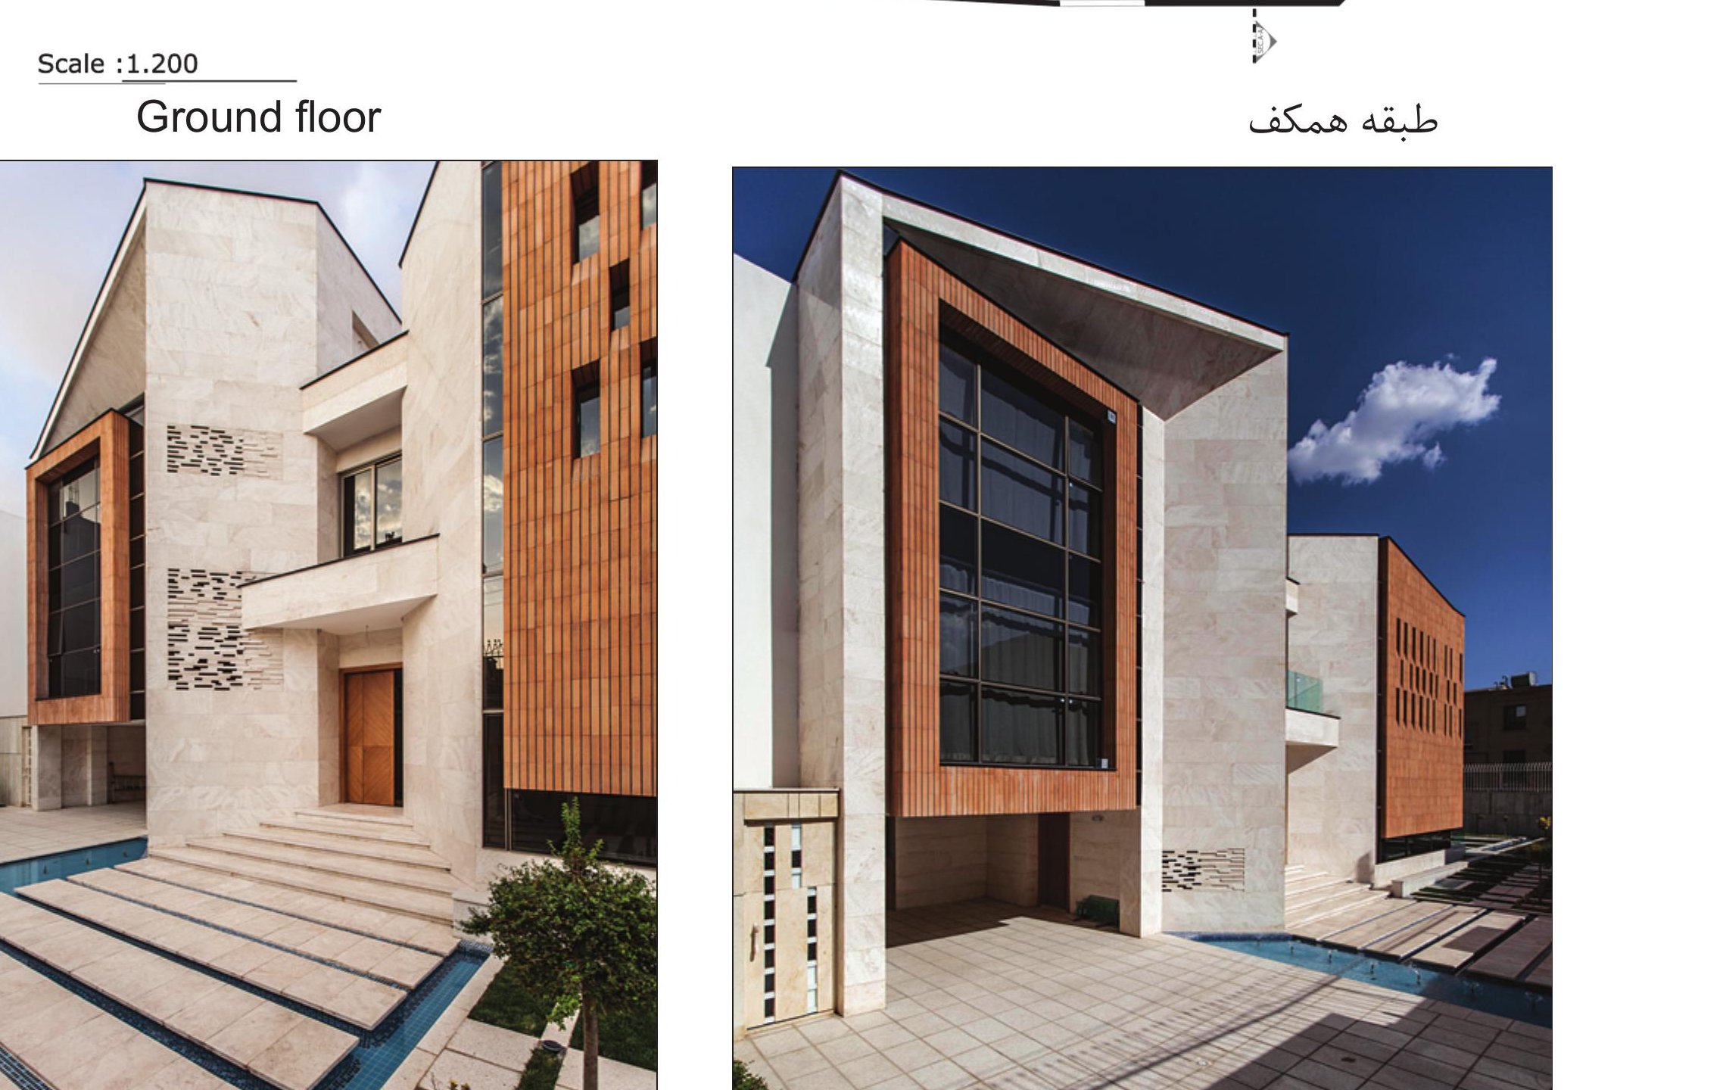
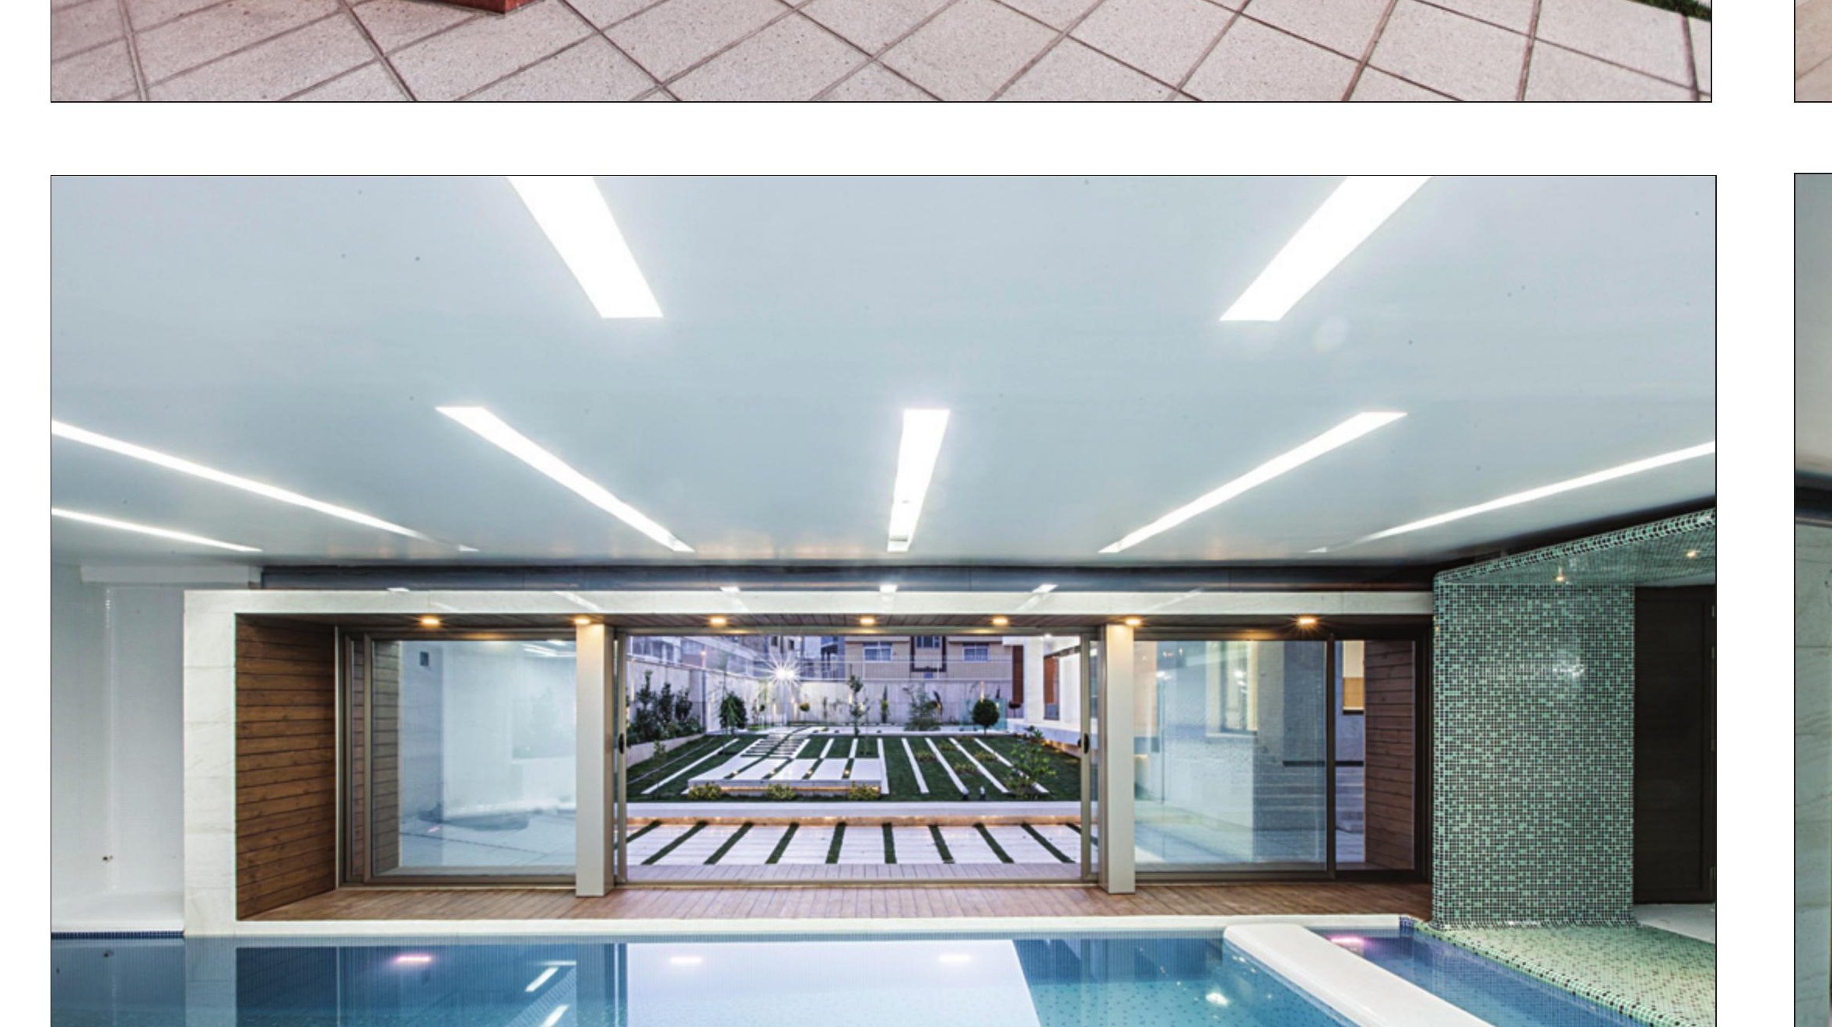
Although the main structure stood detached from the wall on all sides like a kushk pavilion, only the west and south of the garden offered enough room to design. Rereading the qualities of Iranian garden architecture inside a single garden therefore became the project's main idea.
The concept took shape through two moves: a stone seffe platform that rises symmetrically on either side of the west entrance, both defining the threshold and combining the rotated stair with the main volume; and a perforated brick skin that unifies the building, sets a regular geometry, controls the light (especially from the east and west) and the views from outside, and organises the views from inside out.
The 13th Sense, Tehran — Zema Consulting Engineers, Reza Mafakher
Project: The 13th Sense, Tehran Category: Honoured / Renovation
Architects: Zema Consulting Engineers — Reza Mafakher
Location: Yousef Abad, 13th Street, no. 32, 2nd floor
Client: Farhad Valizadeh Construction: Reza Mafakher
Design associates: Soheila Ebrahimi, Forouzan Vahdati, Tina Rokni, Mohammad Aminian
Site area: 305 m² Total built area: 183 m²
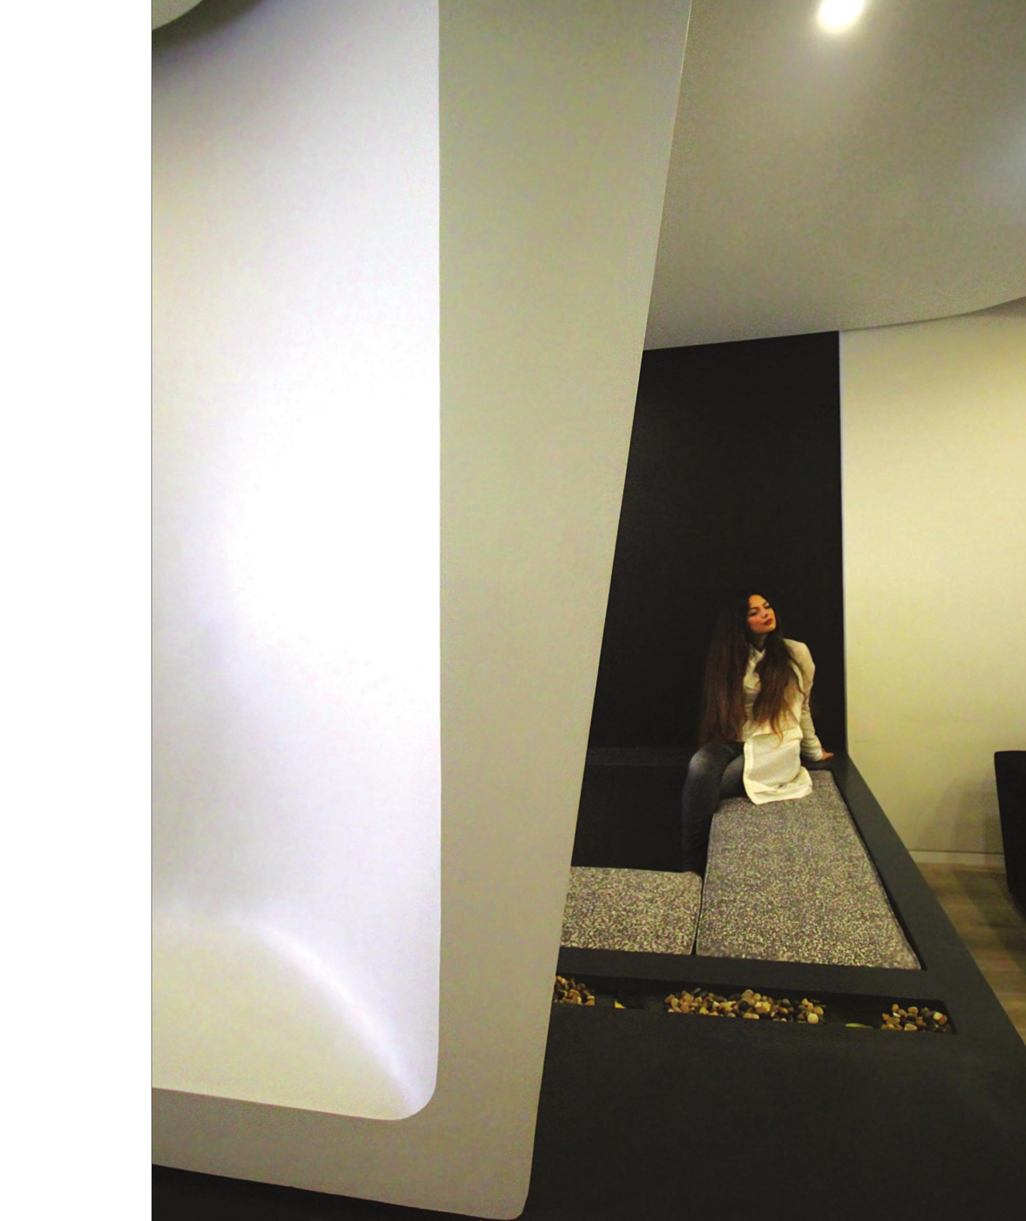
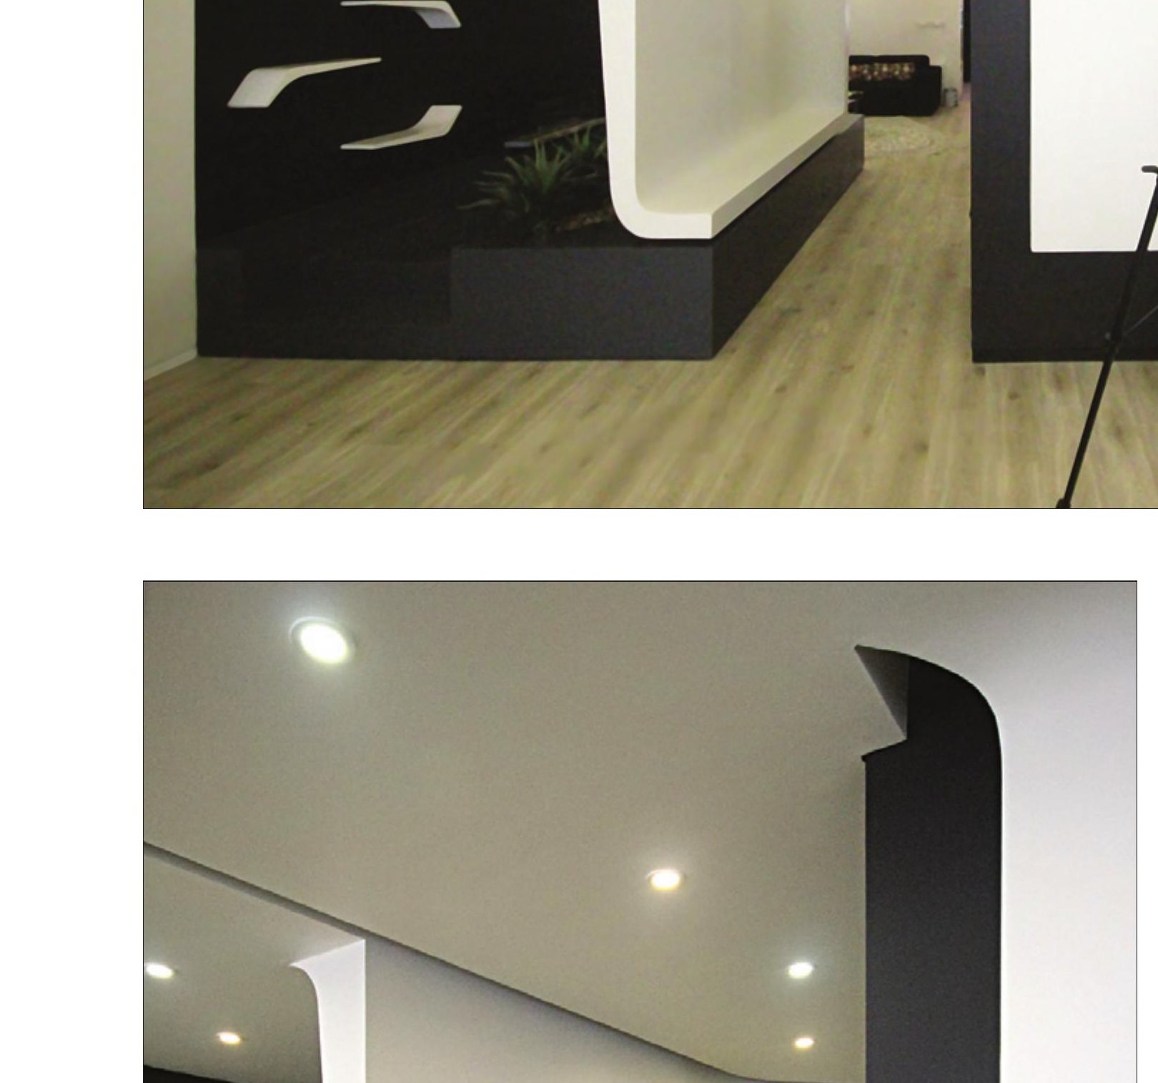
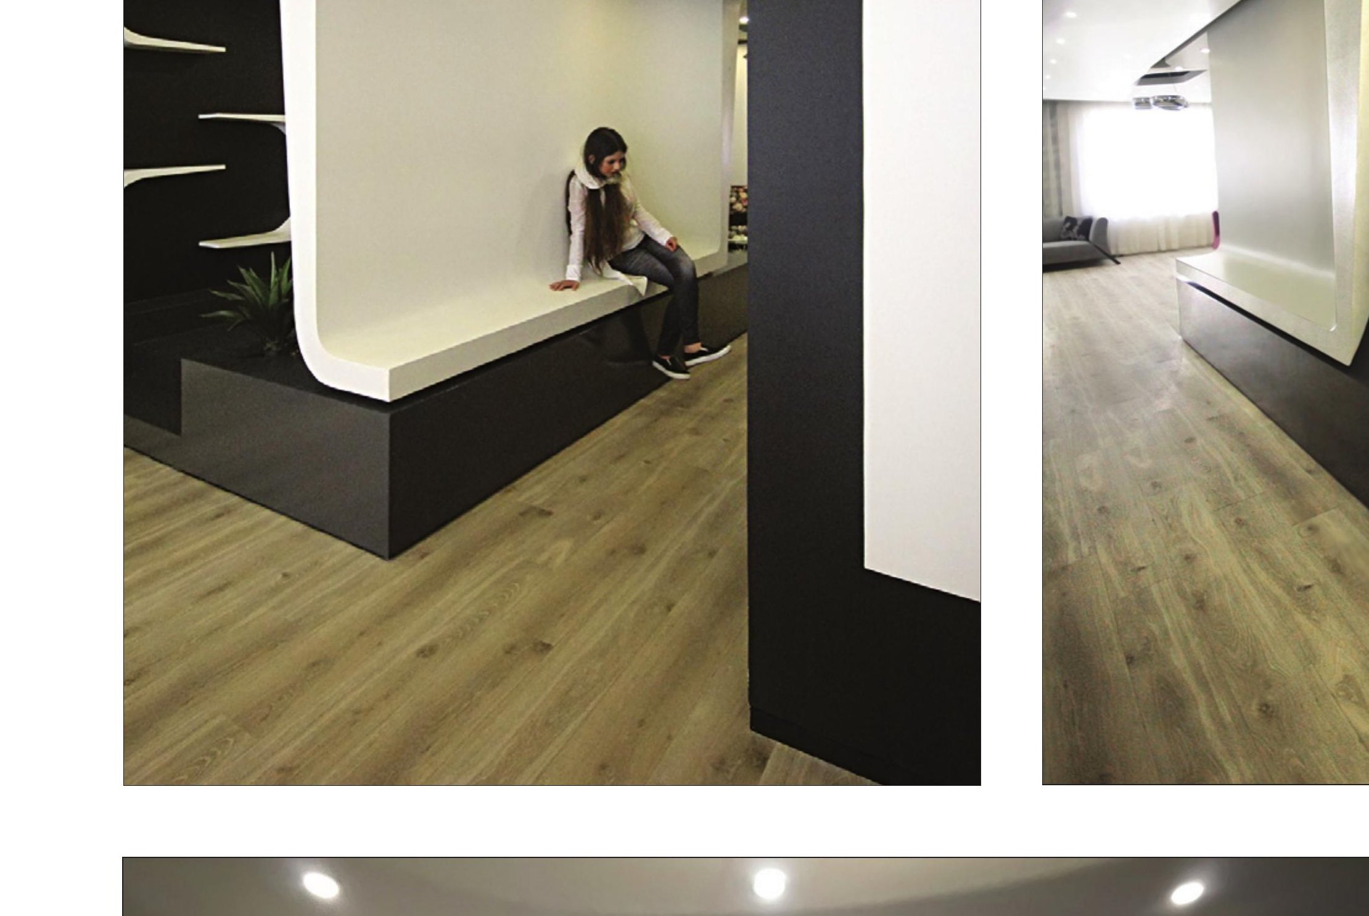
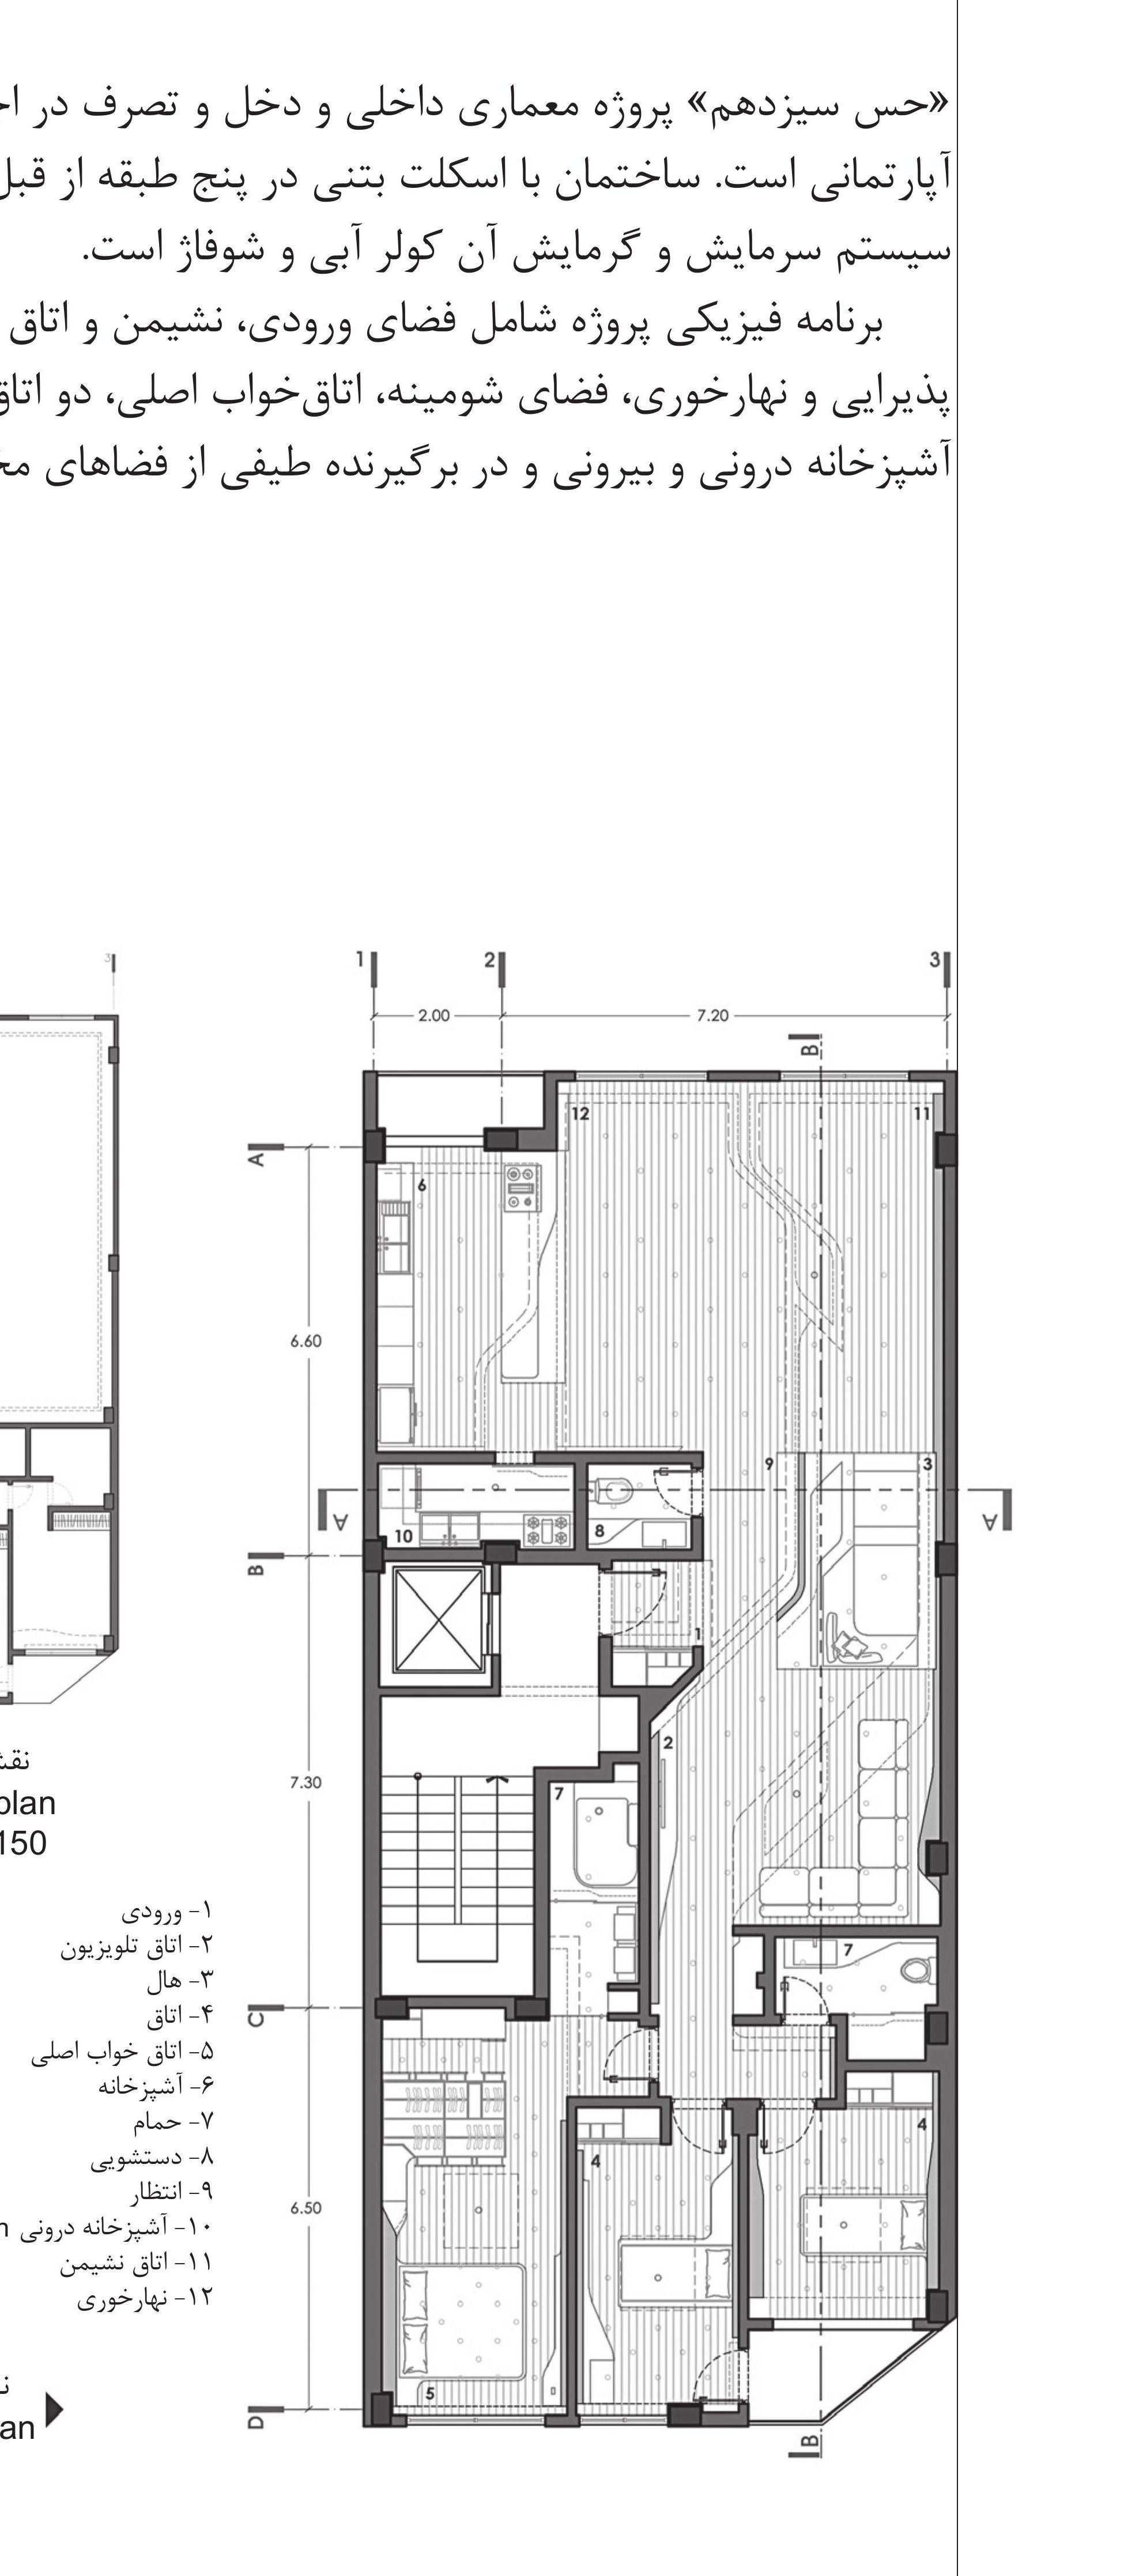
"The 13th Sense" is an interior-architecture project that intervenes in the fixed components of an apartment. The building is a five-storey concrete-frame structure built previously; its cooling and heating were originally an evaporative cooler and central radiators.
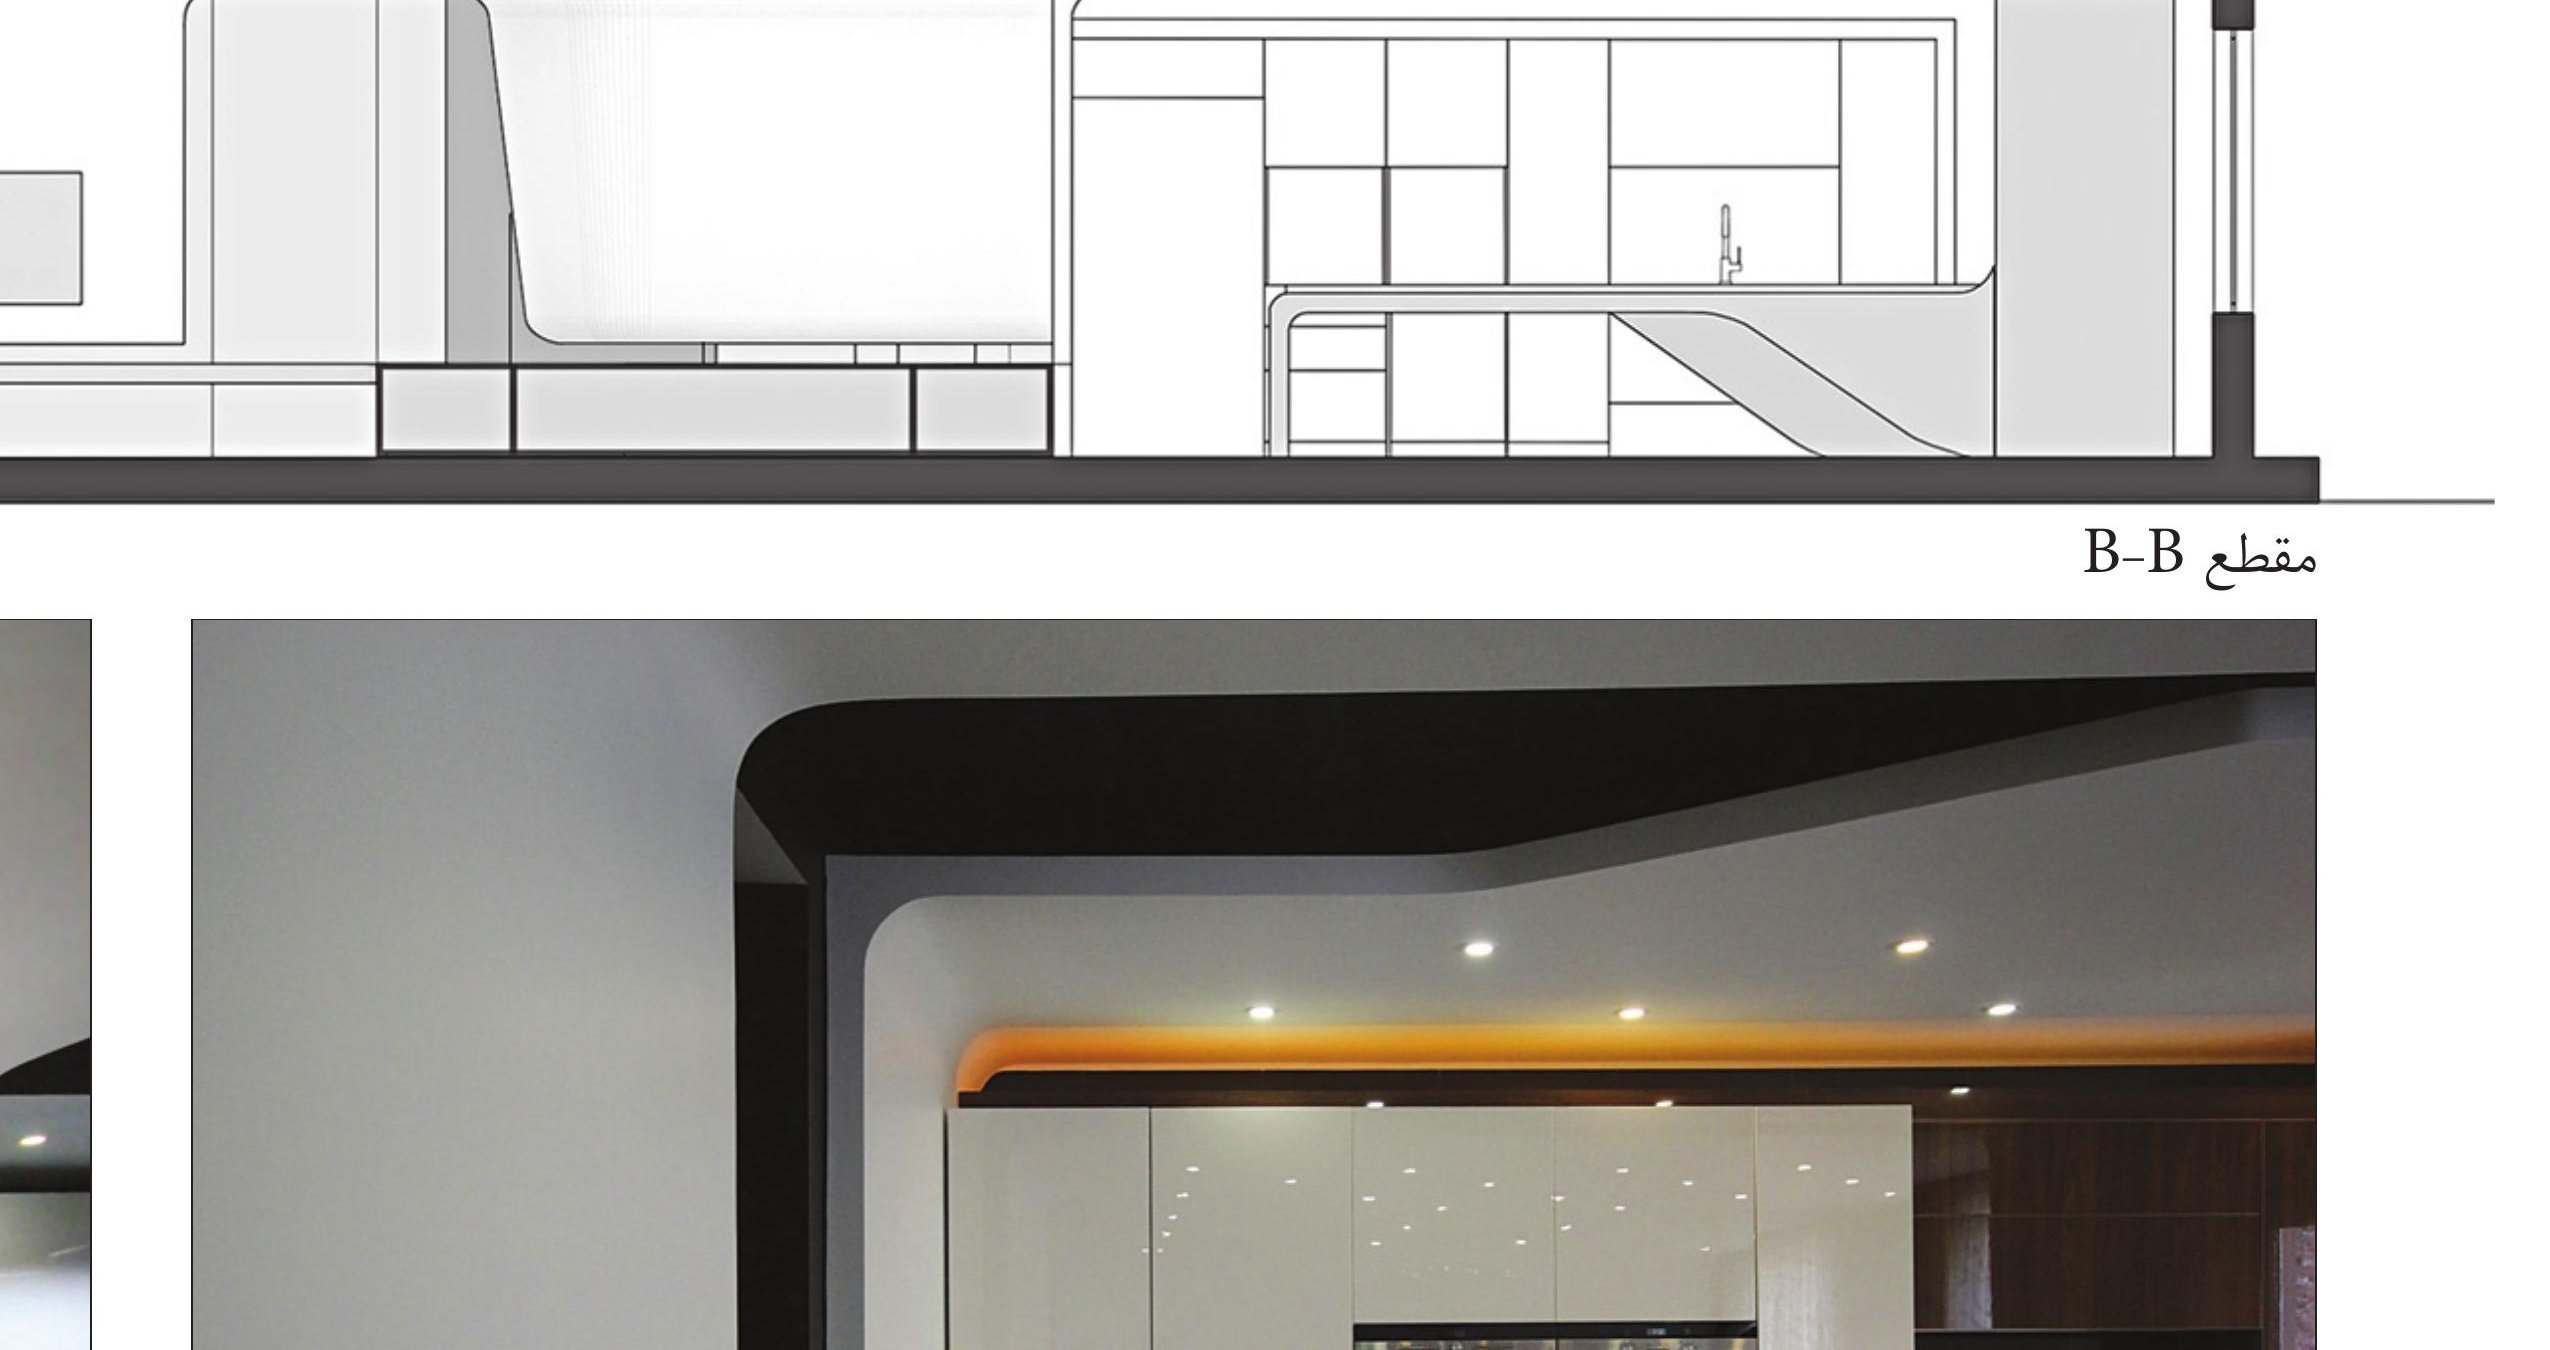
The brief covers the entrance space, living and TV room, dining and reception, fireplace area, master bedroom, two children's bedrooms, and inner and outer kitchens — and contains a spectrum of different spaces, from the very private (relation with oneself), to the semi-private (relation with family members), the semi-public (relation with friends and neighbours), and the public (relation with others).
Beauty House, Tehran — Kama Office, Behzad Maneshgar, Iman Shafiee
Project: Beauty House, Tehran Category: Honoured / Renovation
Architects: Kama Office — Behzad Maneshgar, Iman Shafiee
Location: Motahhari St., Mir Emad St., Janati Alley, Nayrizi Alley, no. 1, unit 1
Client: Floria Yaghoubpour
Supervision & Construction: Behzad Maneshgar
Design associates: Maryam Farahani, Lida Badafrah, Nakisa Ashtiani
Construction associates: Kasra Asgarpour, Hamed Namazi, Babak Jalali Farahani, Mir Davoud Hosseini, Ahmad Goudarzi, Masoud Ebrahimpour, Mohammad Hatami, Abbas Rahimi, Hossein Fazli, Mohsen Fazli, Tayeb Alizadeh, Mehdi Hosseinkhani
Mechanical & Electrical: Nima Tehranchi
Floor concrete: Polimer Borna (Shahab Sanaee, Mehdi Sanaee)
Photo: Did Studio (Masih Mostajeran, Hakim Hemadi)
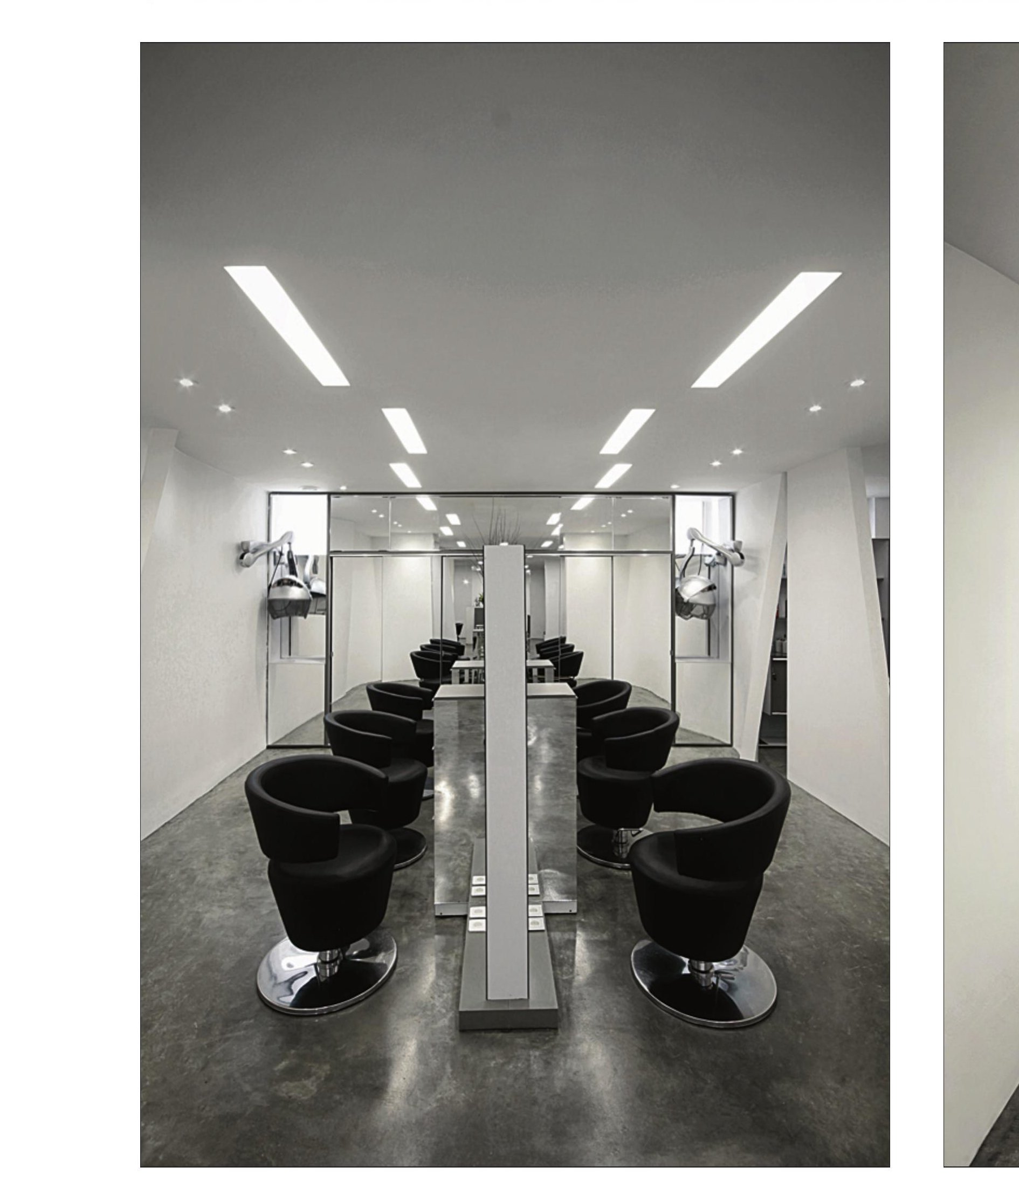
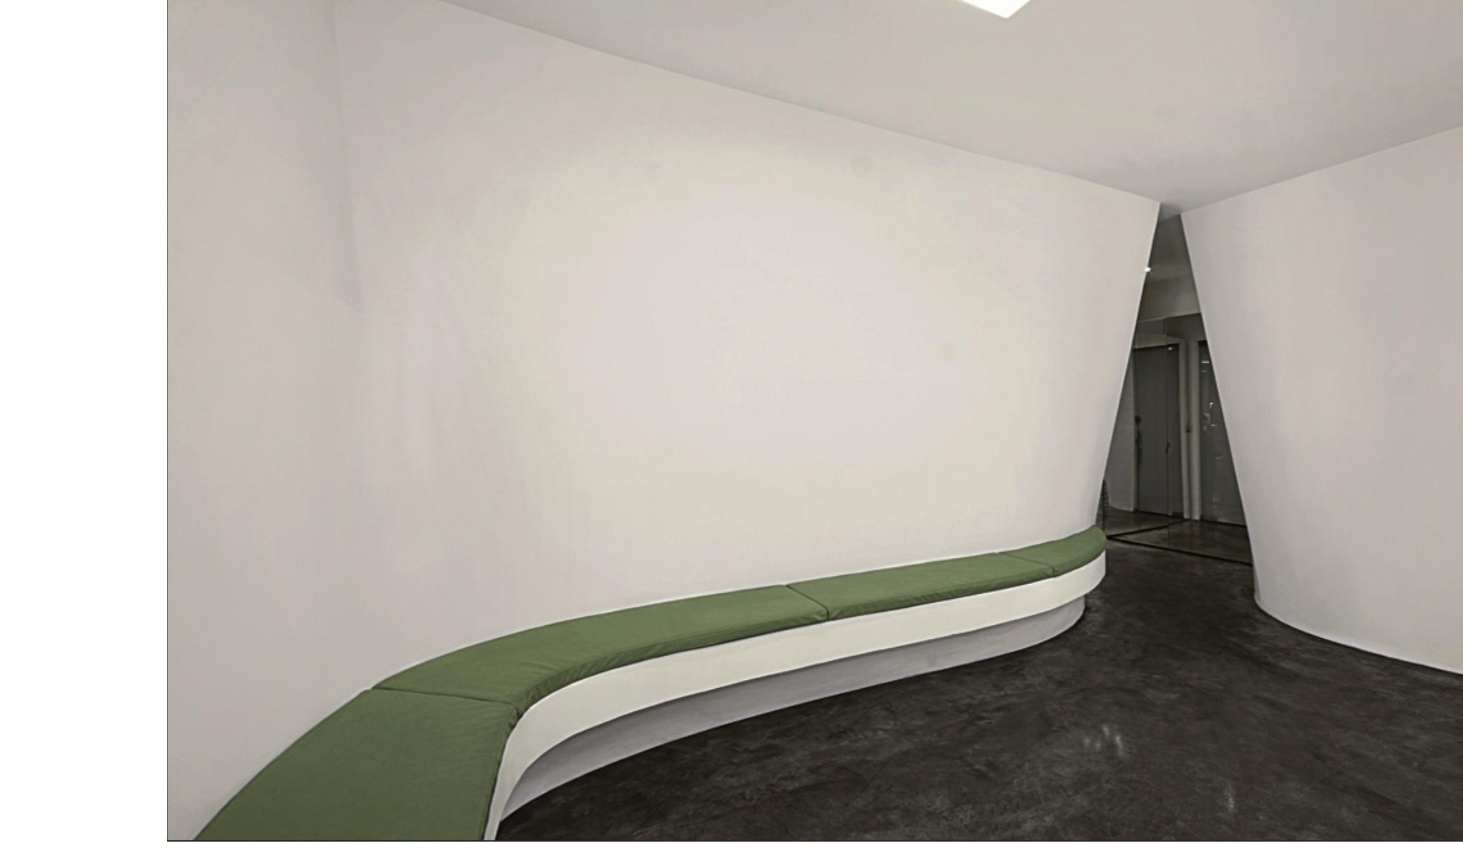
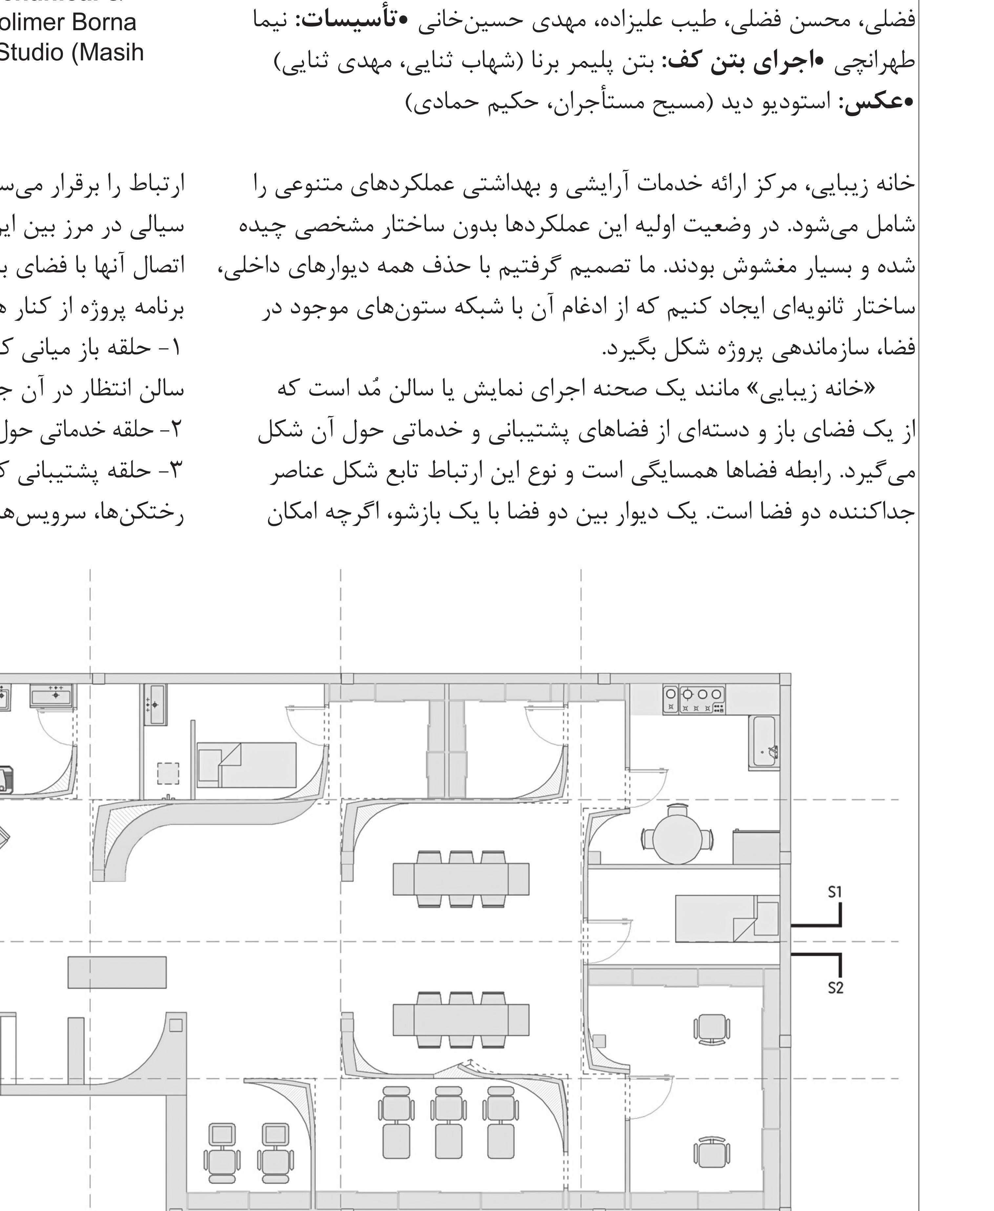
Beauty House, a salon for hairdressing and beauty treatments, brings together a wide range of functions. In its original state these functions were arranged without a clear structure and were highly confused. We decided to remove all the internal walls and to create a secondary structure that, by being merged with the grid of existing columns, gives the project its organisation.
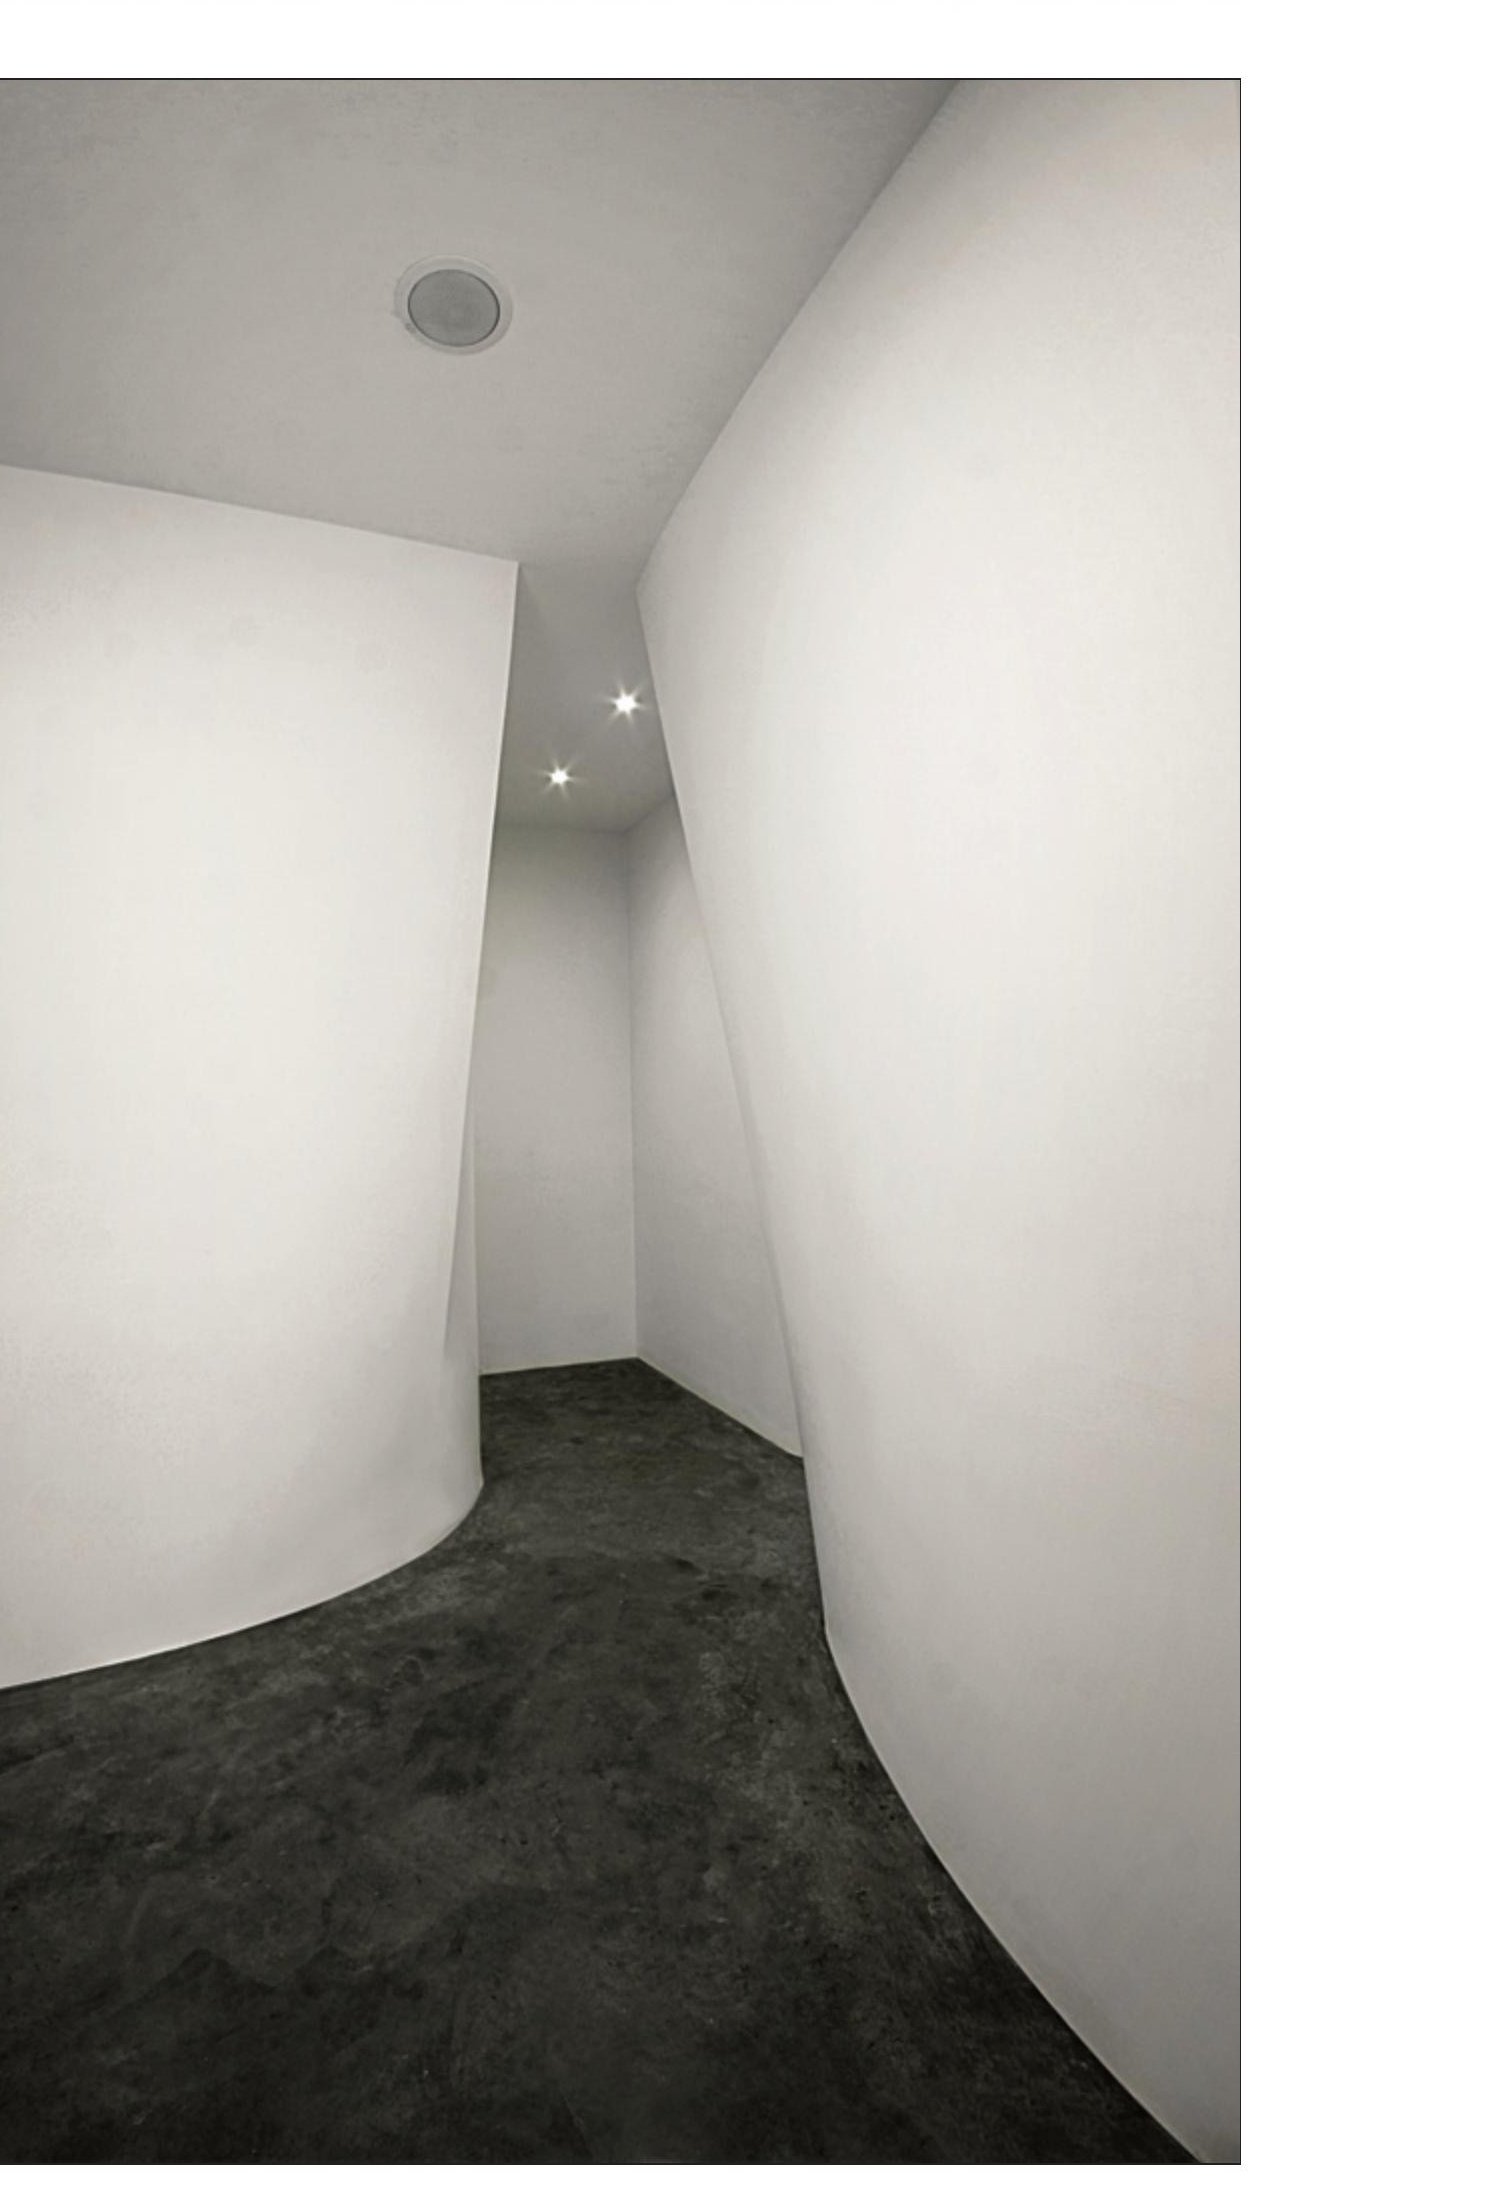
"Beauty House" is like a stage set or a fashion catwalk: an open central space surrounded by a set of support and service spaces. The relation between spaces is one of neighbourhood, and the kind of relation depends on the form of the dividing element. A wall between two spaces with an opening in it allows a connection but does not necessarily produce one; so a fluid partition at the boundary, while preserving the independence of the spaces around it, is also the means by which they connect with the open middle space.
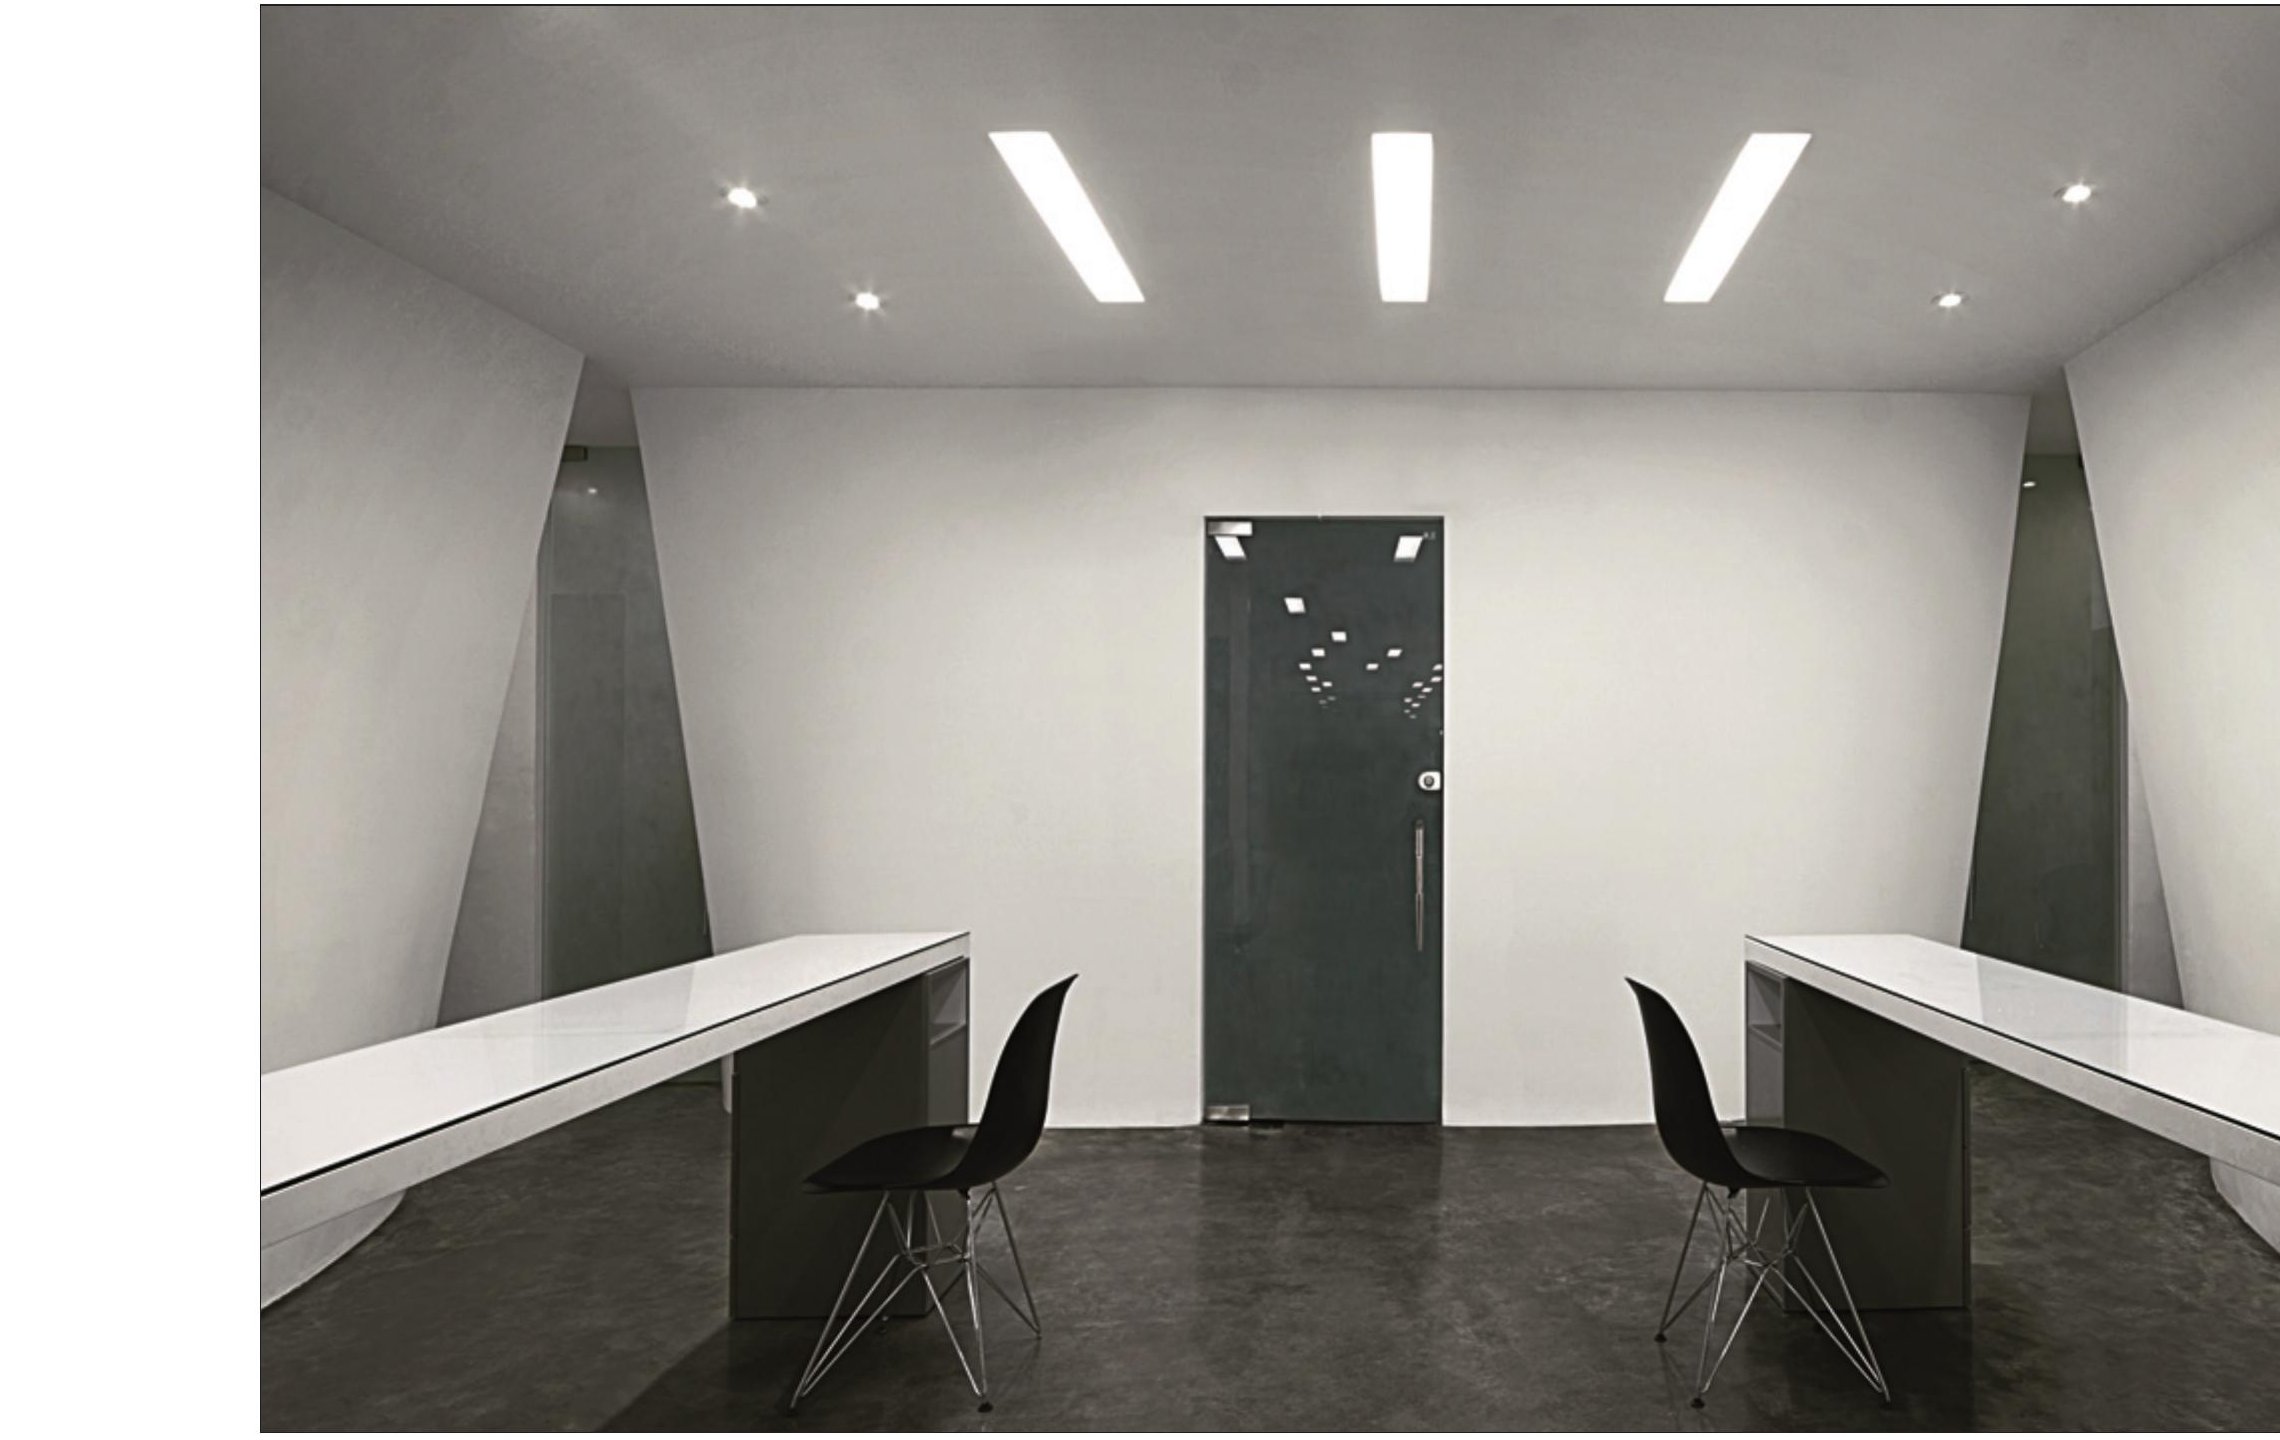
The project's programme is generated by three concentric rings: