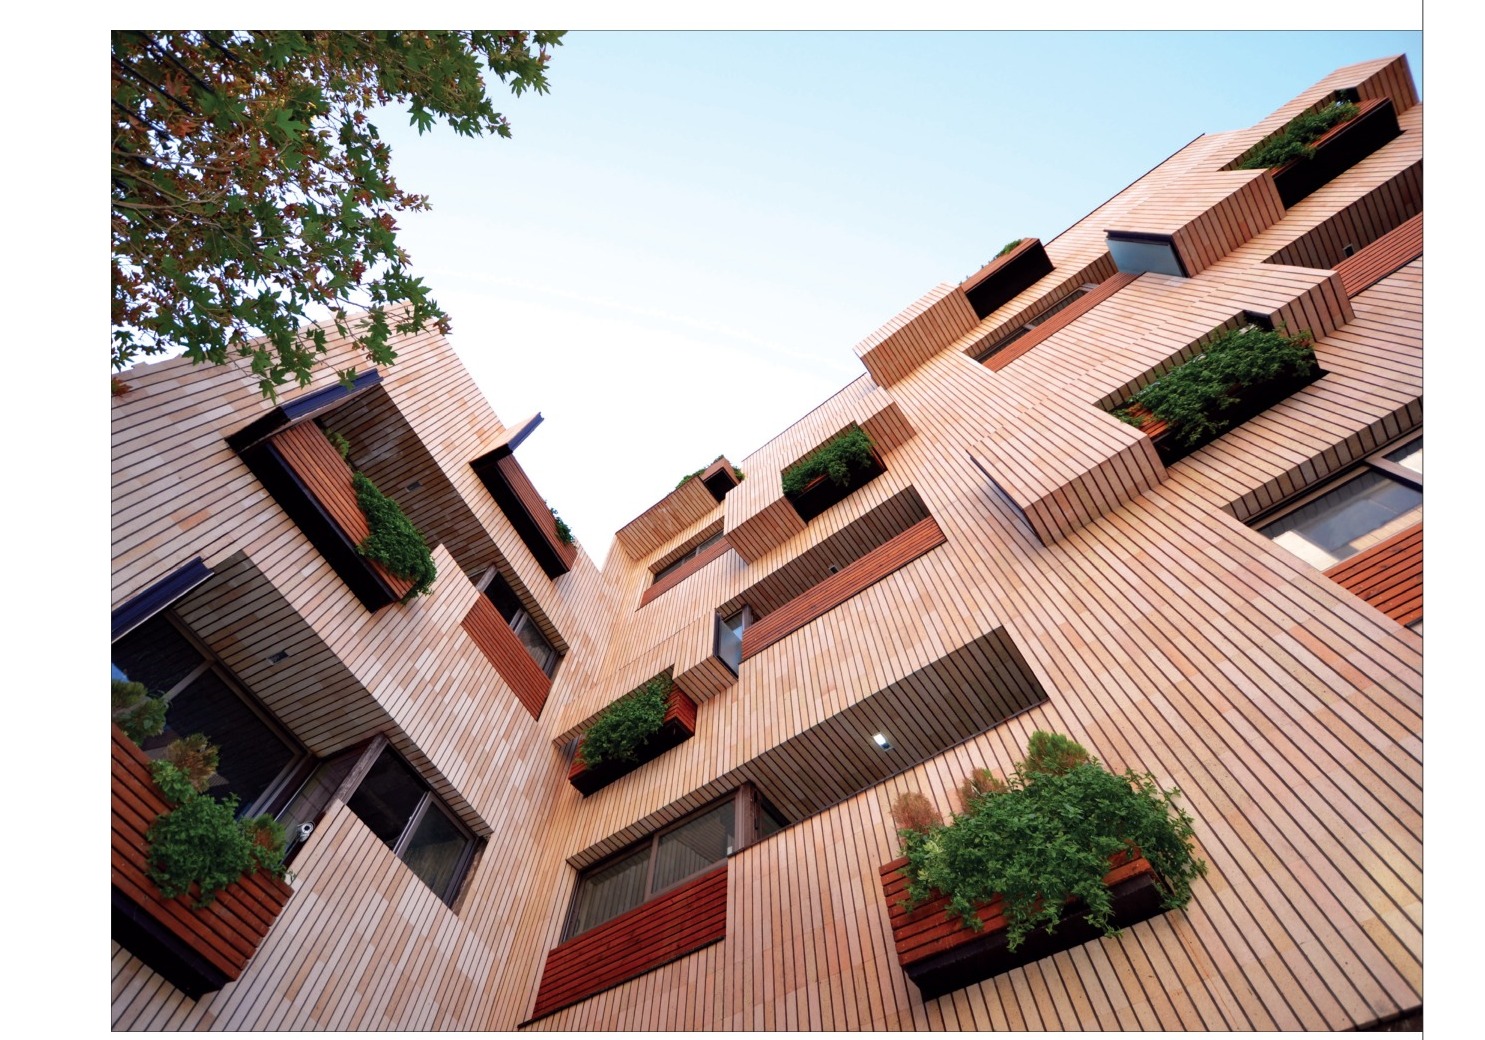
In 2011, the design and completion of a half-built building (at the skeleton stage) in the Najvan district of Isfahan was entrusted to the studio. According to Isfahan's urban regulations and to prevent overlooking the northern neighbor, it was not possible to create openings up to a height of 170 cm on each floor facing north.
The team demolished and relocated the staircase while preserving the concrete skeleton, designing two units in the east and west so that each, in addition to using north and south light, could benefit from natural ventilation adjacent to the riverside gardens.
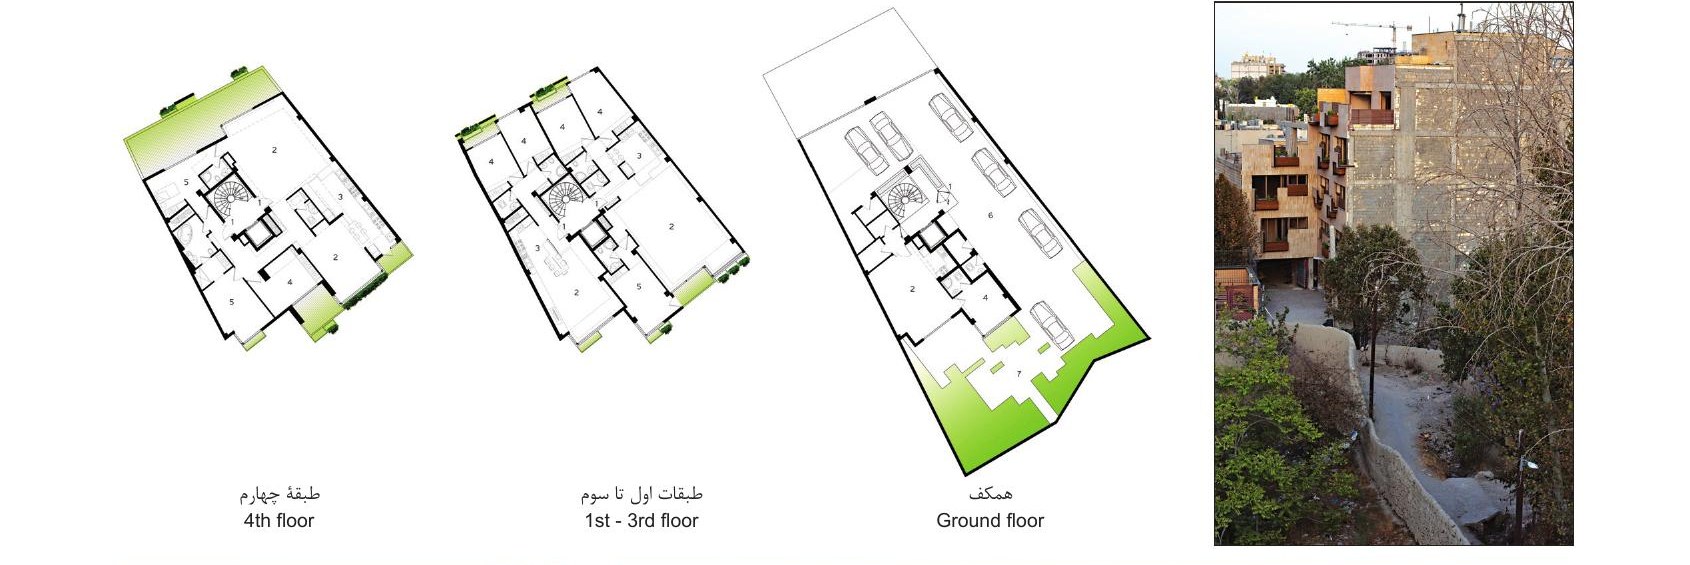
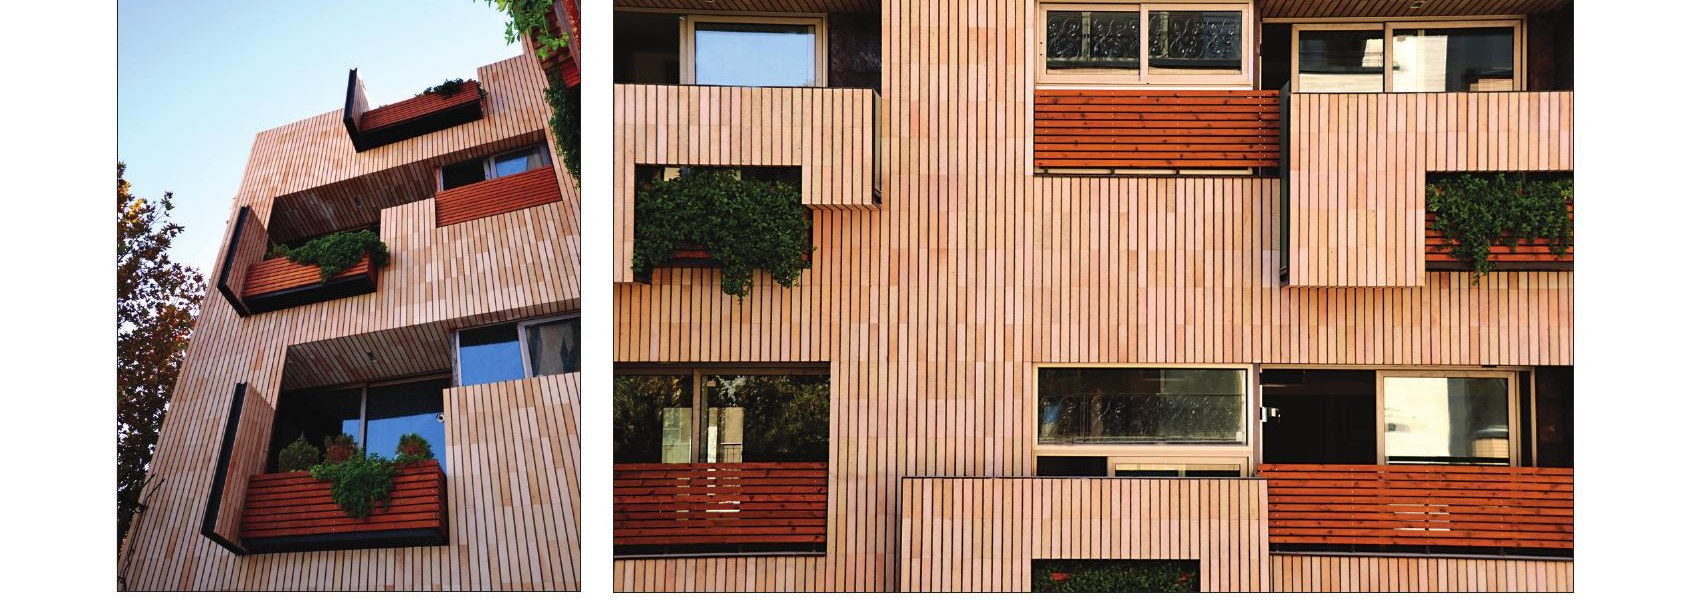
The facade was conceived not as a thin skin but as a deep wall that could serve as an appropriate interface connecting interior to exterior space, each influencing the other.
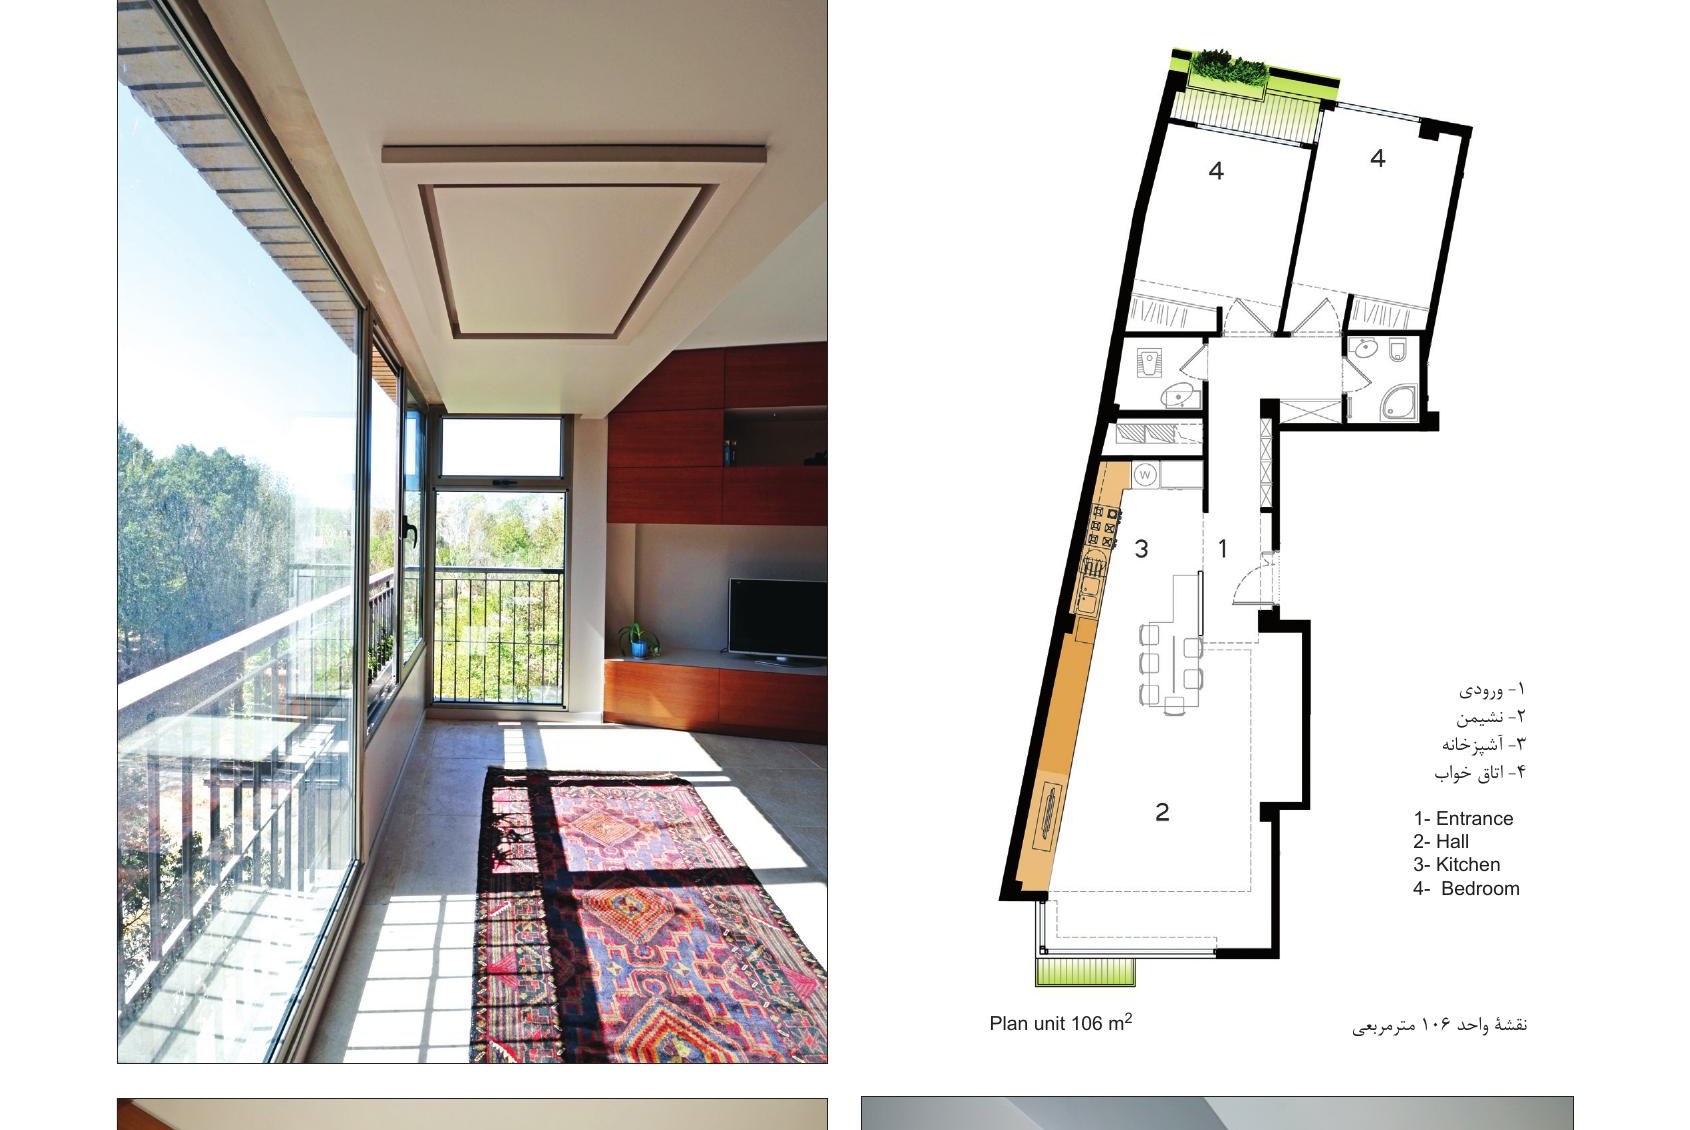
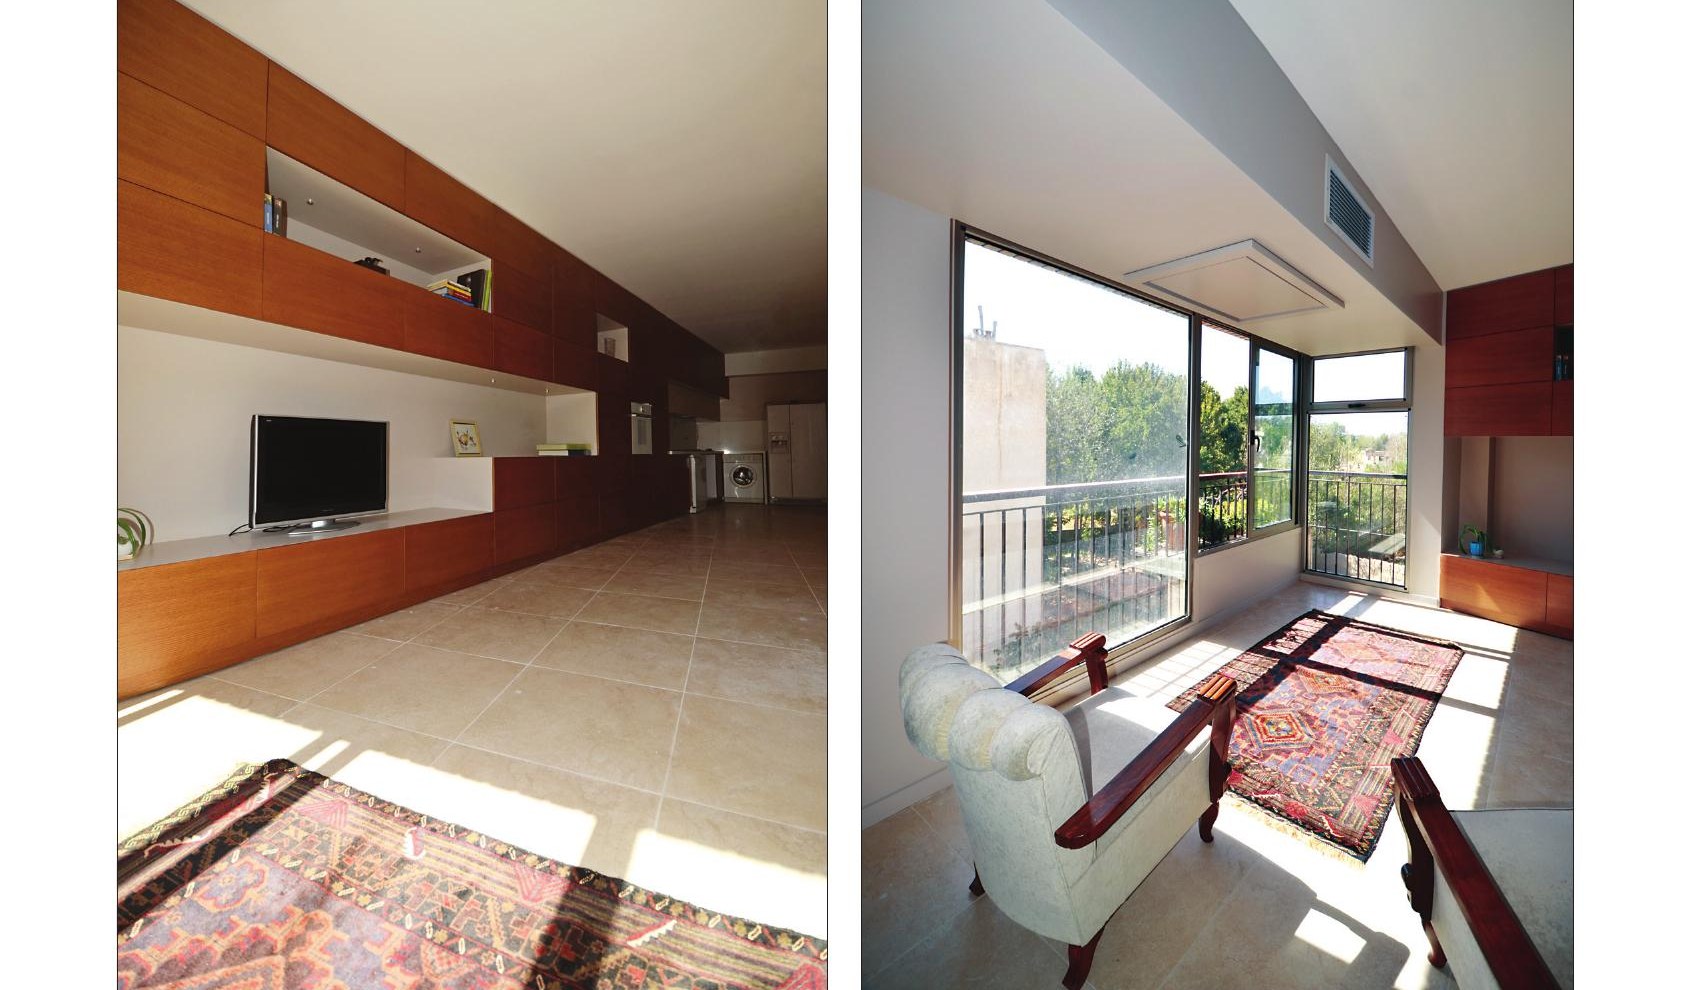
Location: Najvan, Madi Farshadi, Bonbast-e-Shirani, Isfahan
Client: Morteza Saadatmand
Supervision: Logical Process in Architectural Design
Design: Ehsan Hosseini, Elham Geramizadeh
Design Associate: Mohammad Hossein Manshaee
Construction: Morteza Saadatmand
Structure: Mahmoud Najafi
Mechanical & Electrical: Khoshnazar, Hamidi
Graphic: Ashkan Shirani, Mohammad Kazerani
Photos: Farshid Nasrabadi, Maryam Jahanbazi, Ehsan Hosseini



