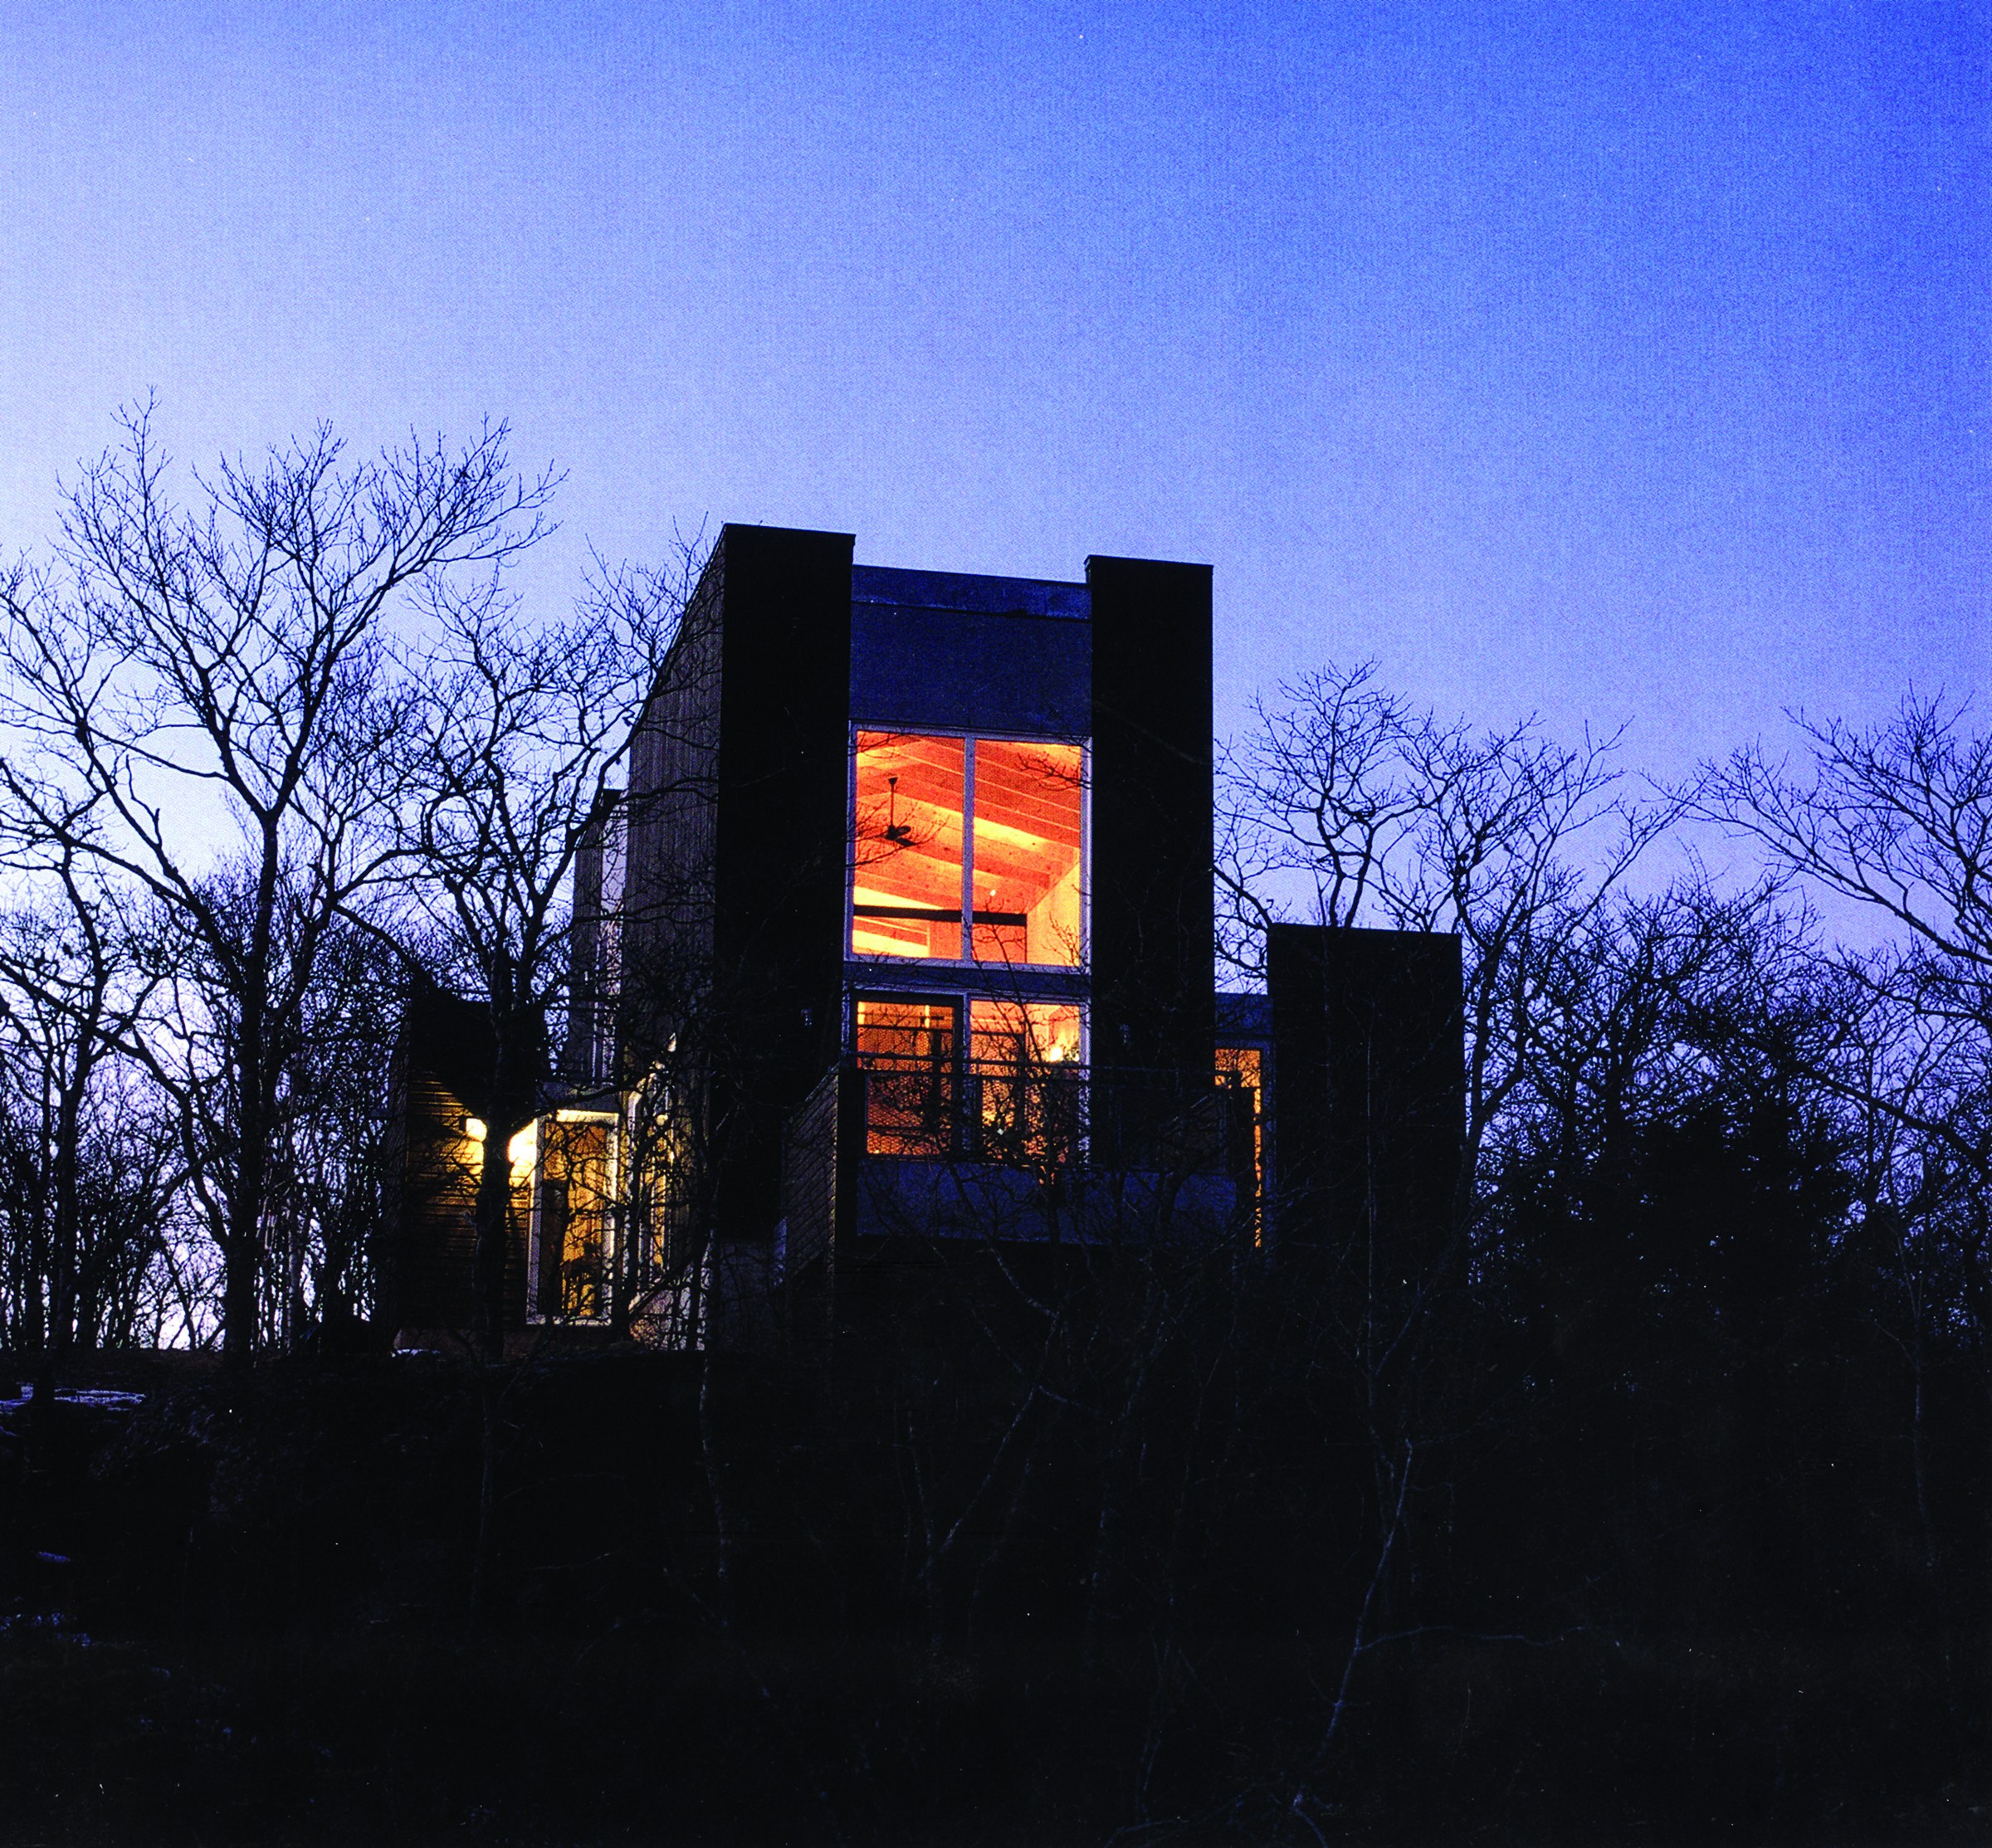
This small house for a professional couple was built above a lake in a glacial landscape covered with hardwood forest and rock. The entrance axis lies between the house and the garage, and the path continues towards the lake and the jetty. Arrival at the site is ceremonial and direct, while entry into the house itself is less obvious.
The rotational relationship between the articulated form of the house and the closed garage creates semi-enclosed courtyards. These courtyards reach out to the forest view and create microclimates that extend the use of outdoor space. Alternating large glazed spaces also draw the forest inside. The main axis of the house opens to the south-east, towards the lake.
The house is essentially a box articulated by saddlebag-like suspended projections. The two-storey great hall contains the served1 spaces, while the side wings contain the servant spaces (entrance, kitchen, storage, bathrooms, study and porch). In section, the smaller rooms are housed below, in a concrete plinth, and the master bedroom is set as a suspended loft in the great hall.
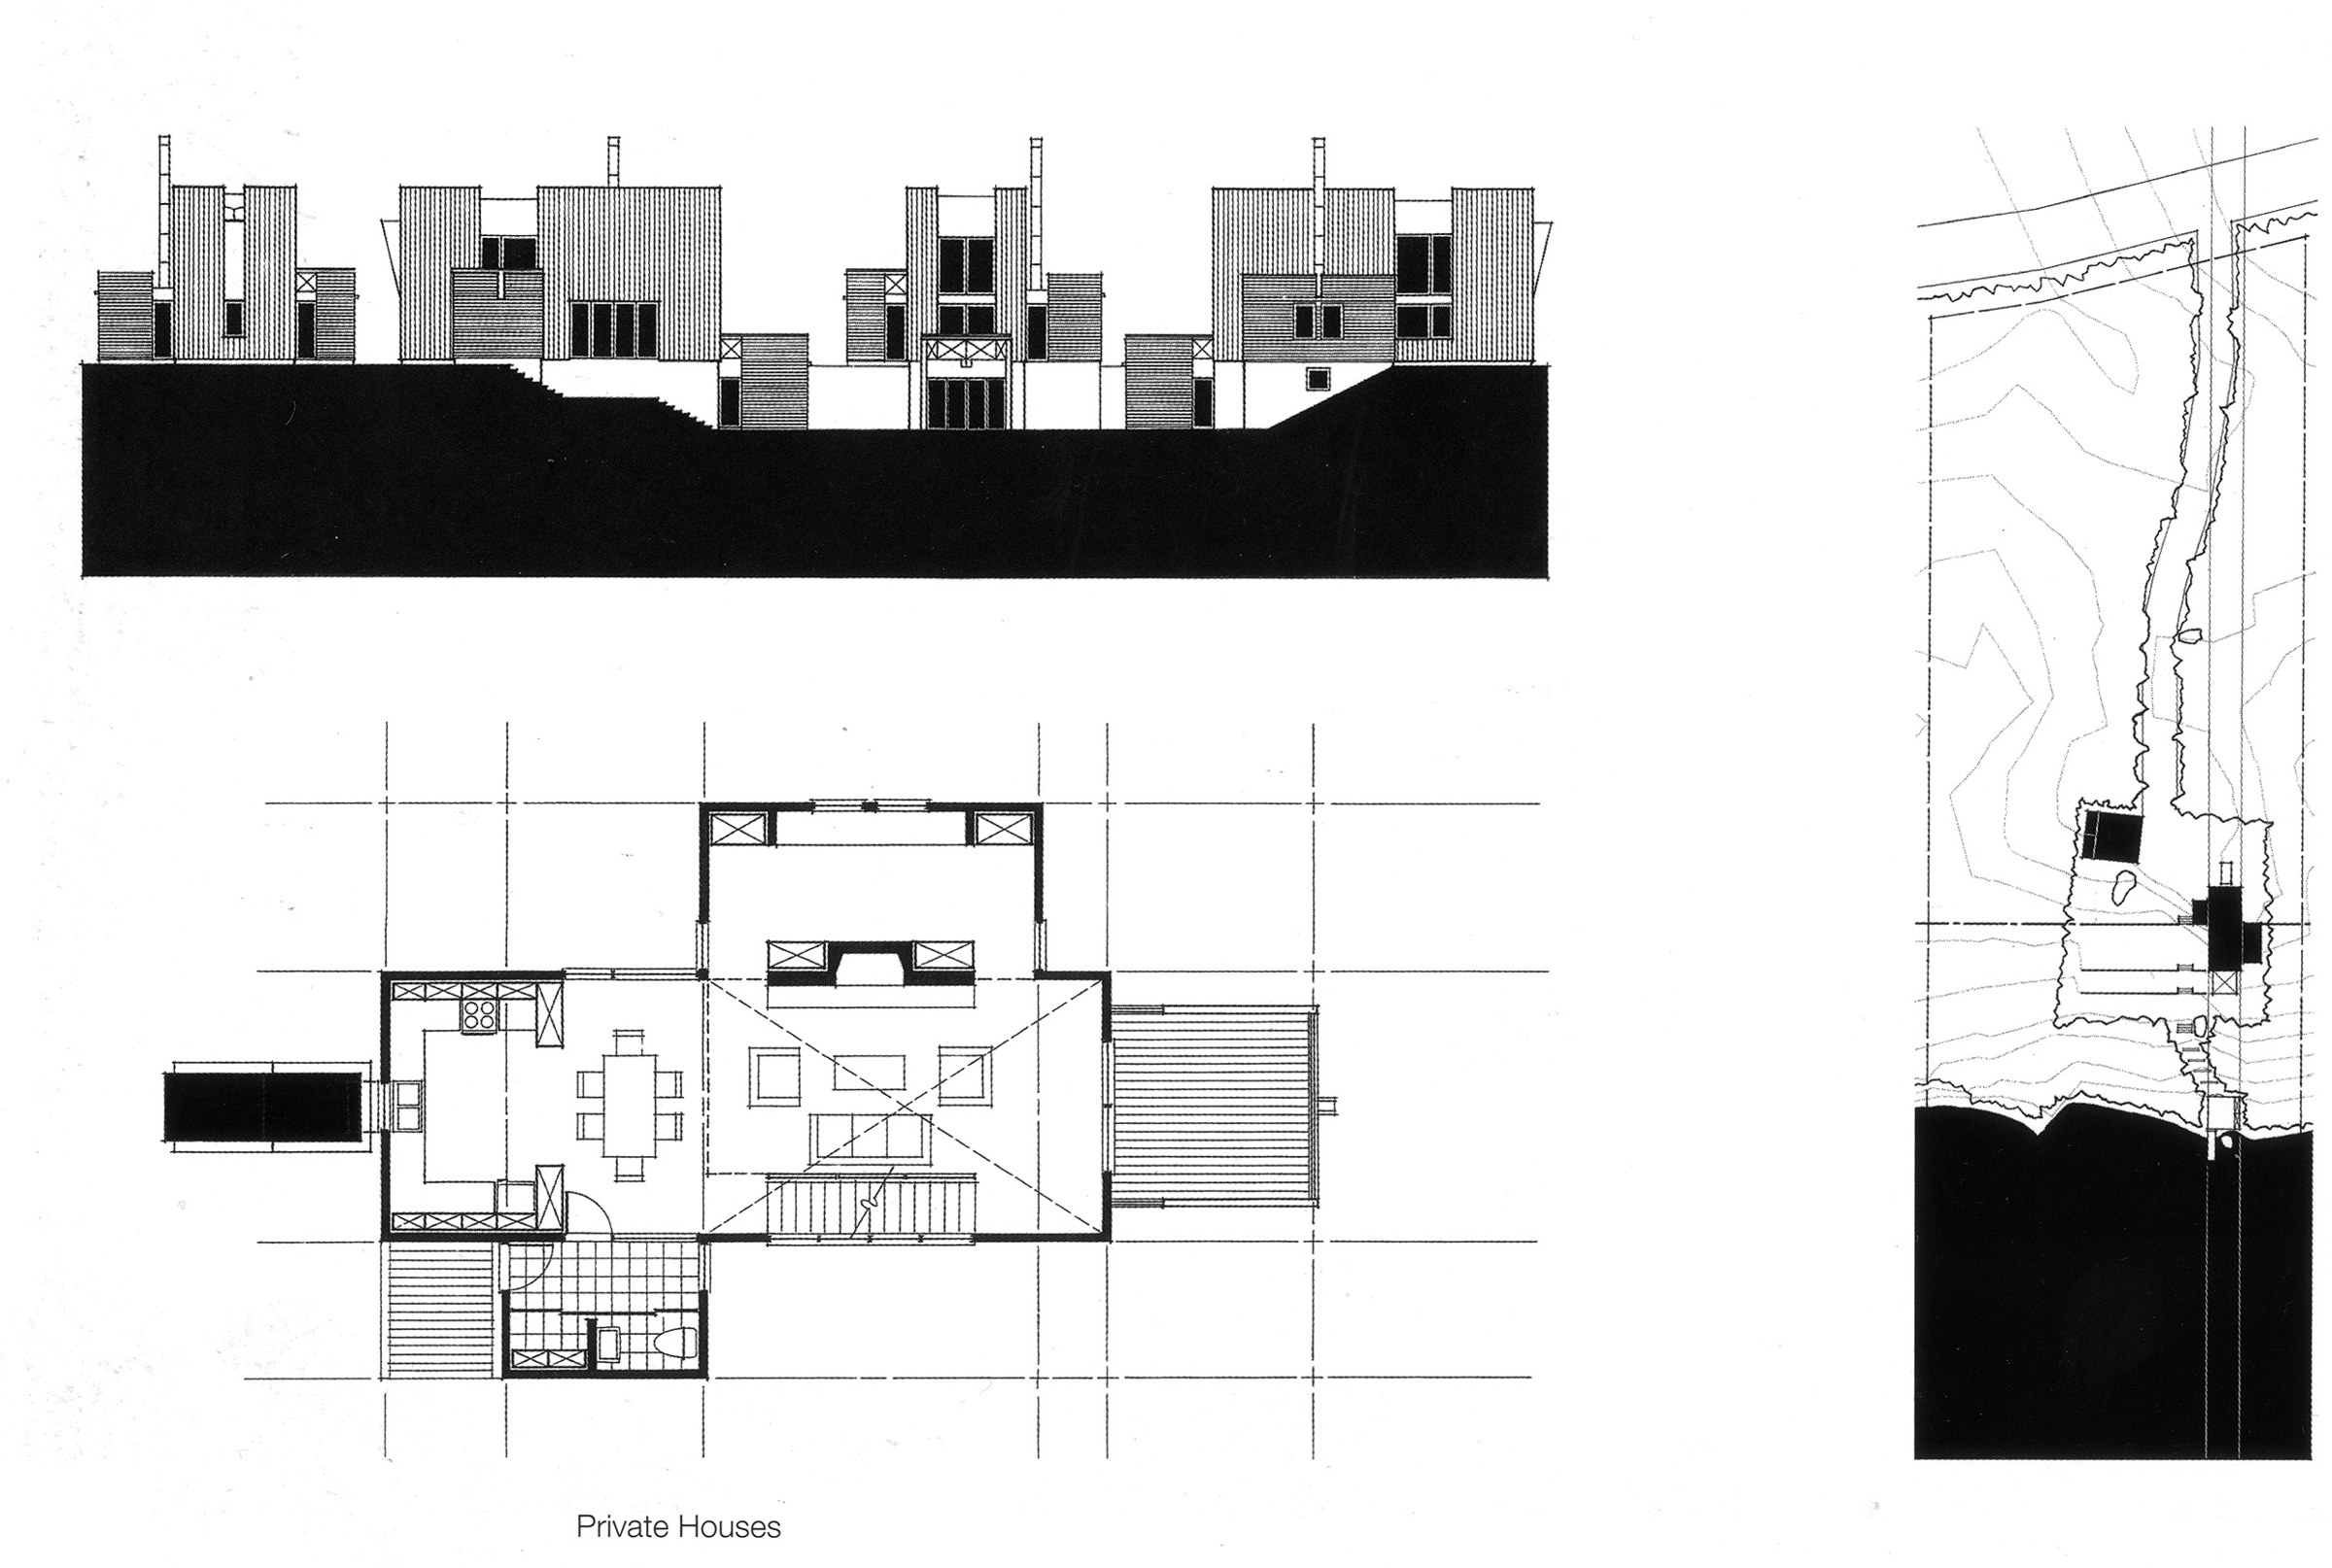
The building is constructed with platform framing. This structure meets the need for an open, two-storey interior by transferring wind loads through the skin, in the manner of a torsion box. The projections also act as buttresses against the wind and gather around the great hall.
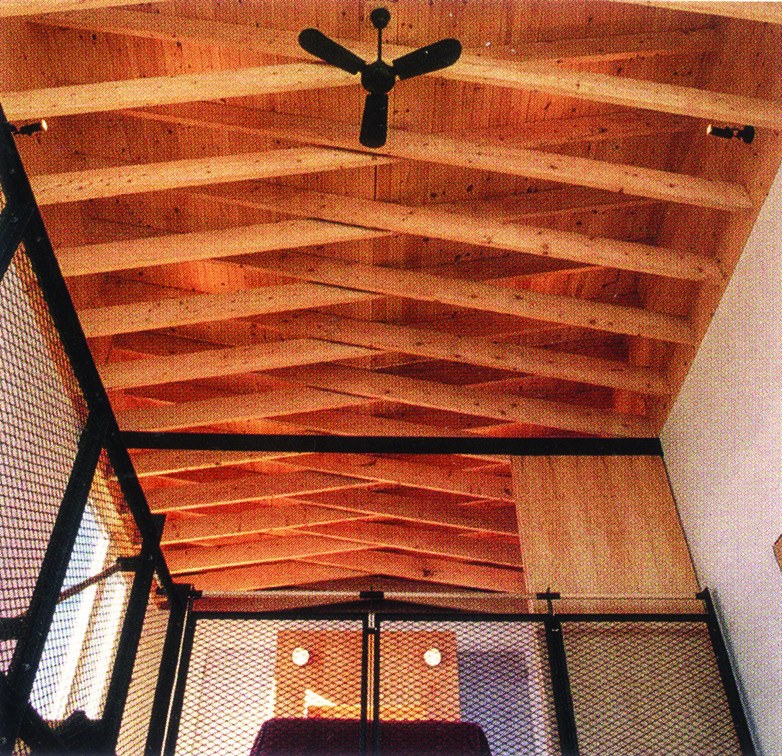
The roof/ceiling structure continues this platform-frame language. Paired roof joists of 5 by 25 centimetres at 61-centimetre spacing create a concave timber ceiling with a “scissor” effect. Its undulating geometry arises from the need to drain rainwater from the roof and is finally completed by a huge galvanised scupper that pours into a fountain.
Note:
1- served
The work of MacKay-Lyons Sweetapple Architects Economy as Ethic, Robert McCarter.





