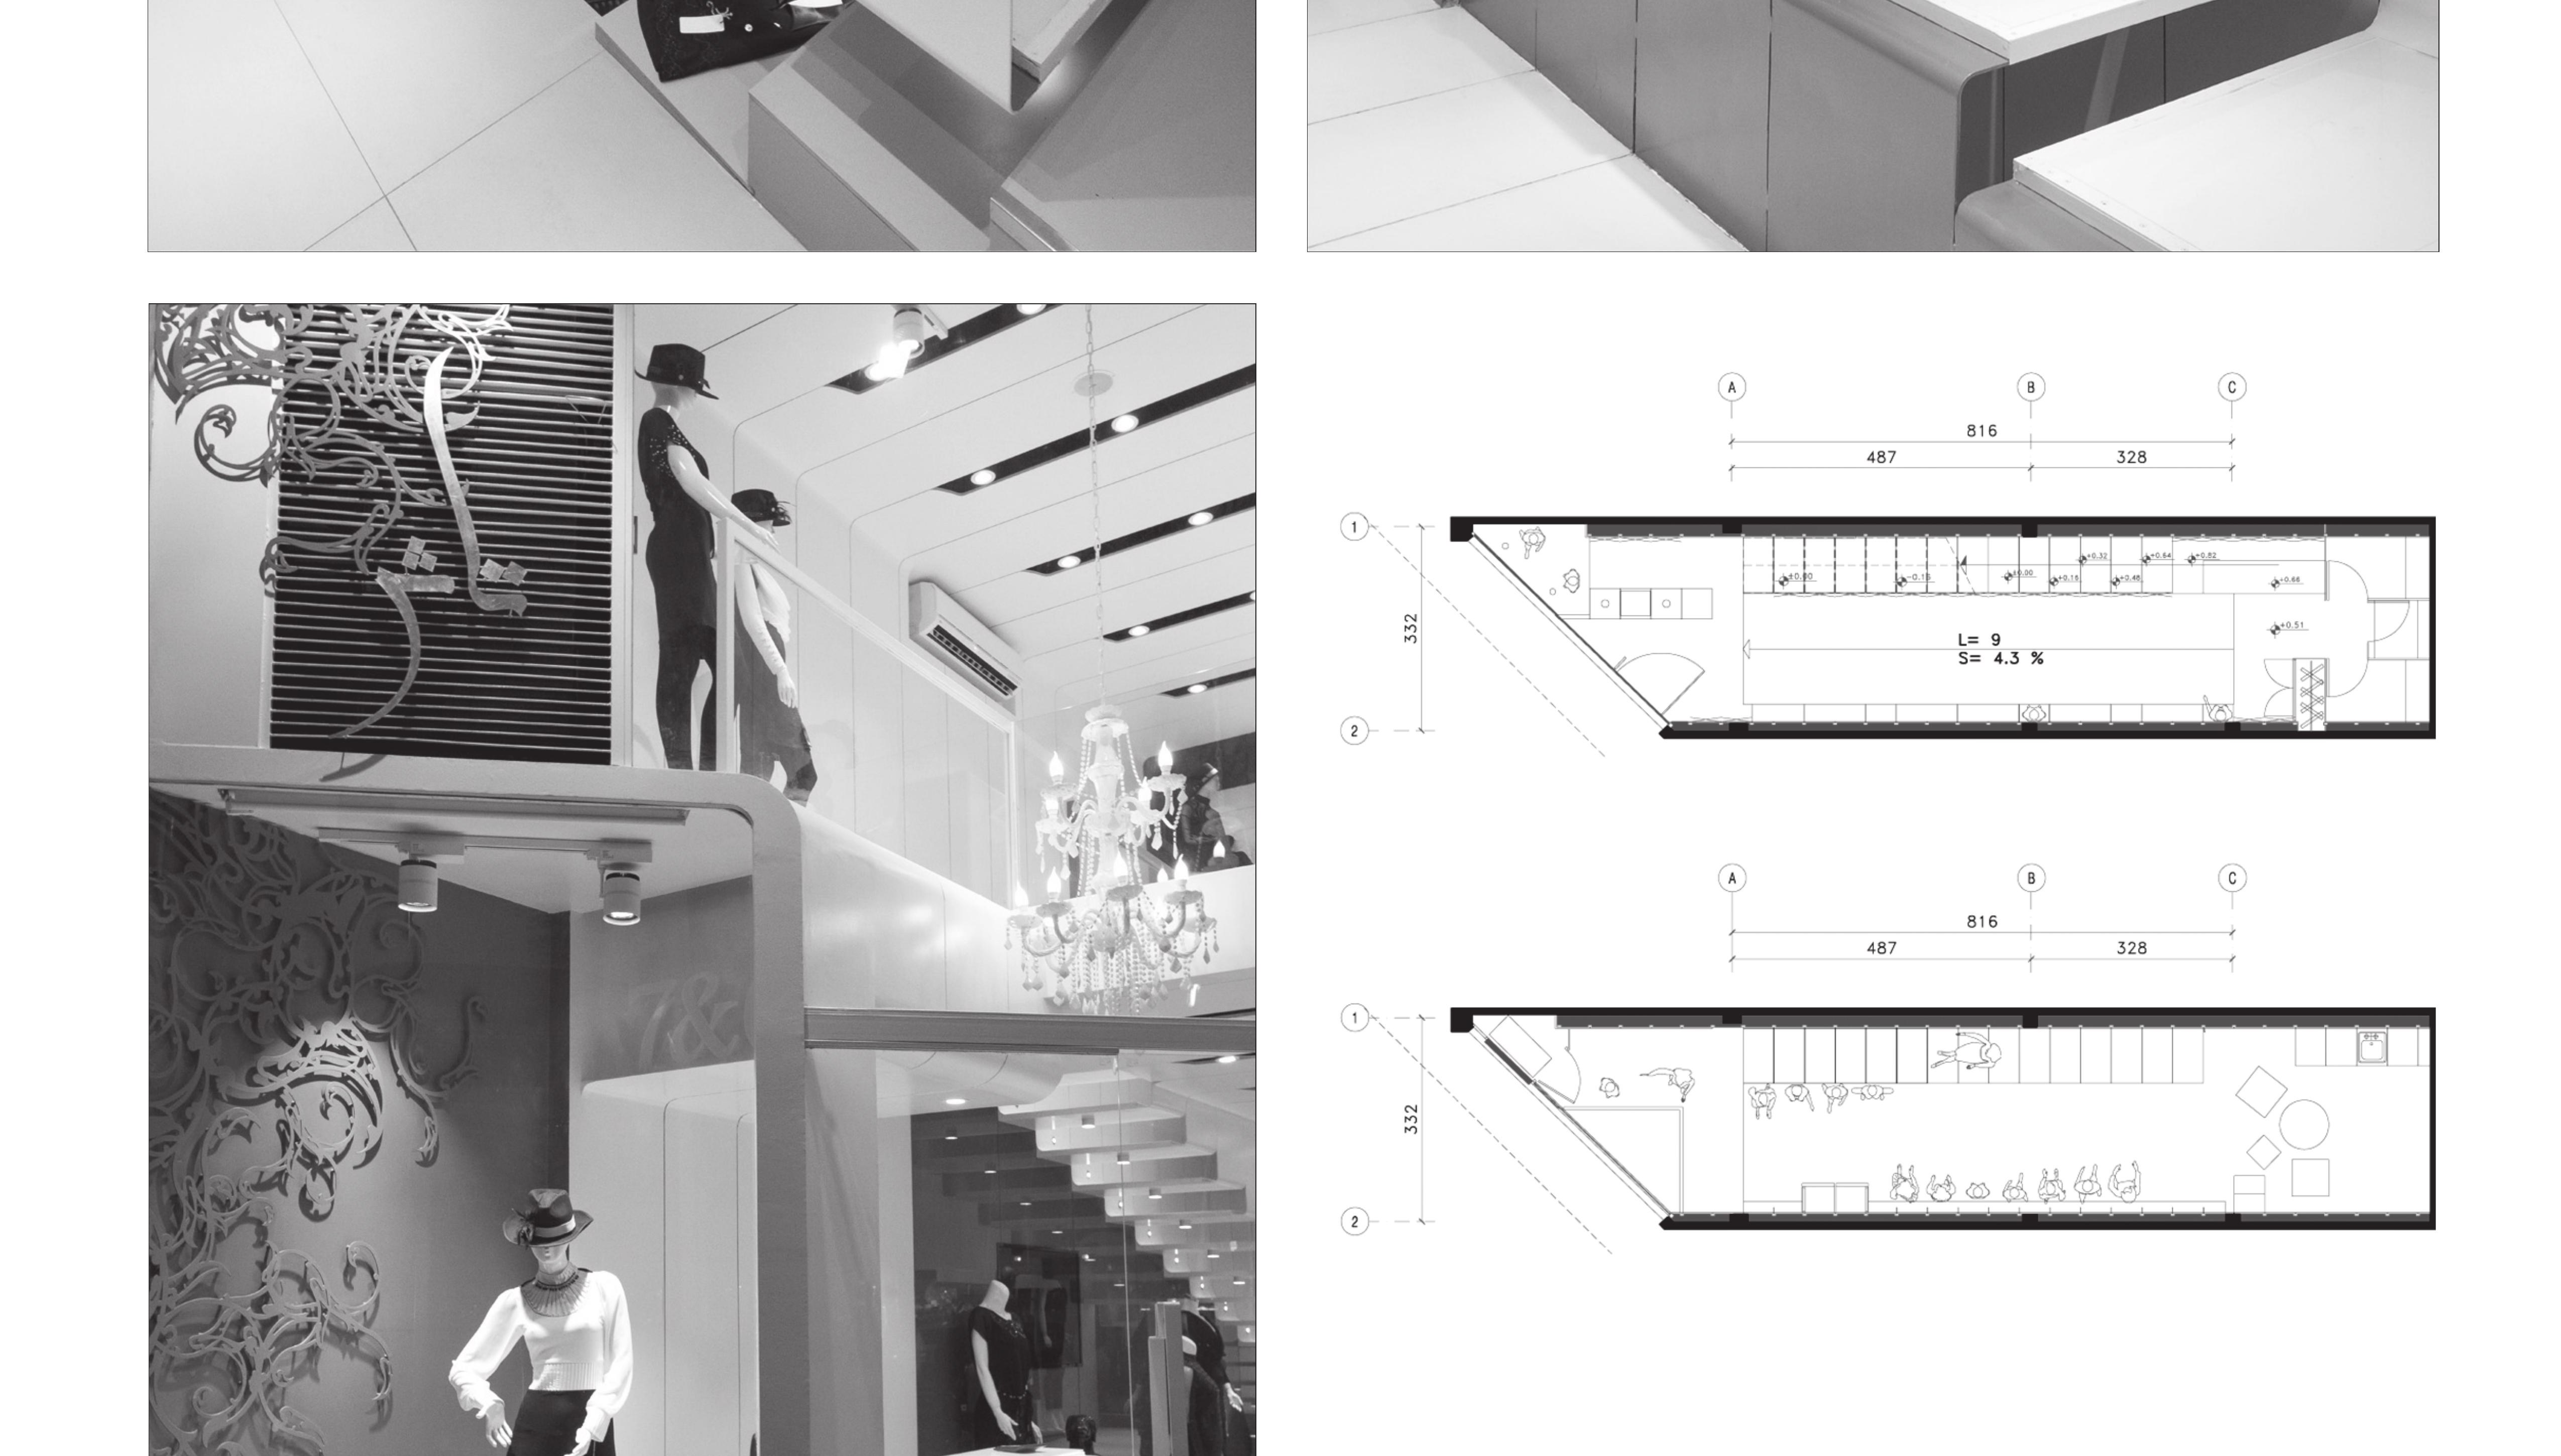
This project is the renovation of a commercial unit in an approximately forty-year-old steel-frame building in central Tehran. The unit, with an area of about 100 m², has a five-metre-wide "urban window" and an average depth of fourteen metres.
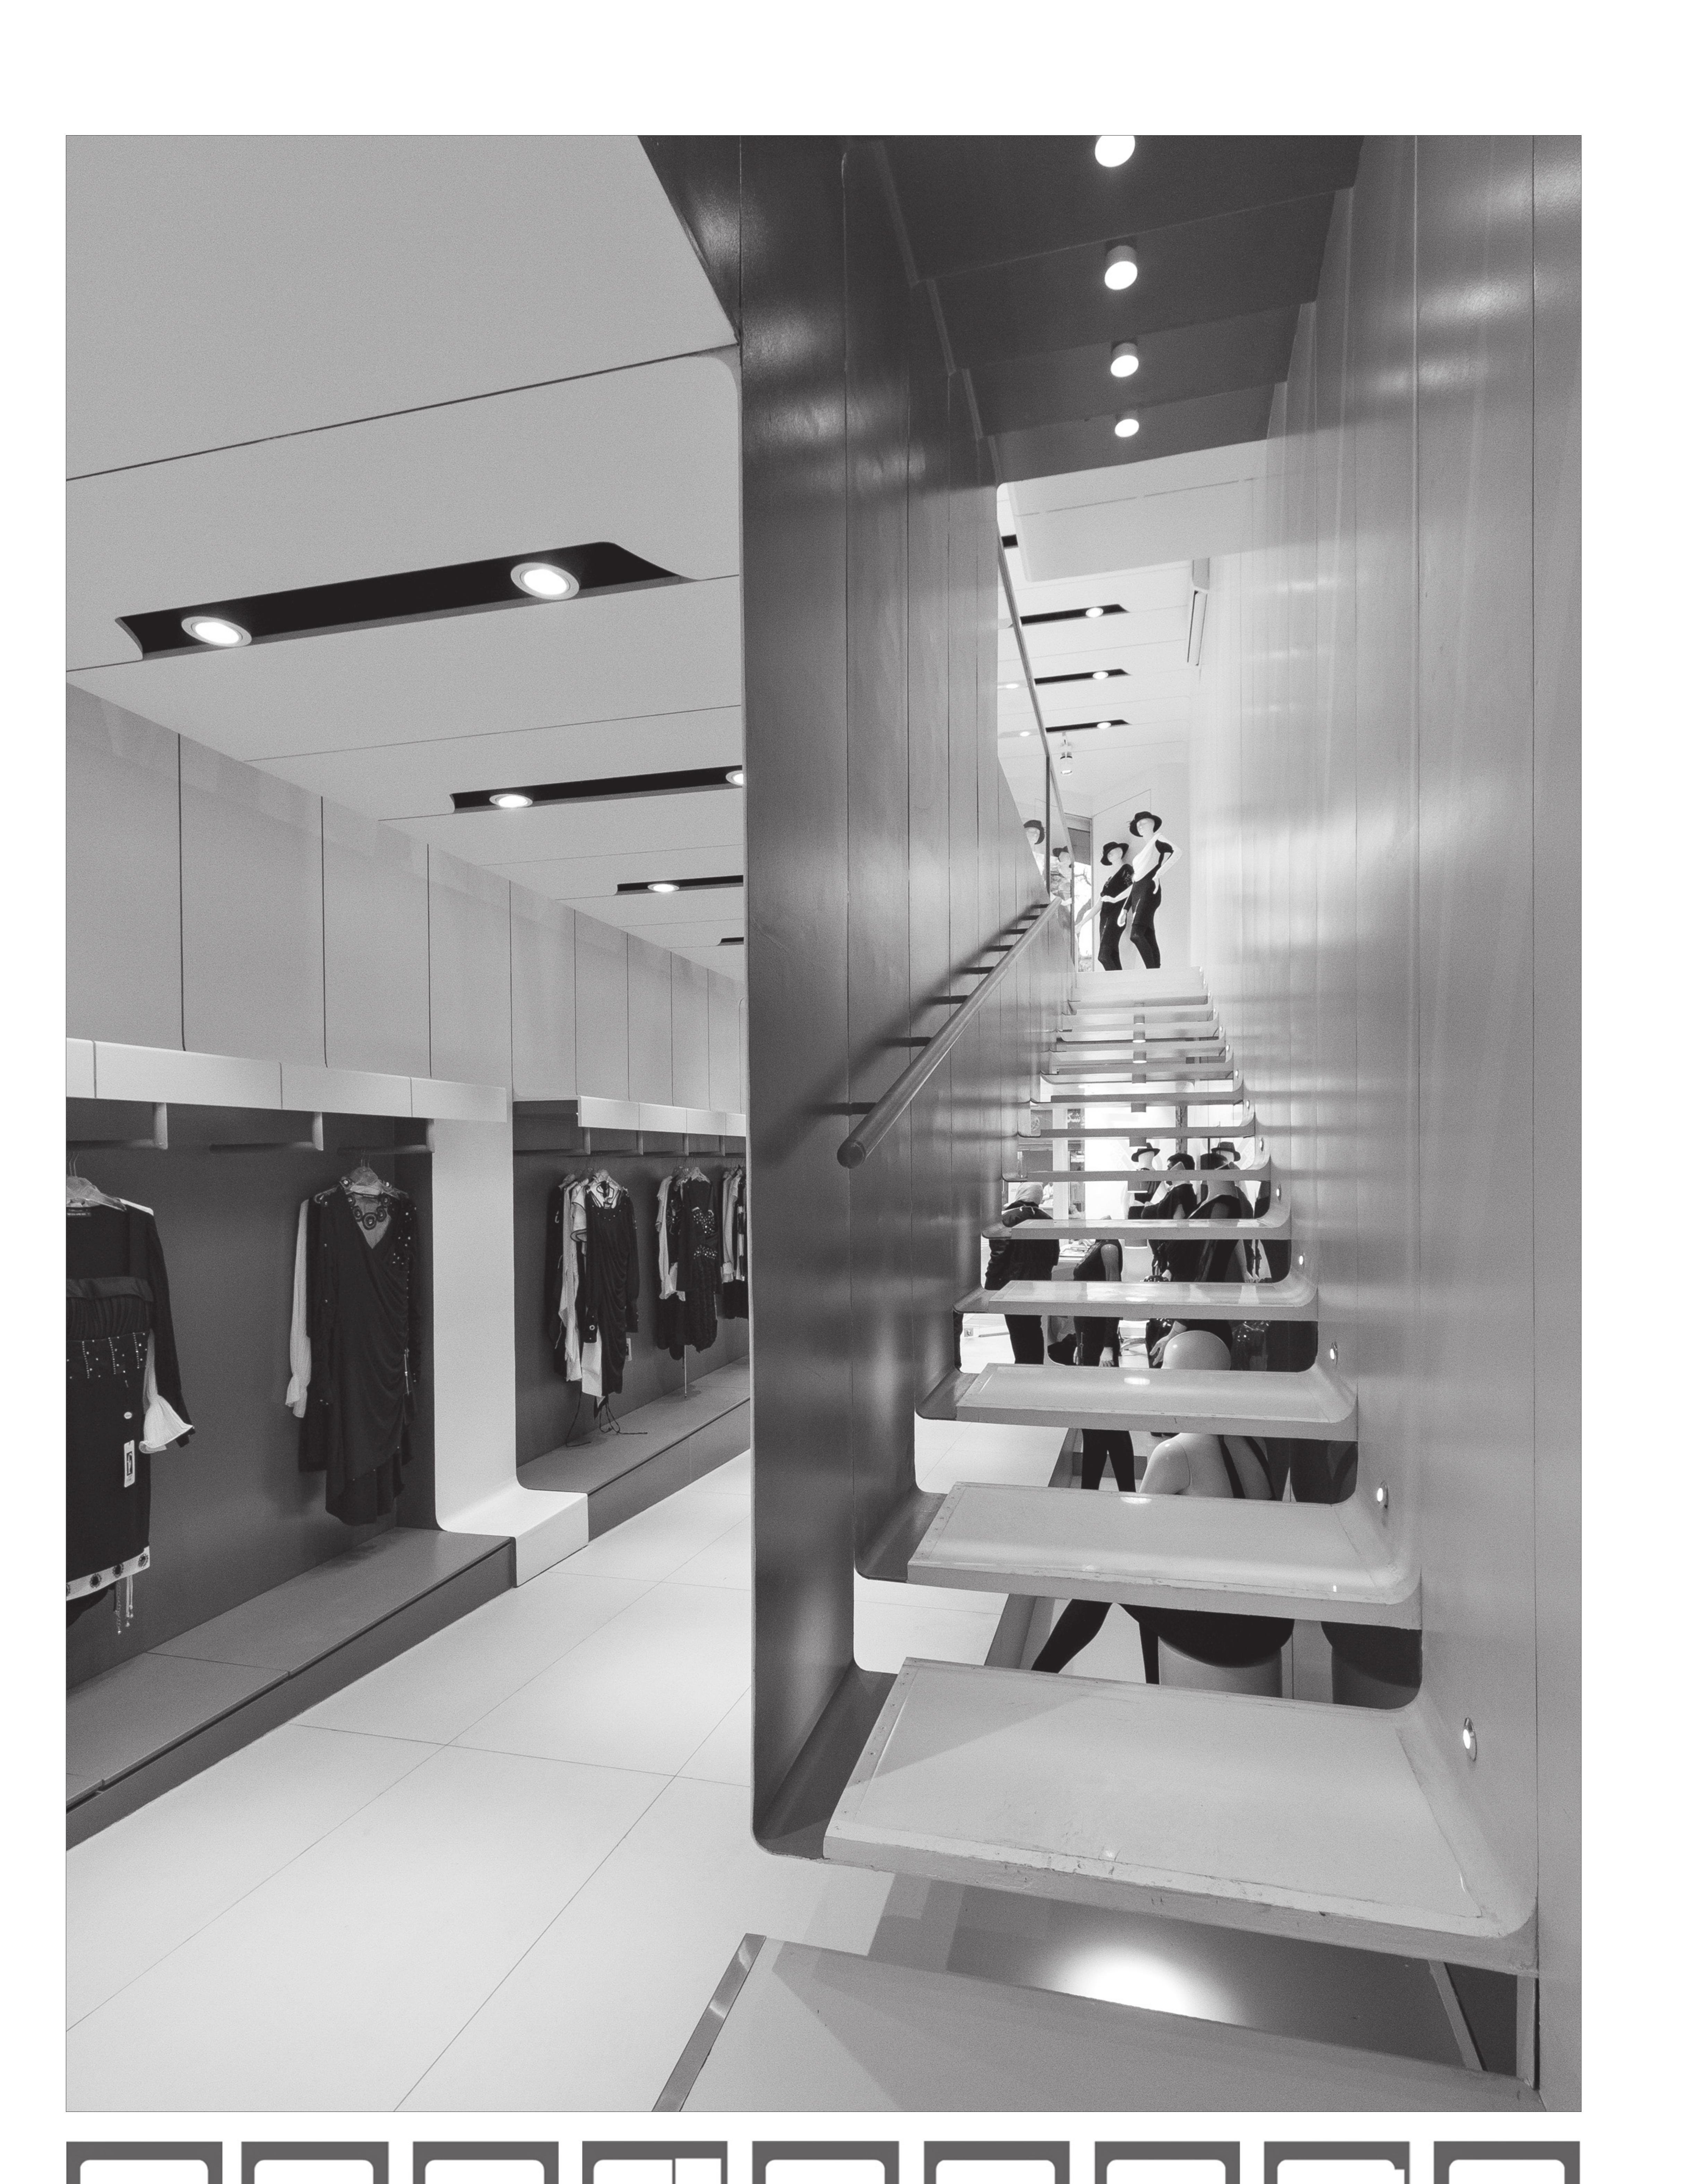
In the renovation, the ground-floor surface of the unit was executed as a combination of platforms and a movement ramp in masonry. Given the age of the existing steel structure and the design team's emphasis on limiting structural alterations, the second floor was built as a light construction (steel tube framing with MDF sheet cladding). To execute the stair connecting the two levels, a continuous steel beam along the length of the stair was added to the existing structure.
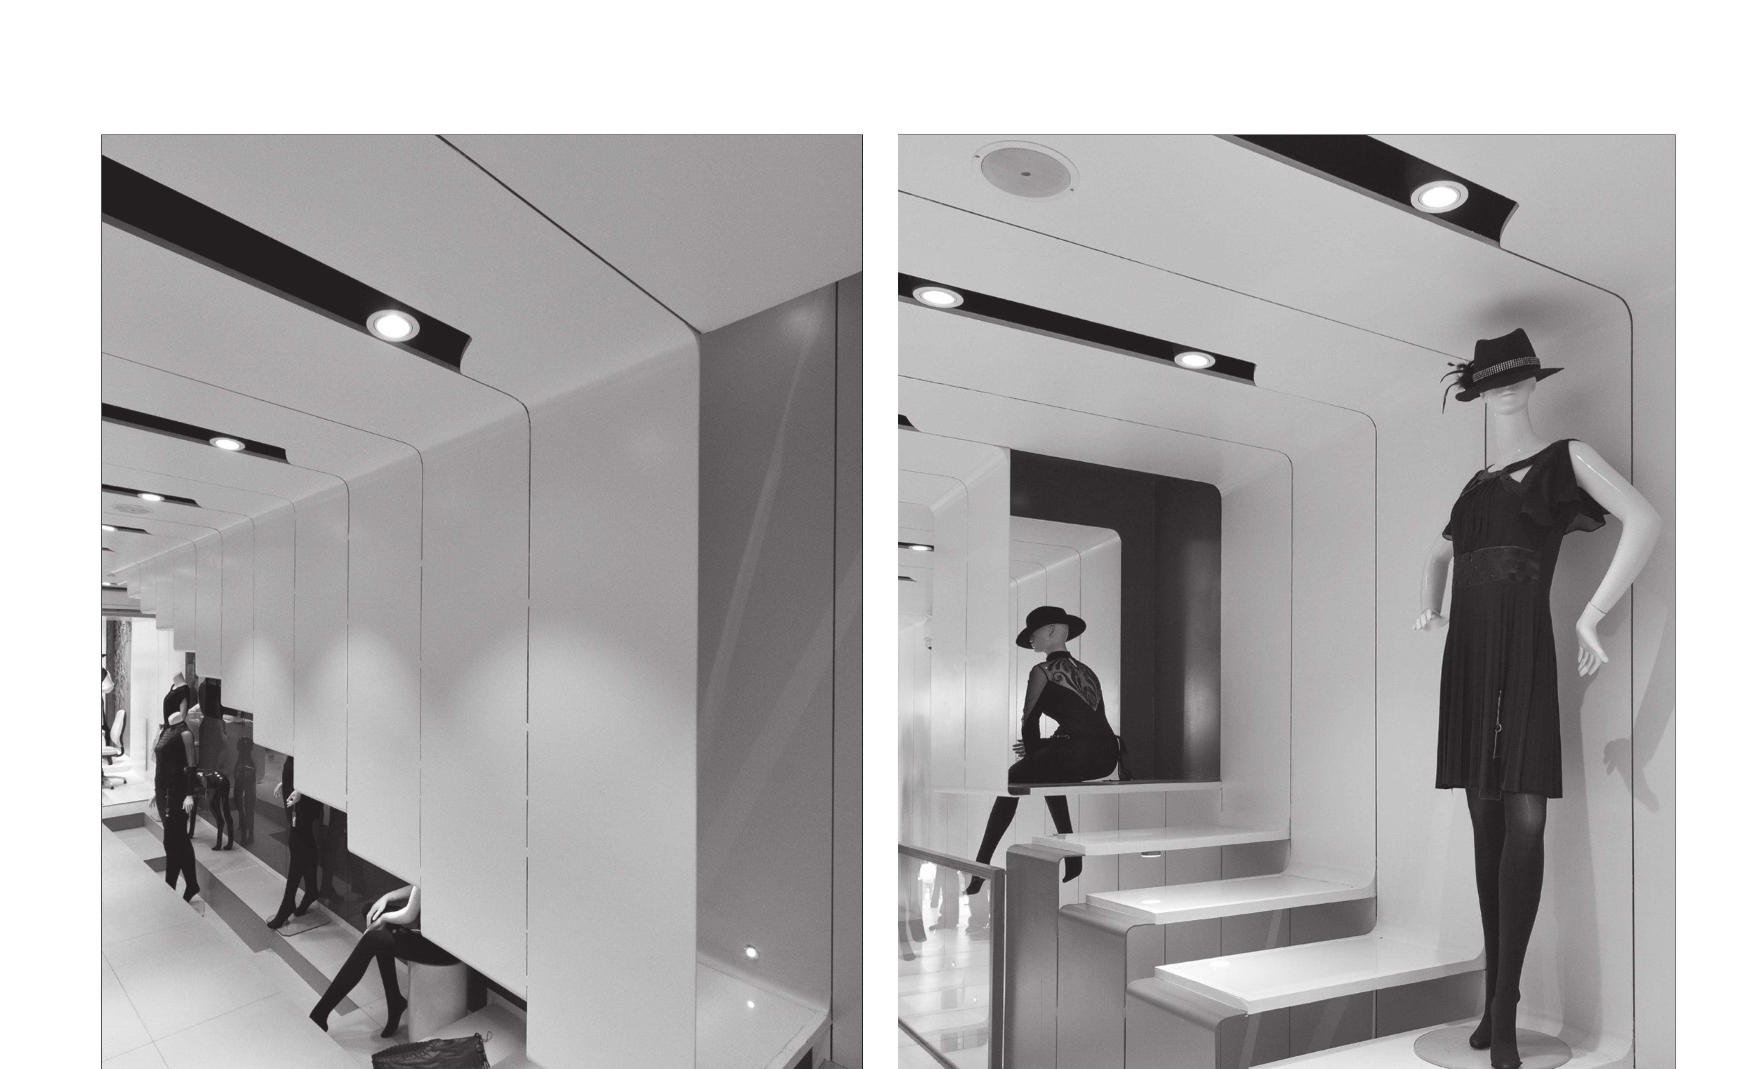
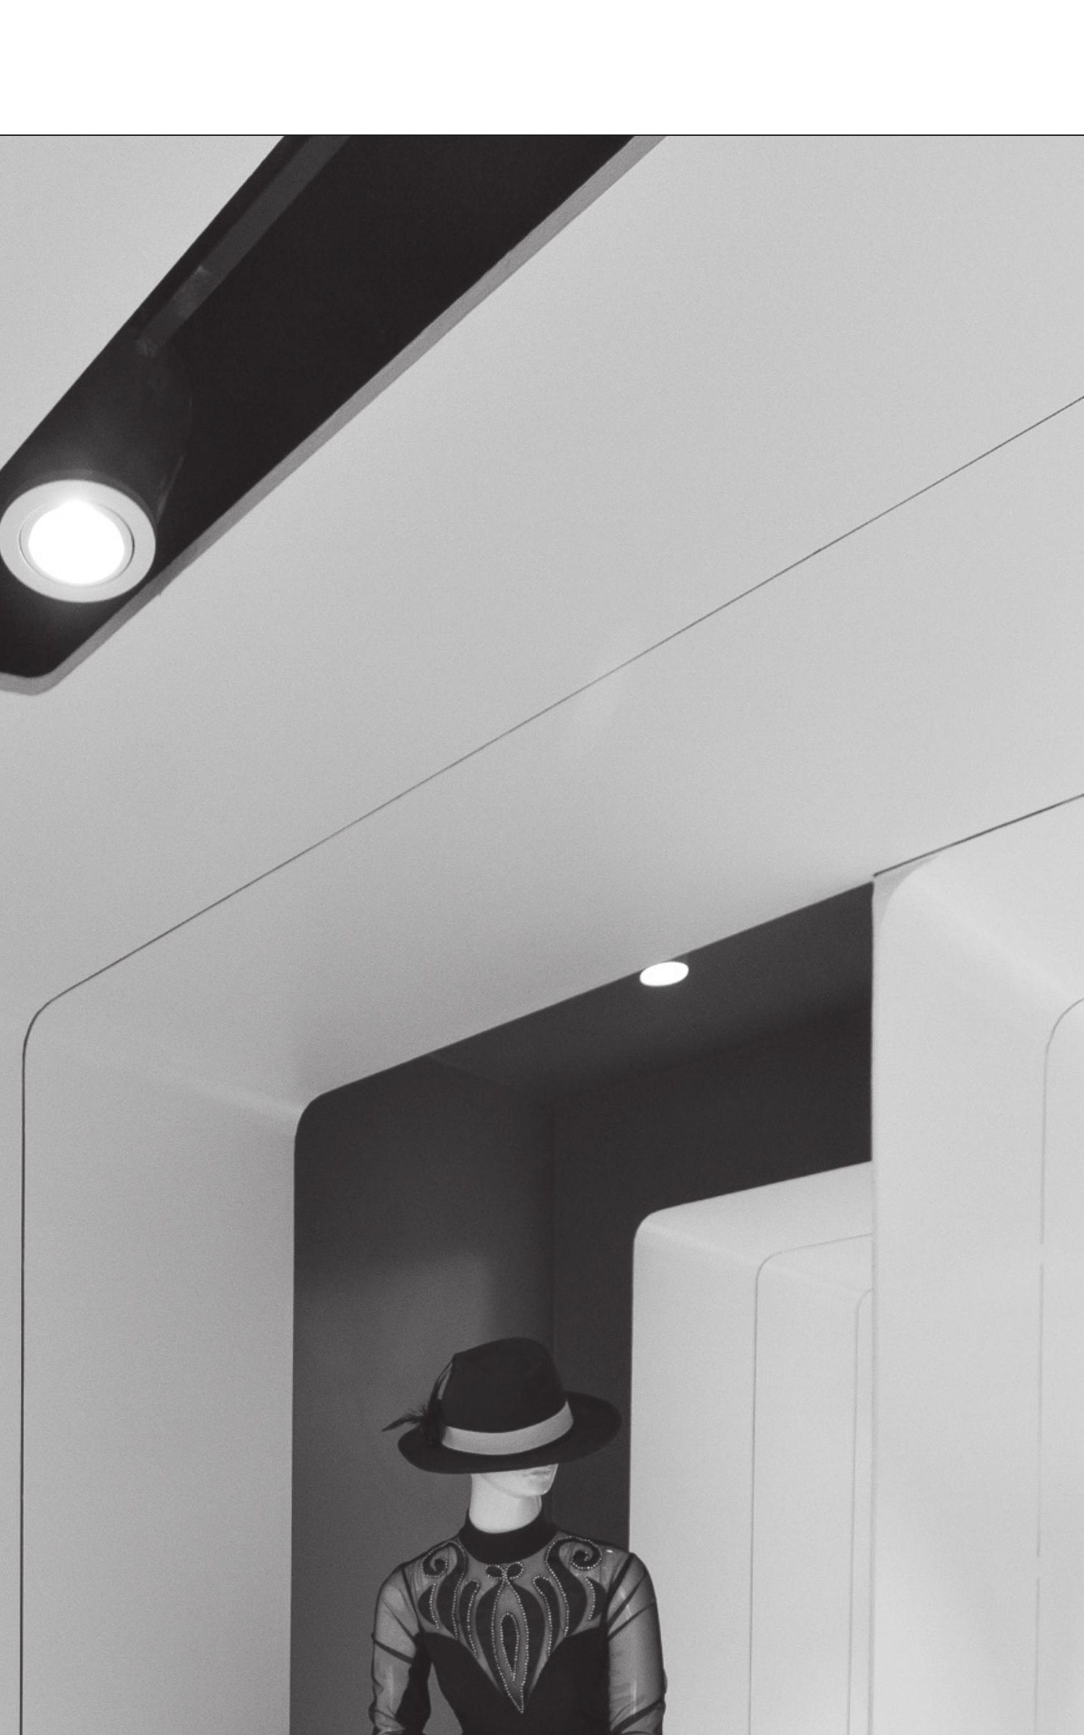
Tash Showroom presents clothing whose colour palette is black and white. The body of the model or mannequin is read as an abstract form: in the black zones, body outlines are softened — and even erased — by the absence of shadow against the dark background; in the white zones, body outlines gain clarity through strong shadow on the light background. The body's form is thus accentuated or attenuated through these curved lines and is perceived as a three-dimensional element. The main idea of the project is focused on the potential of intensified or attenuated curved lines to create spatial form. The section is a closed curve that changes shape with movement in depth and gives rise to varied spatial relations.
At the project's shared edge with the street, a transparent two-storey-high envelope is set, ultimately making the deep interior space readable as a spatial extension of the urban window. As a result, visually there is no clear boundary between the window and the totality of the interior. The linear environmental graphic of the urban window, with its arabesque pattern, and the classical lighting element placed in the entrance space, set up a playful counterpoint to the project's minimal architectural language.