Fara Afrand Research Building, Pardis Technology Park
Project Associates: Farshad Afzalinezhad, Ali Farivar Sadri, Ali Moghaddam (Dayereh office), Saeed Ebrahim Abadi · Client: Fara Afrand Co. · 3D Computer Modelling: Jamshid Bayandor · Architectural Drawings: Dayereh office · Structural Consultant: Abdol Hosein Jelveh · Services Consultant: Javad Tavasolian.
The design of the Fara Afrand Co. research building carries qualities that place it among the successful works of the Pardis Technology Park.
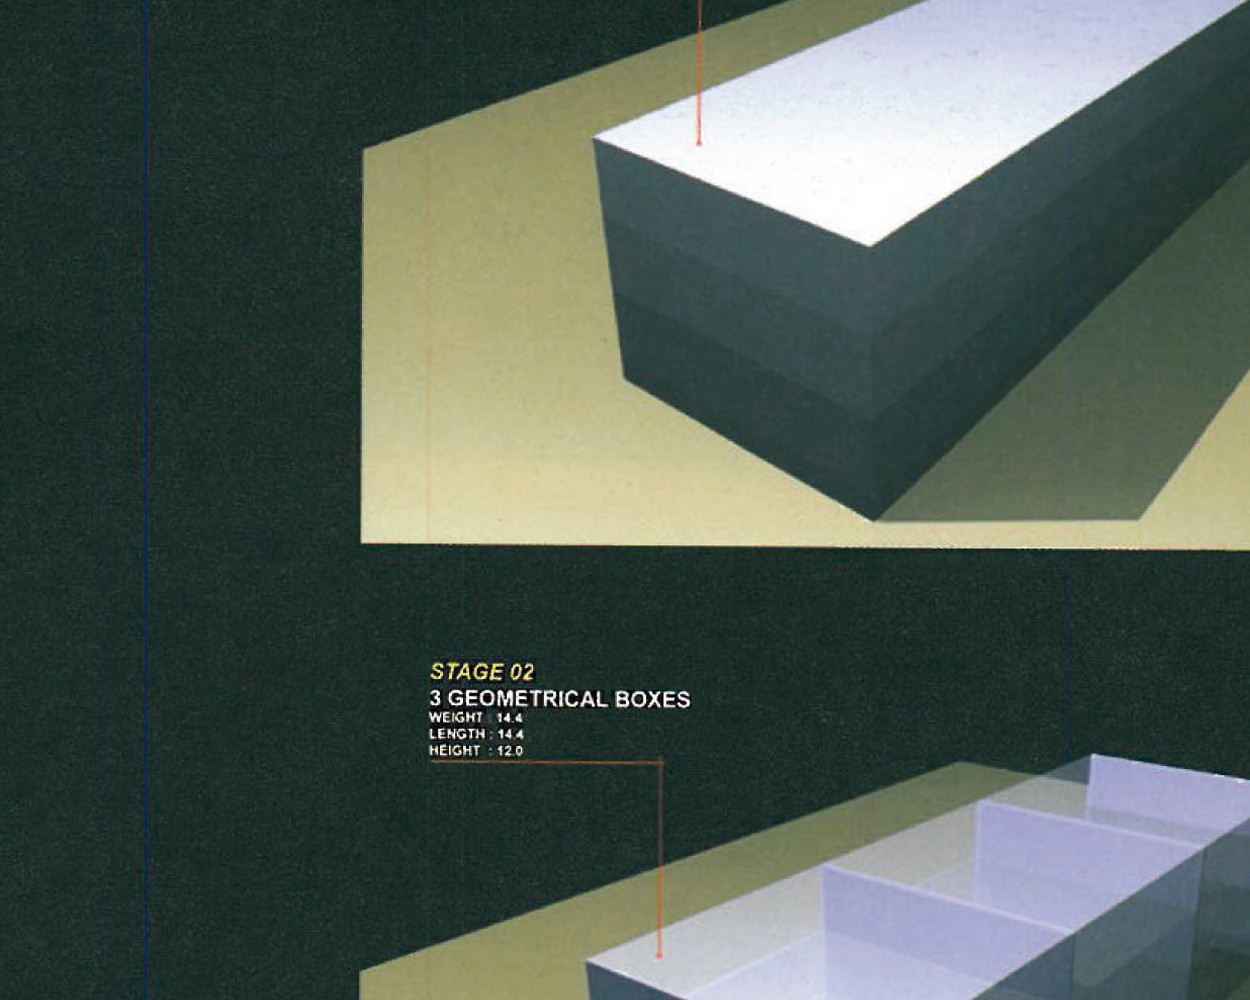
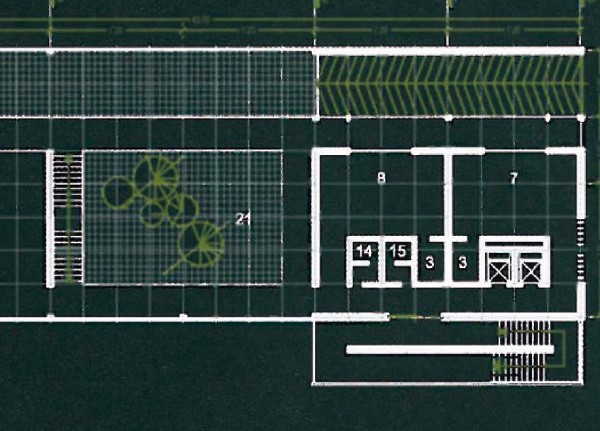
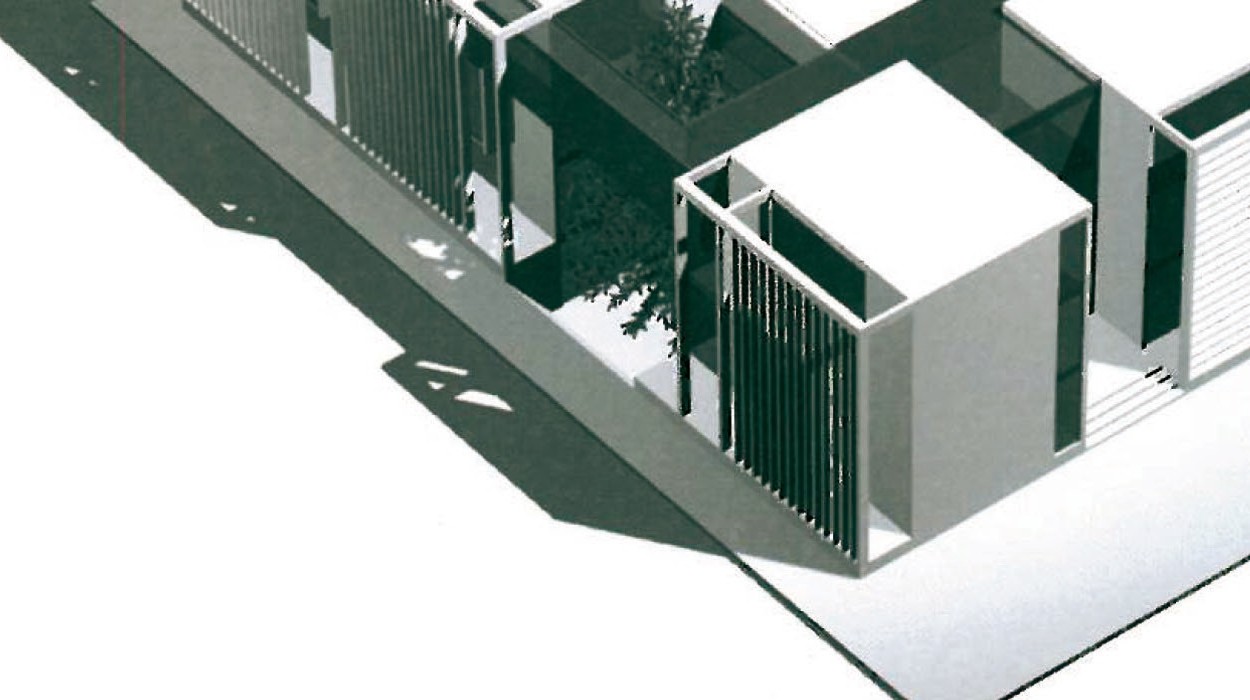
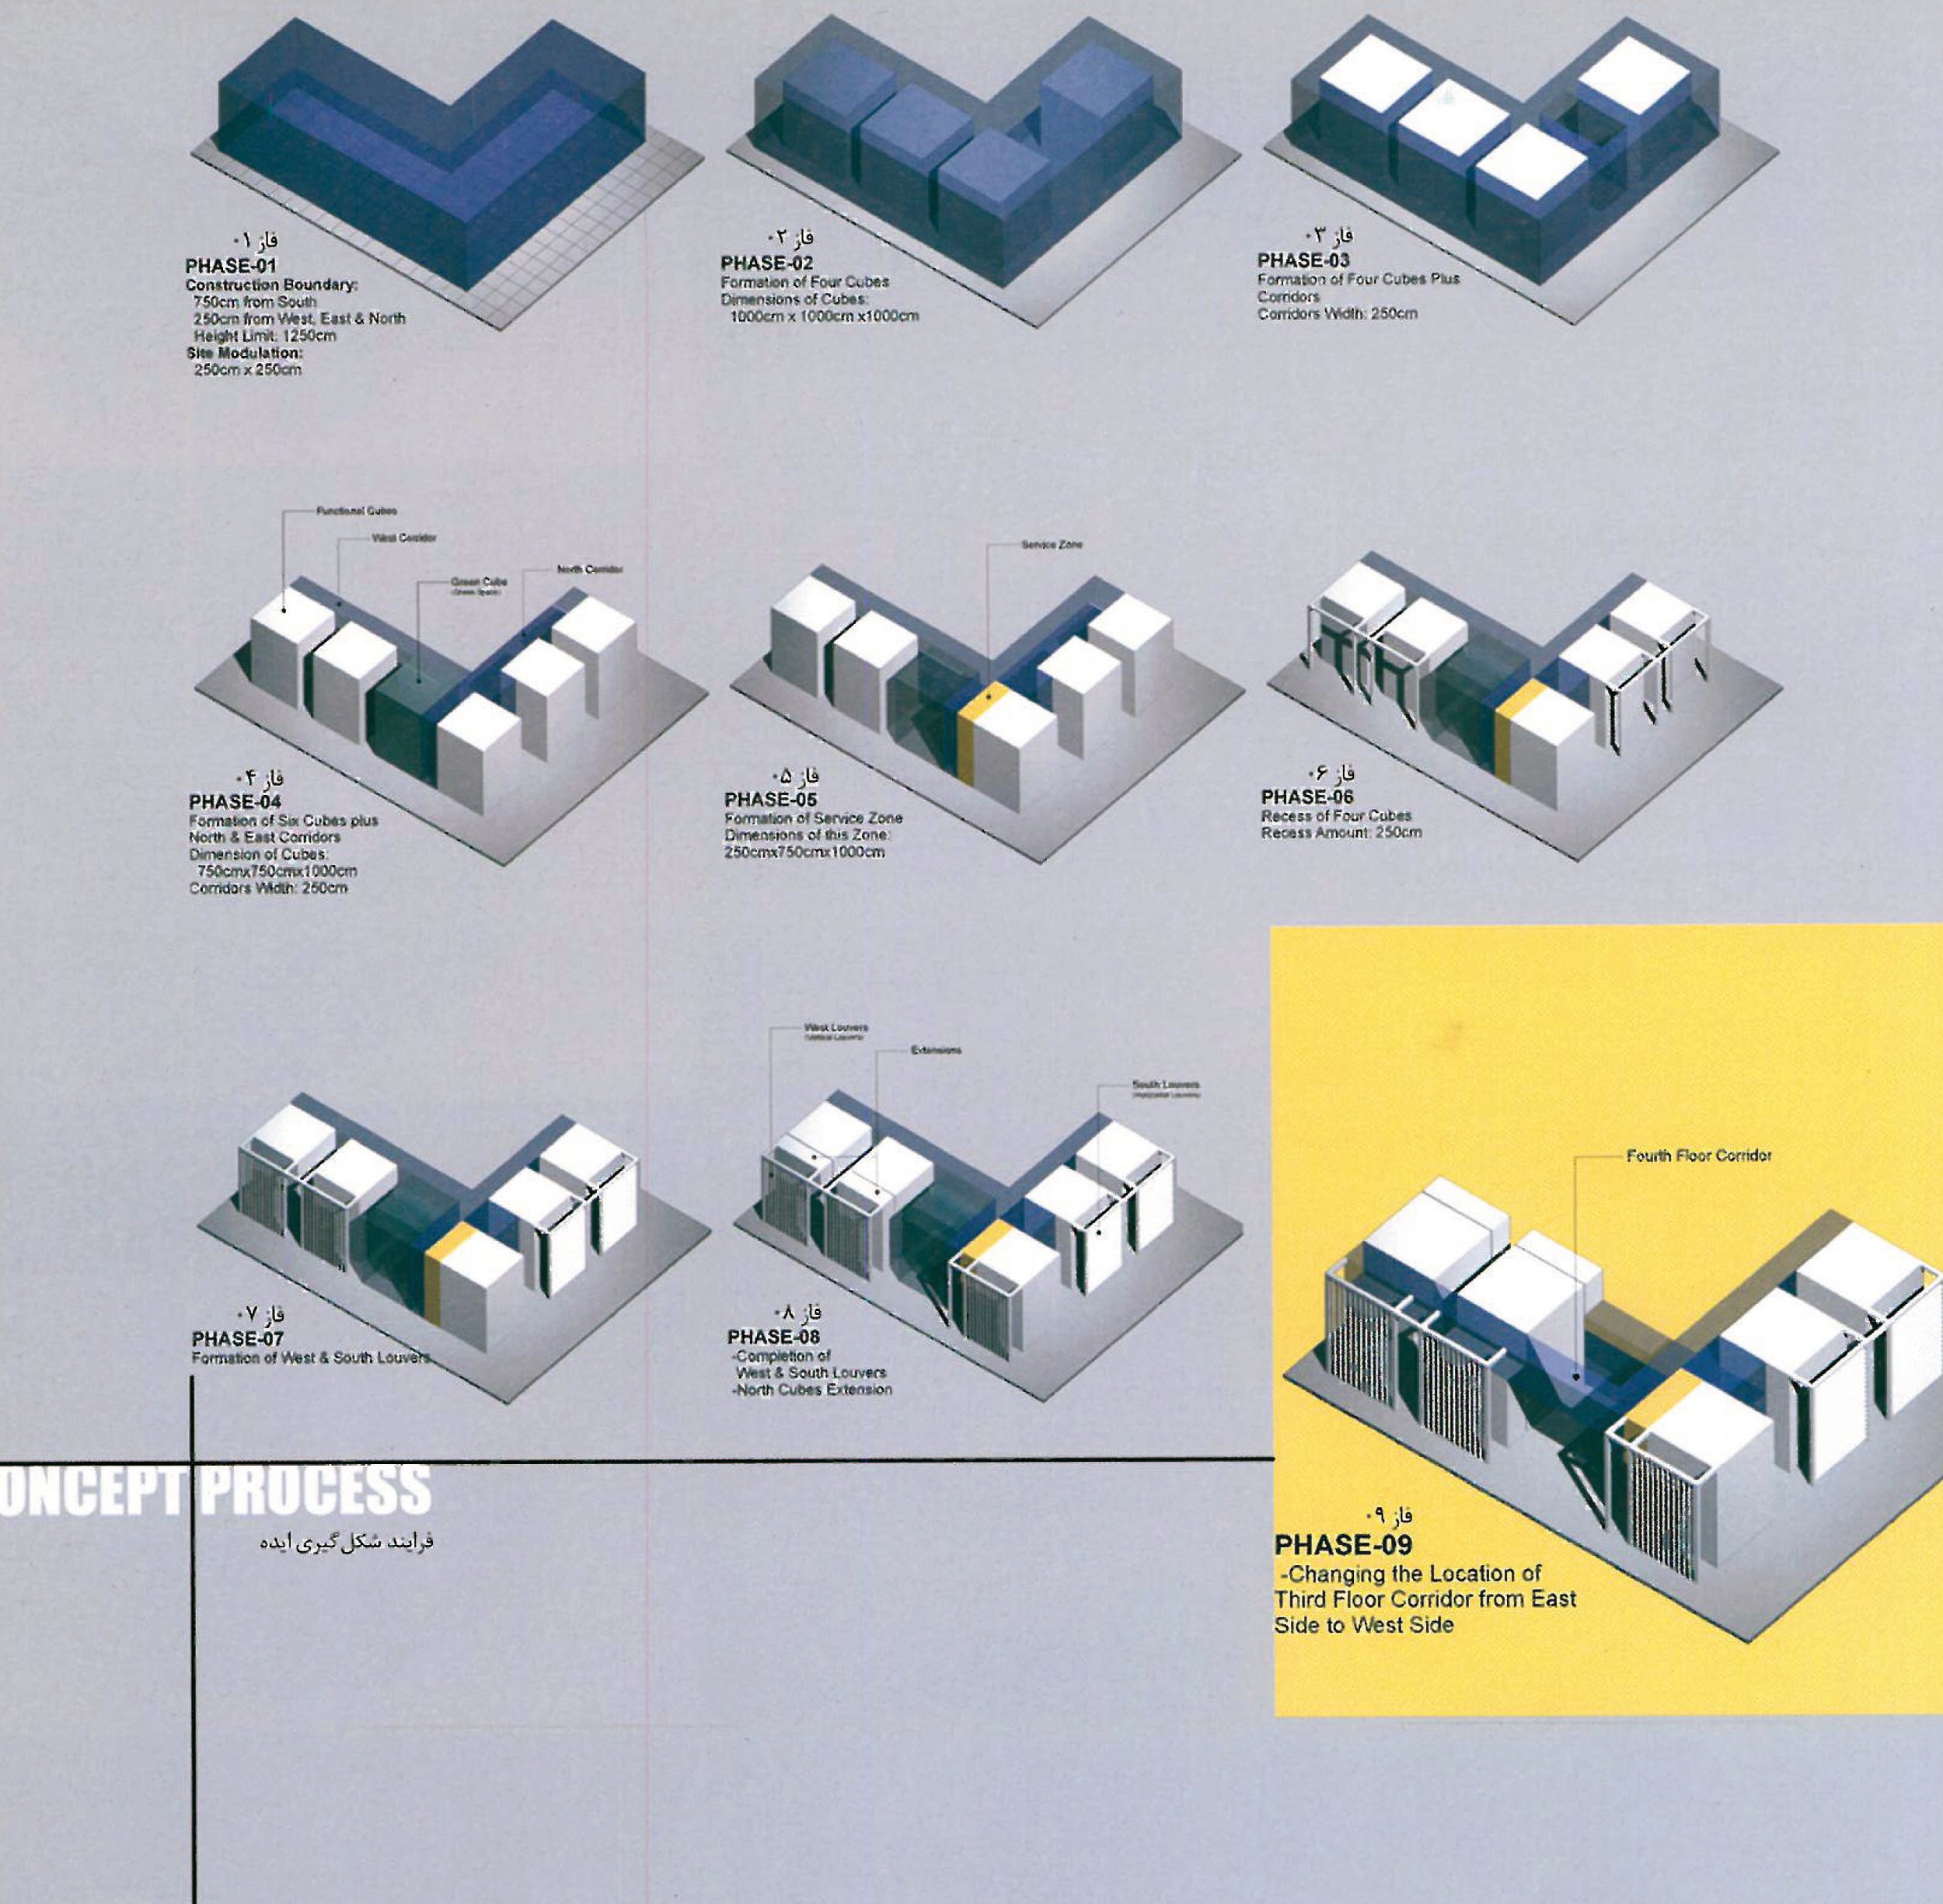
The most important quality of the design is the work with negative spaces, performed in a fully conscious and precise manner. The site is an L-shaped lot formed by three adjoining 500 m² plots (25×20) on the Pardis Technology Park grounds; it is accessible from both the north and the south. The general form of the project, too, is composed on the basis of the shape of the site, and consists of cube-shaped halls separated by definite modular distances.
According to the regulations of the Pardis Technology Park, on every plot one must set back 7.5 m from the south side and 2.5 m from the other sides as green-space, and what remains defines the building envelope. That envelope, in turn — depending on the number of floors required by the designer — yields different occupied areas, all of them less than the maximum permitted footprint.
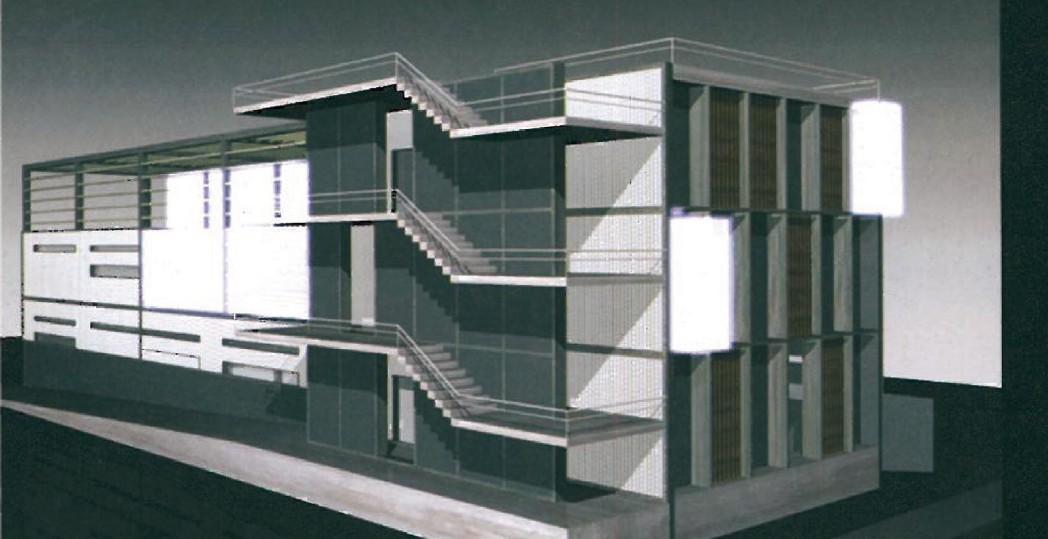
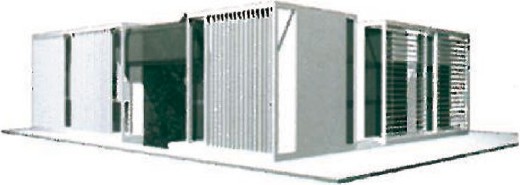
The interesting point is that Mohammad Zadeh, although he could not have occupied the entirety of the permitted ground, has instead defined the perimeter through latticed shells and sun-screens, adding it back to his work in an architectural manner. By this means the additional empty space lightens the whole project and gives it a quality of floating and movement.
Because the building is created so as to establish visual continuity between the north and south fronts as well as between the east and west sides, openings have been arranged; through the definition of the entrance space and circulation it also defines the route of its greenhouses.
Pardis Technology Park (Manabe Taghzieh Electronic Iran Co. building)
Project Associates: Hosein Bahman Shekofteh, Saeed Ebrahim Abadi, Kasra Eslahchi, Khodayar Taheri, Kaveh Vosoogh Grayeli · Client: Manabe Taghzieh Electronic Iran Co. · 3D Computer Modelling: Hosein Bahman Shekofteh · Structural Consultant: Abdol Hosein Jelveh · Services Consultant: Javad Tavasolian.
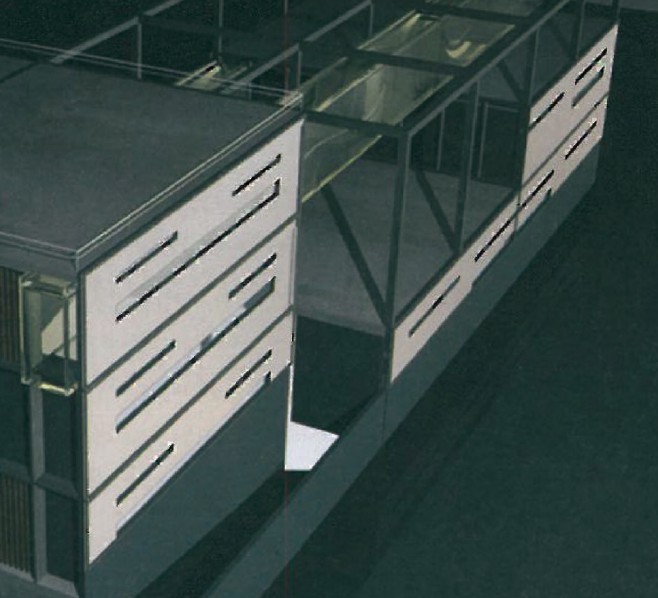
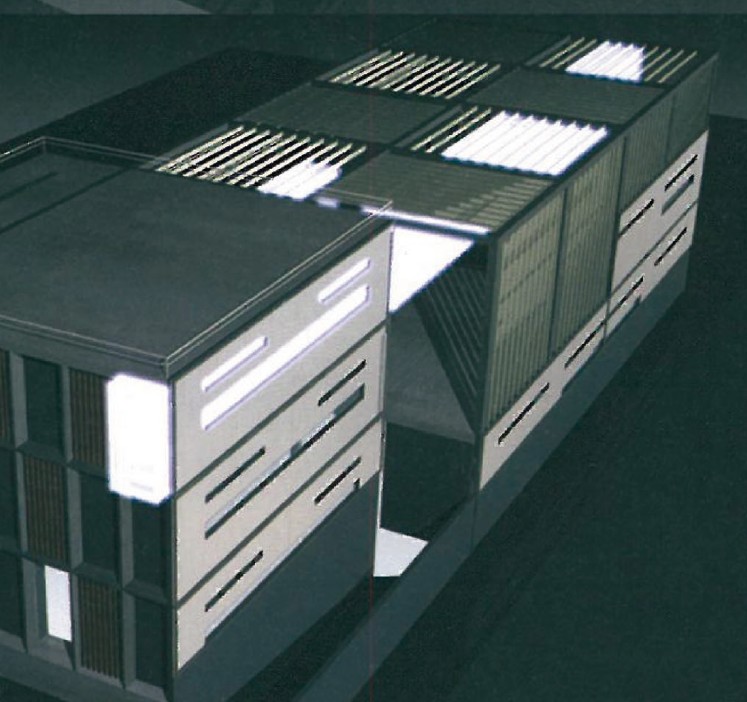
In this project, as in the previous one, Mohammad Zadeh has kept work with simple cubic volumes, and the relations among them, in mind. Given the client's programme to build the project in two phases, and the need for a particular arrangement that would serve both phases, the designer's programme was to construct the volumes required for the first phase, while incorporating, on the roof, the structure required for the second phase as a light covering shell that creates a kind of semi-open courtyard at roof level.
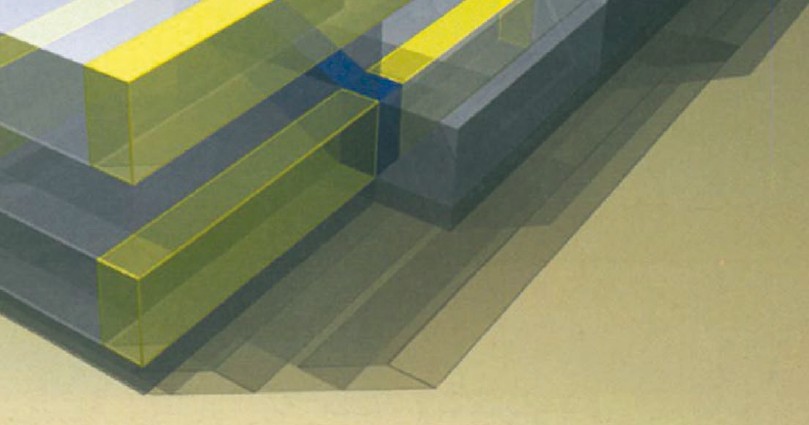
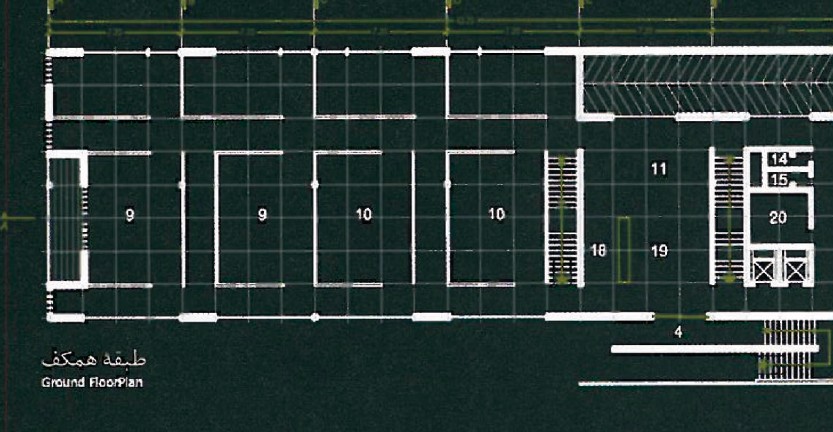
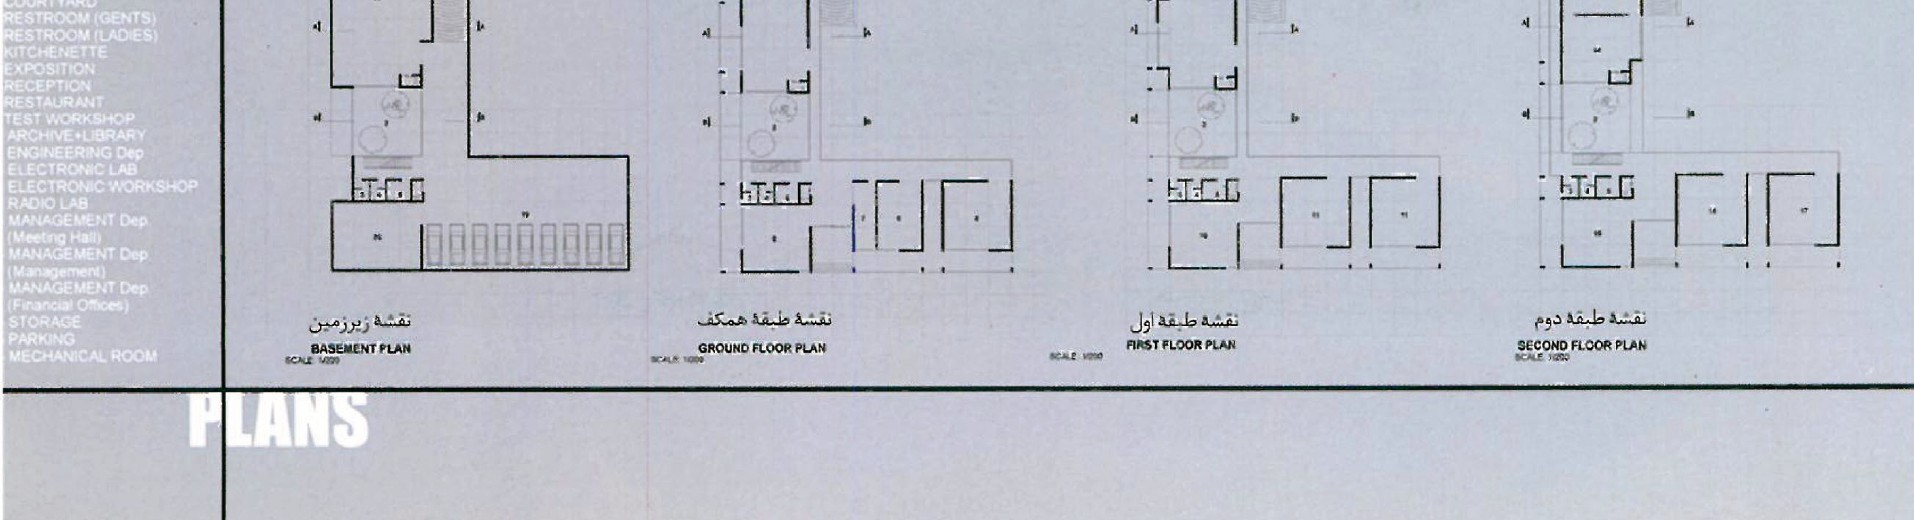
The building has a simple, clear geometric organisation: three cube-shaped volumes set side by side at definite volumetric intervals, joined to one another by two lines of circulation.
The site, like that of the previous project, is accessible from both the north and the south through neighbouring streets, and on the west also lies along the main access at the boundary of the Pardis Technology Park. To bring the project into harmony with these factors, the building has been placed at the western end of the site, and to provide vehicular access to the parking, one of the volumes has shifted with respect to the two stationary volumes, with the car ramp positioned behind it.
The shift of the first volume has made it possible to define shells on the east and west sides of the project, so that the external accesses to the building, too, take place from a defined space.