Biography
- He graduated in architecture from Beaux-Arts in 1963.
- He graduated in interior design from the Faculté des Arts Décoratifs of Paris in 1968.
- He has achieved interior-design awards for several projects:
- Daryoush Hotel in Shiraz.
- Cement Stand in the Tehran International Exhibition (1971).
- Dynamic Exhibition in the International Labor Conference, Tehran (1972).
- Industrial Credits Bank Hall in the Tehran International Exhibition.
- Among his works, three projects are presented here.
Photographs by Mohammad-Reza Sekandari.
A Villa in Tehran — Architectural and Interior Design
This building presents a façade in keeping with the climate and setting of Shemiran. With a fresh composition of simple forms — white planes and curved walls — the design opens out to the garden: a passage that runs from beside the pool and the evergreen trees into the body of the house. In the interior, traditional Iranian elements — the carpet, the moulded gypsum columns and an old garden sensibility — are set alongside contemporary furniture.
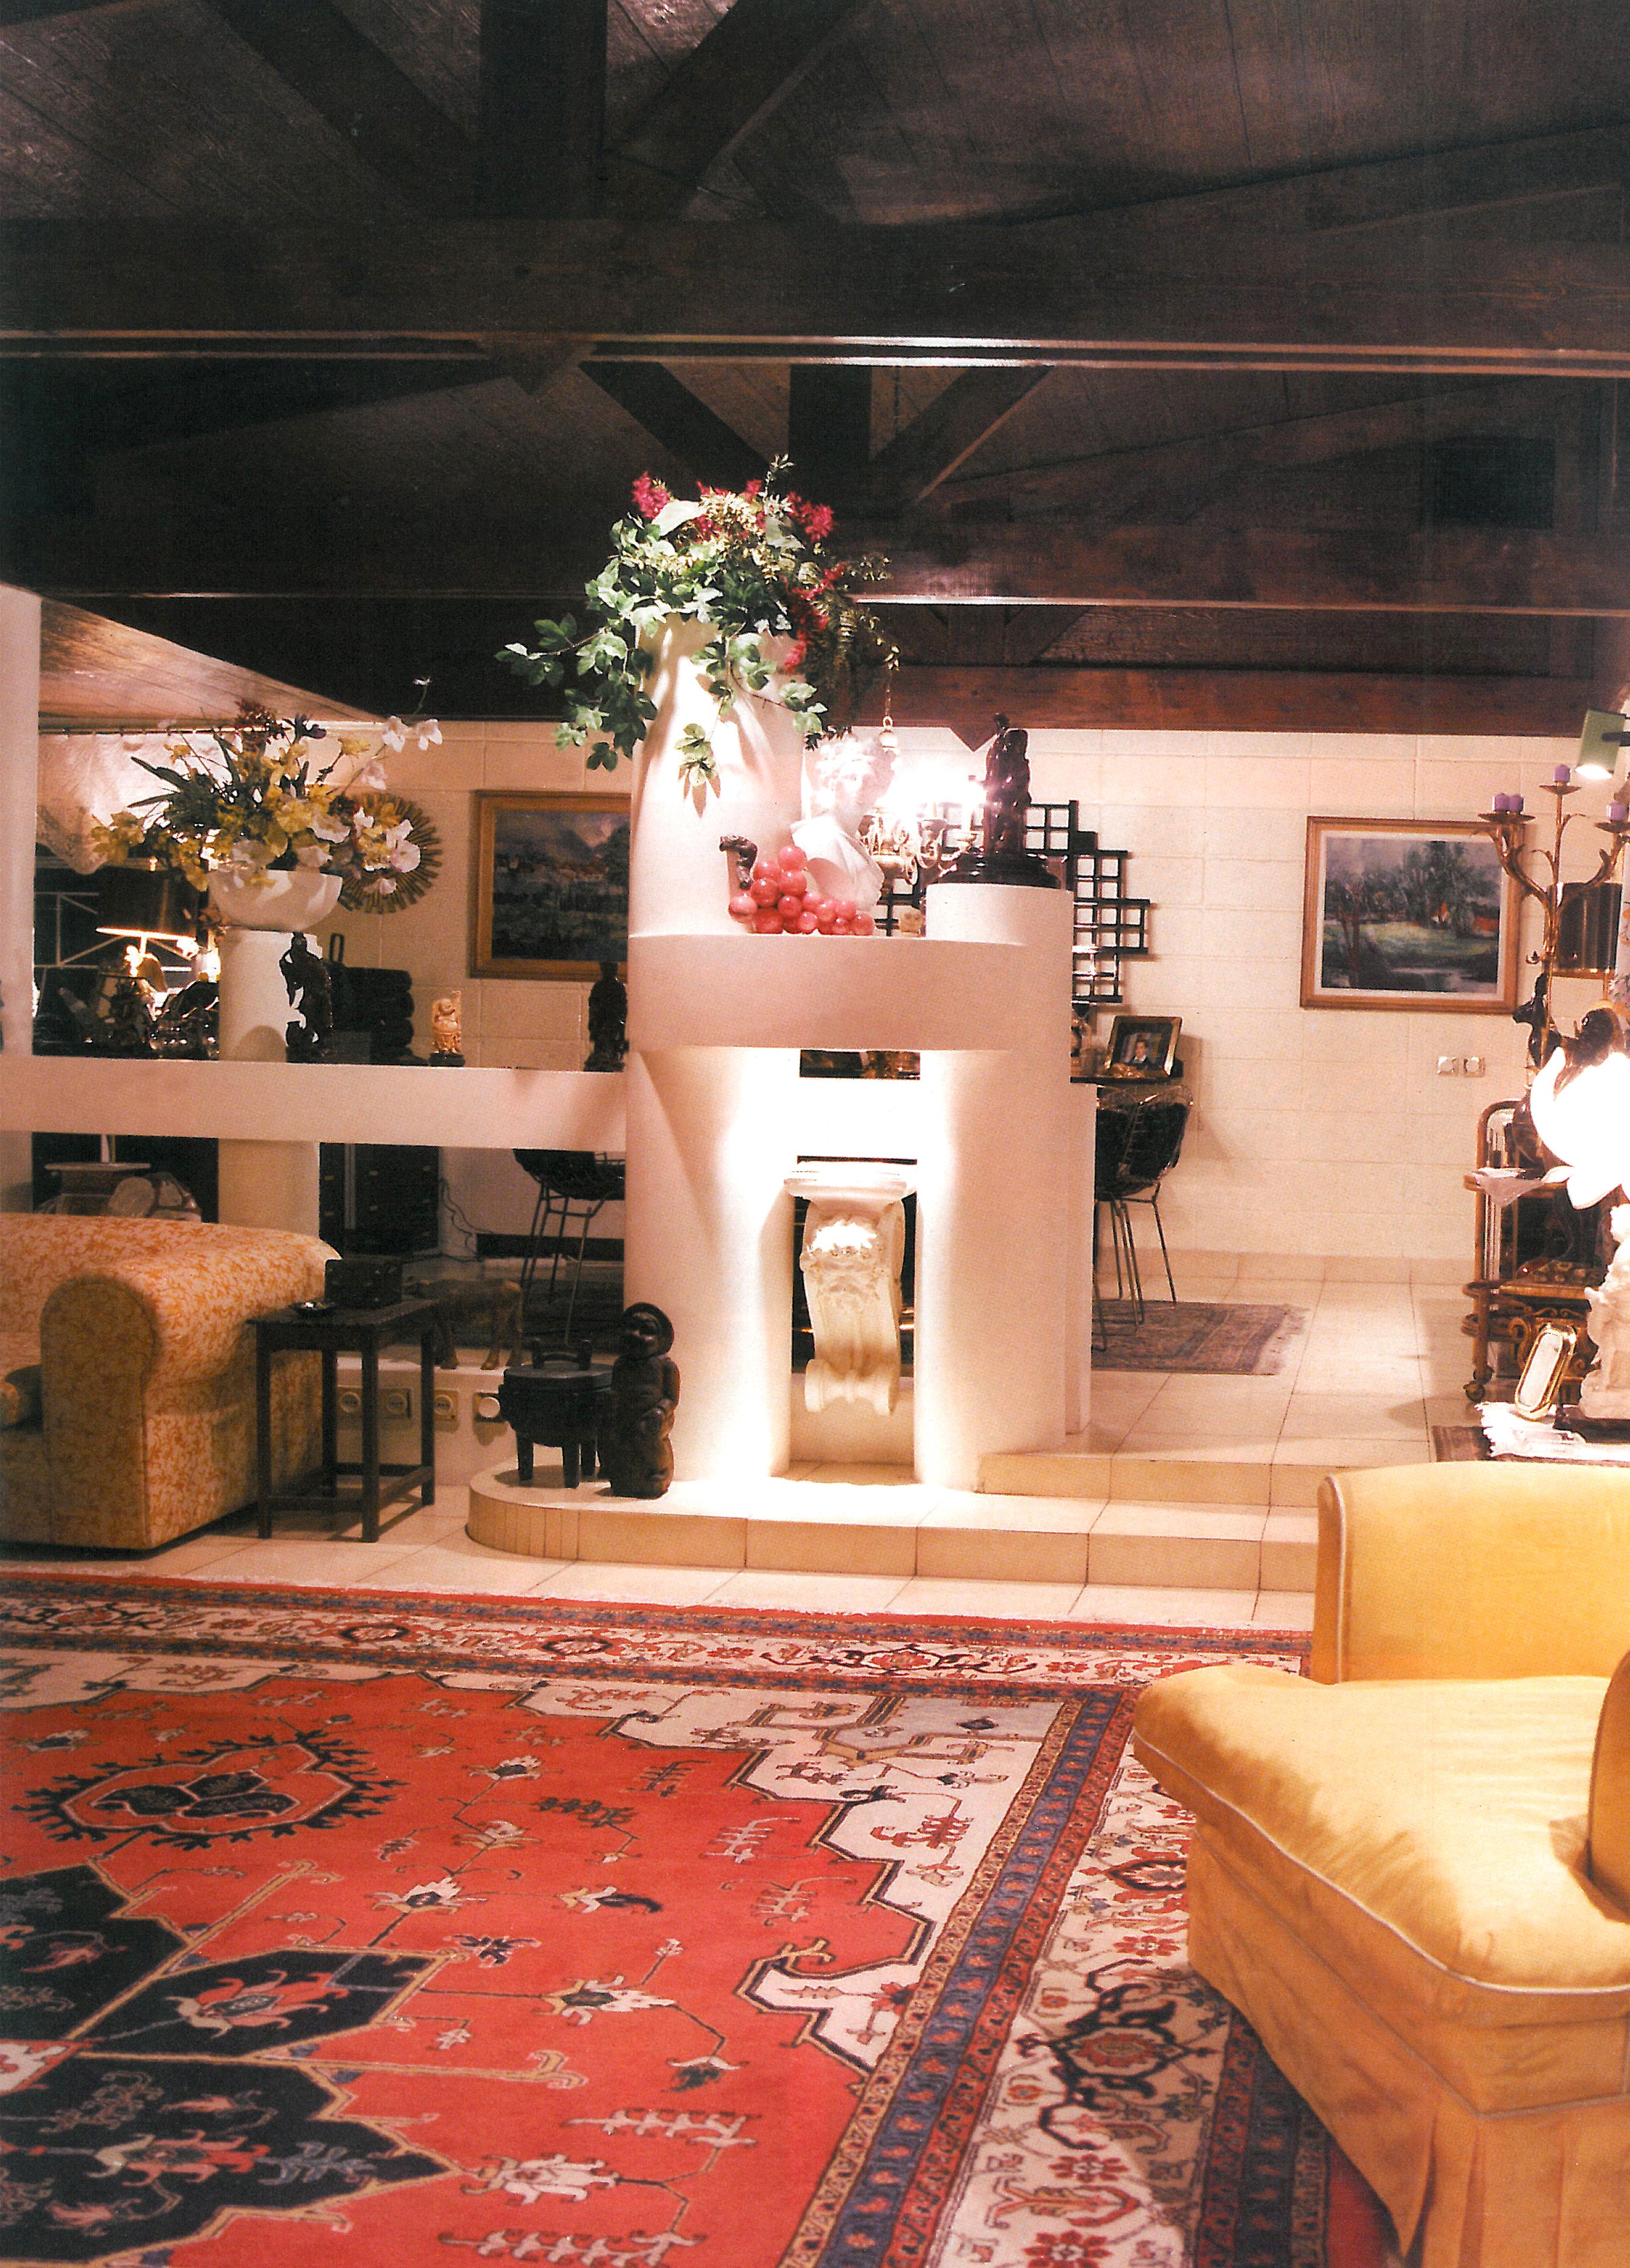
The main living room, with its sloping timber ceiling and a white gypsum fireplace standing at the centre of the space, recreates within the house the air of a Persian garden. Mirrors, marigolds and clusters of pendant lights keep the space, for all its warmth and design formality, intimate.
An Apartment in Tehran (Elahieh Tower) — Architectural and Interior Design, Design of all the Furniture
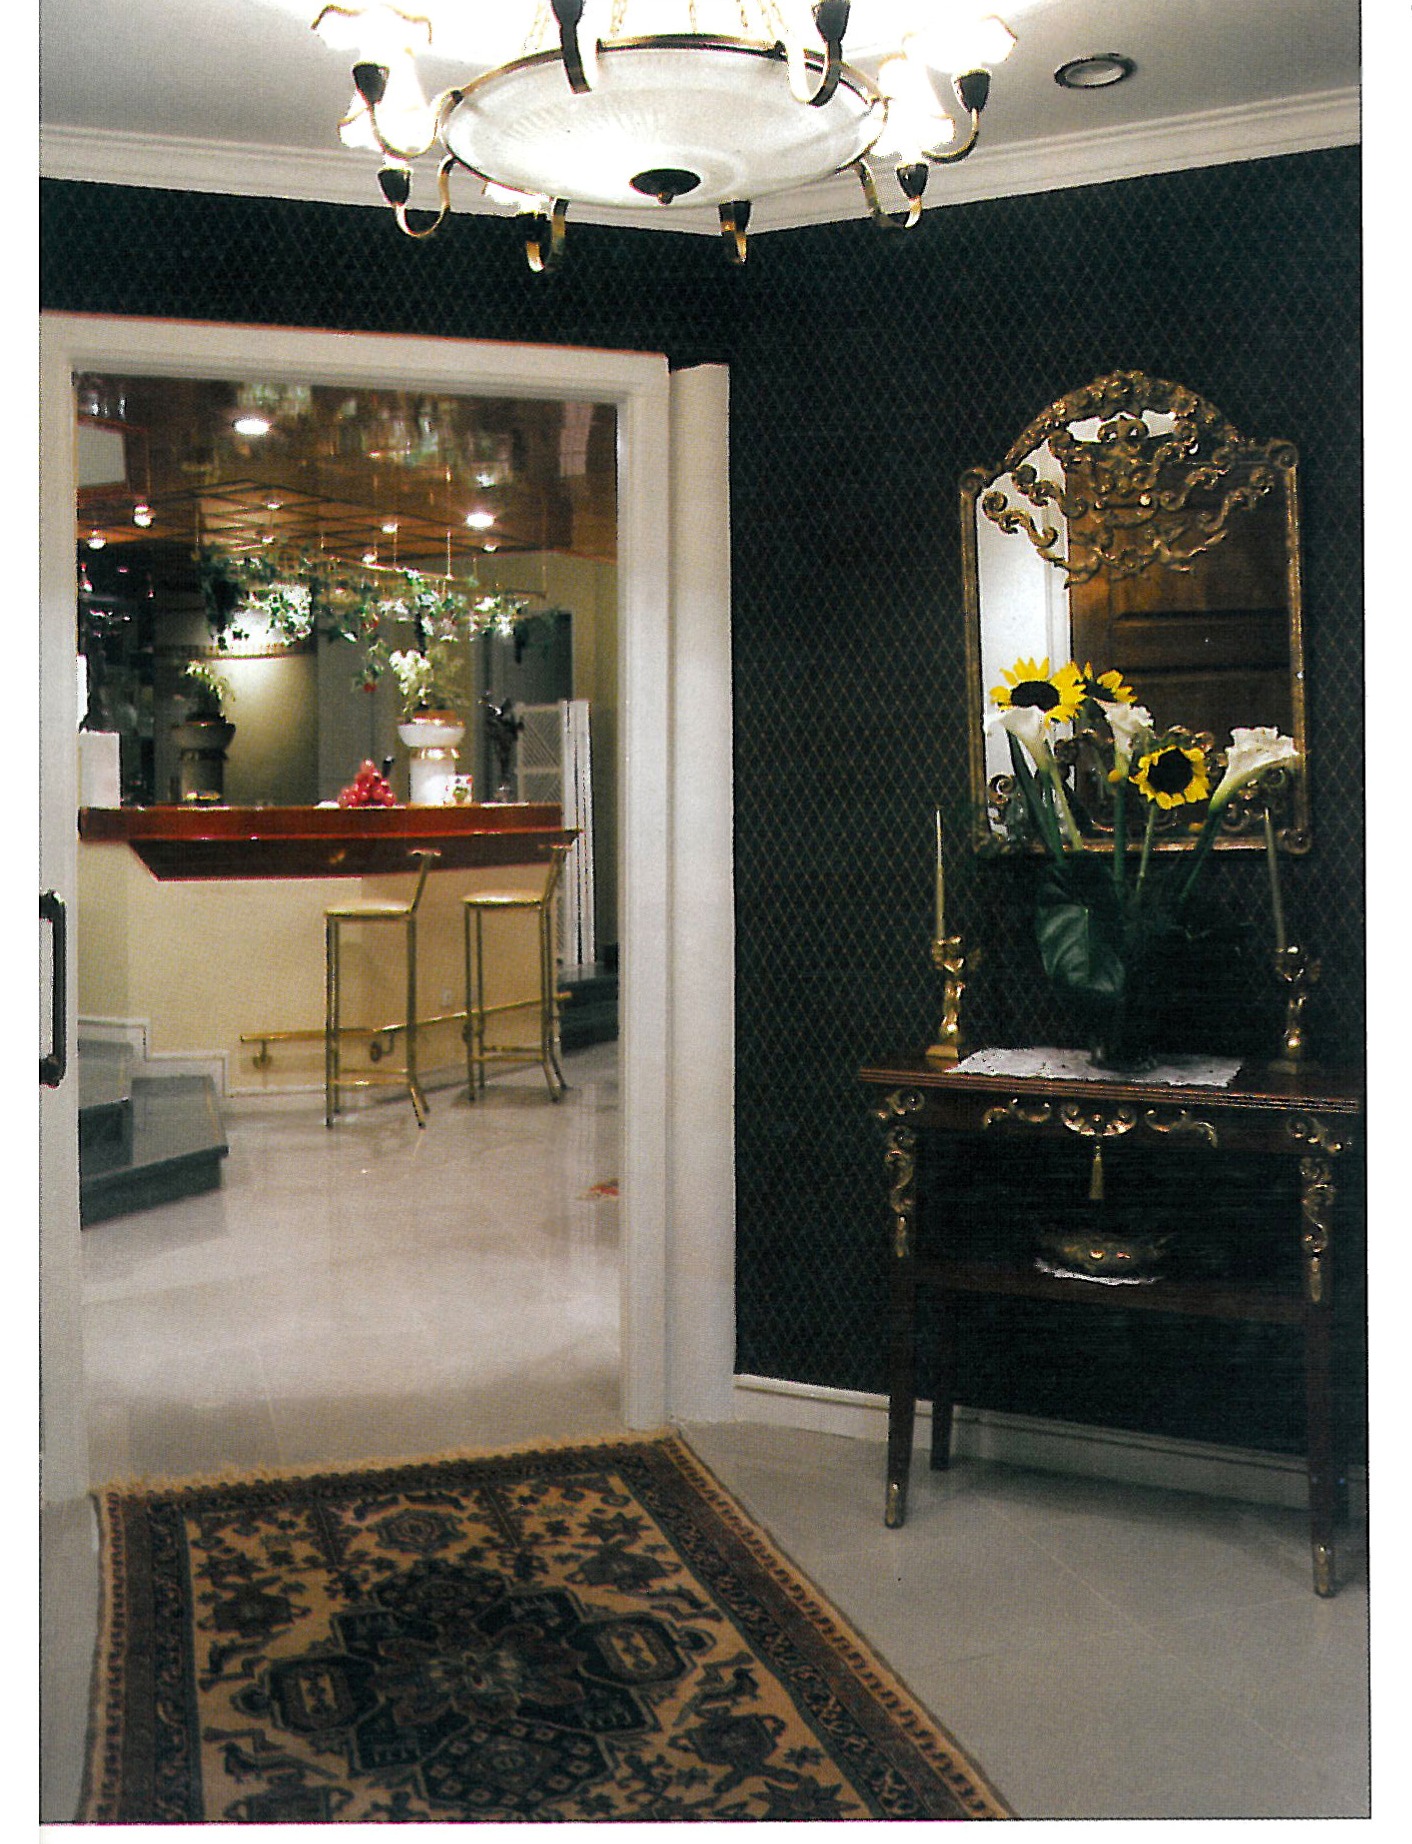
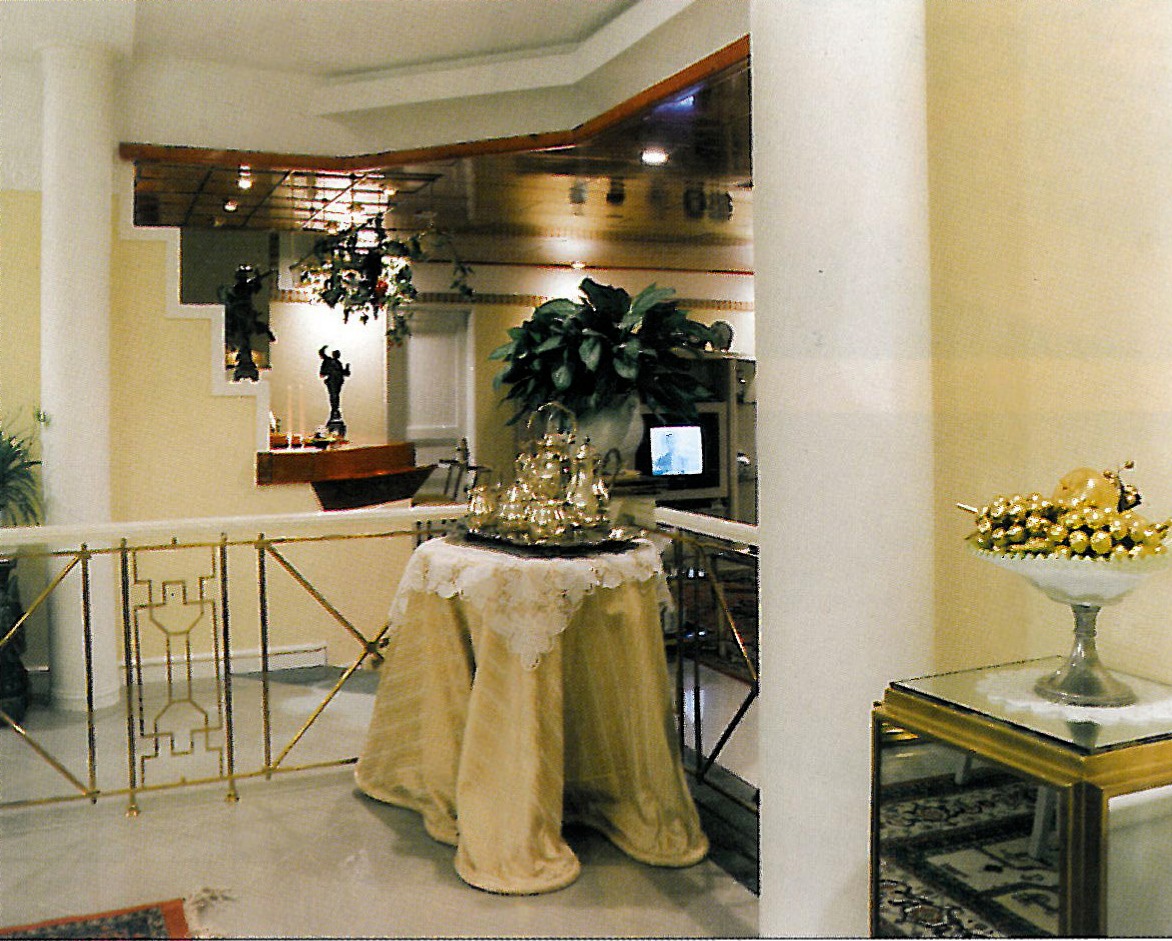
In this project, the entry-vestibule scheme is built upon a contrast of darkness and light, so that the apartment's threshold takes on a stately and formal air. A gilt-framed mirror, ceiling stucco and a single timber-clad column read as the formal threshold to the reception space. The reception itself, lit and finished in light tones, with upright fabric drapery, carries a stately mood without crowding.
Another Apartment in Tehran
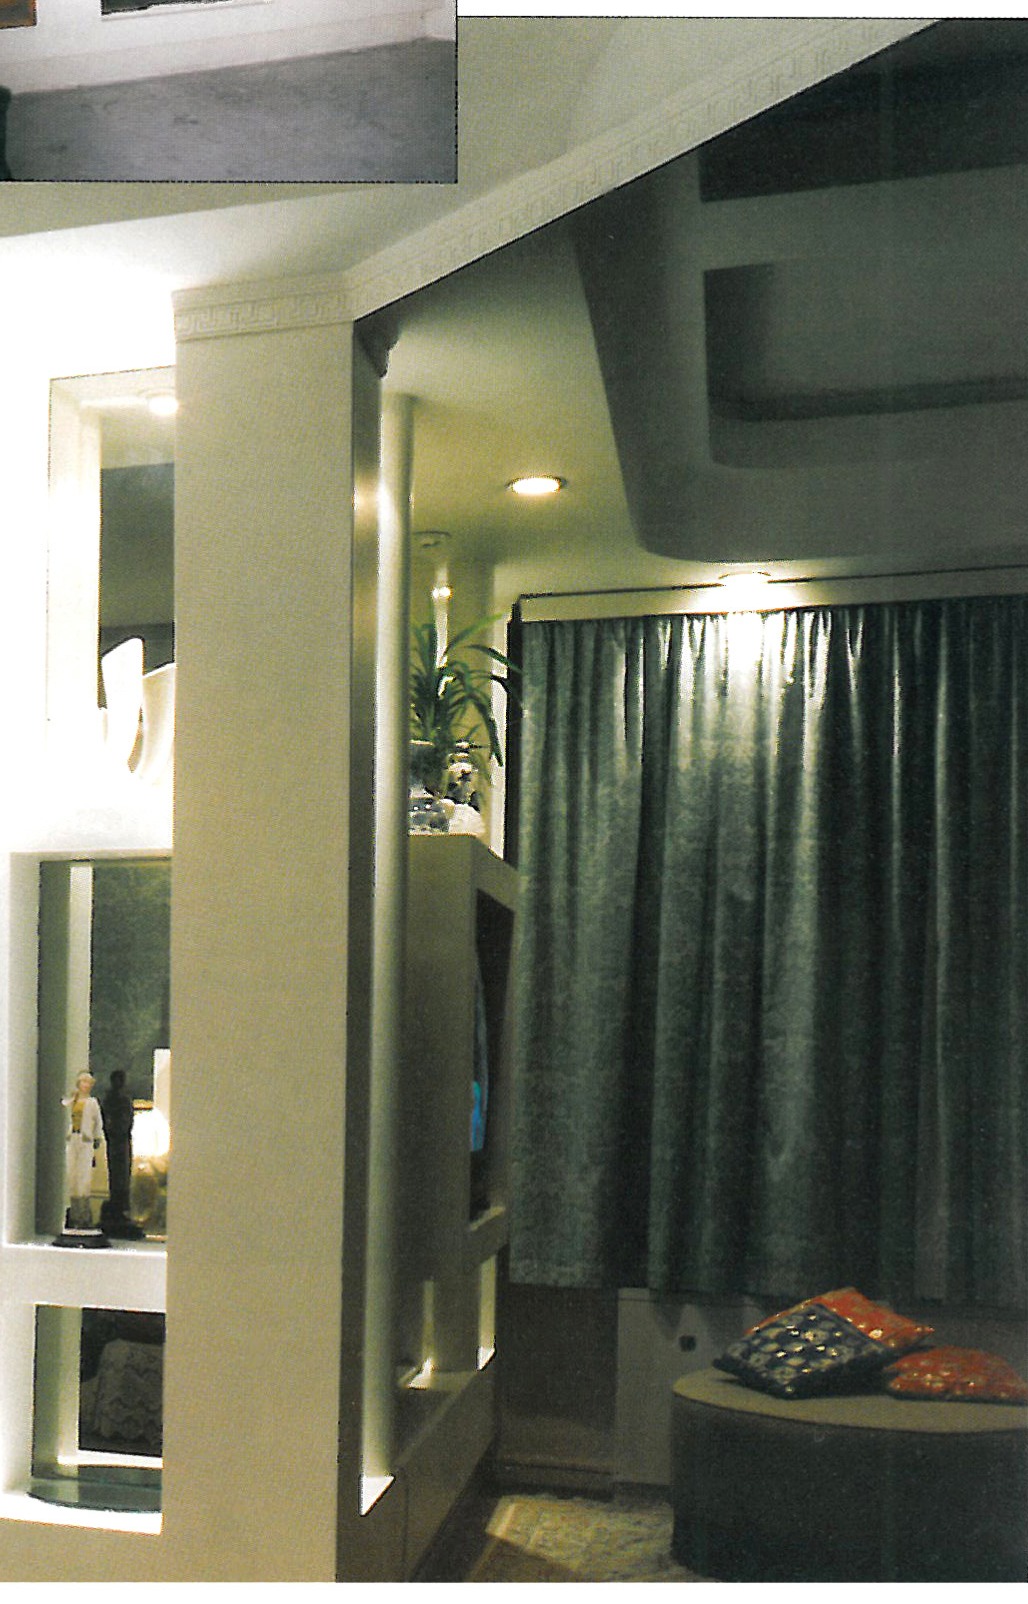
Examples of the apartment's state at the time of handover to the buyer, set against the quality of the spaces after the implementation of the interior architecture, show how the volumetric design and the various space-making elements have transformed it. The principal bedroom — with white wardrobes, floral drapery and a round dressing console — gathers the calm, stately air of a hotel suite within a private home.
An Apartment in Niavaran, Kuhestan Street — Architectural and Interior Design, Design of all the Furniture
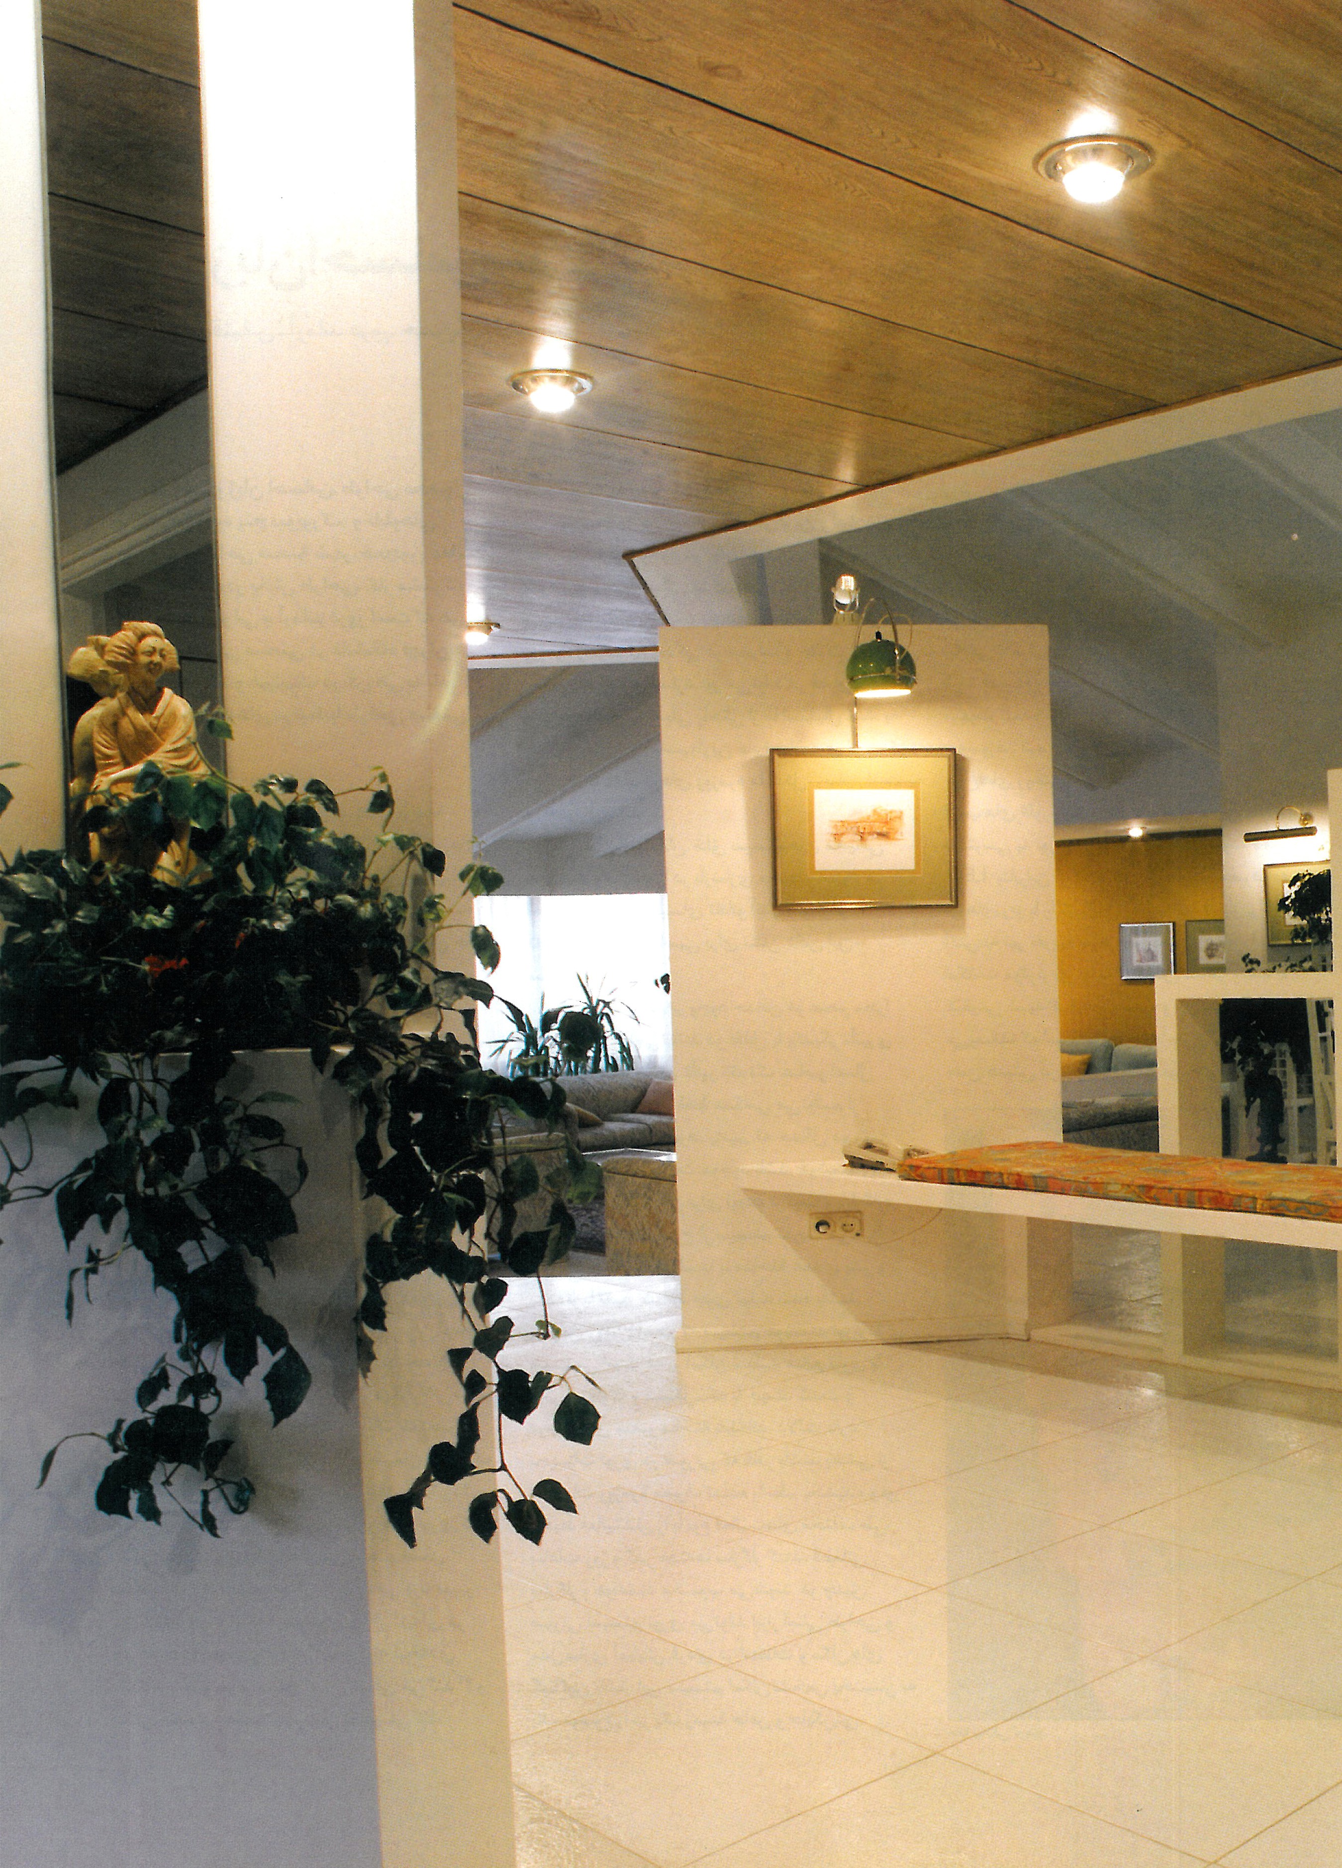
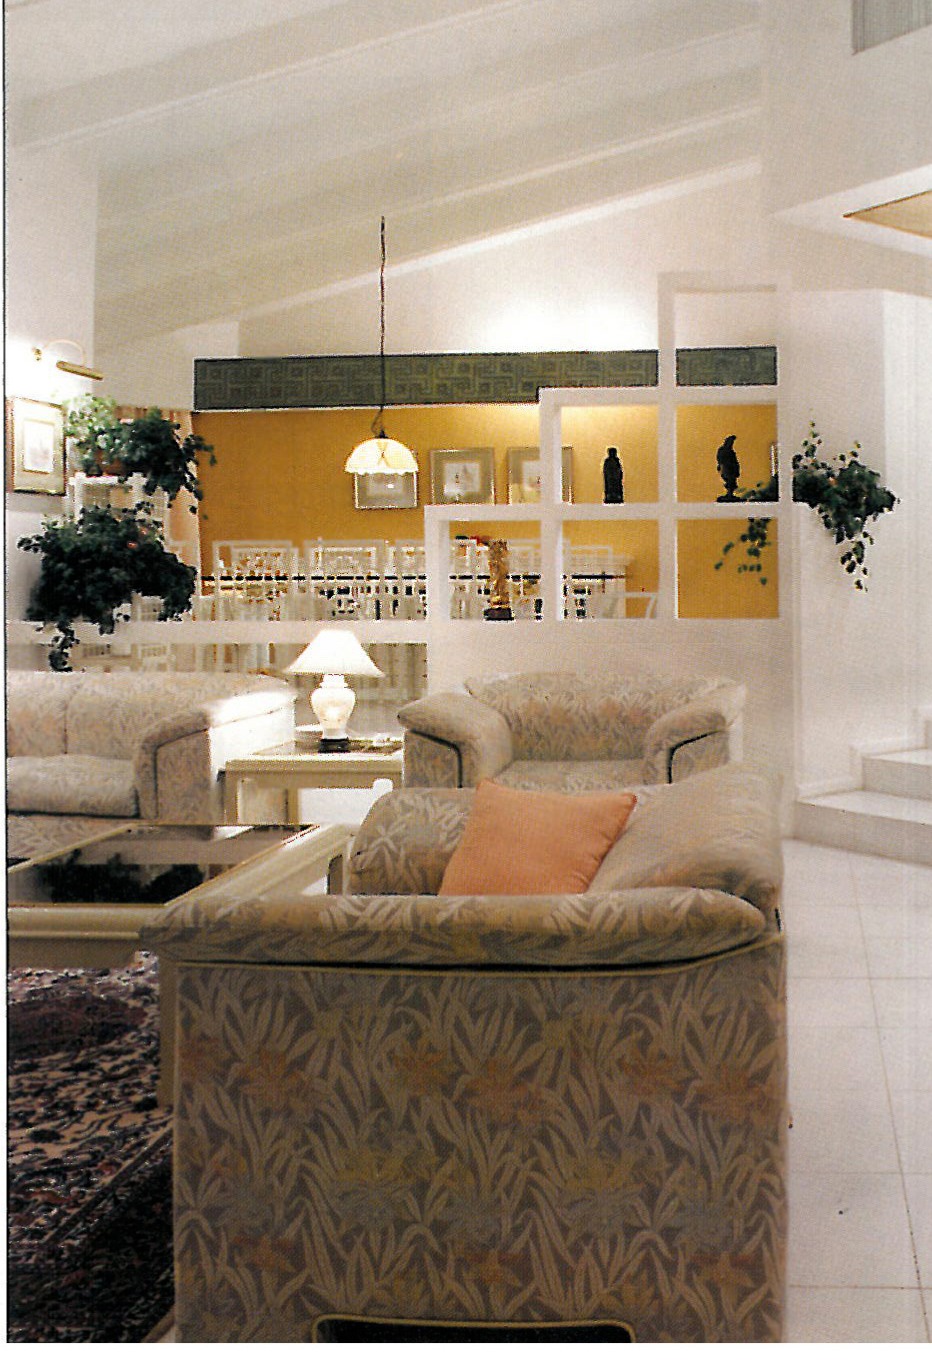
In this project, an effort has been made to keep the separation of the entry and the inner part of the apartment in mind, and to give the spatial movement an appropriate place. So far, given the wood-rich character of this dwelling, the use of timber has been pared back, and only as accents has decorative timber been employed. Moulded gypsum columns, floral motifs and framed mirrors re-read such a setting in a wholly contemporary key.
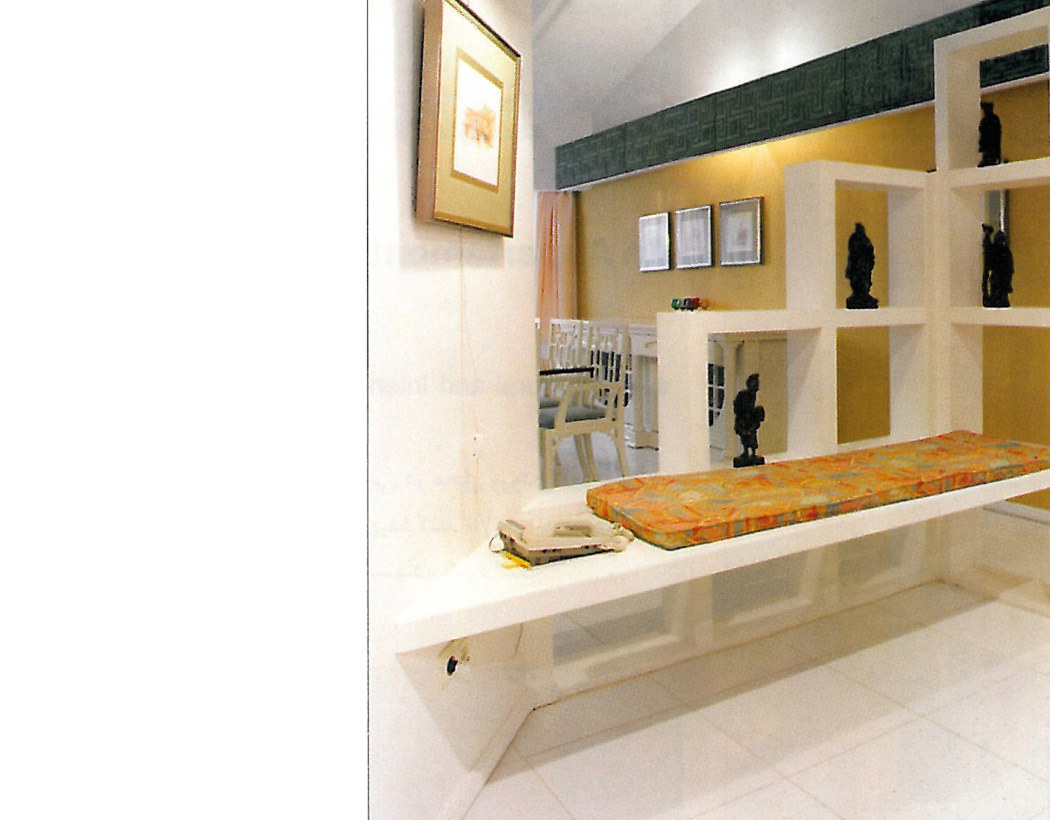
The principal bedroom is finished in warm gold and ivory tones, with built-in shelving framing the bed. Open shelving above a low timber bench creates a study niche that, without partition walls, sets the room's two functions side by side.



