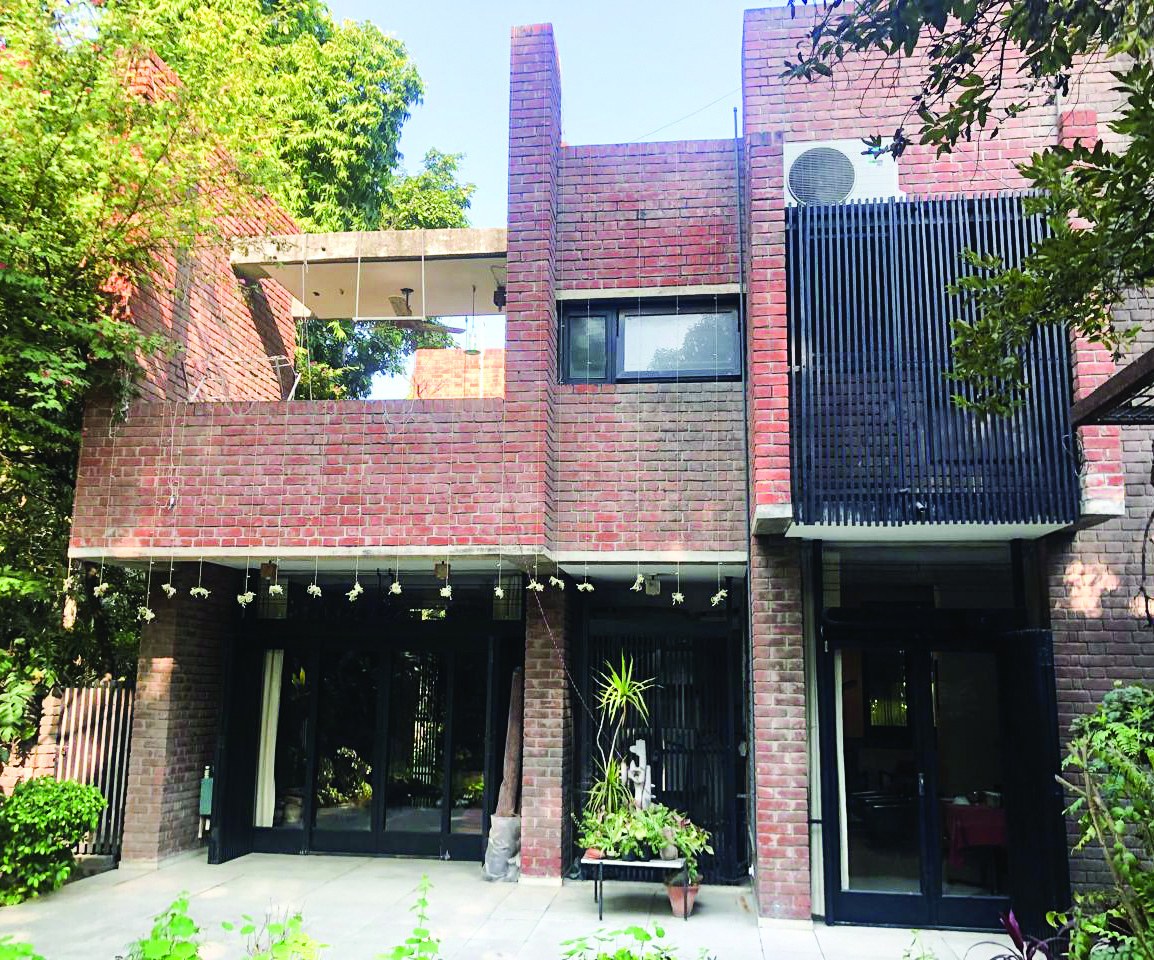
Akar was designed for a family of four, a couple and their two children, with provision for a guest room and a studio. The house stands on a corner plot of a thousand square metres in a residential neighbourhood, with a public park along its southern side and bounded by streets on the north and west.
The basic cube-like form of the house has been made clear and legible by adding and subtracting volumes. The main idea of the design was to create a shell for daily activities that takes in the garden and the sky as a continuation of the main space and responds to the needs of living outside and inside, taking environmental conditions into account at every level.
Galerie
Emplacement
City-levelLoading map…
New Delhi, India(28.614, 77.209)





