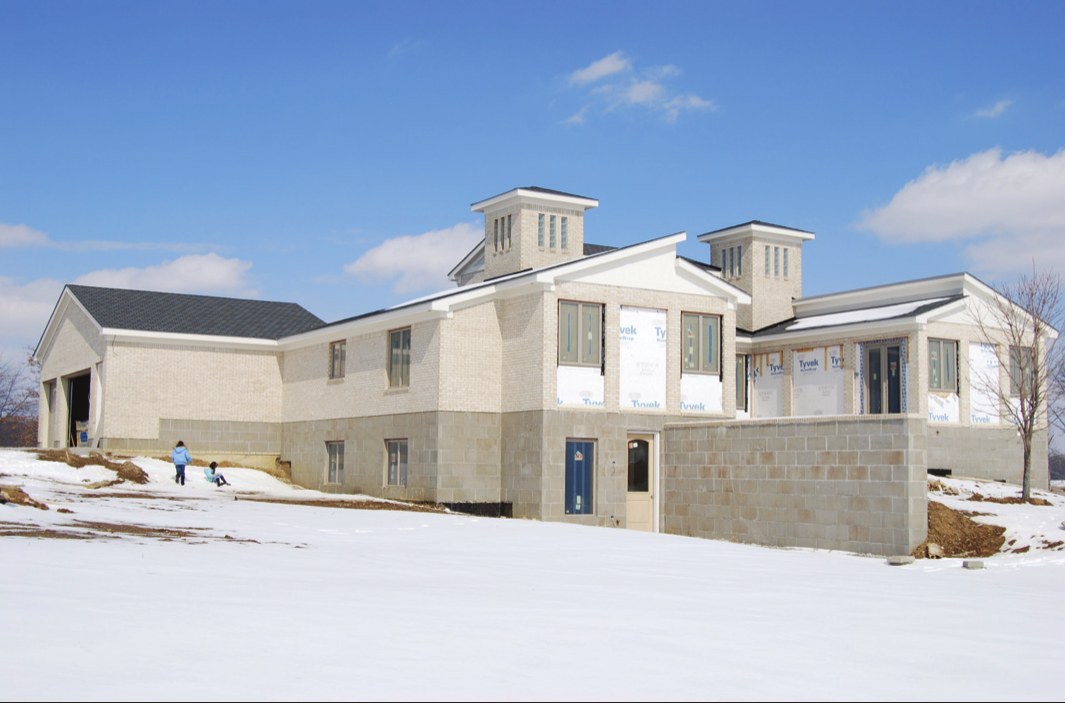
"This building was built in Manchester, Michigan, in the United States, and in its design I drew a great deal on the views of my dear friend Behrouz Bayat. The scheme was designed with a horseshoe-shaped plan, including a central courtyard in which the pool was also placed. Unfortunately, because it did not comply with state regulations and laws, we had to move the pool to the lower part of the site. At Engineer Bayat's suggestion we used the form of the windcatchers of Yazd architecture for the chimneys, but because I was not present full time to supervise the construction, the contractor, as can also be seen in the pictures, changed their form completely, which displeased me. For this reason I intended to build this project in Iran later on, and fortunately that is just what happened." The model of this project was made by Engineer Sharifi's brother, Mr. Farhad Sharifi.
Galerie
Emplacement
City-levelLoading map…





