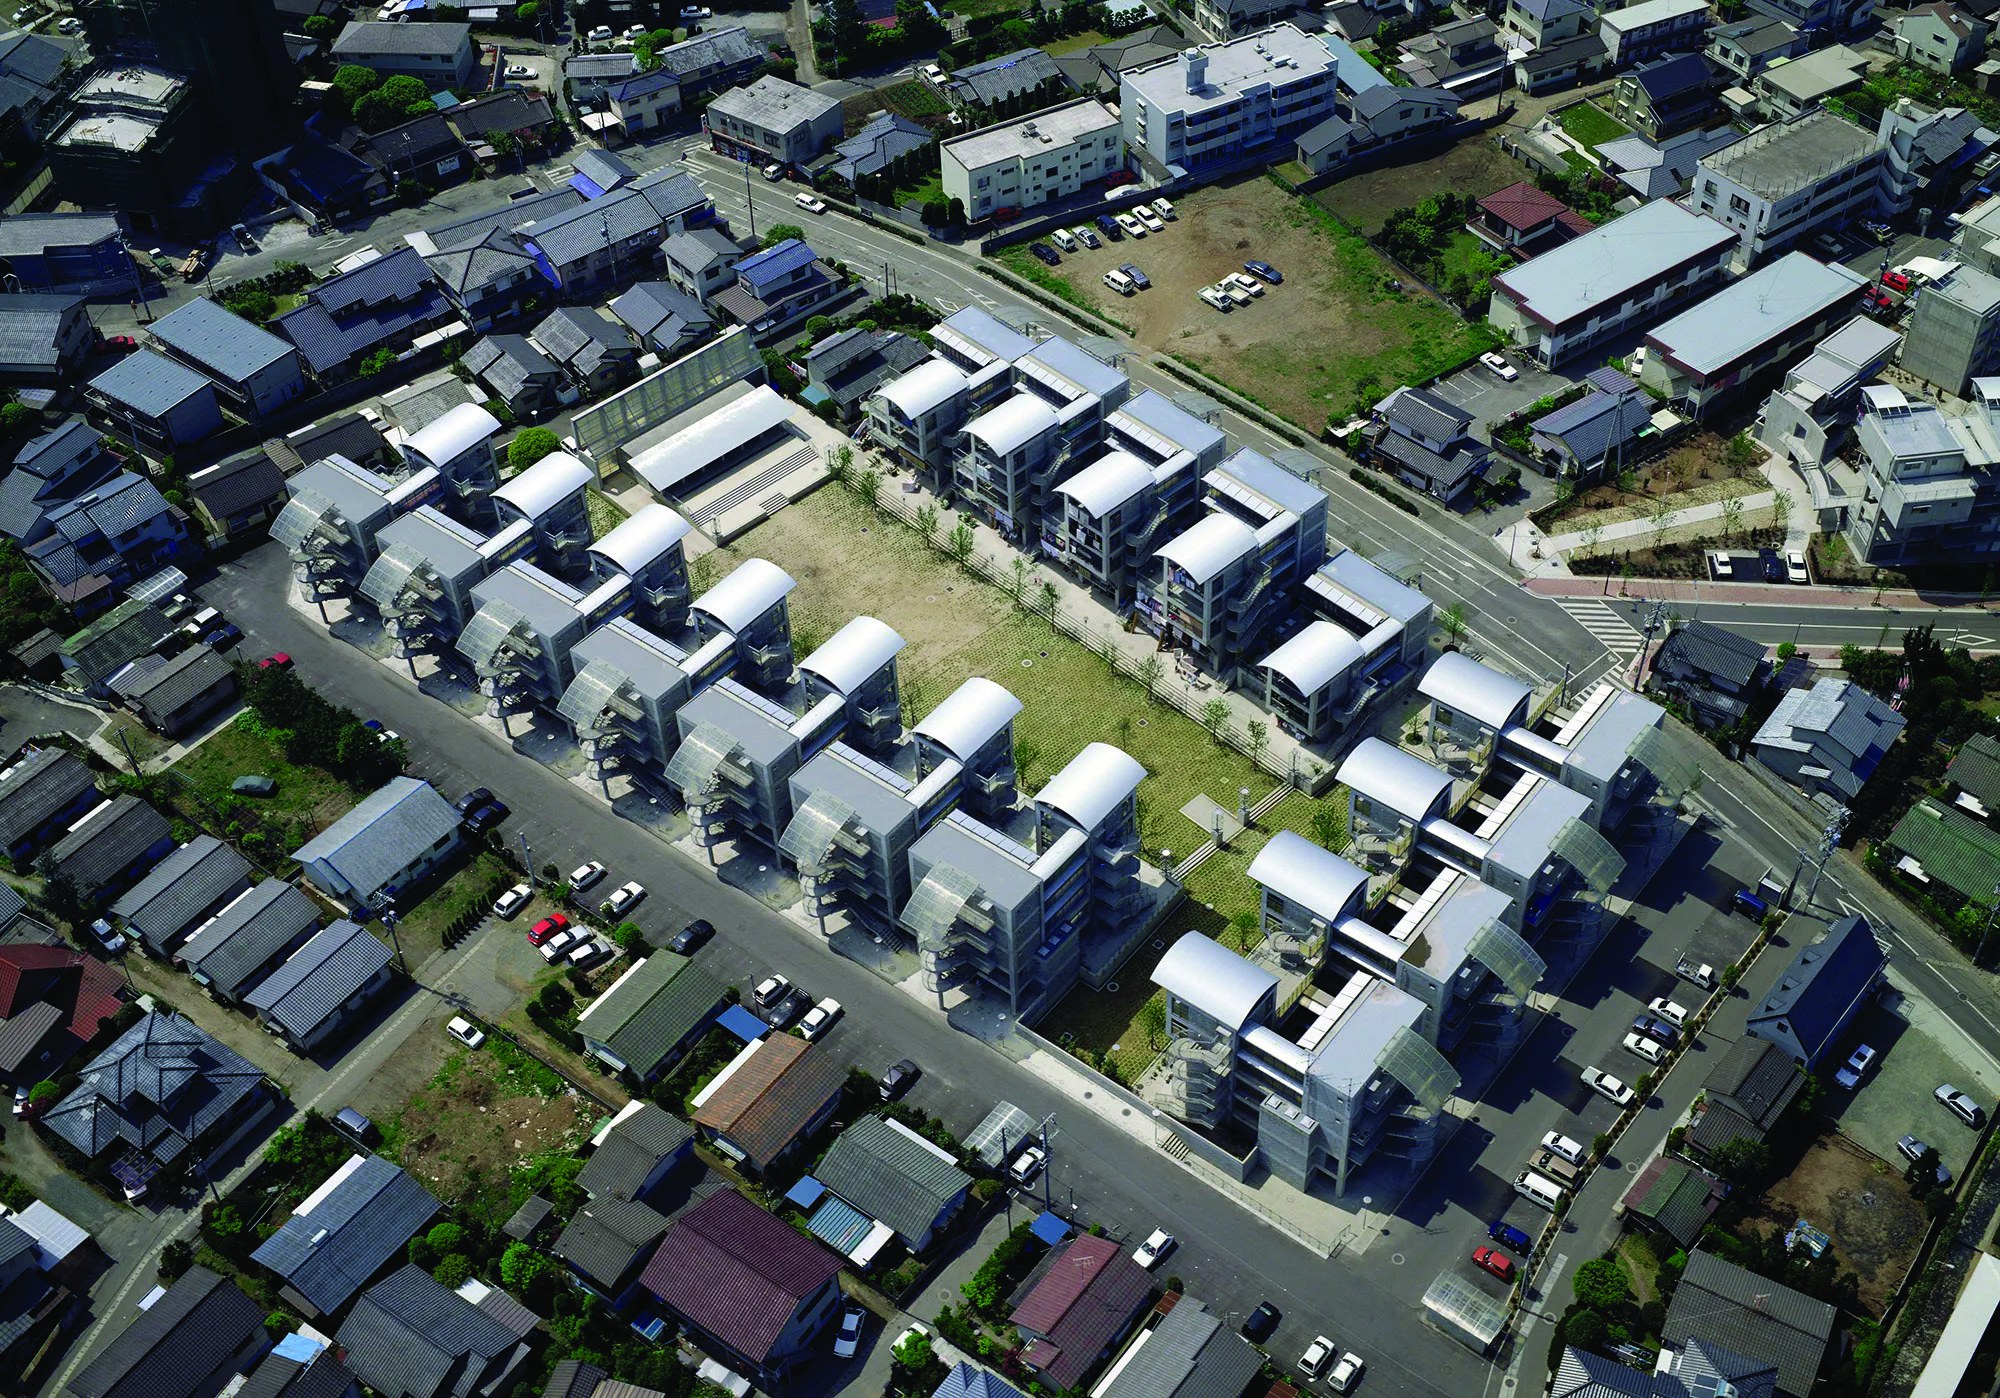
The Hotakubo Housing Complex was part of the “Kumamoto Artpolis” project, begun in 1988. The first phase was completed in 1990 and the second, together with a community hall, in 1991. Finally, the central plaza and landscaping were completed in 1991. The complex covers a site of 11,184 square metres, with a built footprint of 3,562 square metres and a total floor area of 8,753 square metres.
The project comprises 110 units around a central plaza full of trees, which can be reached only through the dwellings themselves. This design was Yamamoto’s answer to the challenge of conceiving living space for 110 families of different backgrounds as a coherent community. The Hotakubo Housing Complex is not merely a collection of apartments; it is an environment carefully designed to strengthen social interaction while also respecting individual privacy.
Galerie
Emplacement
ApproximateLoading map…
Kumamoto, Japan(32.792, 130.731)





