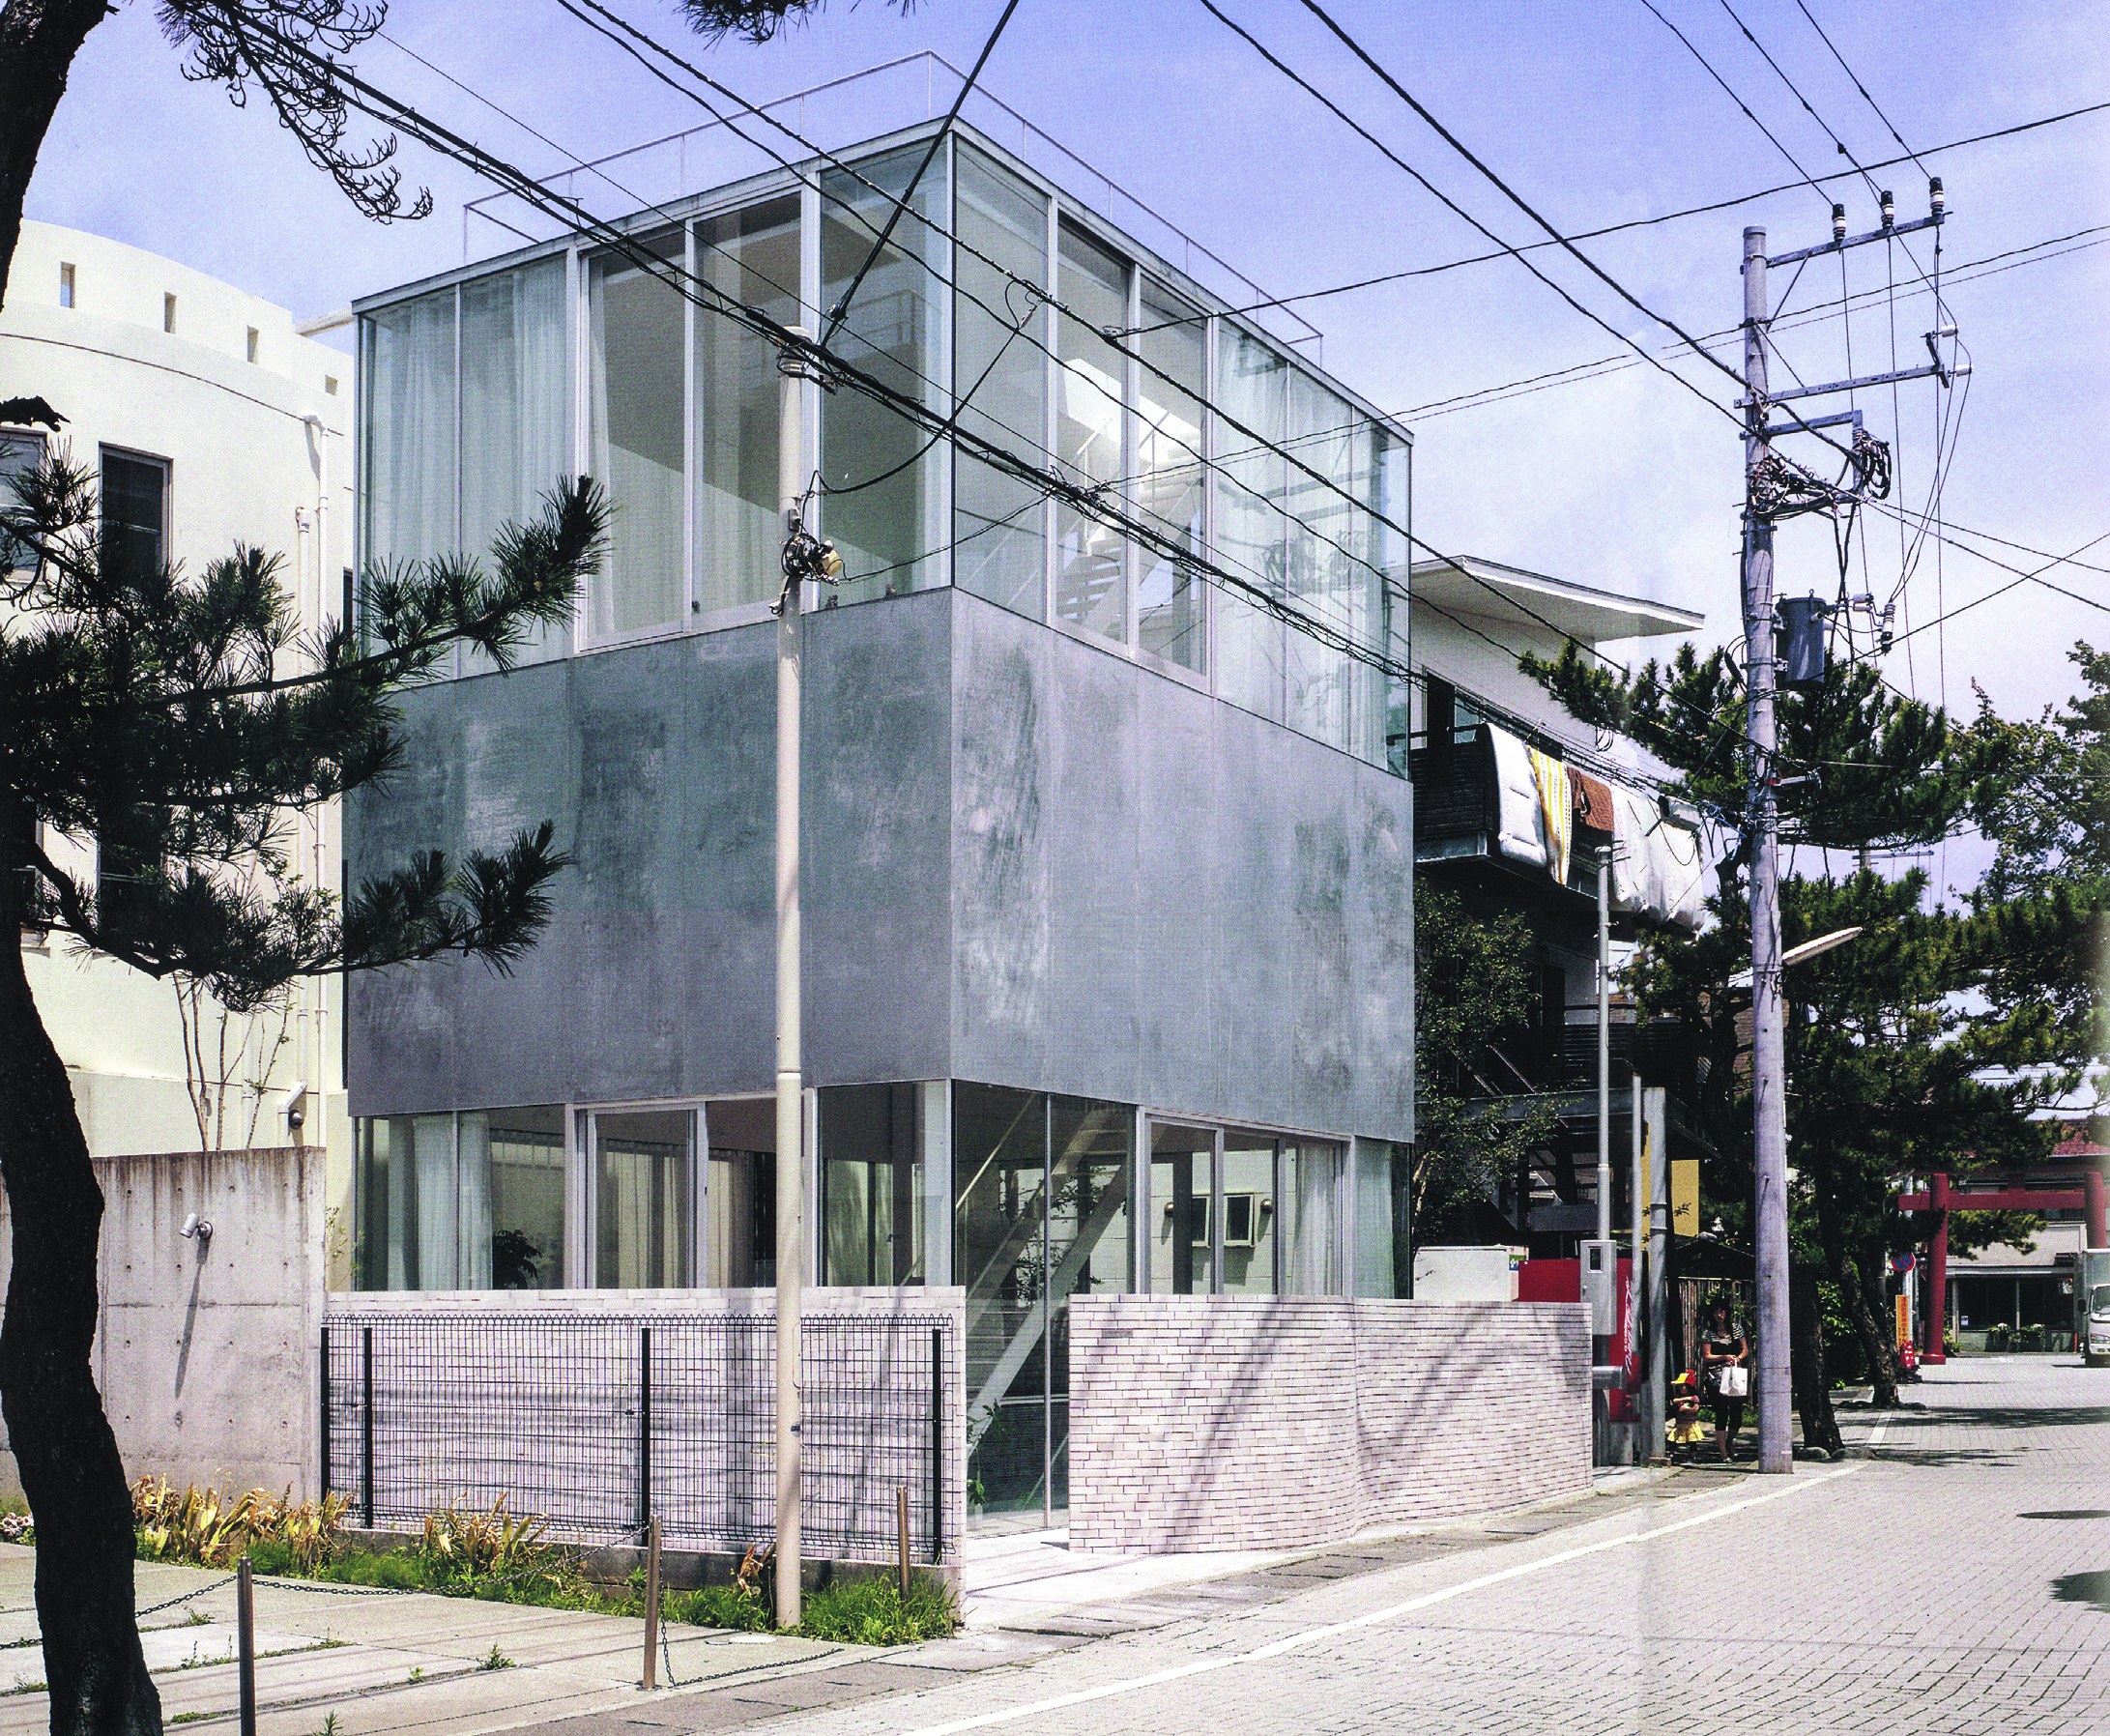
This is the second house of a couple who already had a house and now want a place near the coast to go to for occasional concerts and for spending their leisure time, just like the Japanese hanare, which are small houses or summer pavilions in a garden.
The site of the house is known for its extraordinary views and its closeness to the sea, but it is now surrounded by three-storey houses that make the area look like a city centre rather than a place amid nature. The house has two floors above ground and a basement. All the floors have exactly the same shape, but their relationships with the surroundings are completely different.
The ground floor has a glass facade on all four sides that does not reach the ceiling, with a brick wall that extends towards the garden. The interior and the garden are naturally connected to each other like a Japanese doma, (semi-open functional spaces). In contrast, the glass facade of the first floor is drawn upwards, and the basement is completely closed so as to preserve the calm of the space.
Around the house, in the garden, various plant species and trees have been planted. An outdoor shower and several benches have also been carefully placed among the trees so that indoor activities are drawn outside.
Bringing out a table for lunch or dinner in the garden, stepping out at a level flush with the ground to relax while watching the views of the coast and the mountains, or taking a long shower at sunset before going home: this is the everyday life we imagine for the couple who will live in this house.
Galerie
Emplacement
City-levelLoading map…
Hayama, Japan





