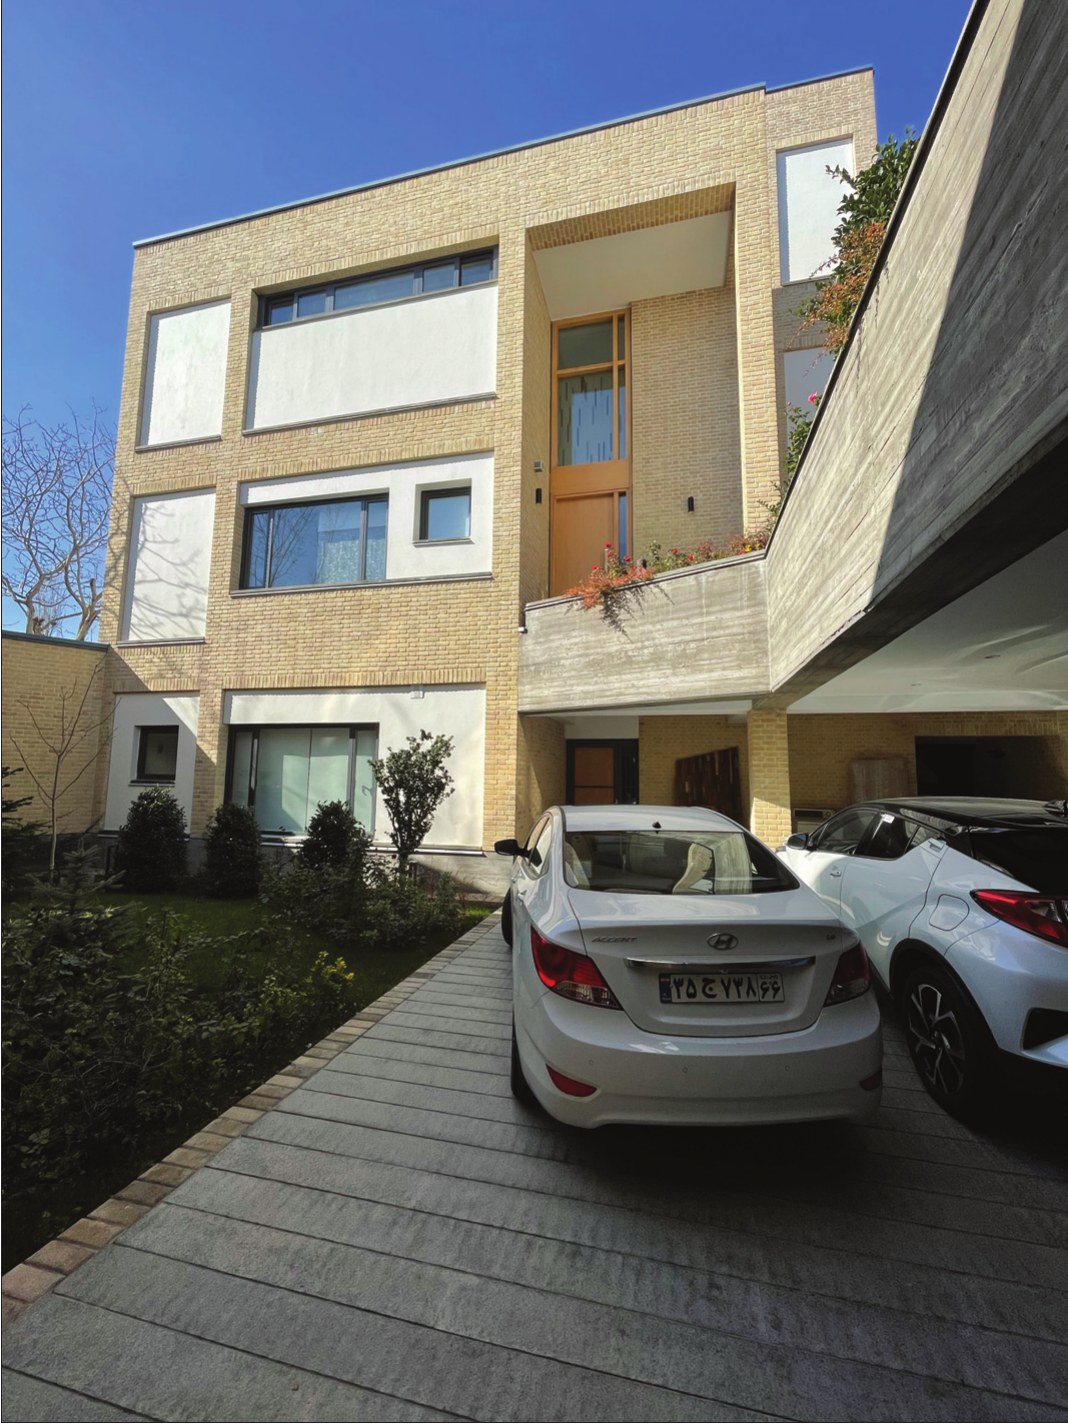
The long axis of this villa's site runs east–west, and it includes a private lane 6 metres wide, which had also been sold to the buyer together with the land.
In 1397 the building of this villa was entrusted to Faramarz Sharifi. The architect designed a building aligned with the east–west axis, and the private lane, as a ramp, makes access possible from the main street to the villa's parking, which lies at a lower level. A footpath with an upward slope also makes access possible from the lane into the building, and in this way very good use has been made of the lane.
Galerie
Emplacement
City-levelLoading map…
Lavasan, Iran(35.820, 51.632)





